
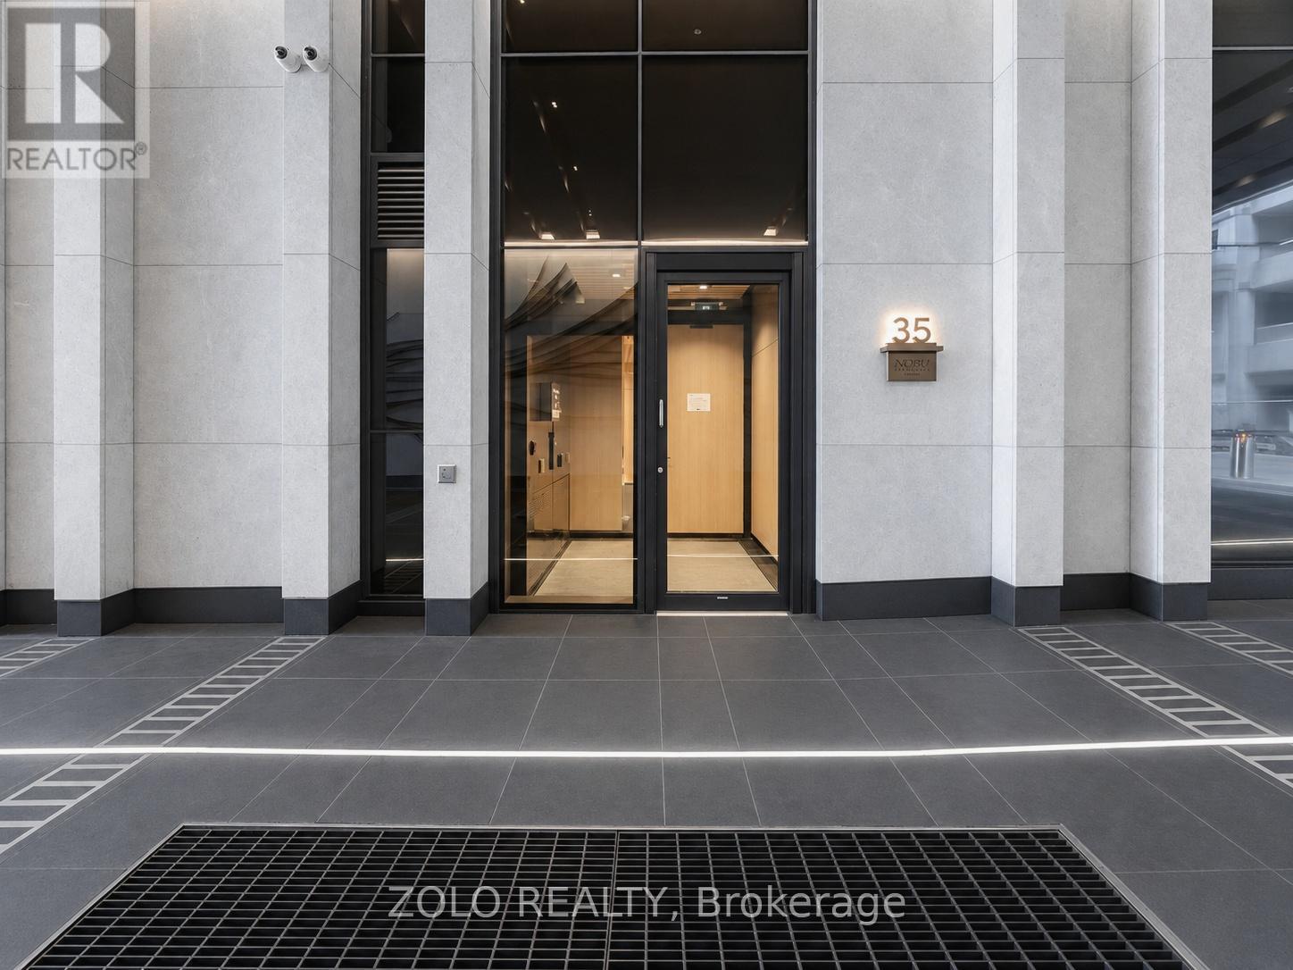
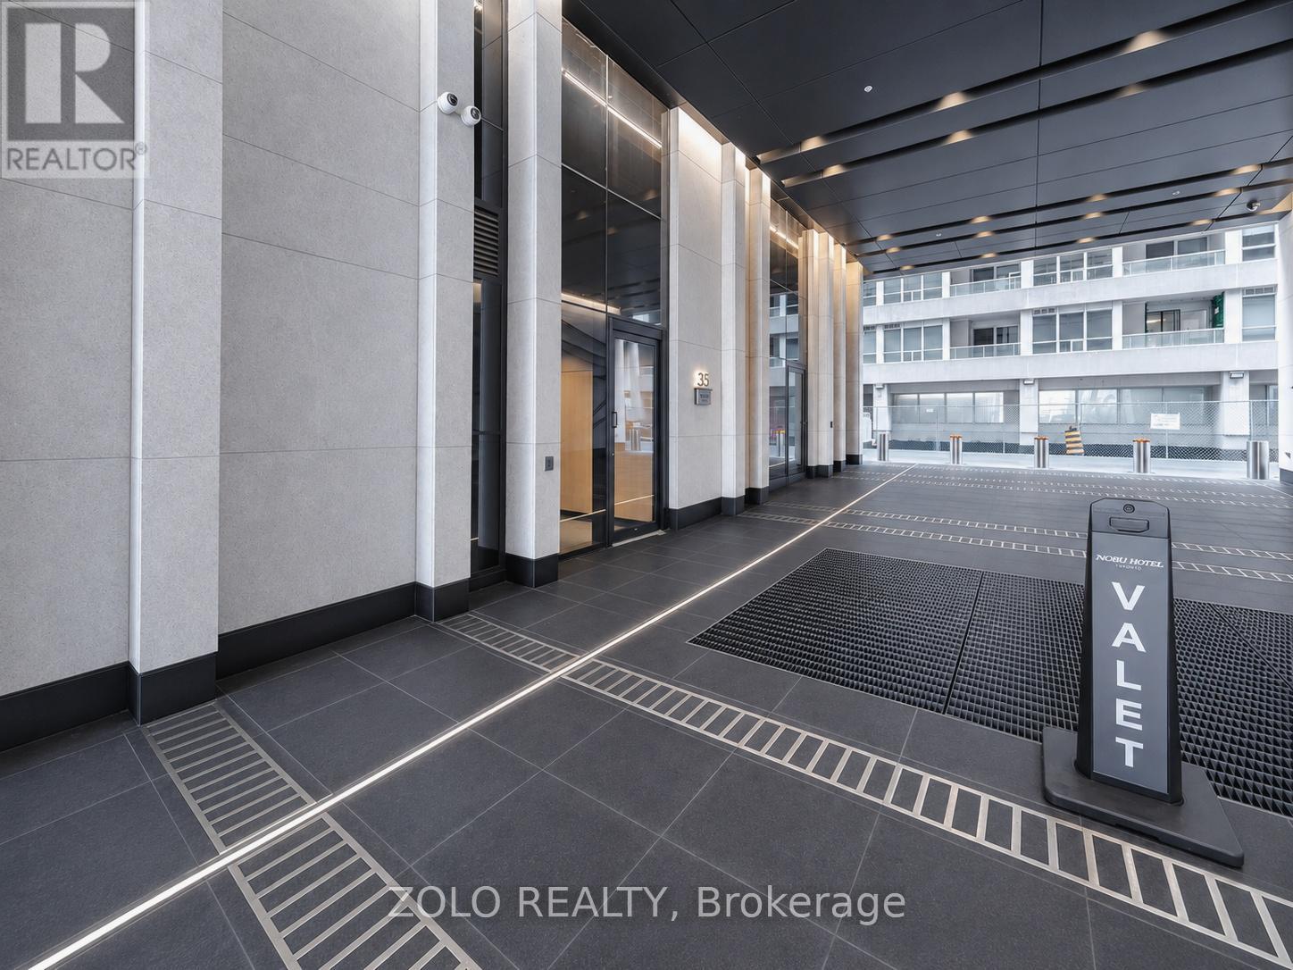
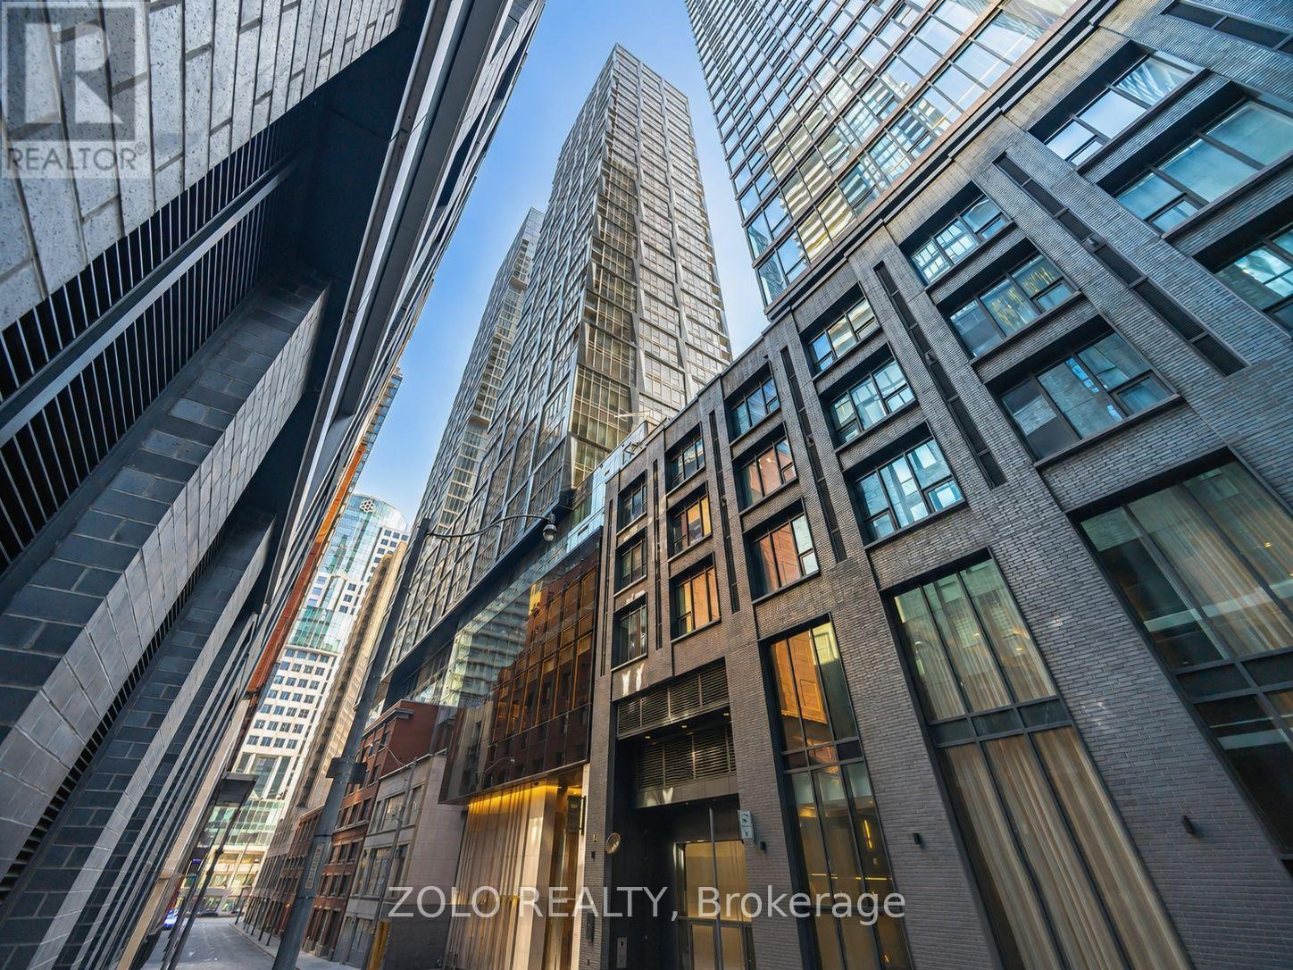
2616 - 35 Mercer Street Toronto, Ontario M5V 1H2

$729,900Maintenance, Insurance, Common Area Maintenance, Heat
$505.21 Monthly
Maintenance, Insurance, Common Area Maintenance, Heat
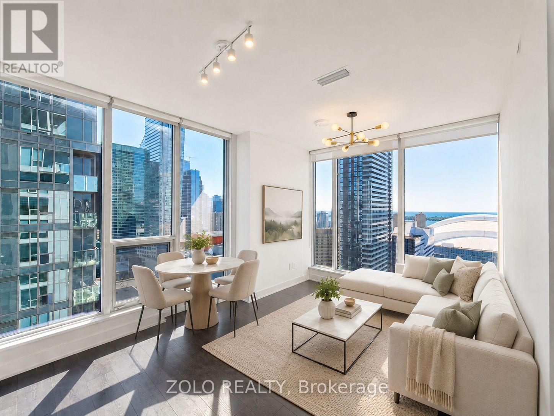
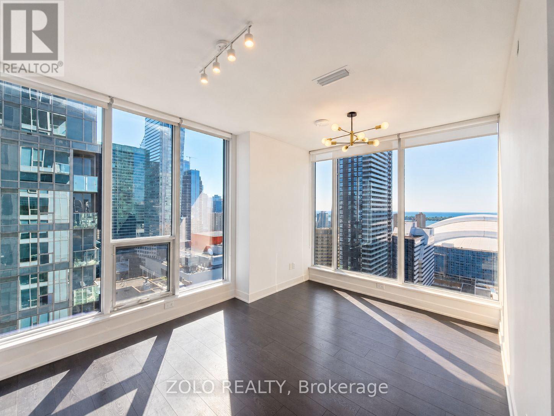
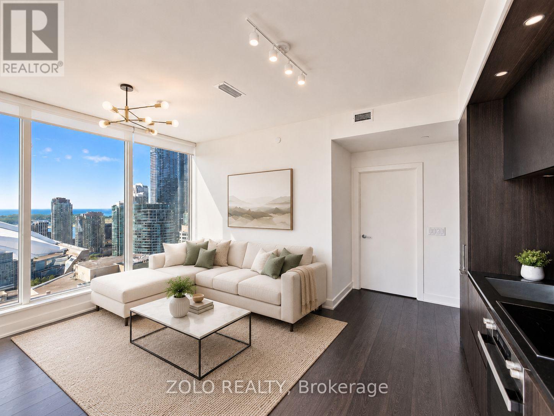
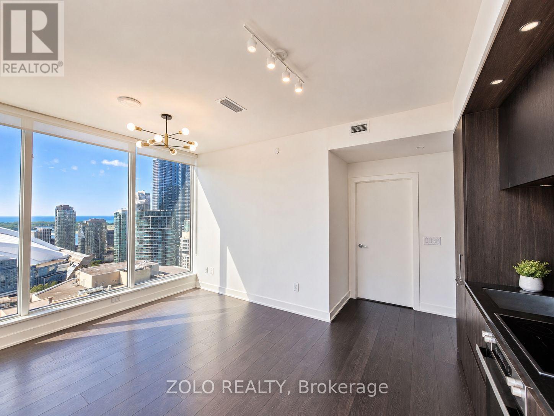
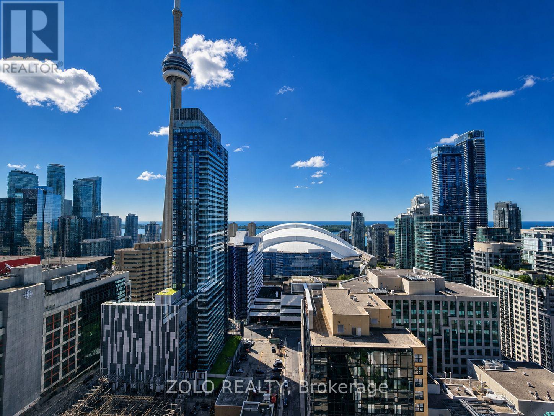
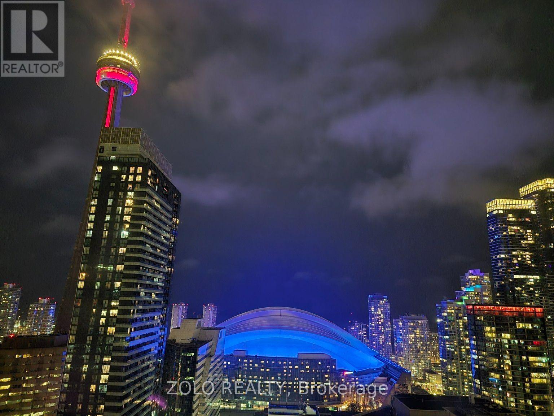
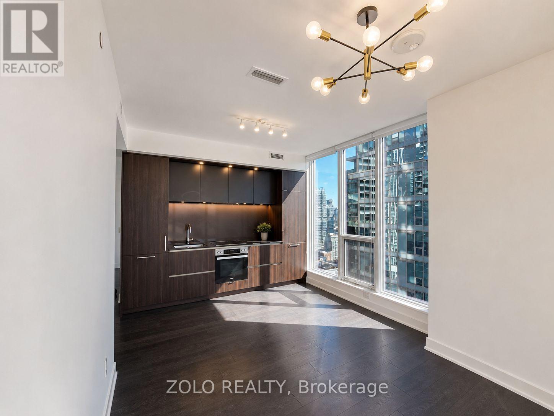
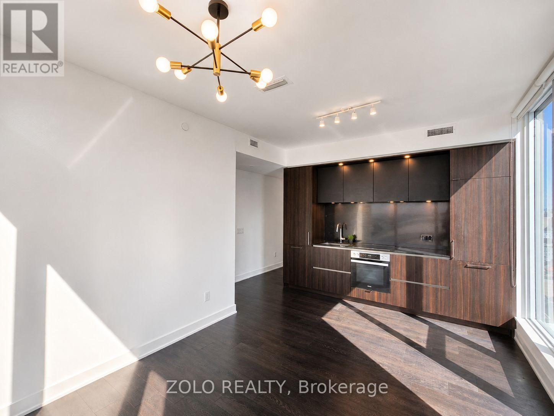
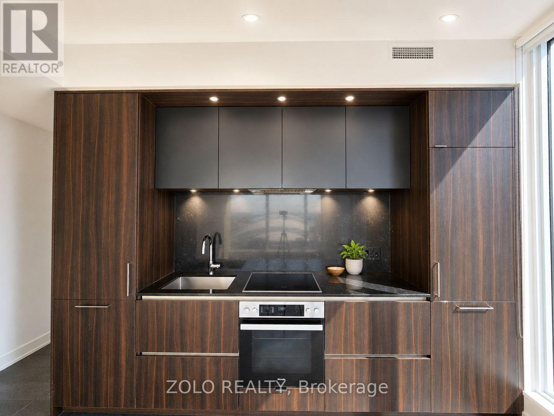
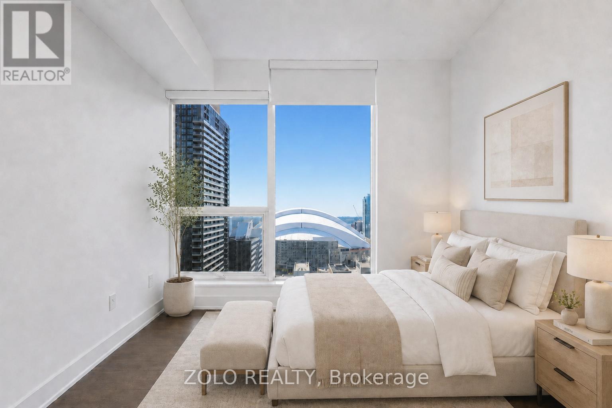
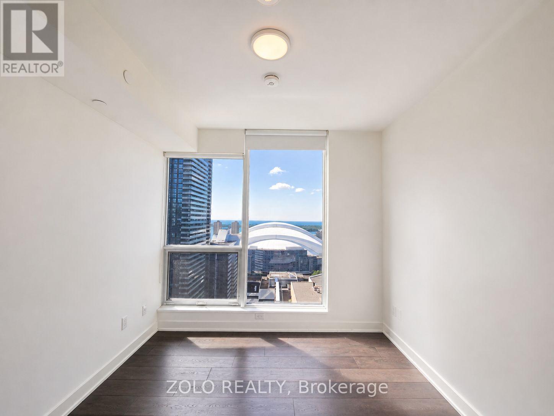
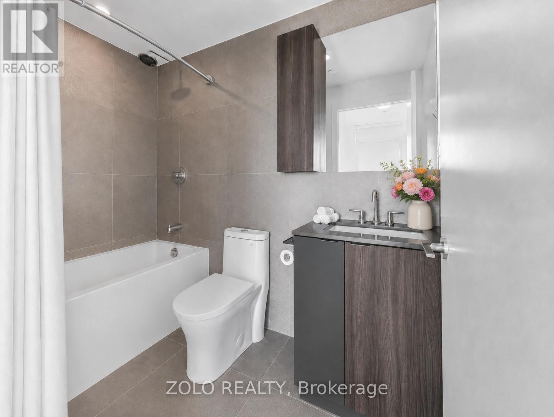
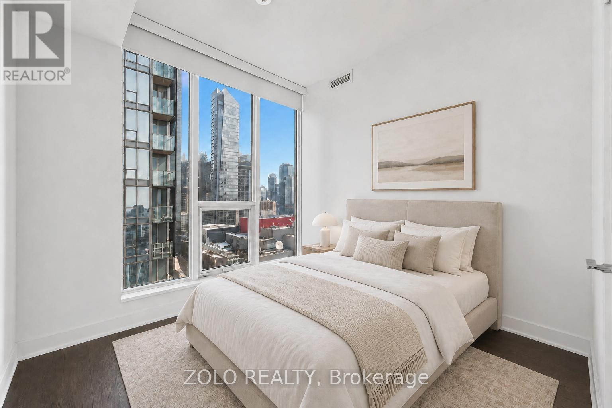
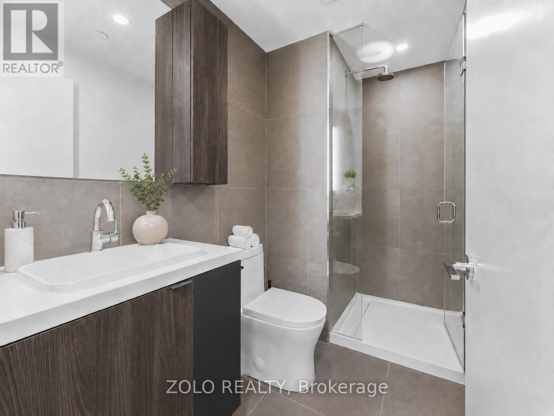
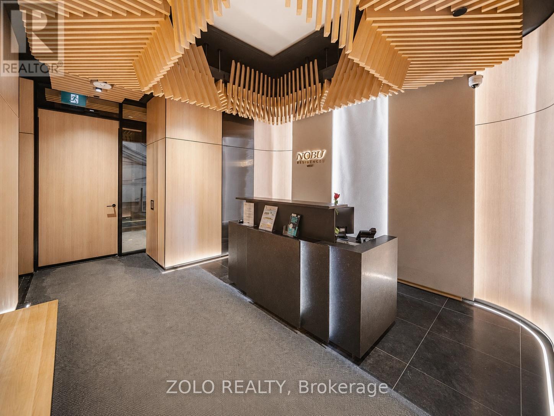
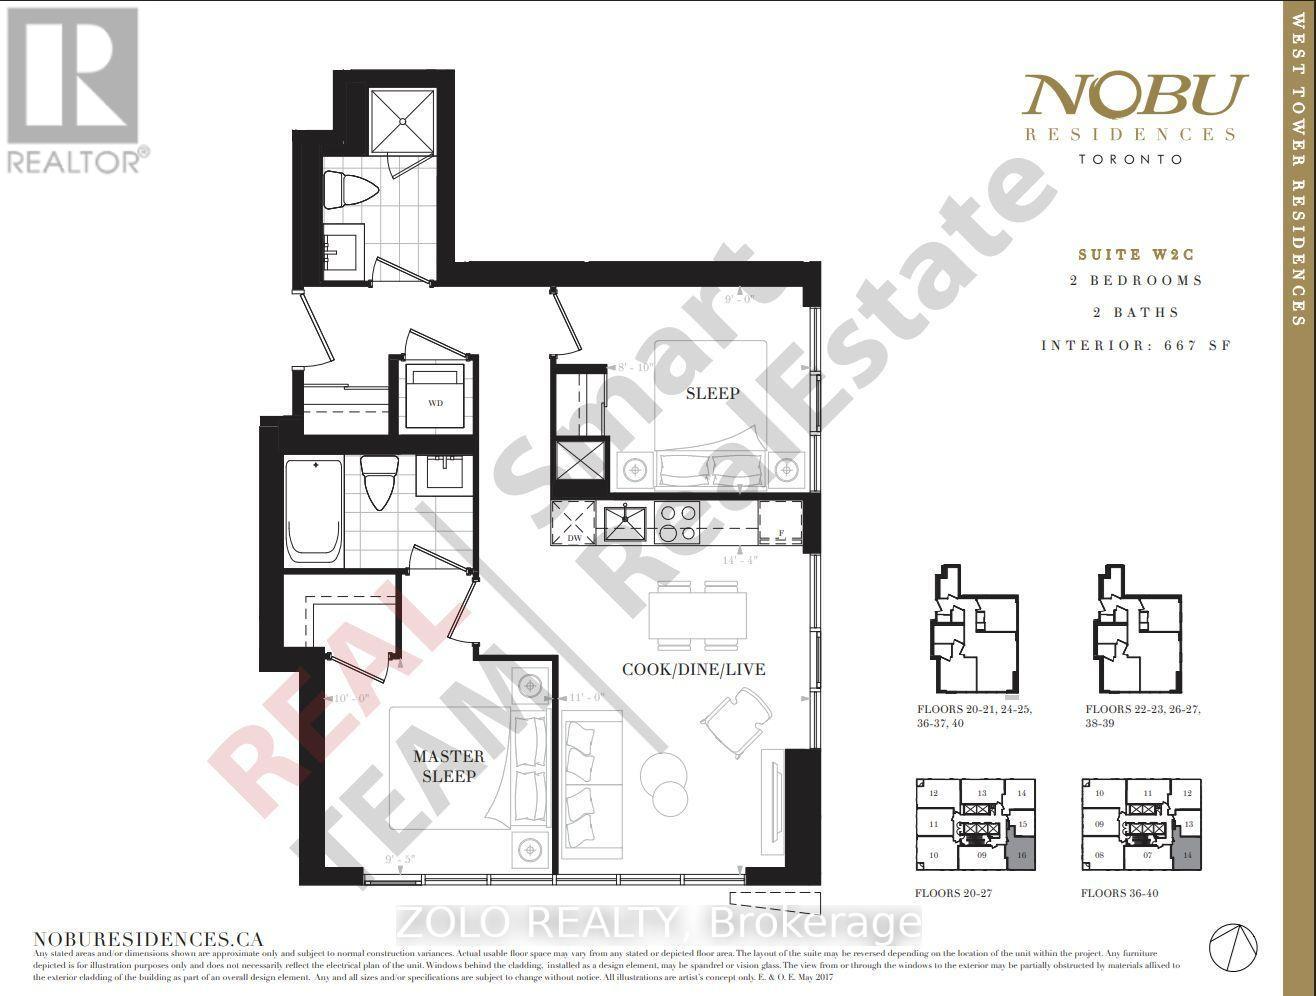
$505.21 MonthlyA standout corner suite at Nobu Residences Toronto, offering 2 bedrooms, 2 full baths and 667 sq. ft. of thoughtfully designed living space in the heart of the Entertainment District. This bright southeast-facing suite features 9-ft ceilings, floor-to-ceiling windows and spectacular views of the CN Tower, Rogers Centre and Lake Ontario. The open-concept kitchen is finished with quartz countertops and built-in Miele appliances, while custom window coverings and premium finishes complete the modern interior. The primary bedroom includes a private ensuite, and the second bedroom offers flexibility for guests, family or a home office. Ideally located steps to King West, Rogers Centre, TIFF, acclaimed restaurants, theatres, luxury hotels, transit and Toronto's top entertainment and cultural destinations. Residents enjoy over 20,000 sq. ft. of thoughtfully curated amenities designed by Studio Munge, including a state-of-the-art fitness center with dedicated weight and cardio areas, yoga and spin studios, hot tub, sauna, steam room and hydrotherapy hot/cold circuit. Additional amenities include outdoor BBQ and picnic areas, conference center, games and recreation lounge, and 24-hour concierge service. An exceptional opportunity to own a bright corner residence with iconic Toronto views at one of downtown's most sought-after addresses. (id:55460)
Property Details
| MLS® Number | C13647722 |
| Property Type | Single Family |
| Community Name | Waterfront Communities C1 |
| Amenities Near By | Public Transit, Hospital, Park, Schools |
| Community Features | Pets Allowed With Restrictions |
| Features | Carpet Free |
| View Type | View, Lake View |
Building
| Bathroom Total | 2 |
| Bedrooms Above Ground | 2 |
| Bedrooms Total | 2 |
| Age | New Building |
| Amenities | Security/concierge, Exercise Centre, Party Room |
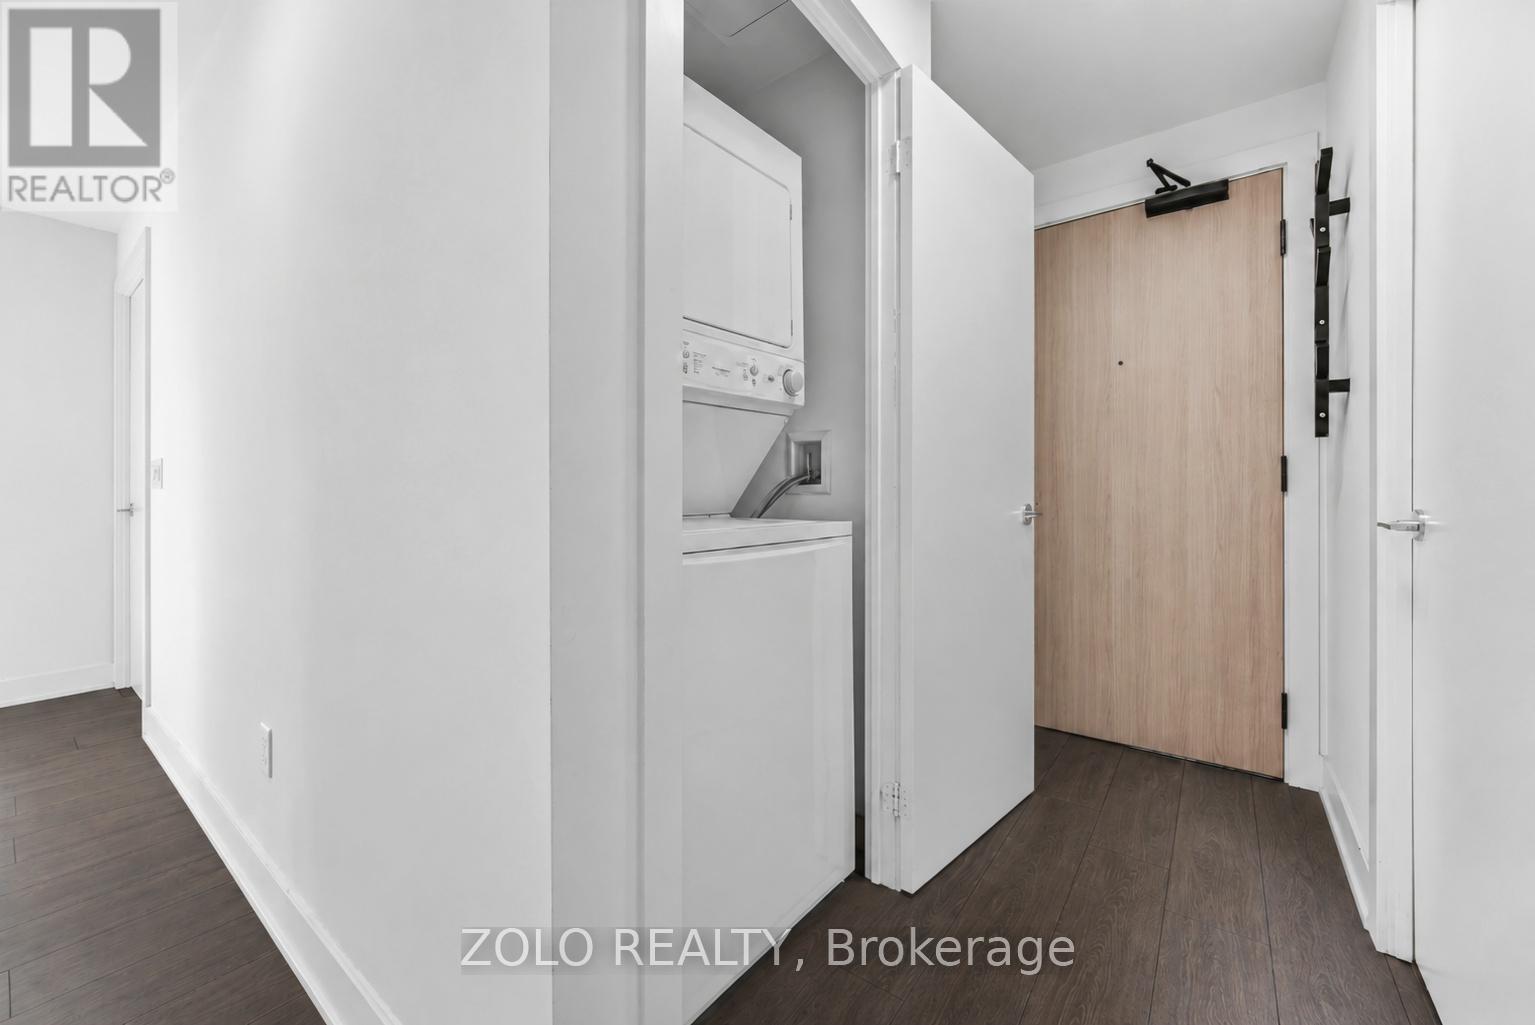
| Appliances | Oven - Built-in, Range |
| Basement Type | None |
| Cooling Type | Central Air Conditioning |
| Exterior Finish | Concrete |
| Fireplace Present | Yes |
| Heating Fuel | Natural Gas |
| Heating Type | Forced Air |
| Size Interior | 600 - 699 Ft2 |
| Type | Apartment |
Parking
| Underground | |
| Garage |
Land
| Acreage | No |
| Land Amenities | Public Transit, Hospital, Park, Schools |
Rooms
| Level | Type | Length | Width | Dimensions |
|---|---|---|---|---|
| Main Level | Bedroom 2 | 2.57 m | 3.15 m | 2.57 m x 3.15 m |
| Main Level | Kitchen | 2.9 m | 3.43 m | 2.9 m x 3.43 m |
| Main Level | Dining Room | 3.05 m | 3.96 m | 3.05 m x 3.96 m |
| Main Level | Living Room | 3.05 m | 3.96 m | 3.05 m x 3.96 m |
| Main Level | Primary Bedroom | 2.57 m | 3.38 m | 2.57 m x 3.38 m |

Salesperson
(416) 731-4050
alizadehrealestate.com/
www.facebook.com/alizadehrealestate
www.linkedin.com/in/alizadehrealestate/

5700 Yonge St #1900, 106458
Toronto, Ontario M2M 4K2
(416) 898-8932
(416) 981-3248
www.zolo.ca/

The trademarks REALTOR®, REALTORS®, and the REALTOR® logo are controlled by The Canadian Real Estate Association (CREA) and identify real estate professionals who are members of CREA. The trademarks MLS®, Multiple Listing Service® and the associated logos are owned by The Canadian Real Estate Association (CREA) and identify the quality of services provided by real estate professionals who are members of CREA. The trademark DDF® is owned by The Canadian Real Estate Association (CREA) and identifies CREA's Data Distribution Facility (DDF®)
September 14 2026 06:30:18
Toronto Regional Real Estate Board
Zolo Realty