
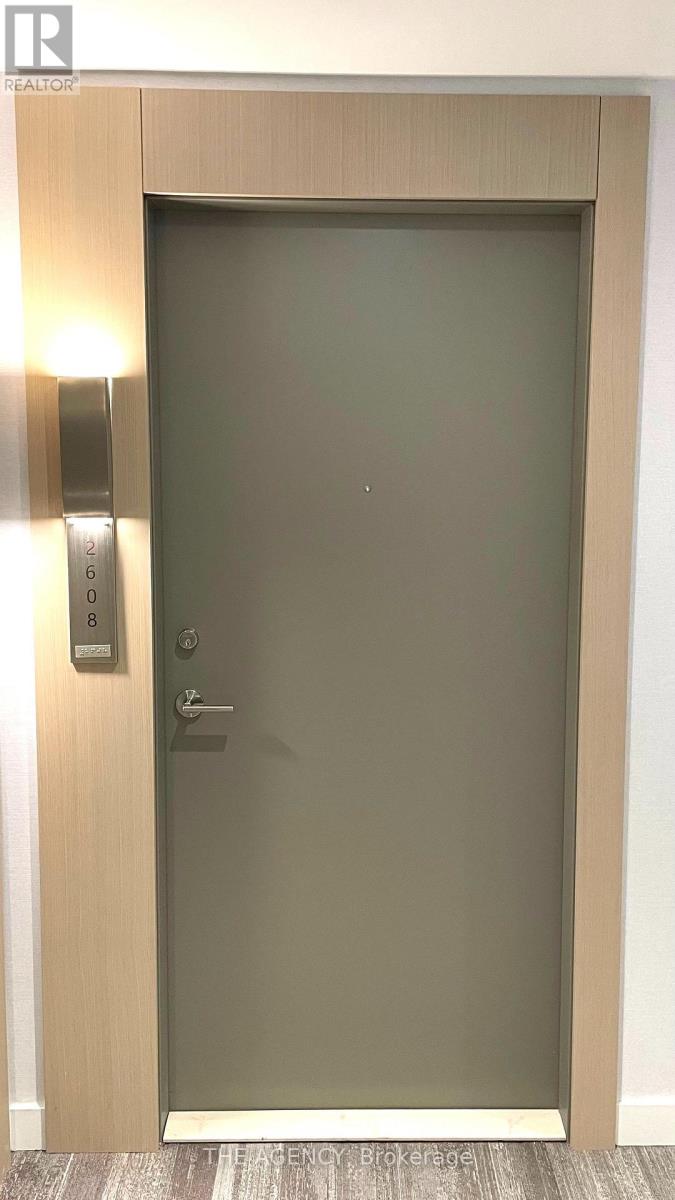
2608 - 15 Skyridge Drive Brampton, Ontario L6P 4S3


$1,800 Monthly
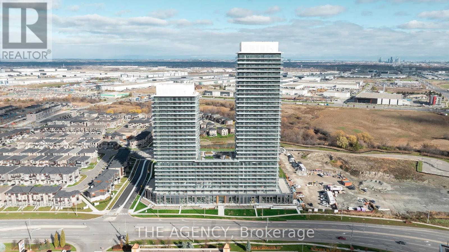
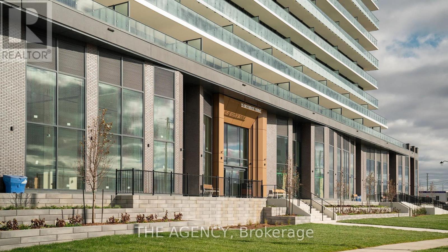
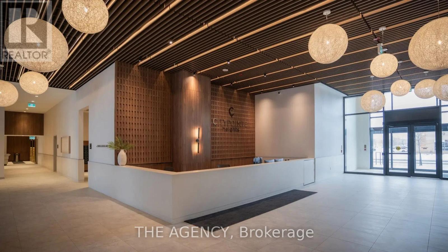
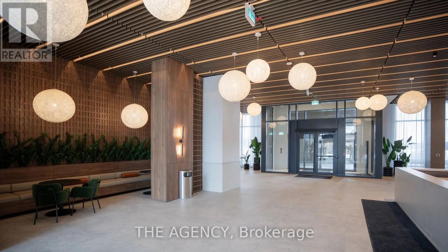
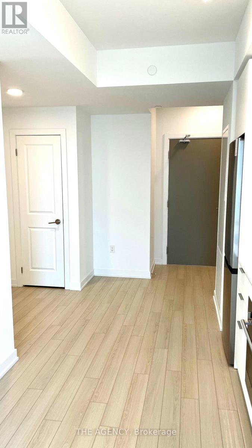
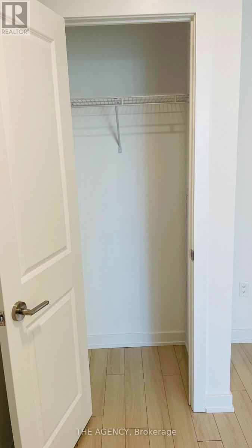
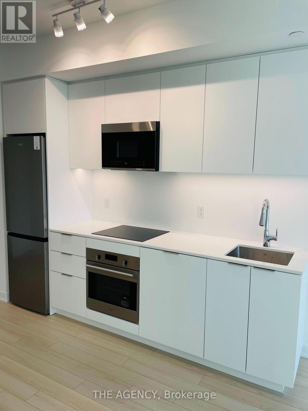
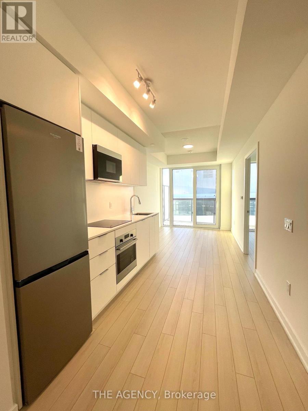
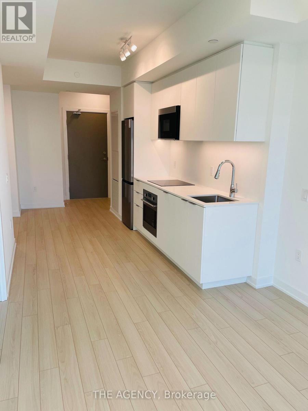
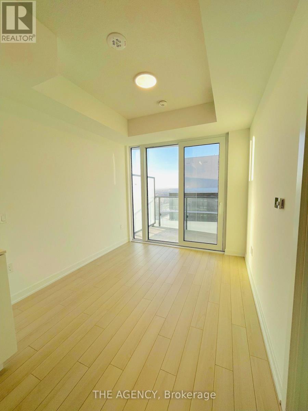
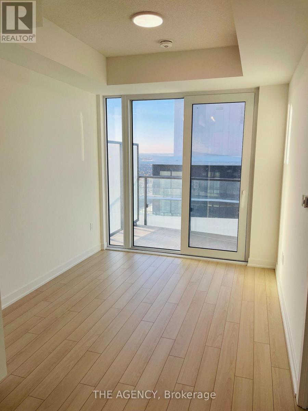
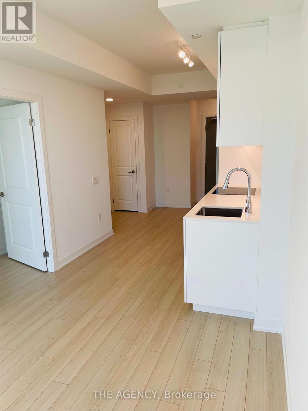
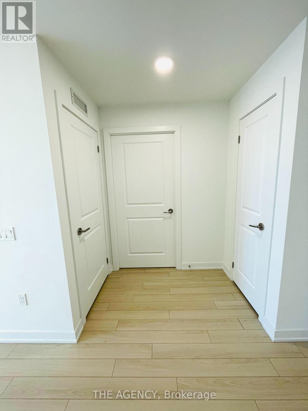
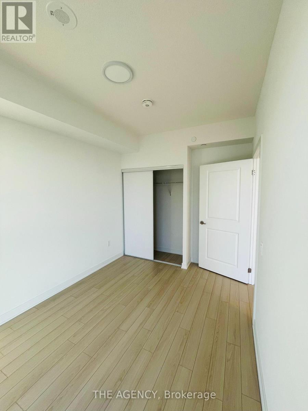
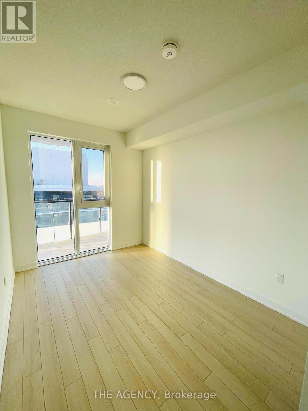
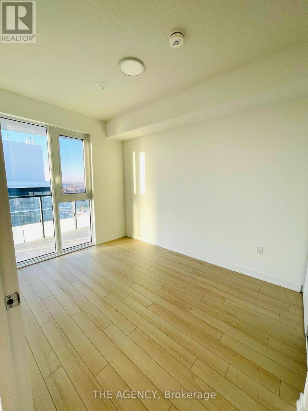
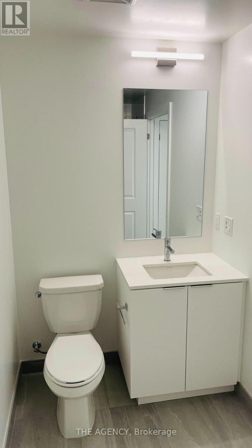
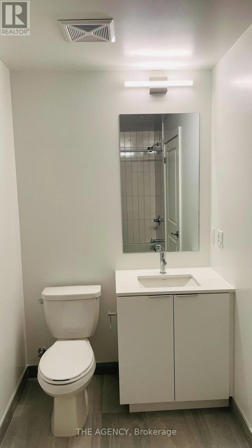
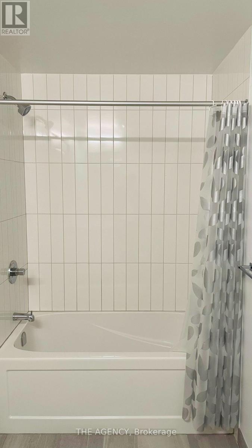
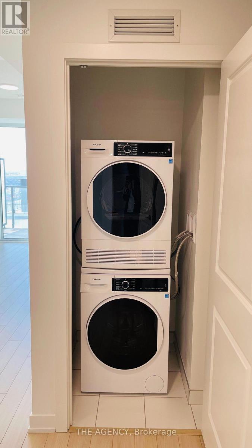
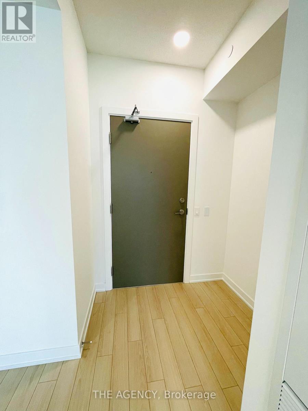
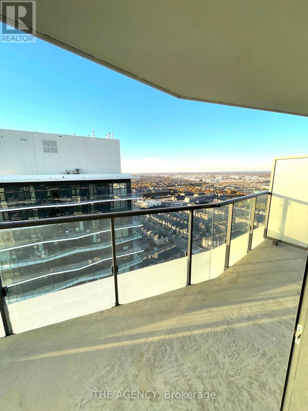
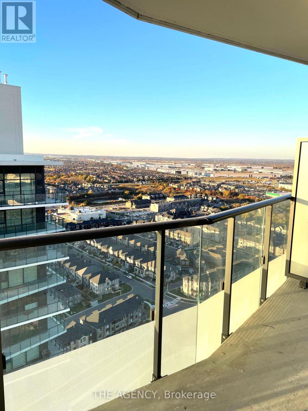
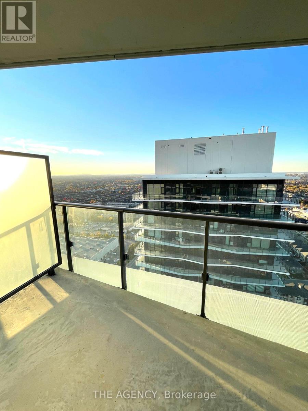
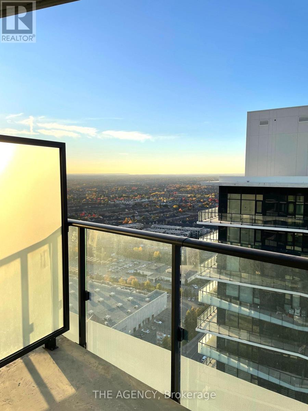
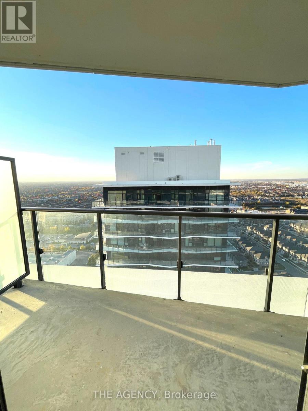
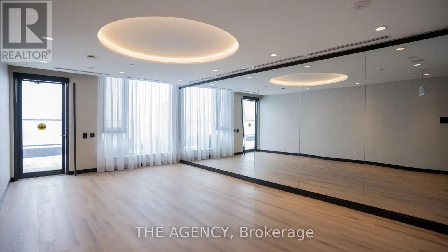
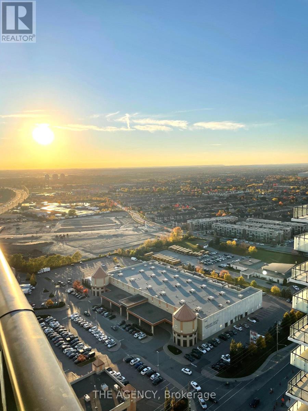
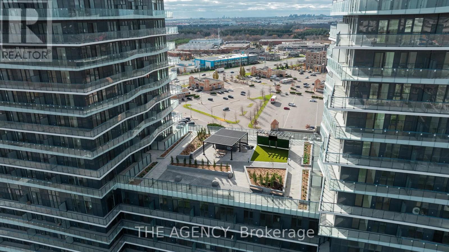
For Lease | Brand New 1 Bedroom Suite | 26th Floor | Immediate Occupancy! Never Lived In! Experience Elevated Living at Citypointe Heights in This Stunning, Brand-New 1 Bedroom, 1 Bathroom Suite on the 26th Floor, Featuring Breathtaking, Unobstructed Views of the Open Sky! Thoughtfully Designed With a Bright, Open Concept Layout, This Modern Suite Showcases Sleek White Cabinetry, Elegant Quartz Countertops, A Stylish Kitchen Backsplash, Soft Close Cabinets and Drawers, and Upgraded Laminate Flooring Throughout the Main Living Areas. Contemporary Bathroom Floor Tiles and Modern Finishes Complete This Beautiful Space, Making It Perfect for Comfortable Everyday Living. Prime Location! Conveniently Situated Close to Shopping, Restaurants, Cafes, Grocery Stores, Schools, Parks, and Places of Worship. Enjoy Easy Access to Queen Street, Highway 7, Highways 50, 427, and 400, With Convenient Connections to Go Transit and Close Proximity to Toronto Pearson International Airport. Available for Immediate Occupancy! An Excellent Opportunity for Working Professionals, Couples, or a Small Family Looking for a Stylish, Modern Home in a Convenient Location. Underground Parking May Be Available for an Additional Cost, Subject to Availability. (id:55460)
Property Details
| MLS® Number | W14117678 |
| Property Type | Single Family |
| Community Name | Bram East |
| Amenities Near By | Place Of Worship, Public Transit, Schools, Park |
| Community Features | Pets Allowed With Restrictions |
| Features | Elevator, Balcony, Carpet Free |
| View Type | View, City View |
Building
| Bathroom Total | 1 |
| Bedrooms Above Ground | 1 |
| Bedrooms Total | 1 |
| Age | New Building |
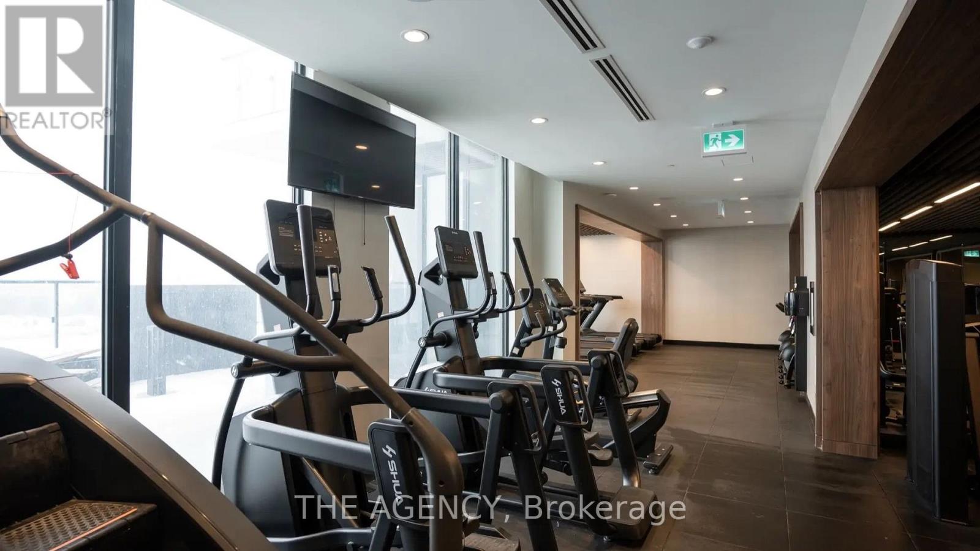
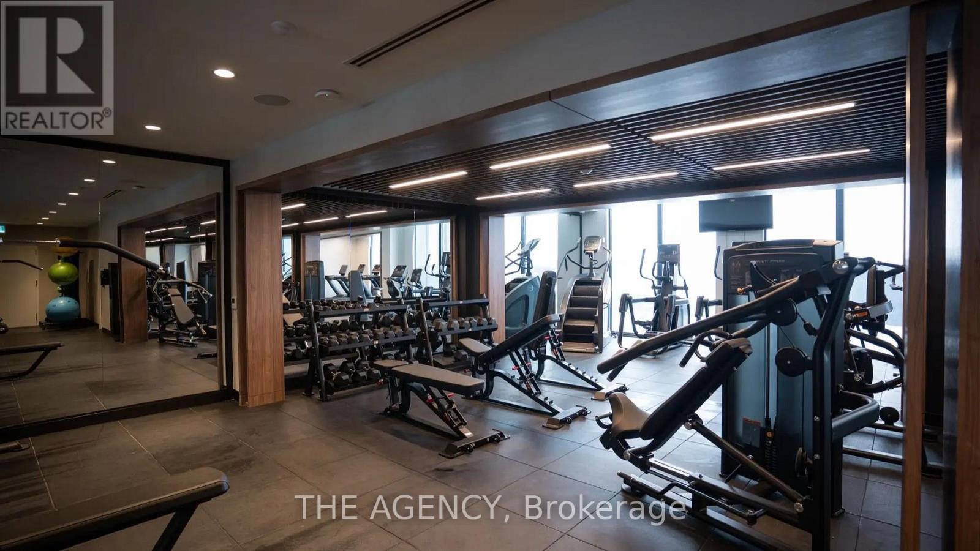
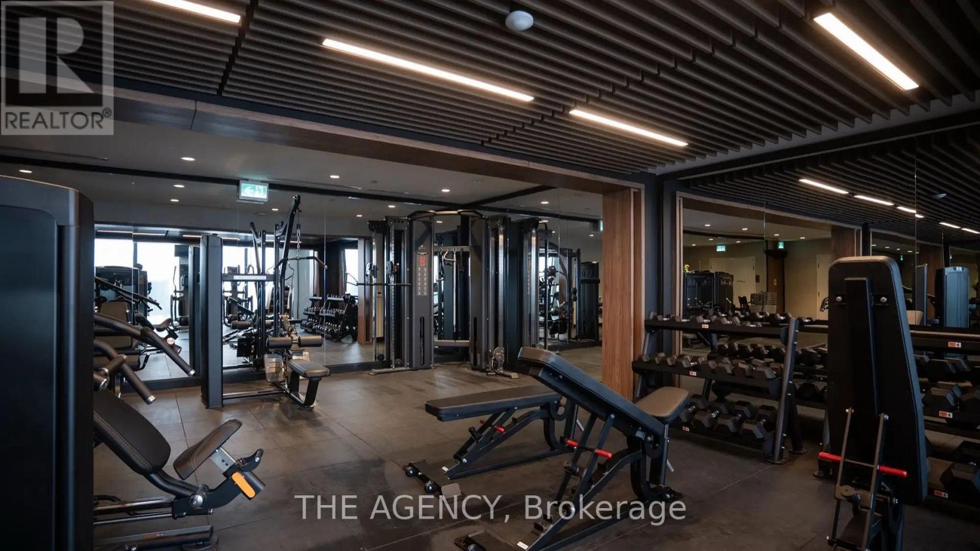
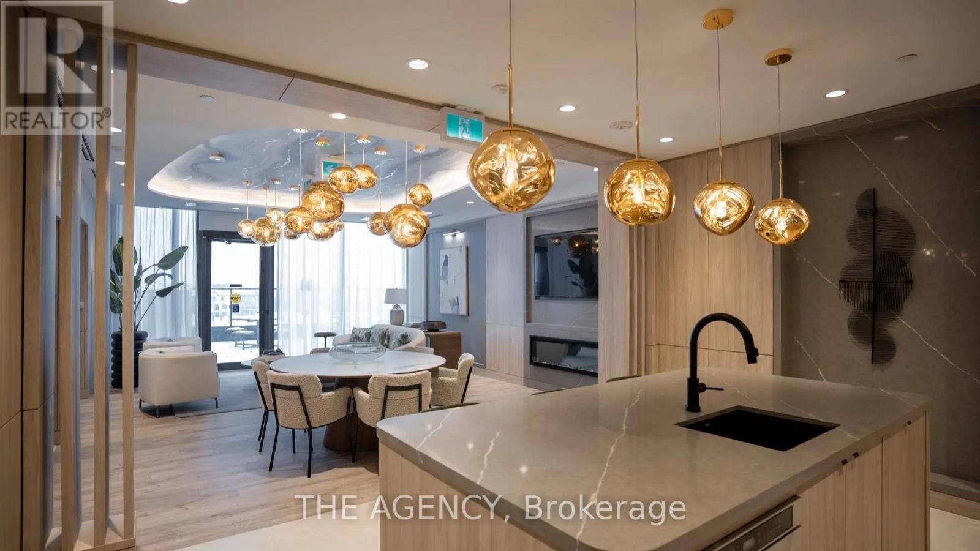
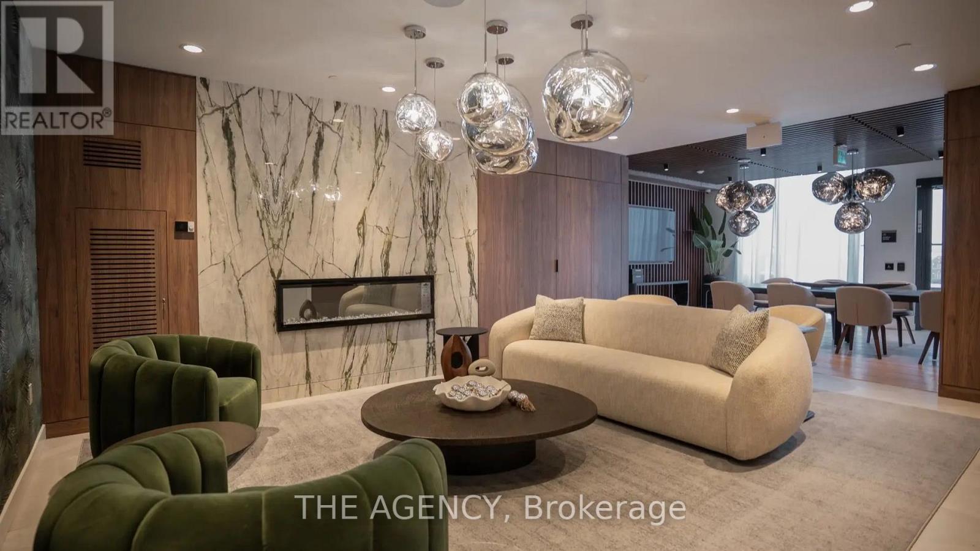
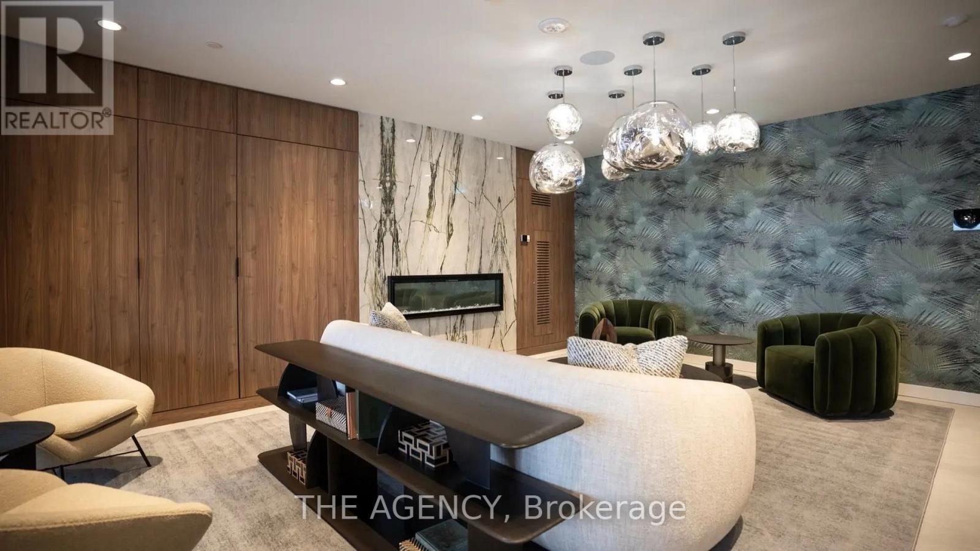
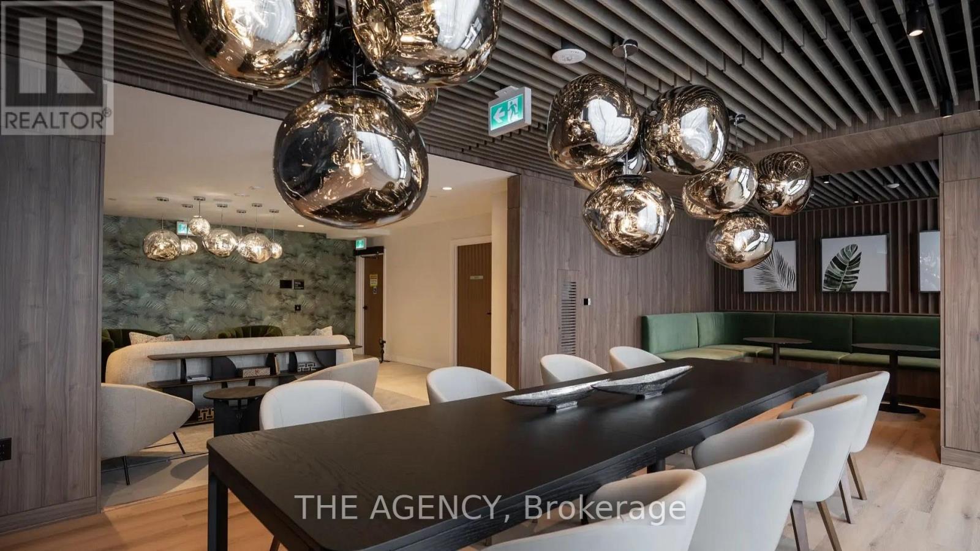
| Amenities | Party Room, Exercise Centre, Recreation Centre, Security/concierge |
| Appliances | Dishwasher, Dryer, Microwave, Stove, Washer, Refrigerator |
| Basement Type | None |
| Cooling Type | Central Air Conditioning |
| Exterior Finish | Brick, Concrete |
| Fire Protection | Smoke Detectors, Security System |
| Flooring Type | Laminate, Tile |
| Heating Fuel | Natural Gas |
| Heating Type | Forced Air |
| Size Interior | 500 - 599 Sqft |
| Type | Apartment |
Parking
| Underground | |
| Garage |
Land
| Acreage | No |
| Land Amenities | Place Of Worship, Public Transit, Schools, Park |
| Landscape Features | Landscaped |
Rooms
| Level | Type | Length | Width | Dimensions |
|---|---|---|---|---|
| Main Level | Living Room | 2.74 m | 2.69 m | 2.74 m x 2.69 m |
| Main Level | Kitchen | 3.91 m | 2.49 m | 3.91 m x 2.49 m |
| Main Level | Primary Bedroom | 3.4 m | 2.64 m | 3.4 m x 2.64 m |
| Main Level | Bathroom | 1 m | 1 m | 1 m x 1 m |
https://www.realtor.ca/real-estate/30444949/2608-15-skyridge-drive-brampton-bram-east-bram-east

Salesperson
(647) 273-0848
www.thereliablerealtor.ca/
www.facebook.com/share/1DGww5KieV/?mibextid=wwXIfr
www.instagram.com/realtorrobinpatel?stkn=MWhlb2FoMjcxMmFuMw%3D%3D&utm_source=qr
www.linkedin.com/in/robin-patel-gta

31 Scarsdale Rd. Unit 6
Toronto, Ontario M3B 1J8
(416) 847-5288
www.theagencyre.com/region/toronto

Salesperson
(905) 824-0788
52 Scarsdale Road Unit 205
Toronto, Ontario M3B 2R7
(905) 824-0788

The trademarks REALTOR®, REALTORS®, and the REALTOR® logo are controlled by The Canadian Real Estate Association (CREA) and identify real estate professionals who are members of CREA. The trademarks MLS®, Multiple Listing Service® and the associated logos are owned by The Canadian Real Estate Association (CREA) and identify the quality of services provided by real estate professionals who are members of CREA. The trademark DDF® is owned by The Canadian Real Estate Association (CREA) and identifies CREA's Data Distribution Facility (DDF®)
October 26 2026 07:10:50
Toronto Regional Real Estate Board
The Agency