
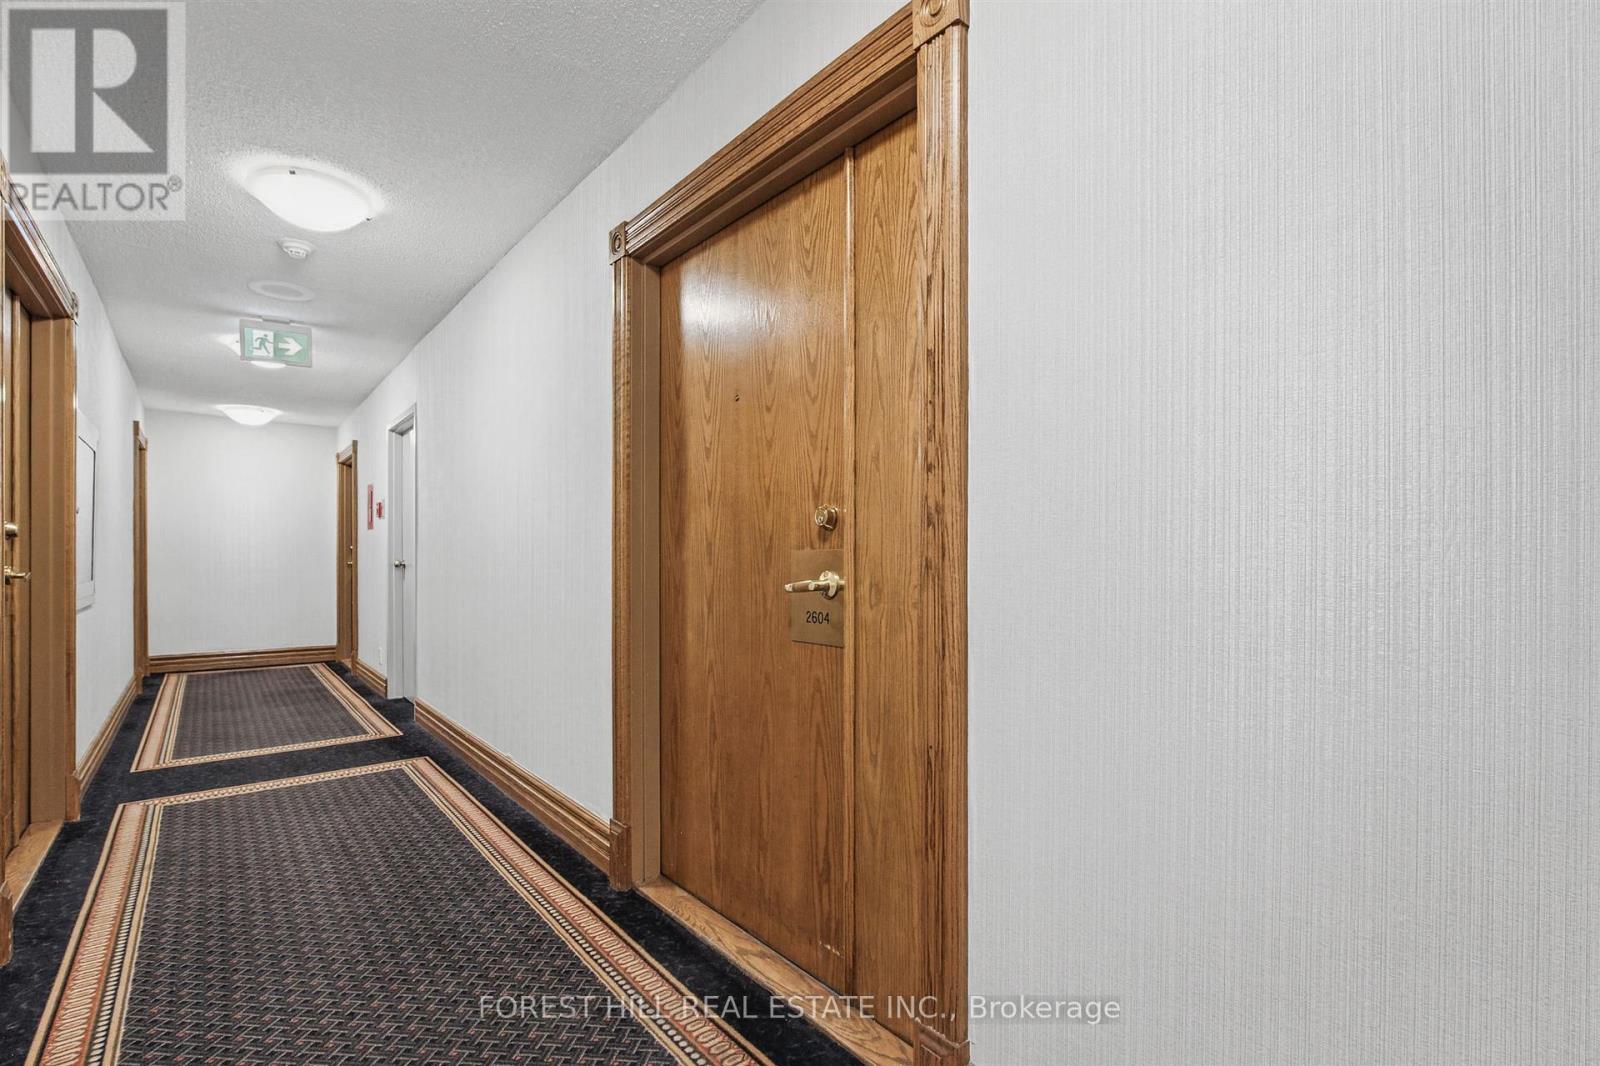
2604 - 100 Upper Madison Avenue Toronto, Ontario M2N 6M4

$3,400 Monthly
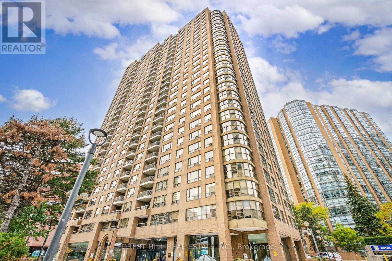
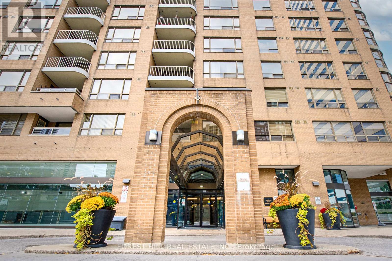
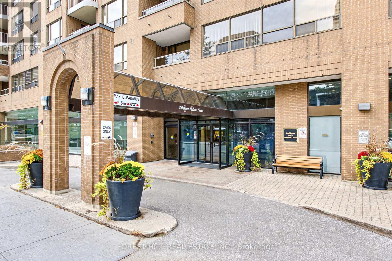
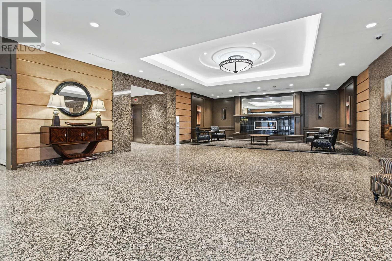
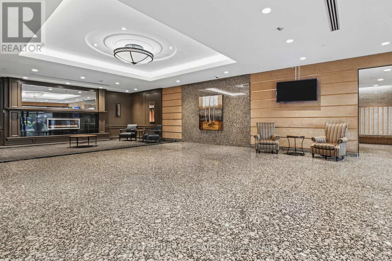
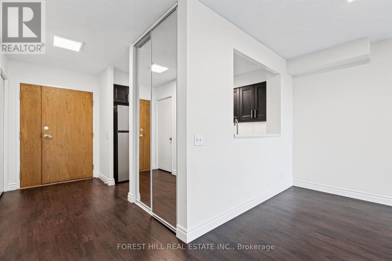
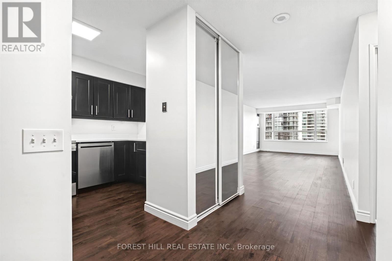
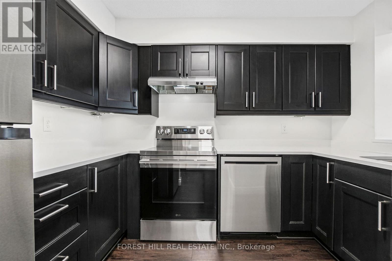
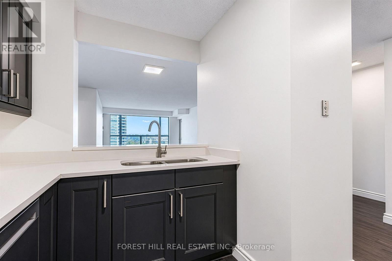
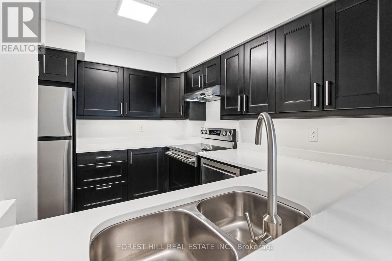
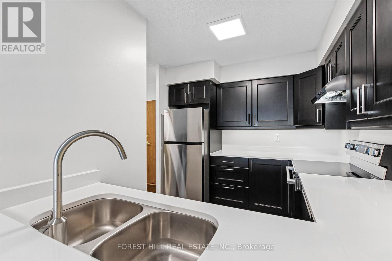
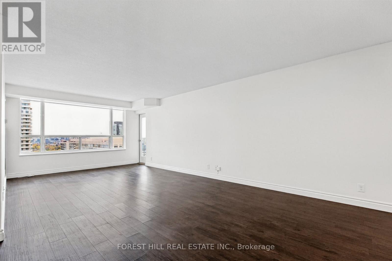
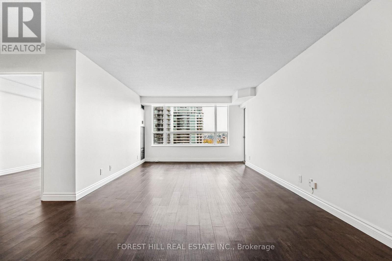
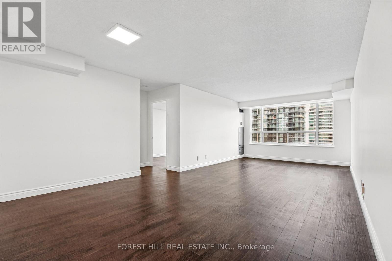
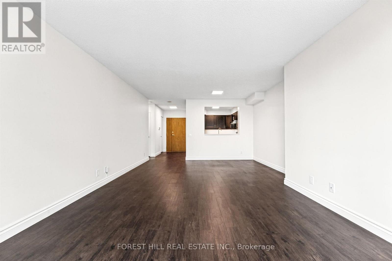
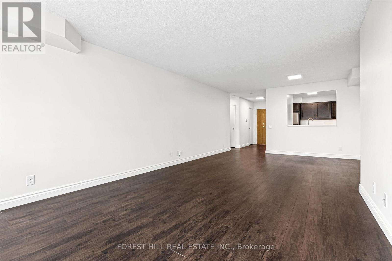
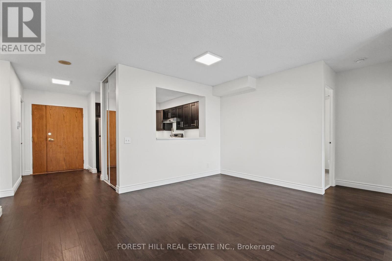
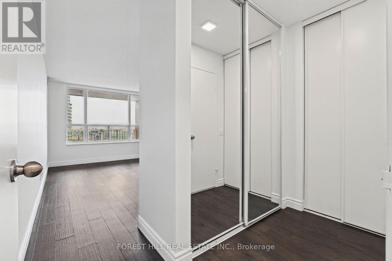
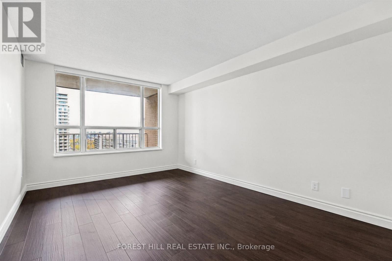
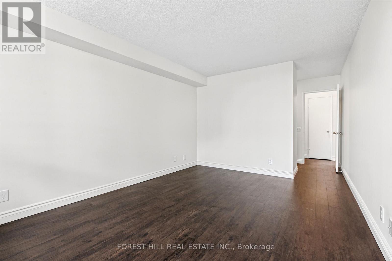
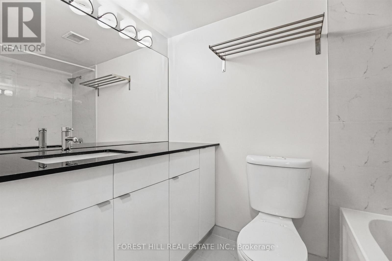
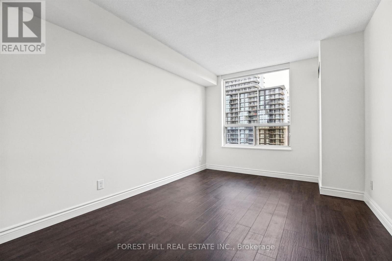
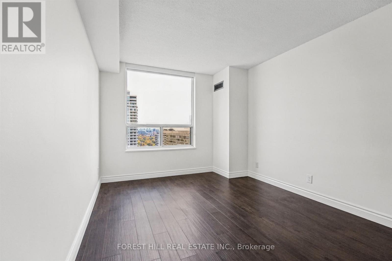
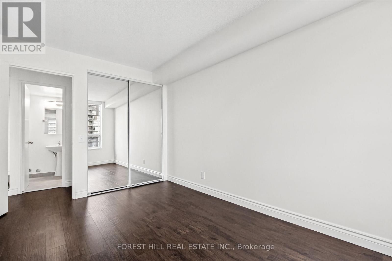
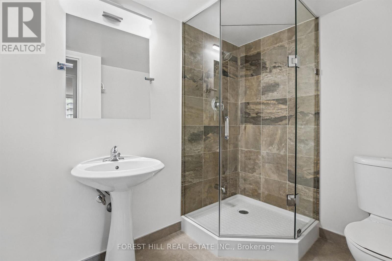
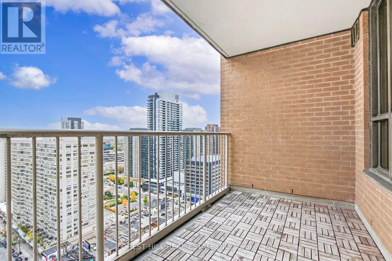
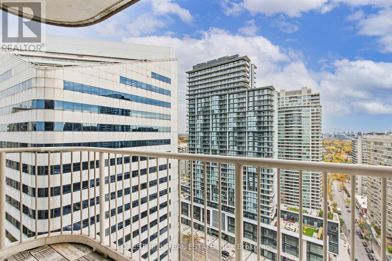
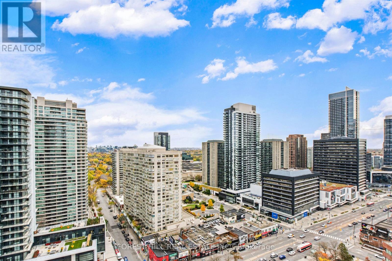
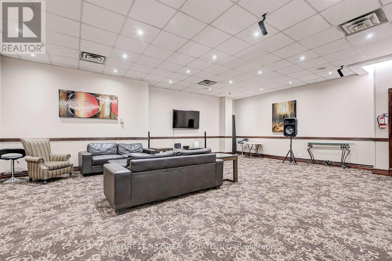
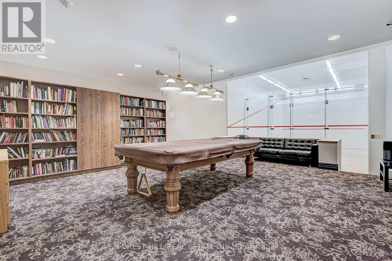
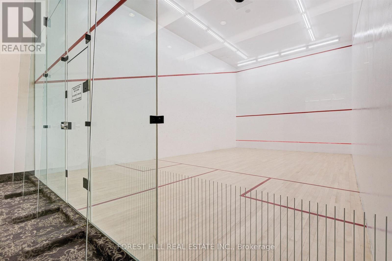
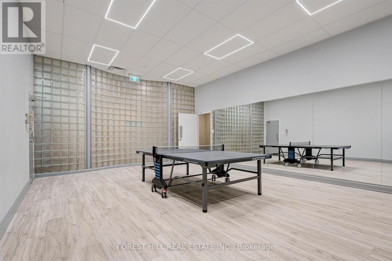
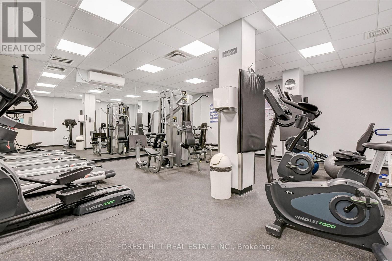
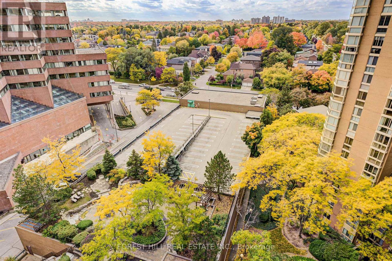
Luxury Living at the Residences of Madison Centre! Experience upscale urban living in thisfabulous 1,089 sq. ft. suite featuring a desirable split-bedroom floor plan with 2 spaciousbedrooms and 2 full bathrooms. Thoughtfully designed with generous principal rooms, the unitoffers a spacious living and dining area, complemented by a well-appointed kitchen. Enjoyabundant natural light in the bright east-facing living room, complete with a walk-out to aprivate balcony. Enjoy great building amenities, including 24-hour concierge service anddirect underground access to TTC Subway Line 1 for ultimate convenience. Ideally located justminutes from Highway 401. Includes an underground parking space equipped with EV charging.Even better, all utilities, Internet and TV are included! (id:55460)
Property Details
| MLS® Number | C14133862 |
| Property Type | Single Family |
| Neigbourhood | Lansing-Westgate |
| Community Name | Lansing-Westgate |
| Community Features | Pets Not Allowed |
| Features | Balcony |
| Parking Space Total | 1 |
| Pool Type | Outdoor Pool |
| Structure | Squash & Raquet Court |
Building
| Bathroom Total | 2 |
| Bedrooms Above Ground | 2 |
| Bedrooms Total | 2 |
| Amenities | Exercise Centre, Party Room, Sauna |
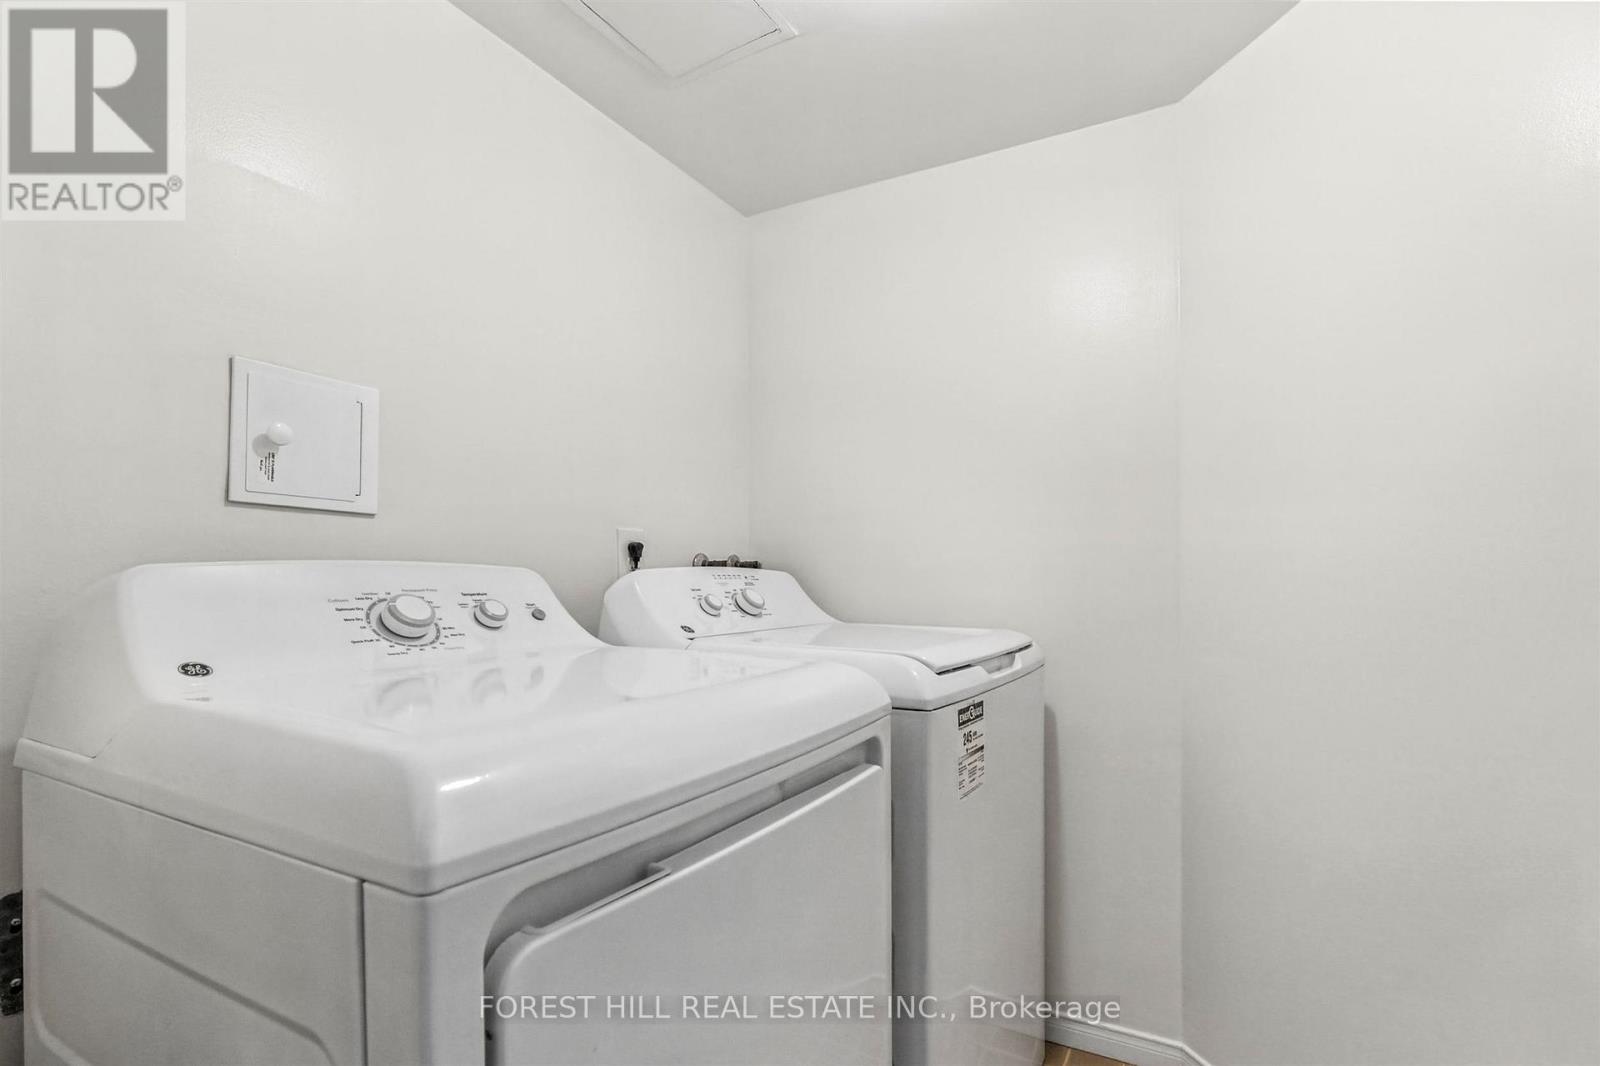
| Appliances | Dishwasher, Dryer, Stove, Washer, Window Coverings, Refrigerator |
| Basement Type | None |
| Cooling Type | Central Air Conditioning |
| Heating Fuel | Natural Gas |
| Heating Type | Coil Fan |
| Size Interior | 1,000 - 1,199 Sqft |
| Type | Apartment |
Parking
| Underground | |
| Garage |
Land
| Acreage | No |
Rooms
| Level | Type | Length | Width | Dimensions |
|---|---|---|---|---|
| Flat | Foyer | 3.4 m | 1.5 m | 3.4 m x 1.5 m |
| Flat | Kitchen | 3.4 m | 2.7 m | 3.4 m x 2.7 m |
| Flat | Dining Room | 4.1 m | 2.4 m | 4.1 m x 2.4 m |
| Flat | Living Room | 3.9 m | 3.7 m | 3.9 m x 3.7 m |
| Flat | Primary Bedroom | 4.5 m | 3.3 m | 4.5 m x 3.3 m |
| Flat | Bedroom 2 | 4 m | 3 m | 4 m x 3 m |

Broker
(416) 434-1117
(416) 434-1117
www.porrettagroup.com/
www.facebook.com/ThePorrettaGroup
www.linkedin.com/in/francesco-porretta-26520036/

441 Spadina Road
Toronto, Ontario M5P 2W3
(416) 488-2875
(416) 488-2694
www.foresthill.com/

Broker
(416) 459-5223
(416) 459-5223
www.porrettagroup.com/
www.facebook.com/theporrettagroup
twitter.com/porrettagroup
www.linkedin.com/in/linaporretta/
441 Spadina Road
Toronto, Ontario M5P 2W3
(416) 488-2875
(416) 488-2694
www.foresthill.com/

The trademarks REALTOR®, REALTORS®, and the REALTOR® logo are controlled by The Canadian Real Estate Association (CREA) and identify real estate professionals who are members of CREA. The trademarks MLS®, Multiple Listing Service® and the associated logos are owned by The Canadian Real Estate Association (CREA) and identify the quality of services provided by real estate professionals who are members of CREA. The trademark DDF® is owned by The Canadian Real Estate Association (CREA) and identifies CREA's Data Distribution Facility (DDF®)
October 30 2026 09:31:47
Toronto Regional Real Estate Board
Forest Hill Real Estate Inc.