
260 Clinton Street Toronto, Ontario M6G 2Y6

$1,880,000
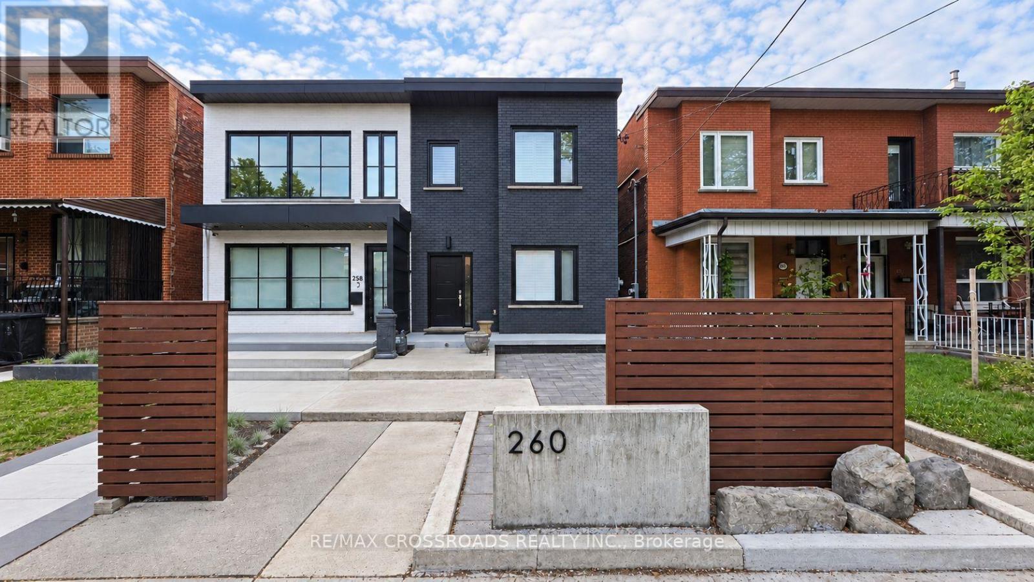
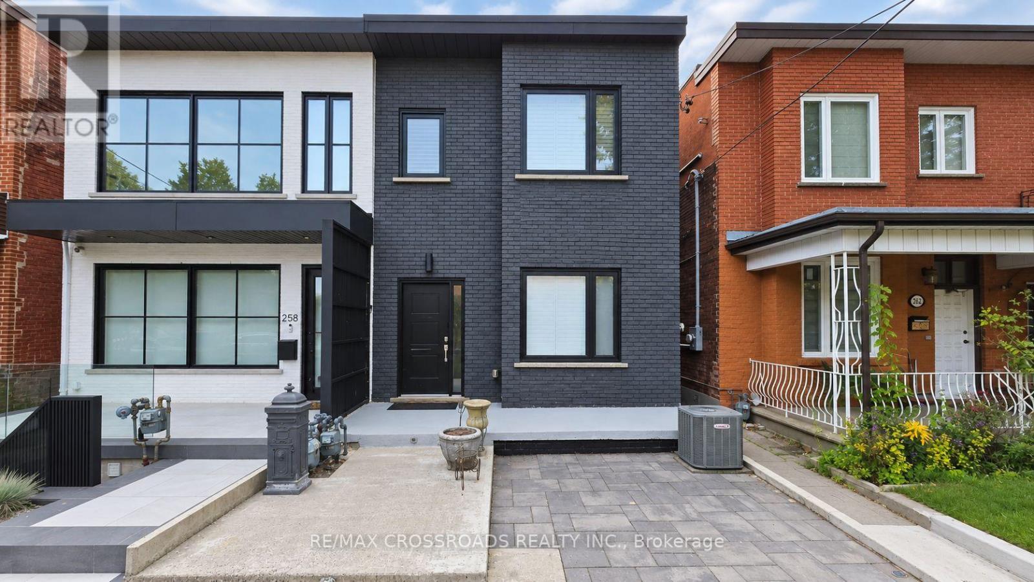
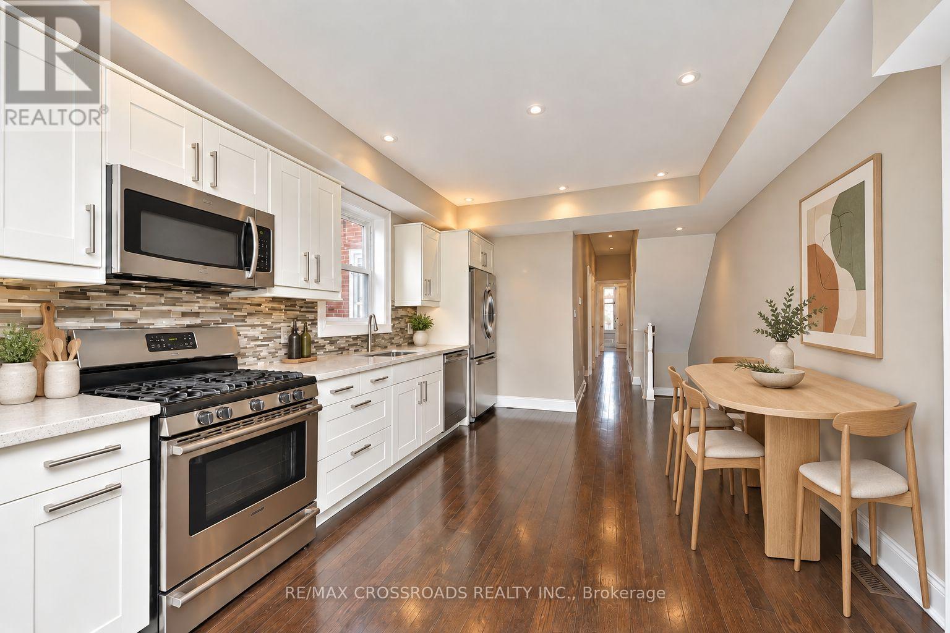
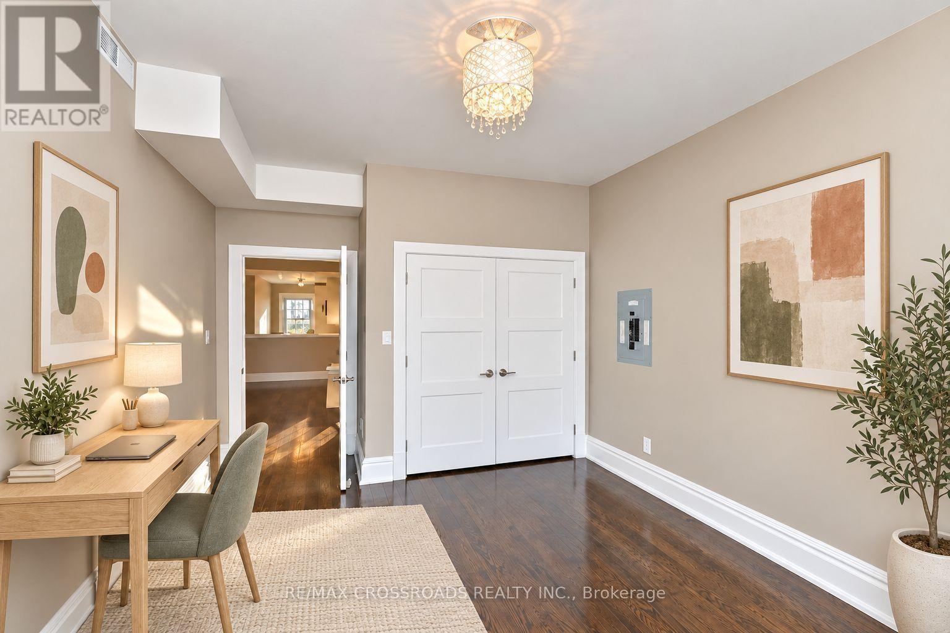
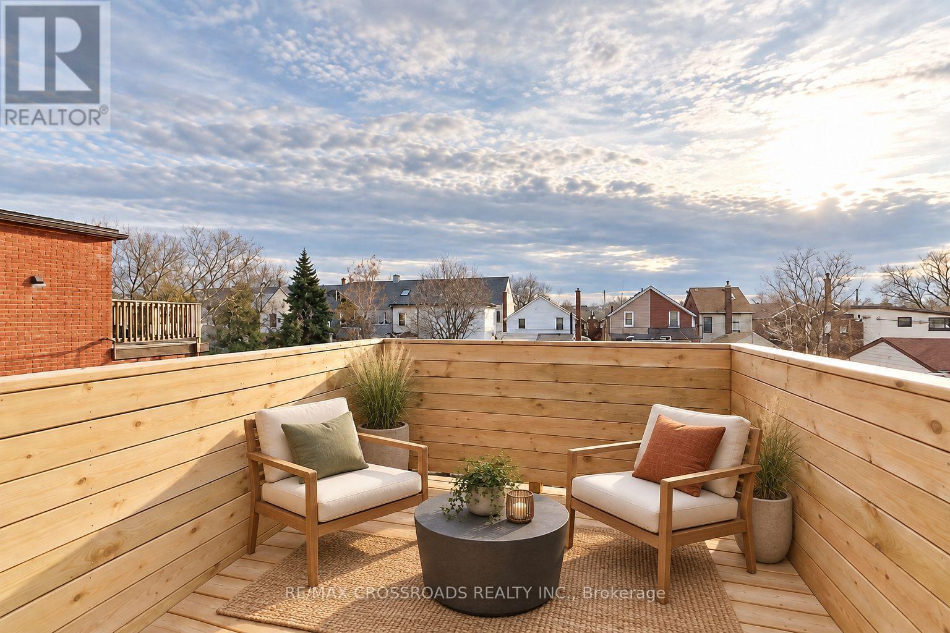
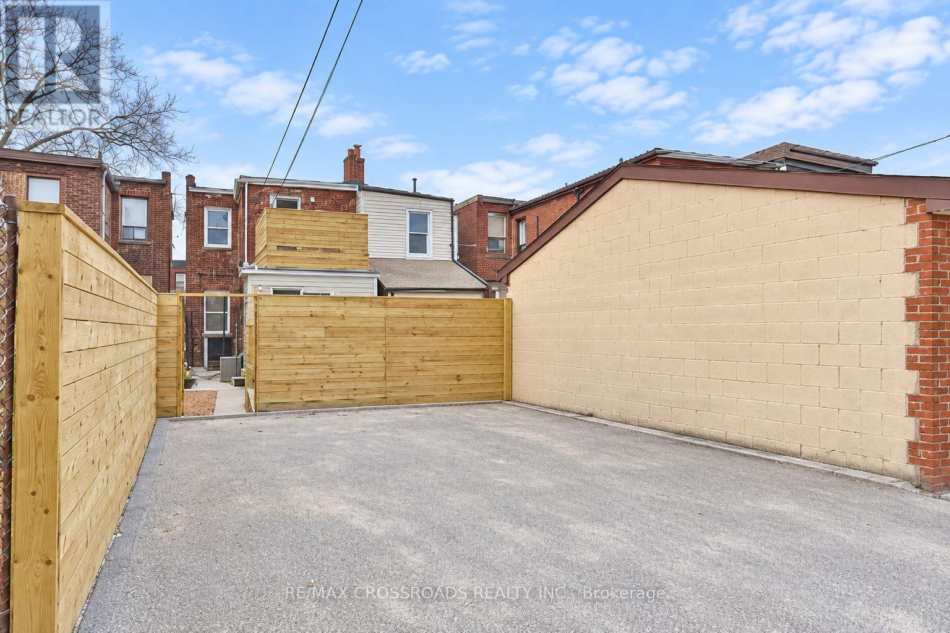
Great Investment Opportunity in Toronto's vibrant Palmerston-Little Italy neighbourhood! Fully tenanted semi-detached income property generating $7,300/month ($87,600 annually) in gross rental income. The rear lane Parking Surface may offer potential for a future Rear Lane Suite in accordance with the City of Toronto's Additional Residential Units (ARU) program. Buyers to verify independently. Convenient access to TTC, Christie subway station and the University of Toronto's St. George campus. Close to Bloor Street shops, Little Italy restaurants, cafés and everyday amenities-an appealing location for tenants and a valuable addition to an investment portfolio. (id:55460)
Property Details
| MLS® Number | C13810720 |
| Property Type | Single Family |
| Community Name | Palmerston-Little Italy |
| Equipment Type | Water Heater |
| Features | Lane, Carpet Free |
| Parking Space Total | 2 |
| Rental Equipment Type | Water Heater |
Building
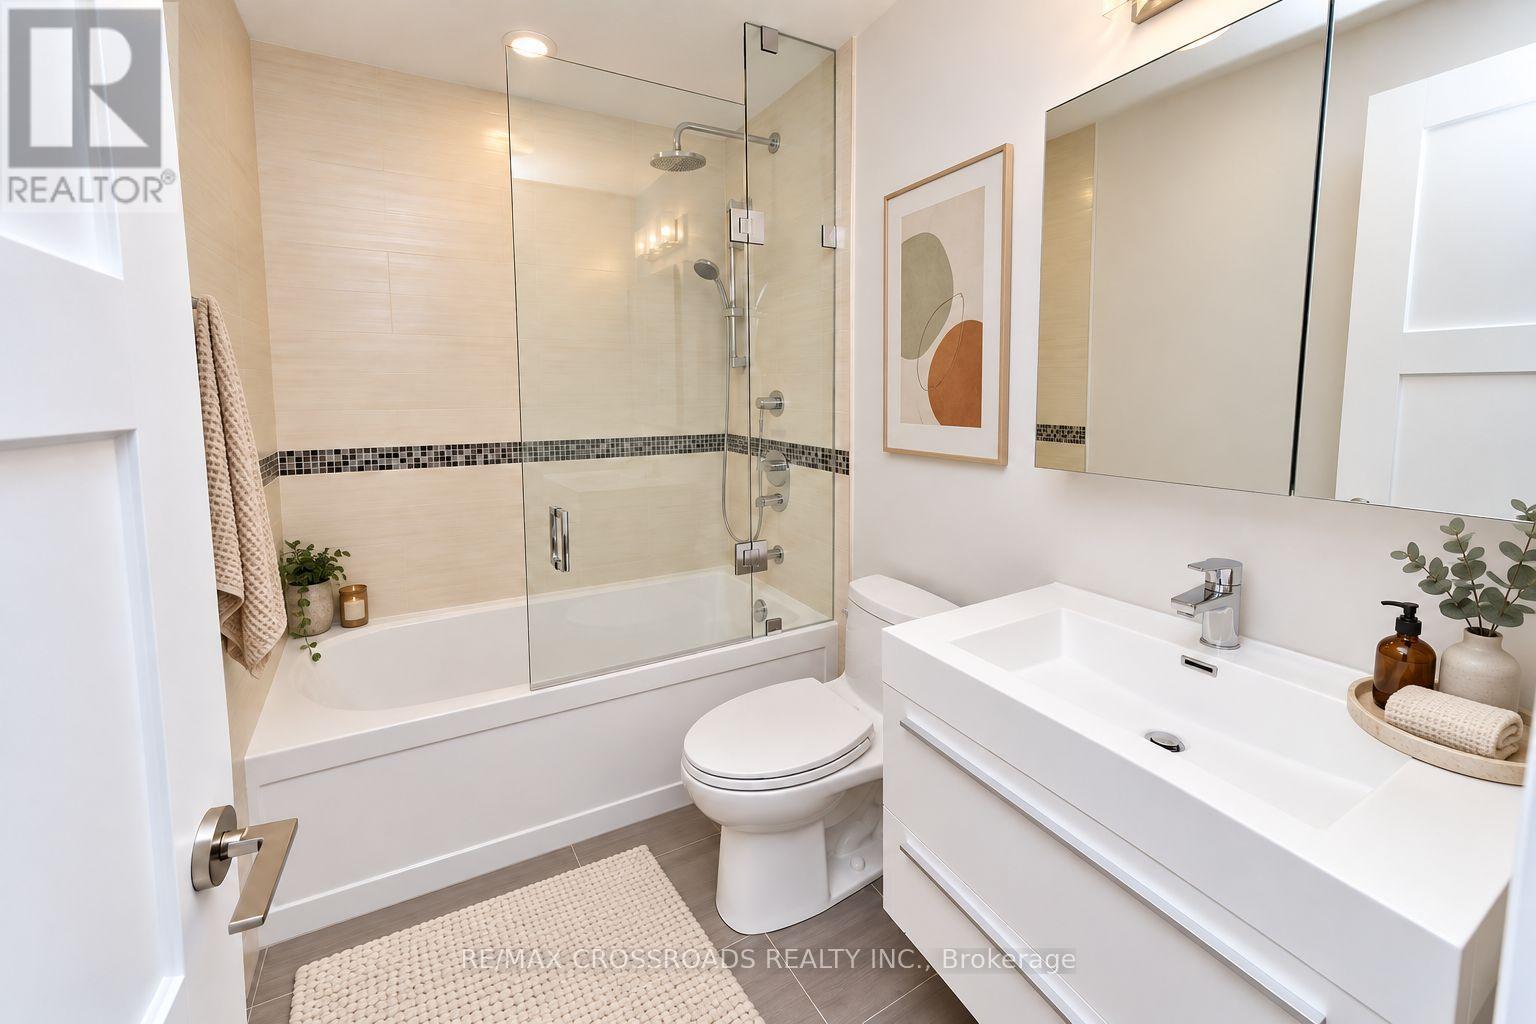
| Bathroom Total | 3 |
| Bedrooms Above Ground | 4 |
| Bedrooms Below Ground | 1 |
| Bedrooms Total | 5 |
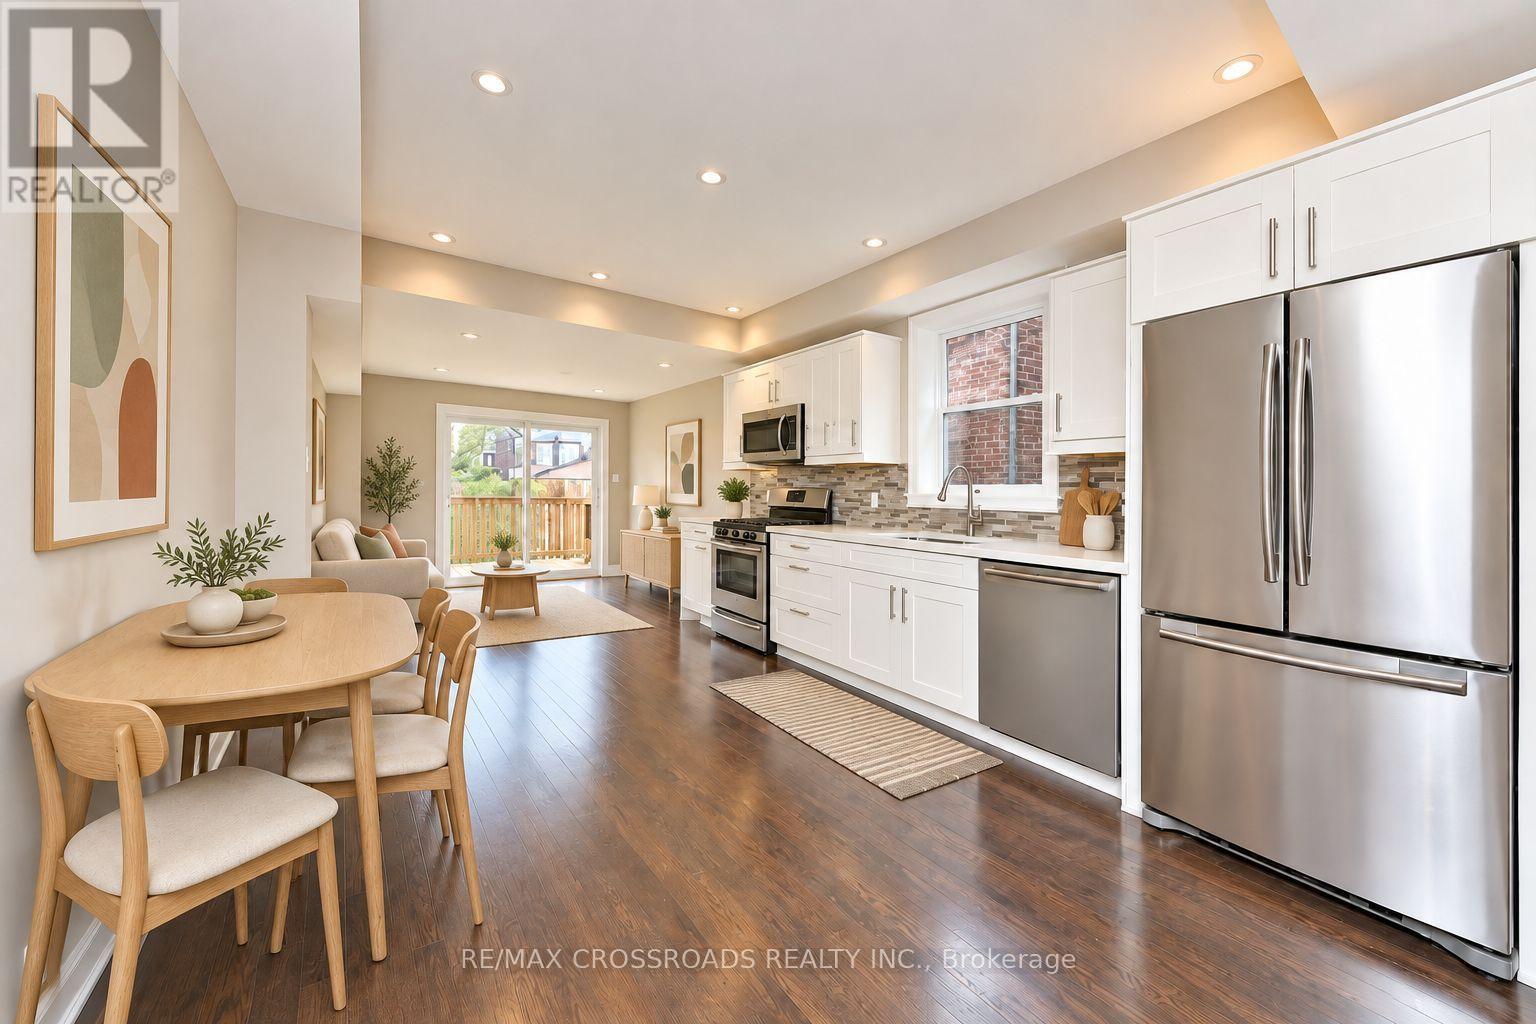
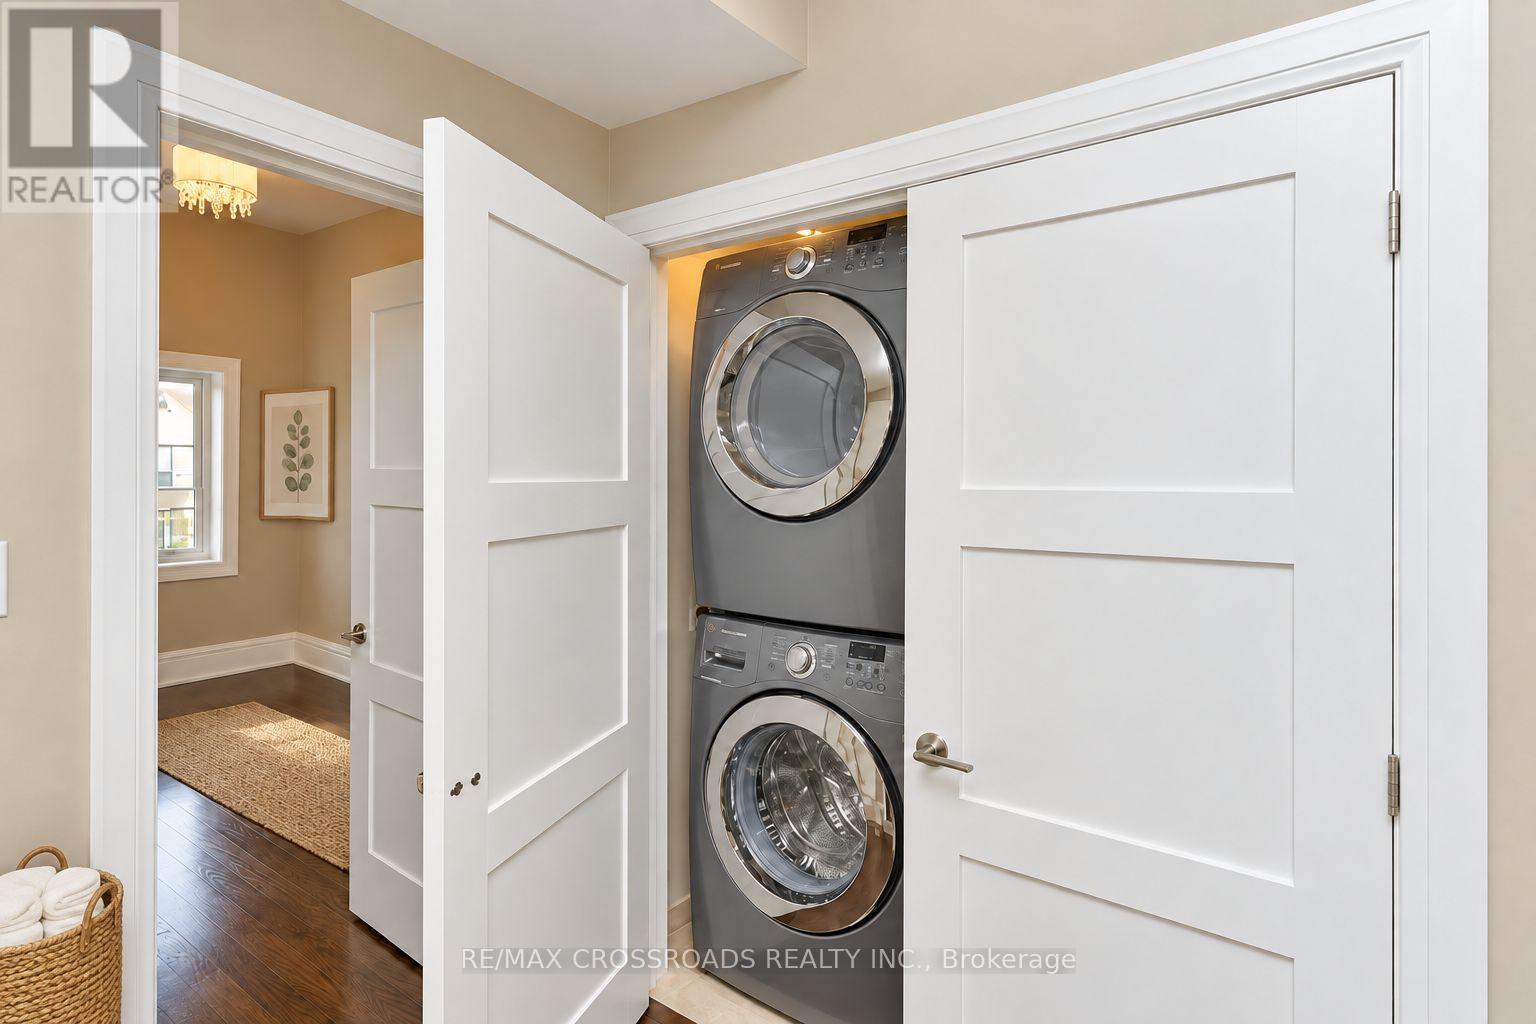
| Appliances | Dishwasher, Dryer, Microwave, Hood Fan, Gas Stove(s), Two Washers, Refrigerator |
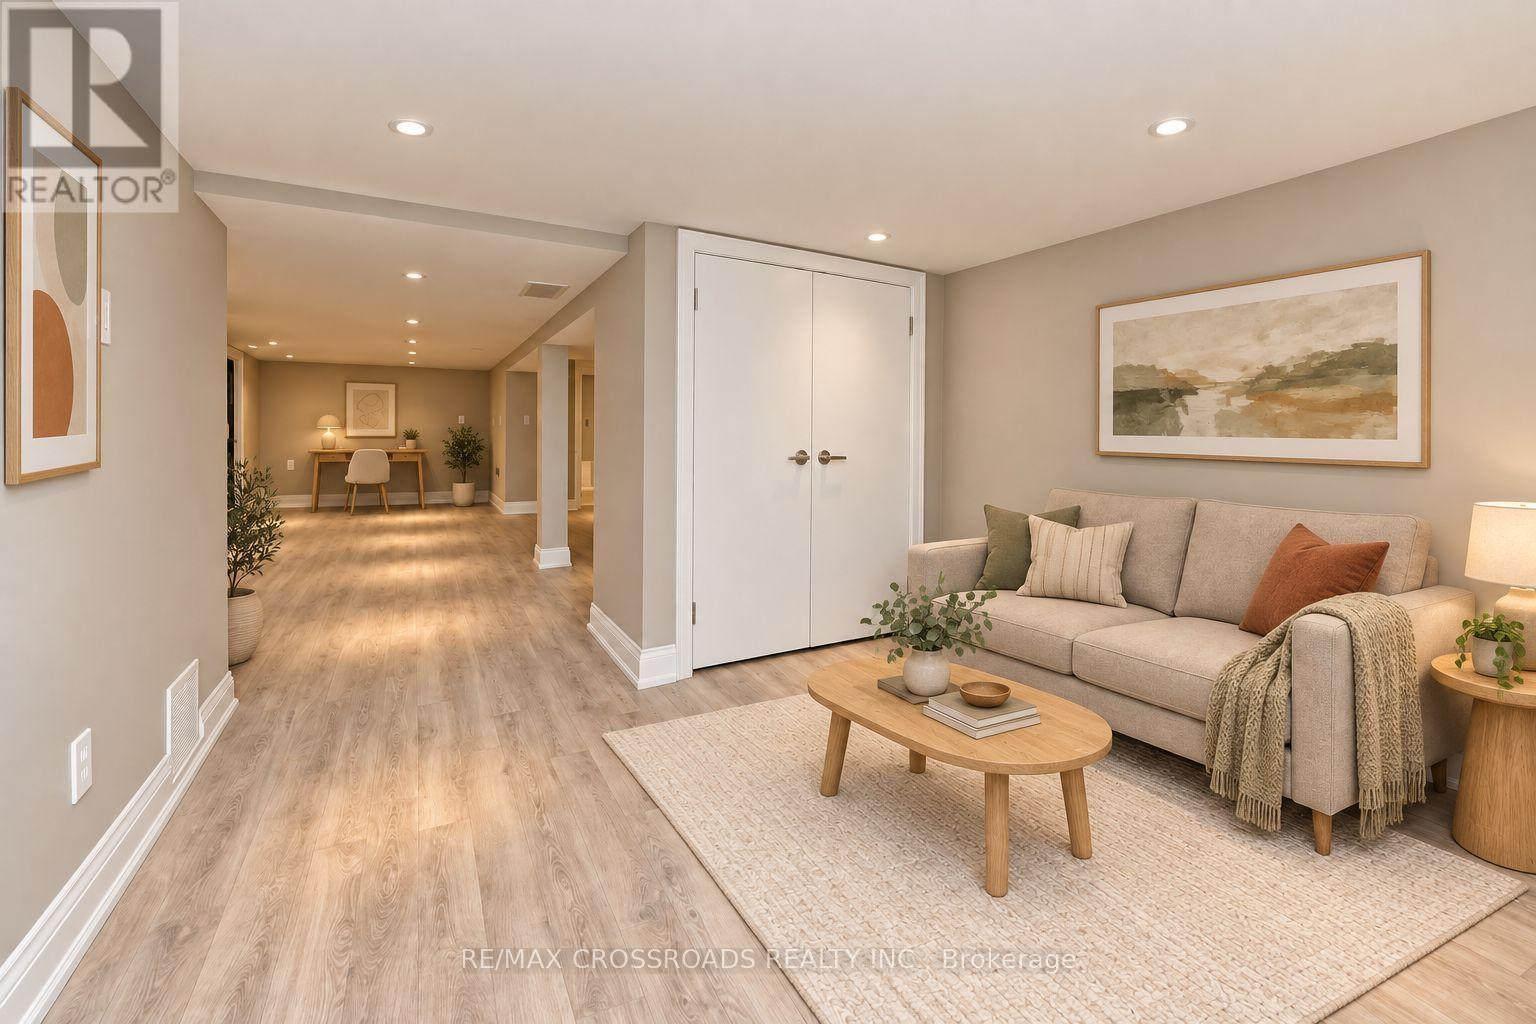
| Basement Development | Finished |
| Basement Features | Walk Out, Walk-up, Separate Entrance |
| Basement Type | N/a (finished), N/a, N/a |
| Construction Style Attachment | Semi-detached |
| Cooling Type | Central Air Conditioning |
| Exterior Finish | Brick |
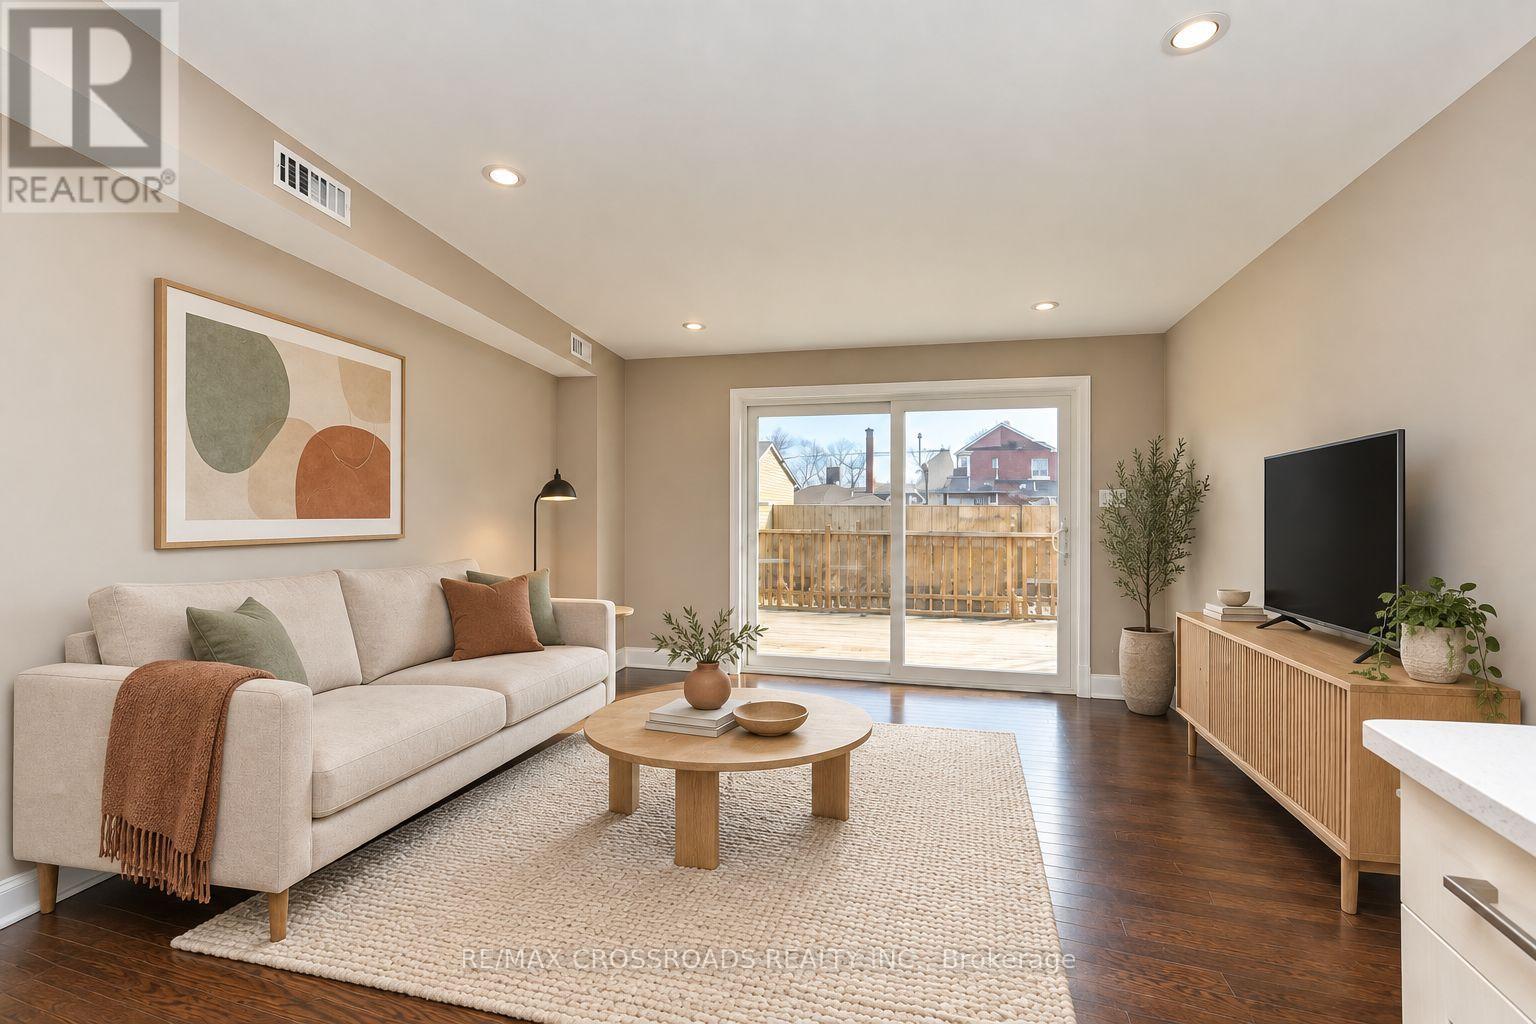
| Flooring Type | Hardwood |
| Foundation Type | Concrete |
| Heating Fuel | Natural Gas |
| Heating Type | Forced Air |
| Stories Total | 2 |
| Size Interior | 1,100 - 1,500 Sqft |
| Type | House |
| Utility Water | Municipal Water |
Parking
| No Garage |
Land
| Acreage | No |
| Sewer | Sanitary Sewer |
| Size Depth | 127 Ft ,3 In |
| Size Frontage | 20 Ft ,2 In |
| Size Irregular | 20.2 X 127.3 Ft |
| Size Total Text | 20.2 X 127.3 Ft |
Rooms
| Level | Type | Length | Width | Dimensions |
|---|---|---|---|---|
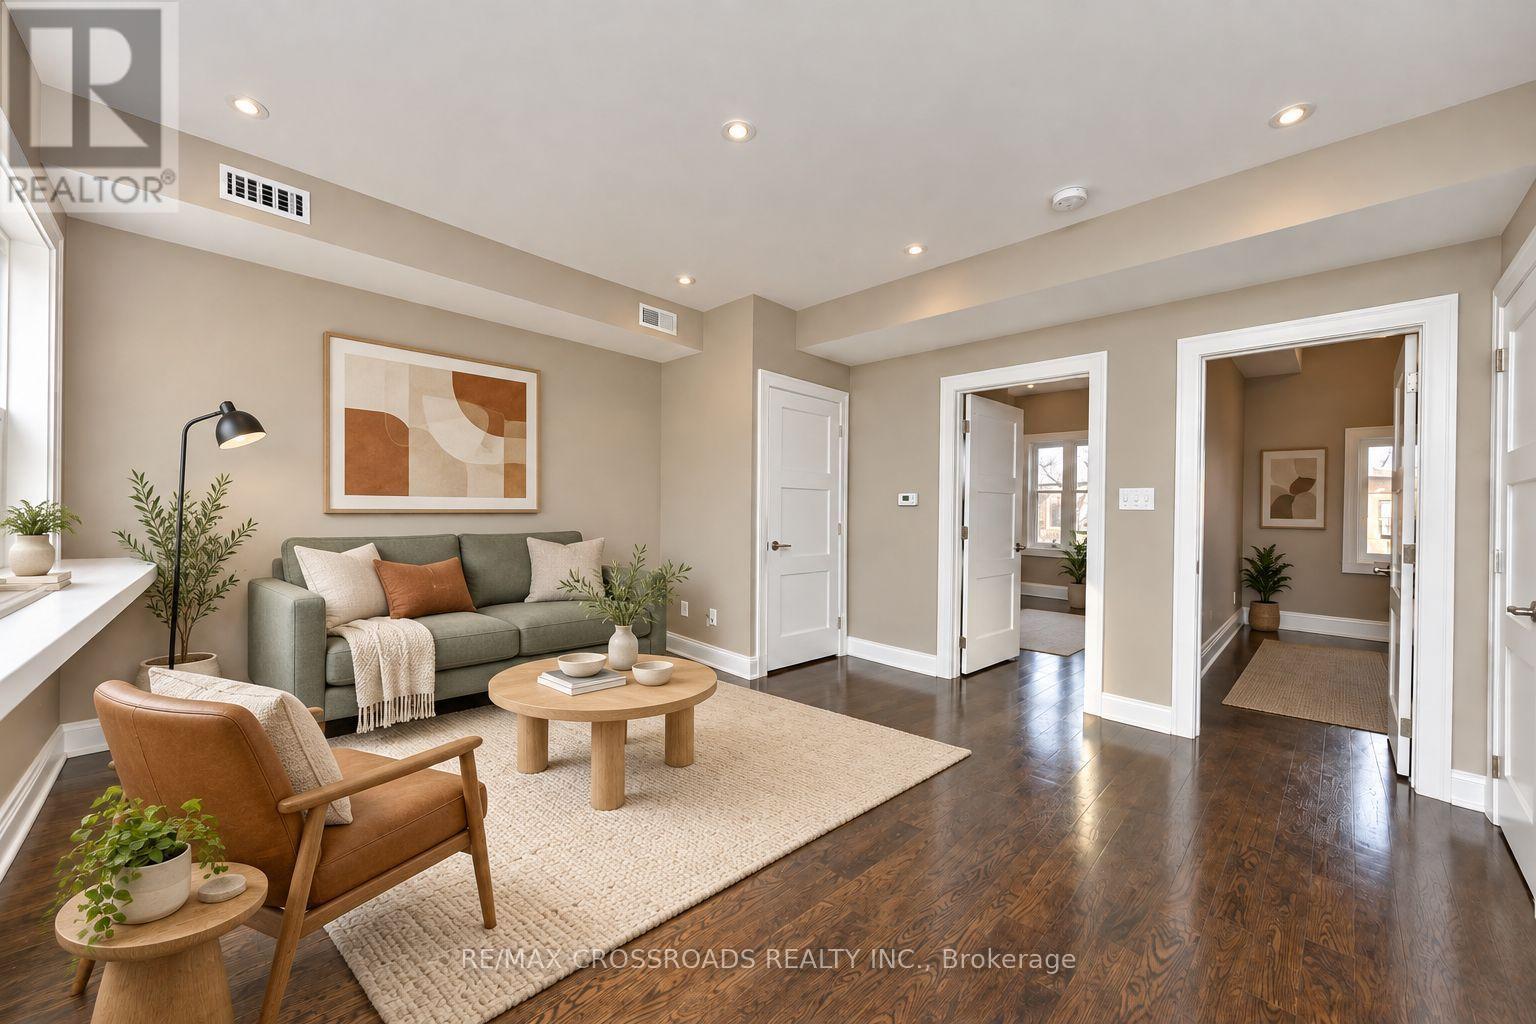
| Second Level | Living Room | 4.3 m | 4 m | 4.3 m x 4 m |
| Second Level | Kitchen | 4.16 m | 1.73 m | 4.16 m x 1.73 m |
| Second Level | Bedroom | 3.8 m | 3 m | 3.8 m x 3 m |
| Second Level | Bedroom | 4.04 m | 2.03 m | 4.04 m x 2.03 m |
| Main Level | Kitchen | 7.8 m | 3.3 m | 7.8 m x 3.3 m |
| Main Level | Living Room | 7.8 m | 3.3 m | 7.8 m x 3.3 m |
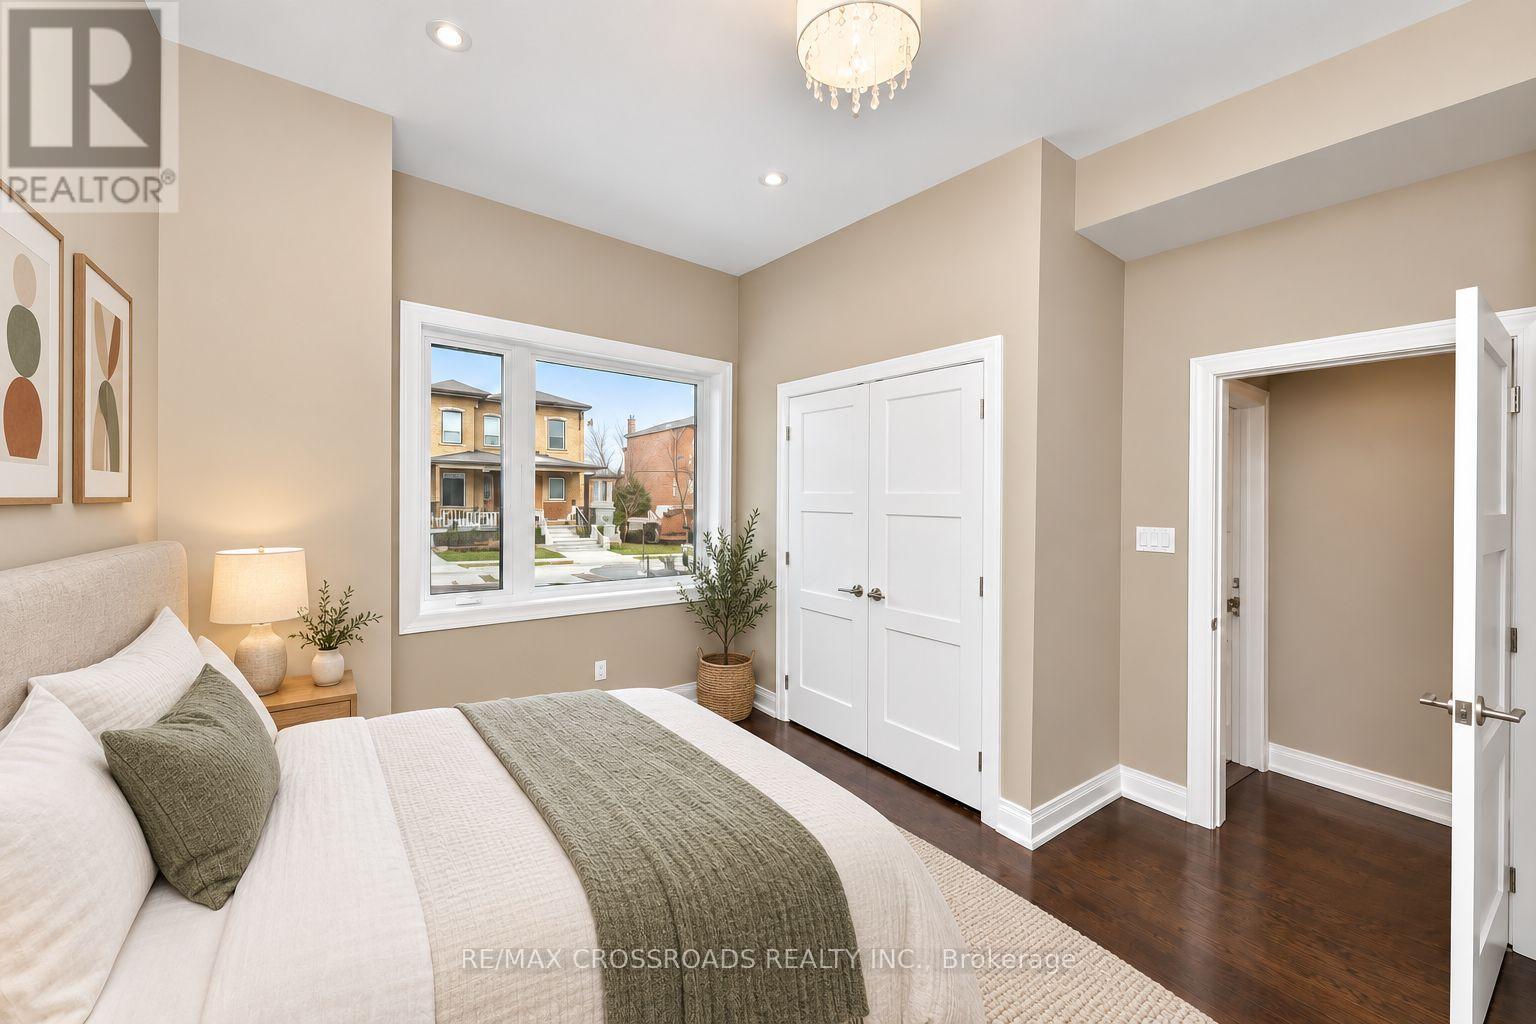
| Main Level | Bedroom | 3.77 m | 3.4 m | 3.77 m x 3.4 m |
| Main Level | Bedroom | 3.36 m | 3.04 m | 3.36 m x 3.04 m |


208 - 8901 Woodbine Ave
Markham, Ontario L3R 9Y4
(905) 305-0505
(905) 305-0506
www.remaxcrossroads.ca/

208 - 8901 Woodbine Ave
Markham, Ontario L3R 9Y4
(905) 305-0505
(905) 305-0506
www.remaxcrossroads.ca/

The trademarks REALTOR®, REALTORS®, and the REALTOR® logo are controlled by The Canadian Real Estate Association (CREA) and identify real estate professionals who are members of CREA. The trademarks MLS®, Multiple Listing Service® and the associated logos are owned by The Canadian Real Estate Association (CREA) and identify the quality of services provided by real estate professionals who are members of CREA. The trademark DDF® is owned by The Canadian Real Estate Association (CREA) and identifies CREA's Data Distribution Facility (DDF®)
September 22 2026 04:29:07
Toronto Regional Real Estate Board
RE/MAX Crossroads Realty Inc.