
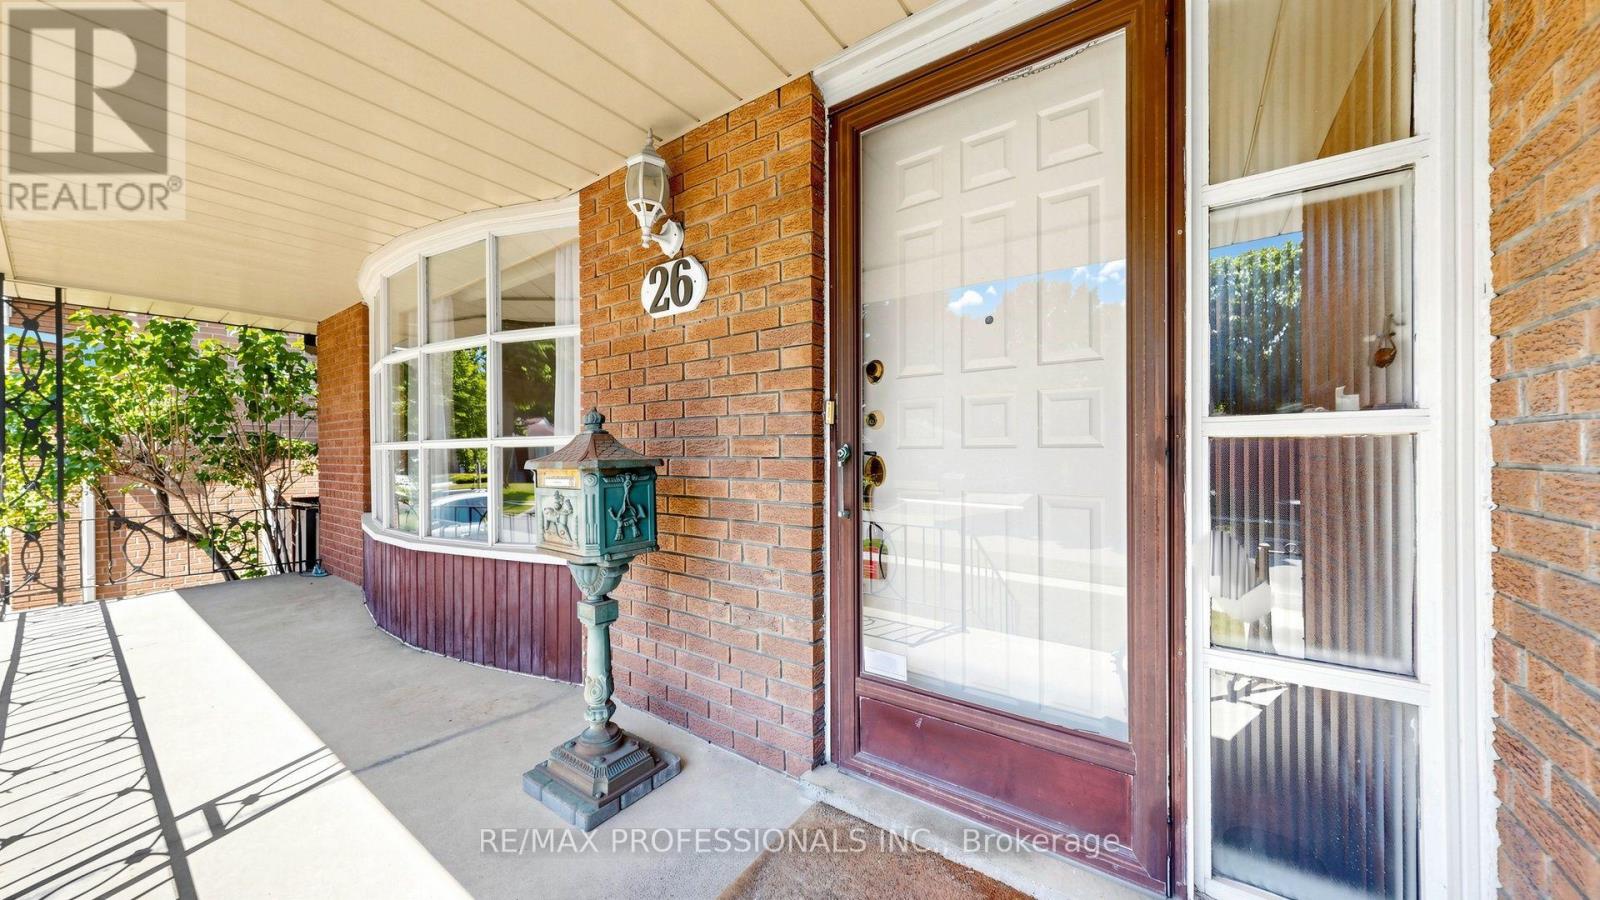
26 Woodcrest Drive Toronto, Ontario M9A 4J2
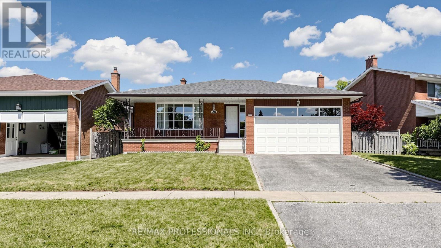
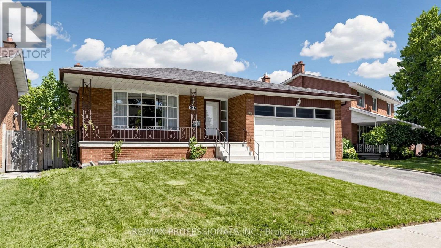
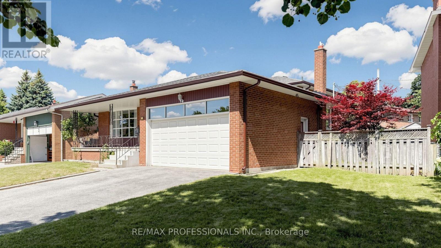
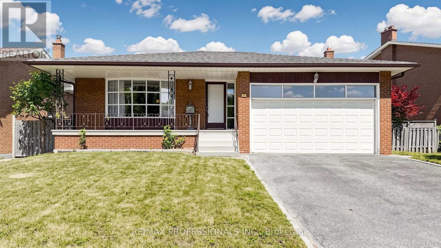
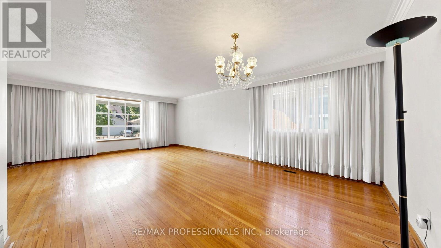
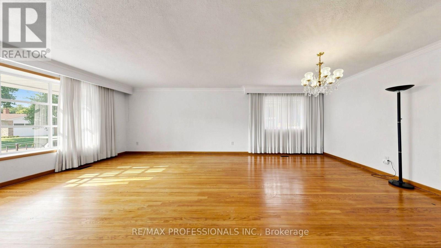
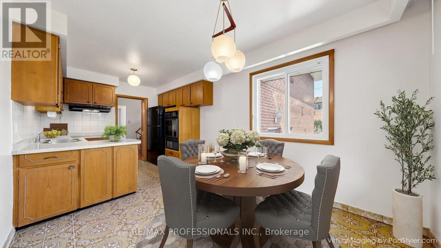
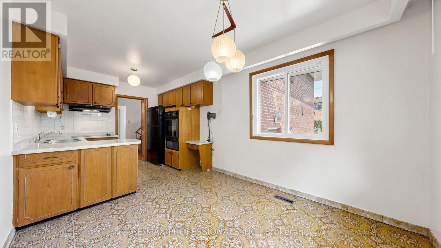
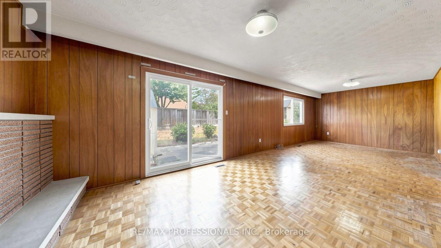
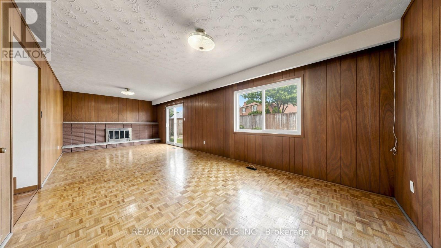
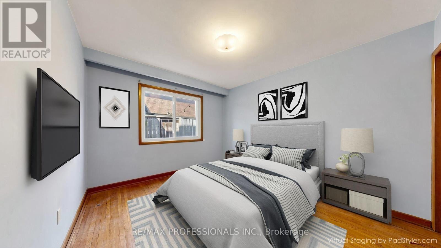
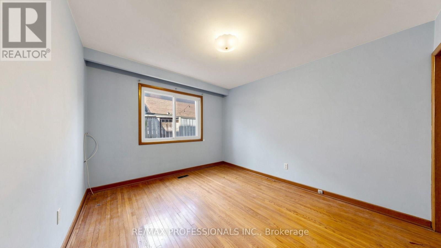
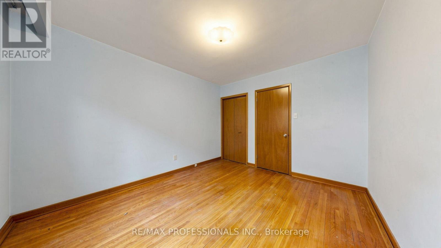
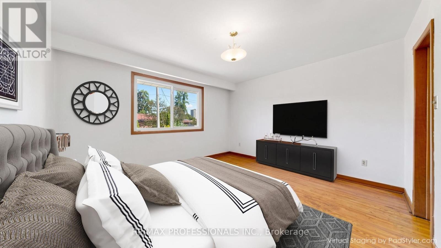
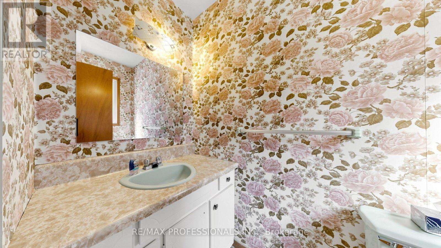
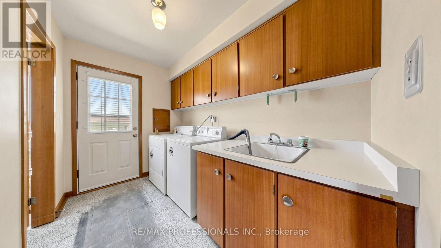
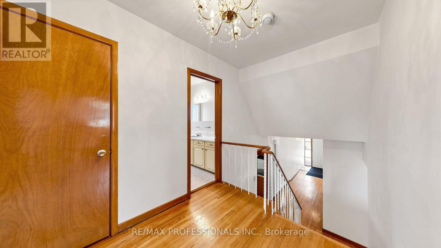
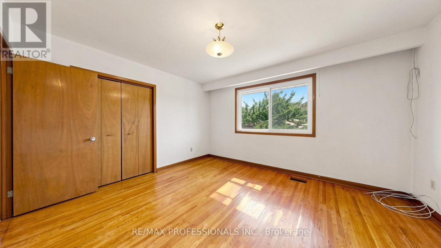
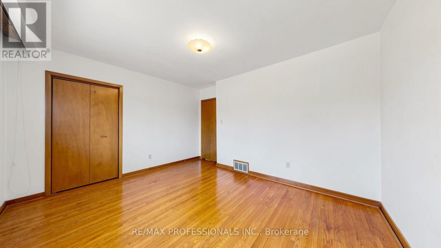
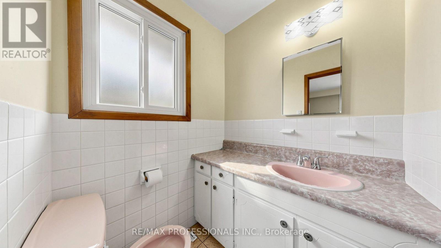
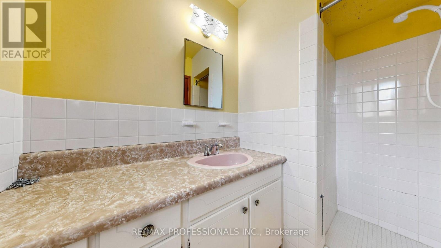
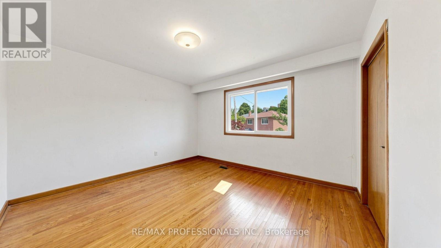
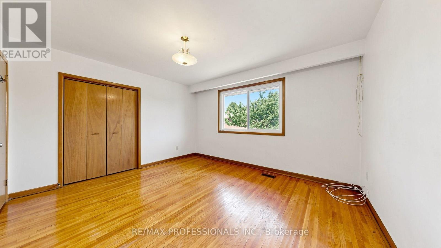
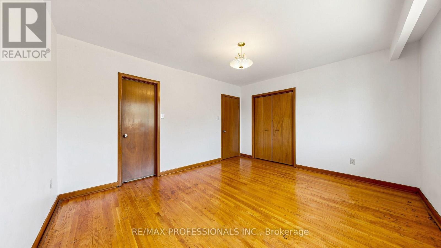

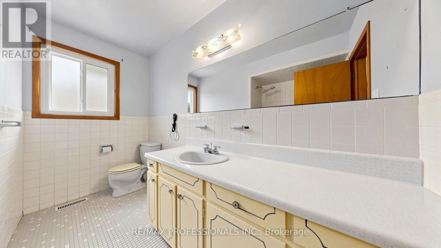
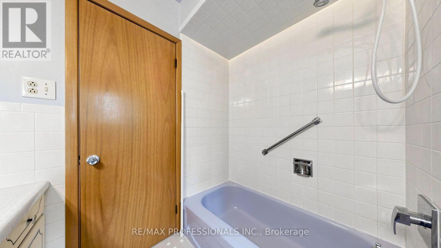
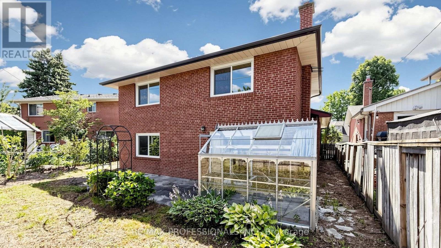
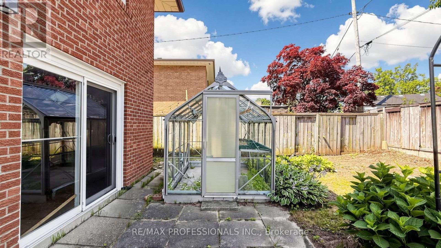
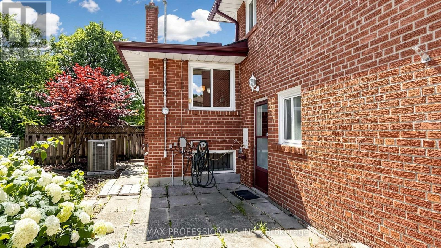
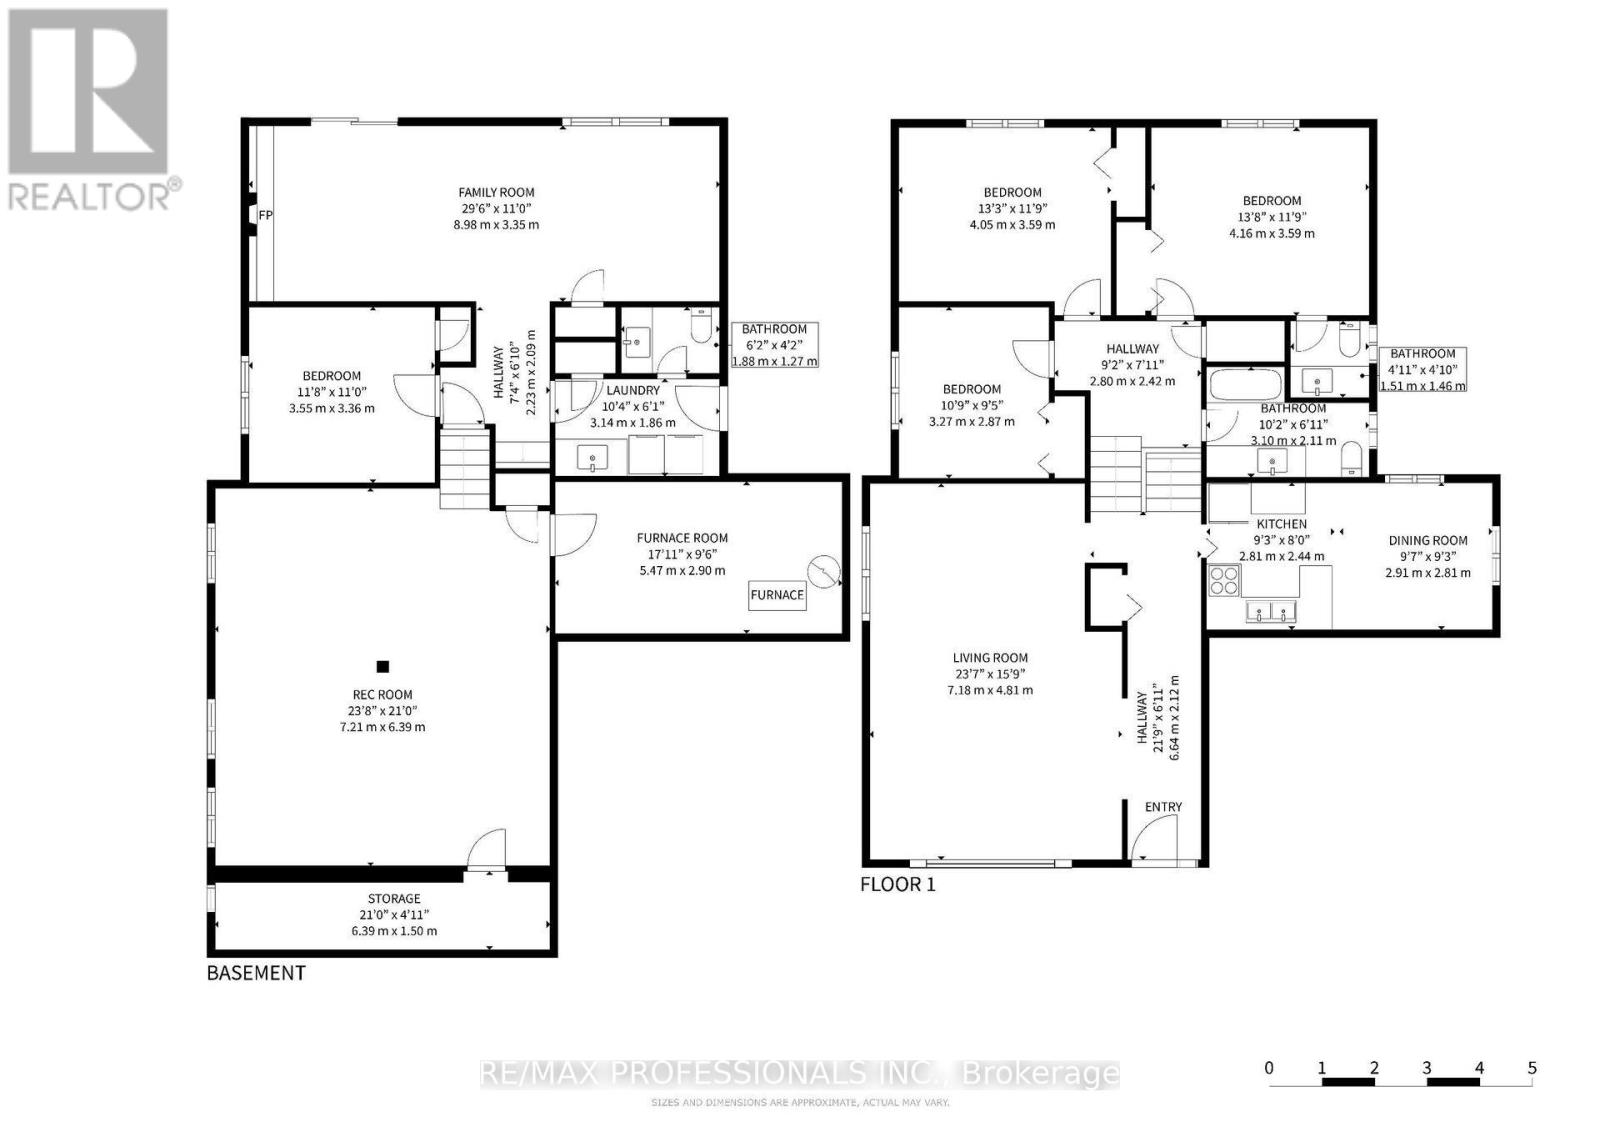
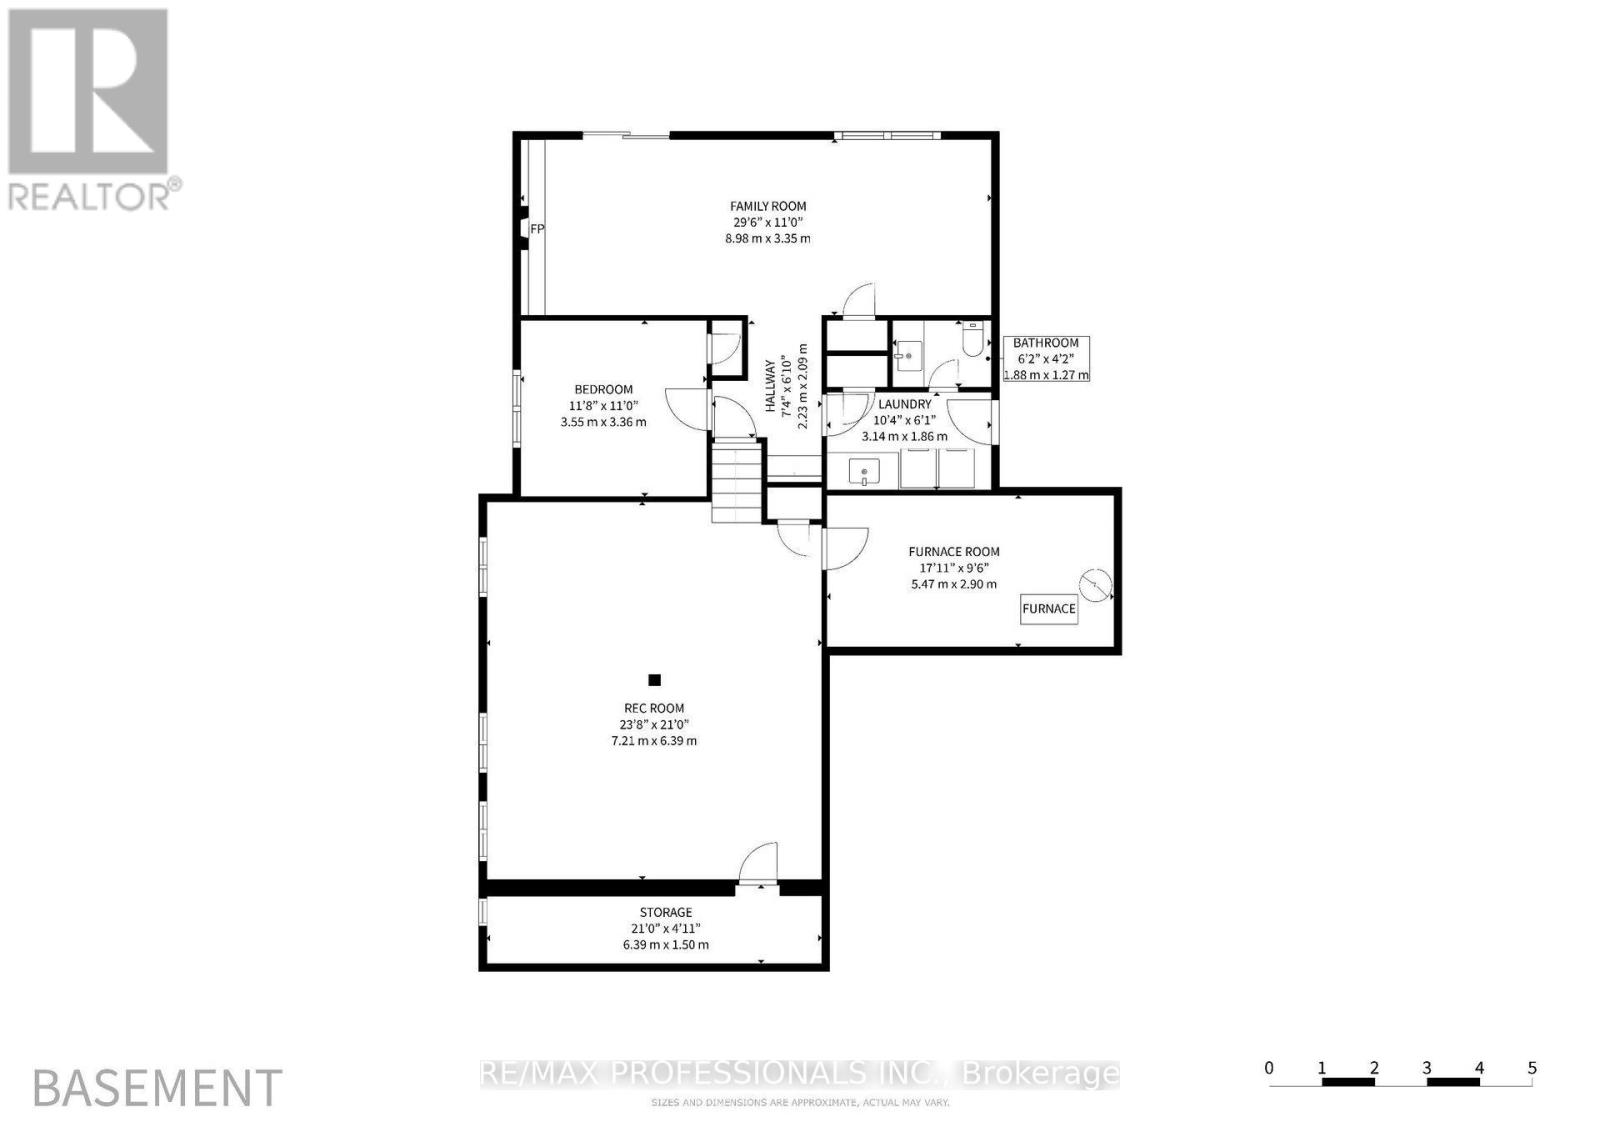
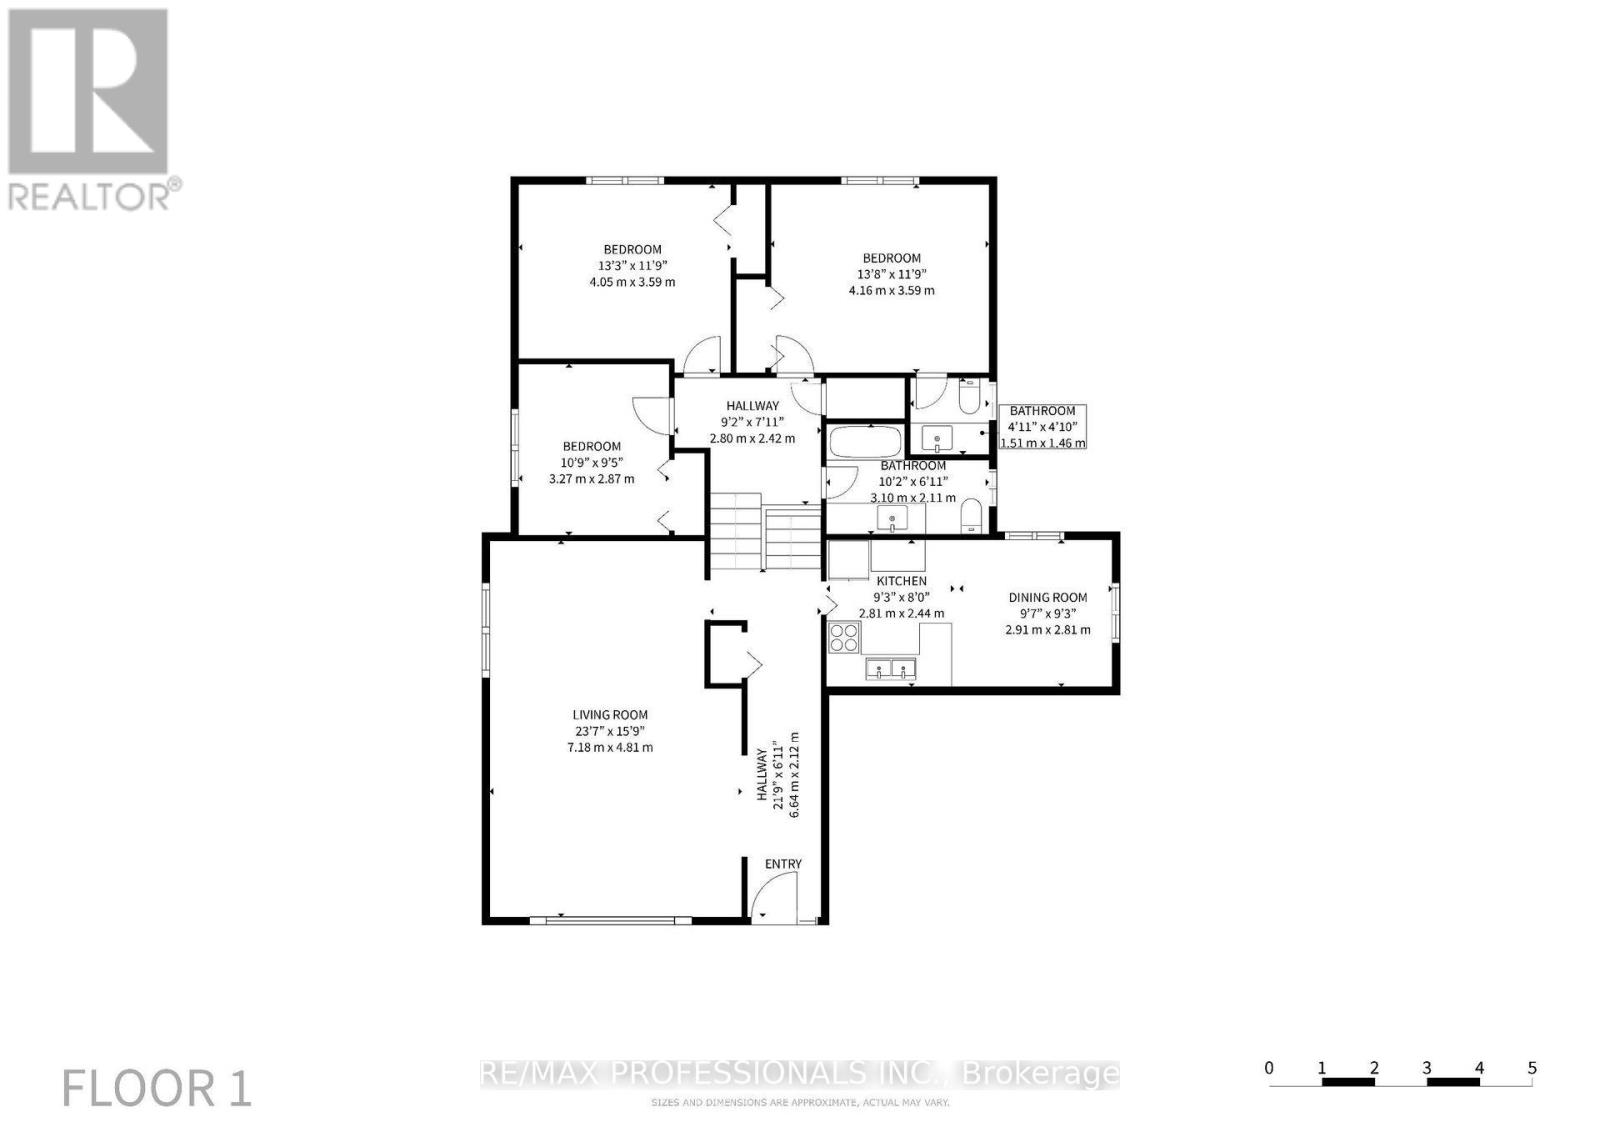

4 Bedroom
3 Bathroom
2,000 - 2,500 ft2
Fireplace
Central Air Conditioning
Forced Air
$1,900,000
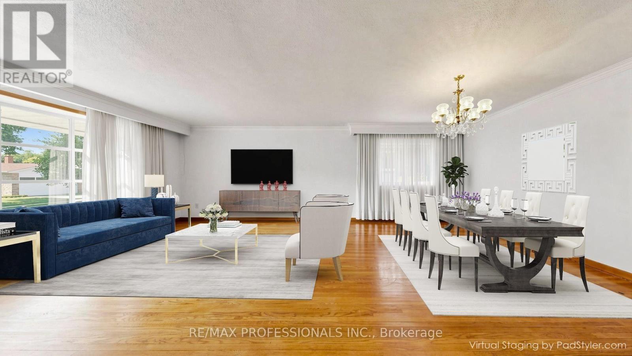
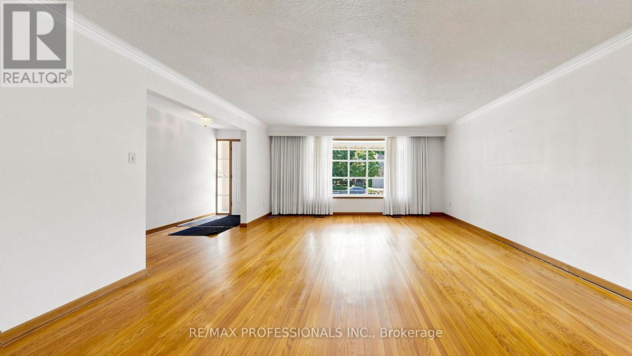
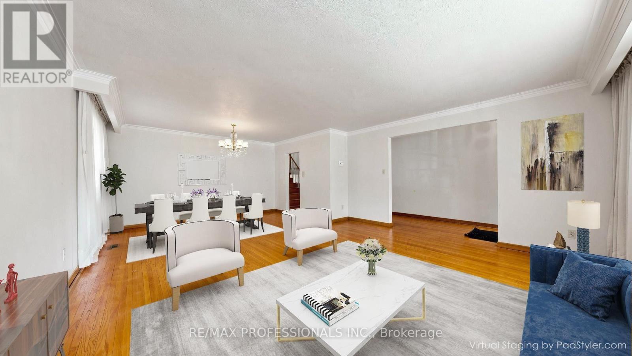
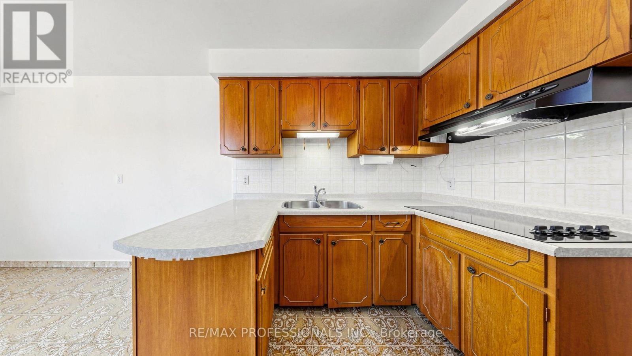
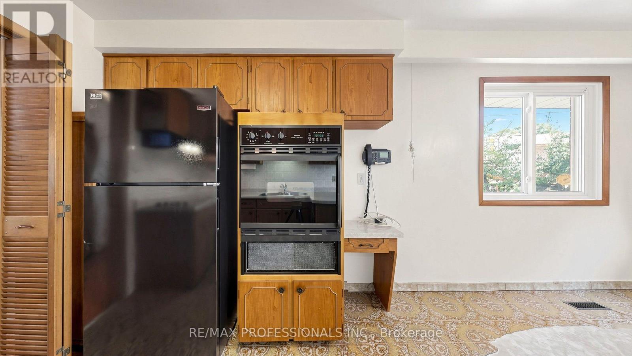
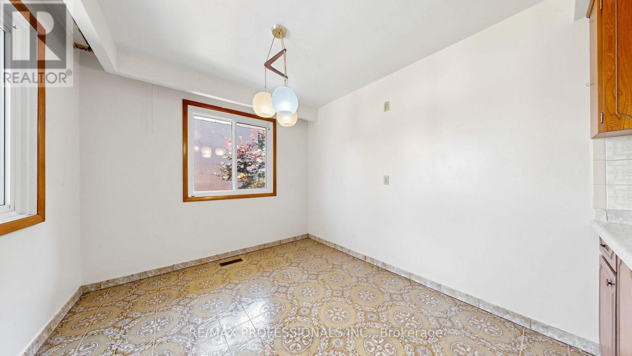
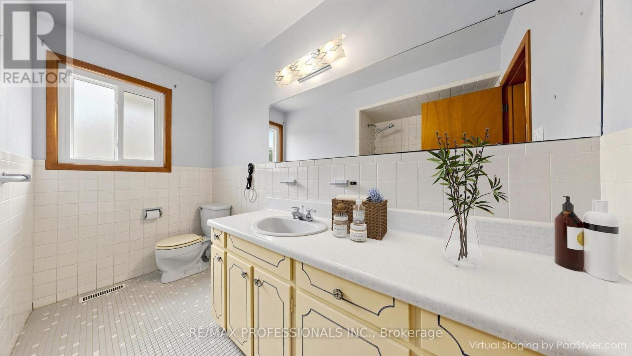
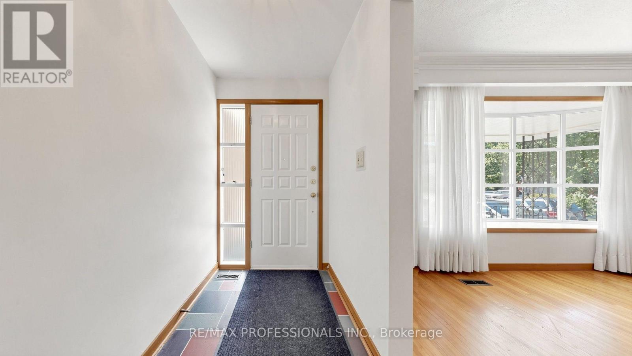
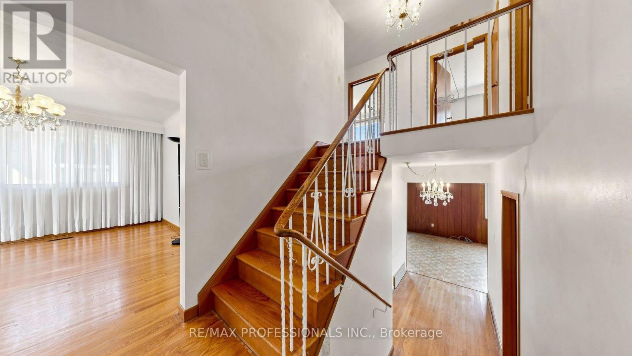
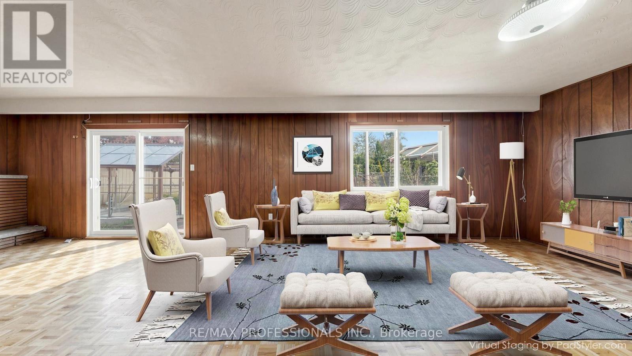
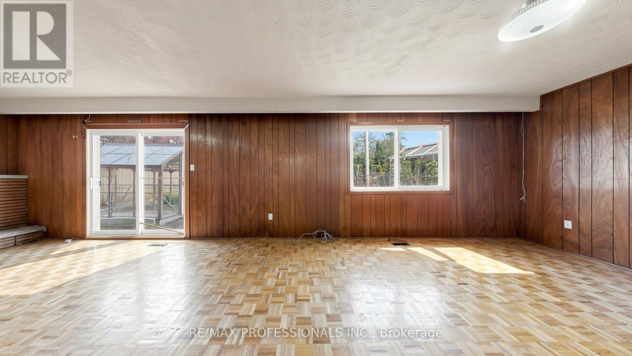
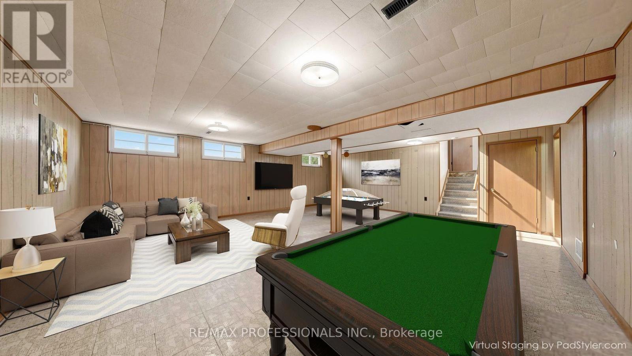
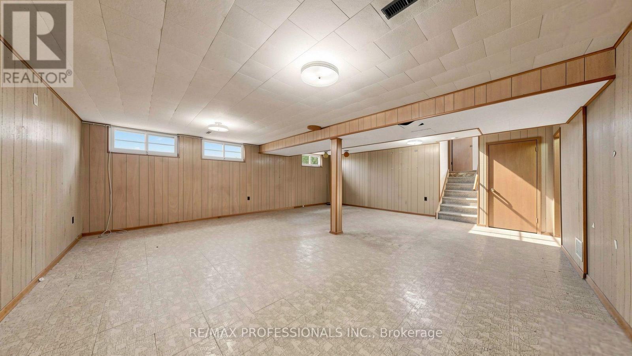
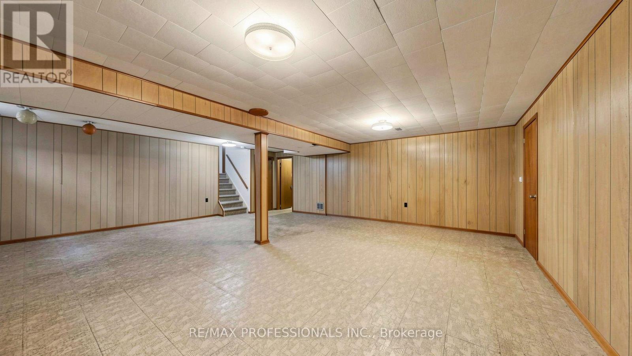
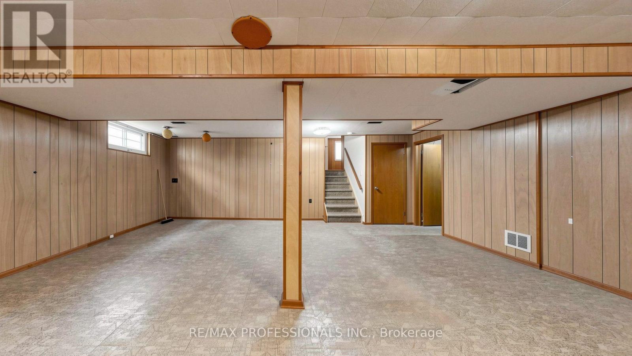
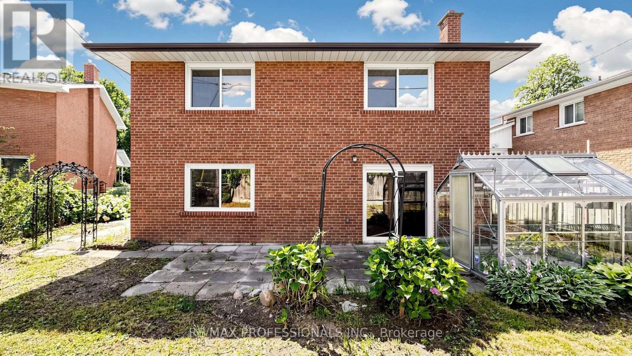
Prime North Drive area. Spacious 4 Bedroom backsplit. Needs updating. Some rooms are virtually staged. (id:55460)
Property Details
| MLS® Number | W13621100 |
| Property Type | Single Family |
| Community Name | Edenbridge-Humber Valley |
| Features | Carpet Free |
| Parking Space Total | 6 |
Building
| Bathroom Total | 3 |
| Bedrooms Above Ground | 4 |
| Bedrooms Total | 4 |
| Basement Development | Unfinished |
| Basement Type | N/a (unfinished) |
| Construction Style Attachment | Detached |
| Construction Style Split Level | Backsplit |
| Cooling Type | Central Air Conditioning |
| Exterior Finish | Brick |
| Fireplace Present | Yes |
| Foundation Type | Block |
| Half Bath Total | 1 |
| Heating Fuel | Natural Gas |
| Heating Type | Forced Air |
| Size Interior | 2,000 - 2,500 Ft2 |
| Type | House |
| Utility Water | Municipal Water |
Parking
| Attached Garage | |
| Garage |
Land
| Acreage | No |
| Sewer | Sanitary Sewer |
| Size Depth | 106 Ft |
| Size Frontage | 77 Ft ,2 In |
| Size Irregular | 77.2 X 10⁶ Ft |
| Size Total Text | 77.2 X 10⁶ Ft |

KATHY GORDON
Salesperson
(416) 570-8405
www.etobicokehomes4sale.com/
www.facebook.com/Etobicokehomes4sale
www.twitter.com/etobicokehomes
ca.linkedin.com/in/kathy-gordon-23601082
Salesperson
(416) 570-8405
www.etobicokehomes4sale.com/
www.facebook.com/Etobicokehomes4sale
www.twitter.com/etobicokehomes
ca.linkedin.com/in/kathy-gordon-23601082

RE/MAX PROFESSIONALS INC.
4242 Dundas St W Unit 9
Toronto, Ontario M8X 1Y6
4242 Dundas St W Unit 9
Toronto, Ontario M8X 1Y6
(416) 236-1241
(416) 231-0563

LAUREN GORDON
Salesperson
(416) 236-1241
www.etobicokehomes4sale.com/
www.facebook.com/lauren.gordon.944
www.linkedin.com/pub/lauren-gordon/93/63a/7ab
Salesperson
(416) 236-1241
www.etobicokehomes4sale.com/
www.facebook.com/lauren.gordon.944
www.linkedin.com/pub/lauren-gordon/93/63a/7ab
RE/MAX PROFESSIONALS INC.
4242 Dundas St W Unit 9
Toronto, Ontario M8X 1Y6
4242 Dundas St W Unit 9
Toronto, Ontario M8X 1Y6
(416) 236-1241
(416) 231-0563

This REALTOR.ca listing content is owned and licensed by REALTOR® members of The Canadian Real Estate Association
The trademarks REALTOR®, REALTORS®, and the REALTOR® logo are controlled by The Canadian Real Estate Association (CREA) and identify real estate professionals who are members of CREA. The trademarks MLS®, Multiple Listing Service® and the associated logos are owned by The Canadian Real Estate Association (CREA) and identify the quality of services provided by real estate professionals who are members of CREA. The trademark DDF® is owned by The Canadian Real Estate Association (CREA) and identifies CREA's Data Distribution Facility (DDF®)
July 30 2026 04:36:29
Toronto Regional Real Estate Board
RE/MAX Professionals Inc.