
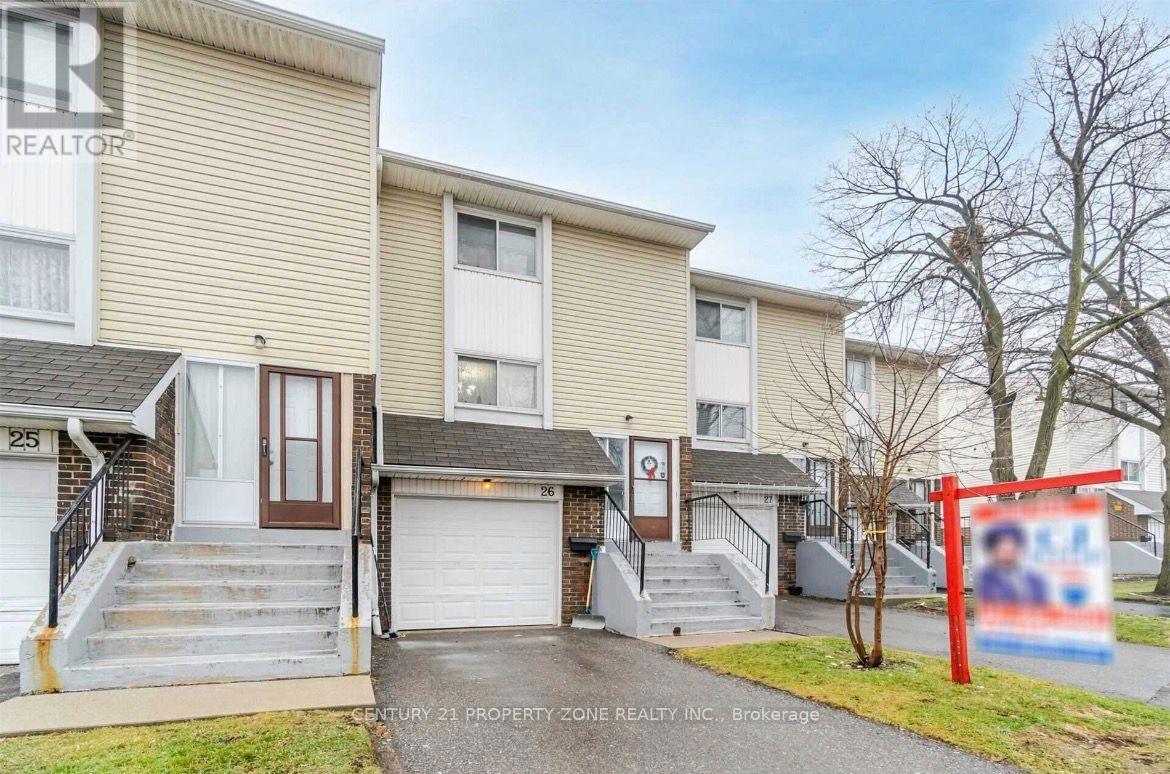
26 Sandringham Court Brampton, Ontario L6T 3Z3

$499,000Maintenance, Water, Cable TV, Common Area Maintenance, Parking
$563 Monthly
Maintenance, Water, Cable TV, Common Area Maintenance, Parking
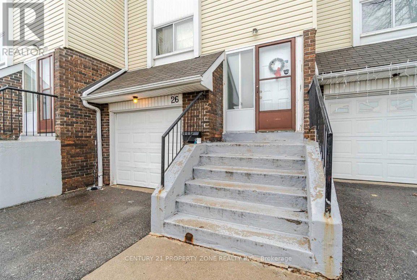
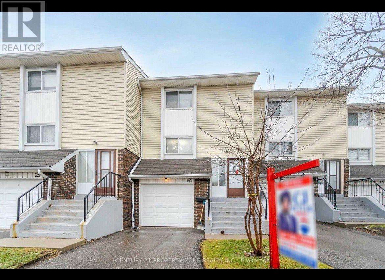
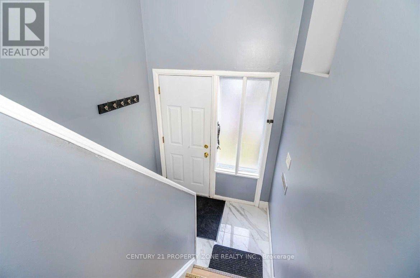
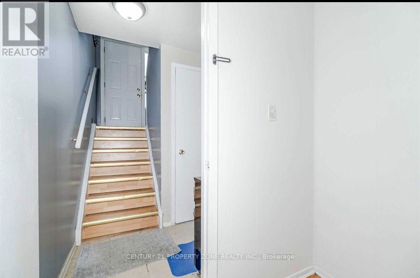
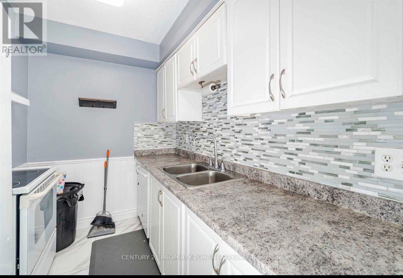
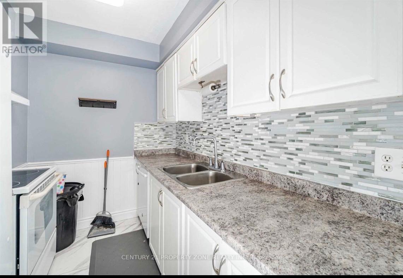
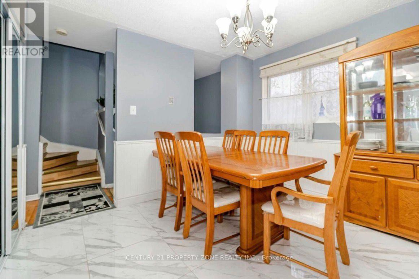
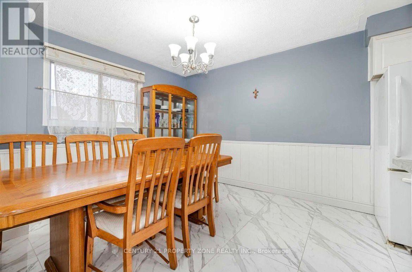
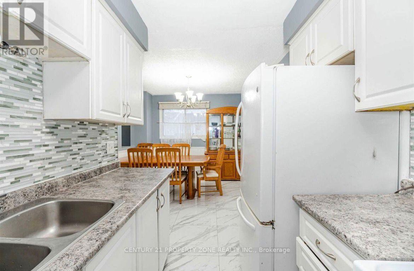
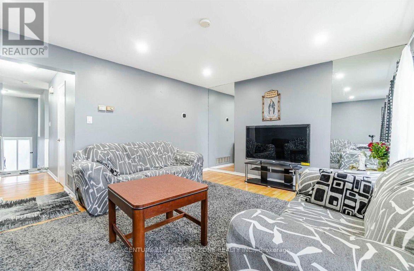
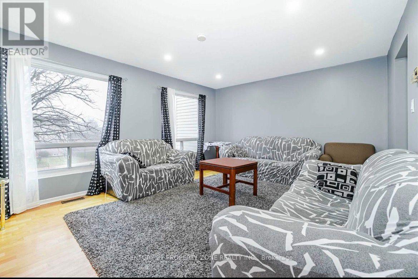
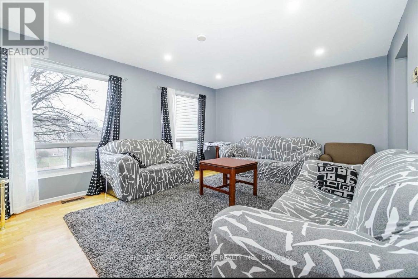
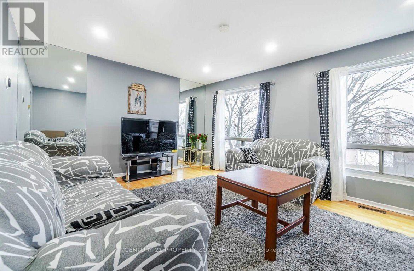
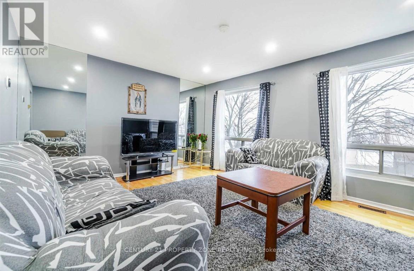
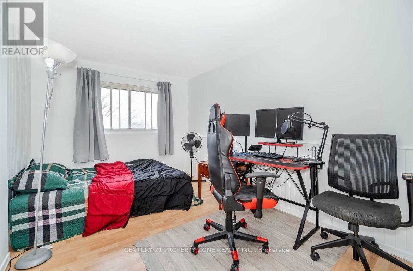
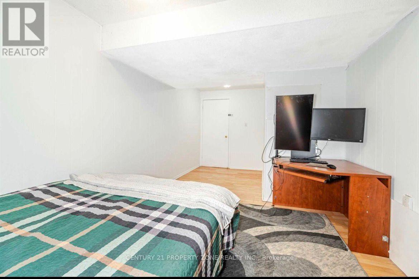
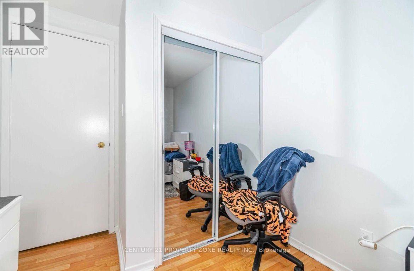
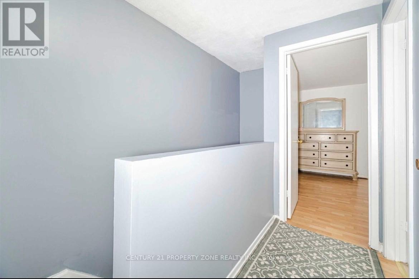
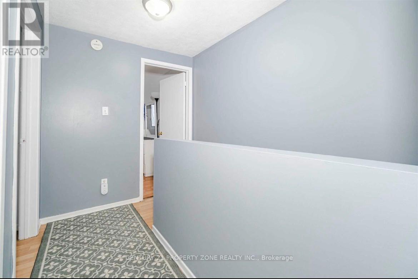
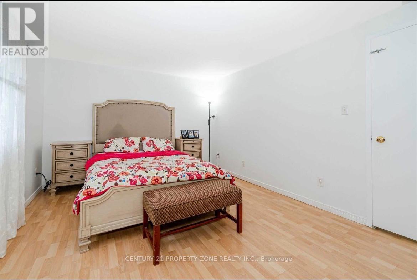
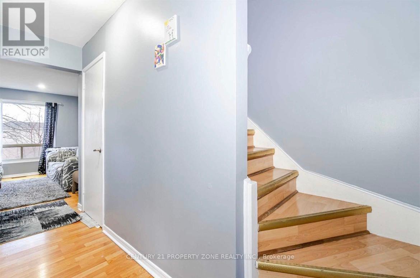
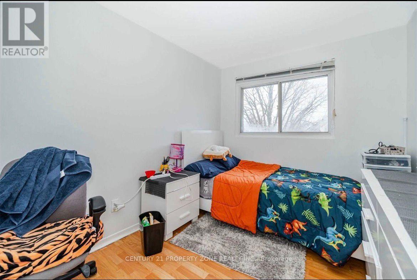
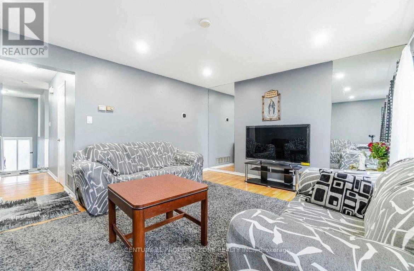
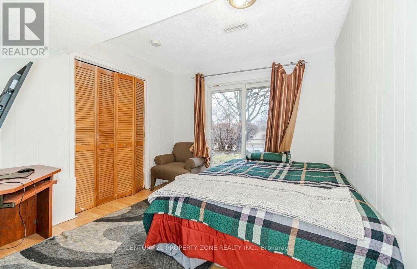
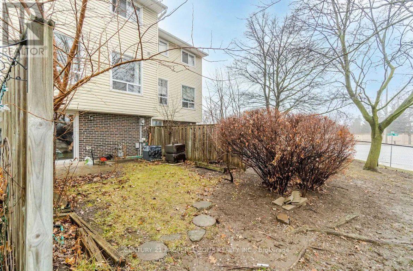
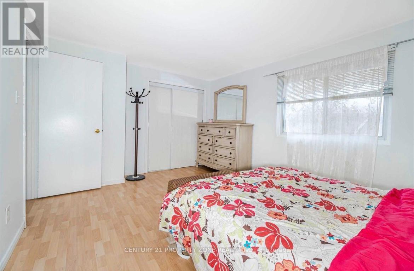
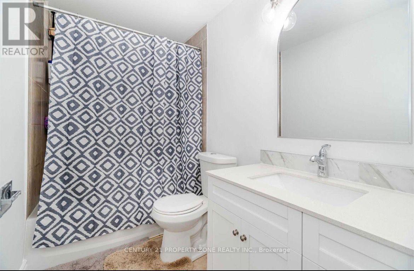
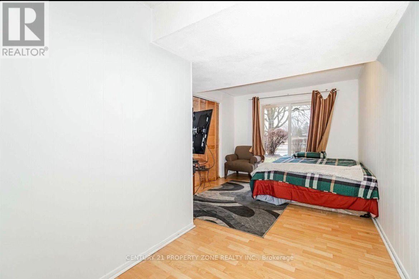
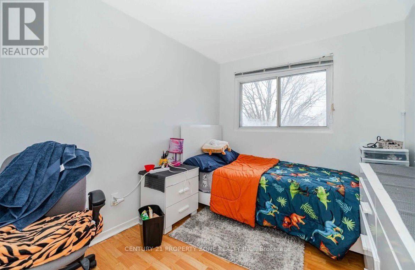
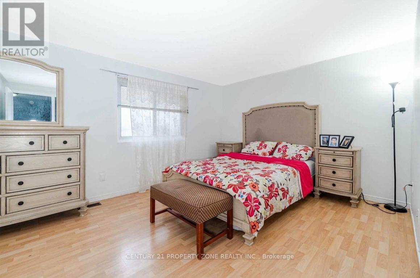
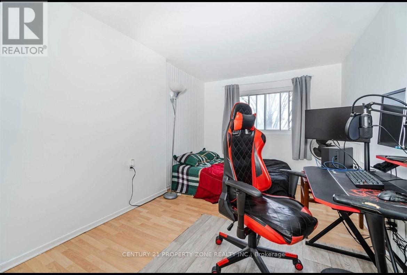
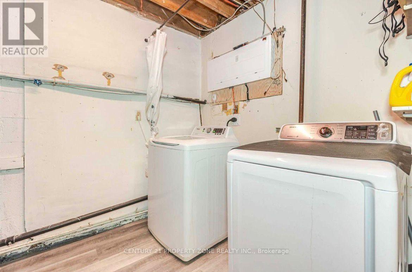
$563 Monthly"Welcome to this absolutely stunning home in one of Brampton's most desirable and highly sought-after neighbourhoods! Backing onto open space with no homes behind, this bright and spacious property offers beautiful city views through large windows and an abundance of natural light.Perfect for first-time home buyers or investors, this meticulously maintained home features 4 generously sized bedrooms and 2 beautifully renovated bathrooms. The open-concept living and dining area creates a warm and inviting atmosphere, while the modern luxury kitchen boasts new countertops, a stylish backsplash, pot lights, built-in lighting, and a cozy eat-in area. The finished basement adds valuable living space, making this home ideal for growing families or entertaining.Step outside to a fully private backyard, perfect for relaxing or hosting family and friends. Situated on a quiet, child-friendly court with no sidewalks, this home also offers convenient visitor parking right beside the property.Ideally located just minutes from Highway 410, Bramalea City Centre, grocery stores, public transit, schools, parks, community centres, and churches, this home combines comfort with unbeatable convenience. Recent updates include new shingles, and the property is truly move-in ready.Maintenance fees include water, cable, high-speed internet, roof maintenance, and building insurance, providing exceptional value and peace of mind.Included with the home are all existing light fixtures, stove, refrigerator, dishwasher, washer, dryer, window blinds, central air conditioning, hard-top gazebo, wall entertainment units, and electric fireplace. (id:55460)
Property Details
| MLS® Number | W13604336 |
| Property Type | Single Family |
| Community Name | Bramalea West Industrial |
| Community Features | Pets Allowed With Restrictions |
| Parking Space Total | 2 |
Building
| Bathroom Total | 2 |
| Bedrooms Above Ground | 4 |
| Bedrooms Below Ground | 1 |
| Bedrooms Total | 5 |
| Basement Development | Finished |
| Basement Features | Walk Out |
| Basement Type | N/a (finished), N/a |
| Cooling Type | Central Air Conditioning |
| Exterior Finish | Brick |
| Flooring Type | Laminate, Ceramic |
| Half Bath Total | 1 |
| Heating Fuel | Natural Gas |
| Heating Type | Forced Air |
| Stories Total | 2 |
| Size Interior | 1,200 - 1,399 Sqft |
| Type | Row / Townhouse |
Parking
| Garage |
Land
| Acreage | No |
Rooms
| Level | Type | Length | Width | Dimensions |
|---|---|---|---|---|
| Second Level | Primary Bedroom | 4.39 m | 3.43 m | 4.39 m x 3.43 m |
| Second Level | Bedroom 2 | 2.98 m | 2.43 m | 2.98 m x 2.43 m |
| Second Level | Bedroom 3 | 3.34 m | 2.83 m | 3.34 m x 2.83 m |
| Basement | Recreational, Games Room | 5.72 m | 2.83 m | 5.72 m x 2.83 m |
| Main Level | Living Room | 5.38 m | 3.95 m | 5.38 m x 3.95 m |
| Main Level | Dining Room | 3 m | 2 m | 3 m x 2 m |
| Main Level | Kitchen | 2.71 m | 2.24 m | 2.71 m x 2.24 m |
Broker
(647) 910-9999
8975 Mcclaughlin Rd #6
Brampton, Ontario L6Y 0Z6
(647) 910-9999

Broker of Record
(647) 910-9999 x103
(647) 401-4019
www.youtube.com/embed/0rZlAy5eJw0
www.youtube.com/embed/wzXOUx6CSJQ
www.century21propertyzone.com/
8975 Mcclaughlin Rd #6
Brampton, Ontario L6Y 0Z6
(647) 910-9999
Salesperson
(647) 910-9999
8975 Mcclaughlin Rd #6
Brampton, Ontario L6Y 0Z6
(647) 910-9999

The trademarks REALTOR®, REALTORS®, and the REALTOR® logo are controlled by The Canadian Real Estate Association (CREA) and identify real estate professionals who are members of CREA. The trademarks MLS®, Multiple Listing Service® and the associated logos are owned by The Canadian Real Estate Association (CREA) and identify the quality of services provided by real estate professionals who are members of CREA. The trademark DDF® is owned by The Canadian Real Estate Association (CREA) and identifies CREA's Data Distribution Facility (DDF®)
July 24 2026 09:33:56
Toronto Regional Real Estate Board
Century 21 Property Zone Realty Inc.