
26 Lambert Lane Caledon, Ontario L7E 4M4

$3,500 Monthly
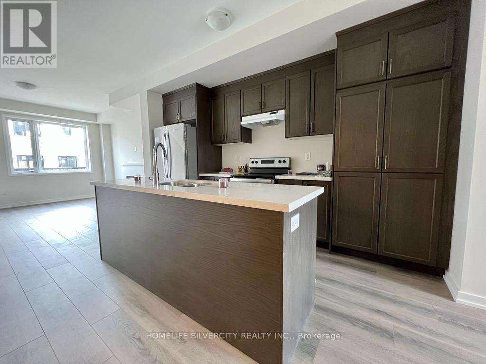
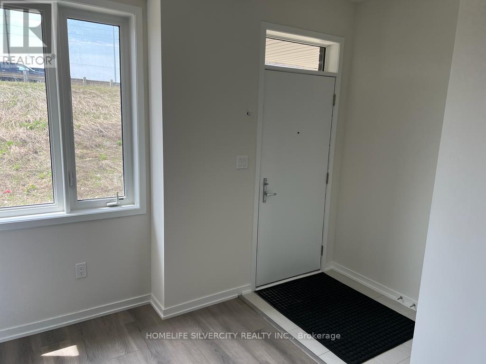
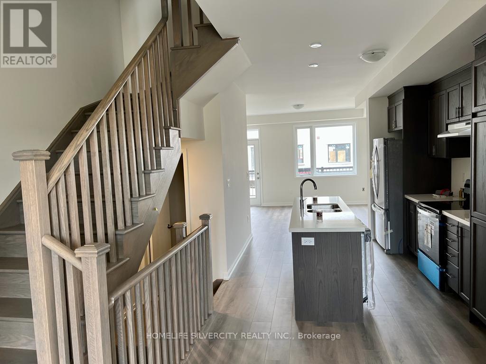
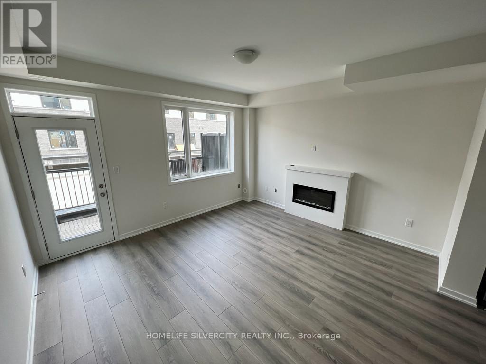
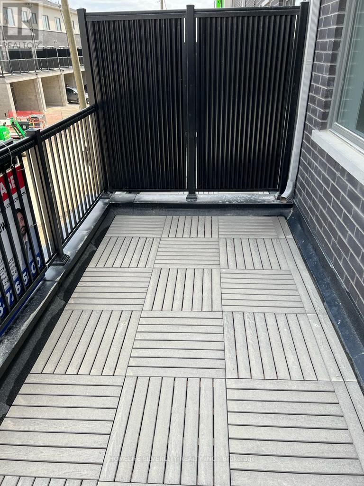
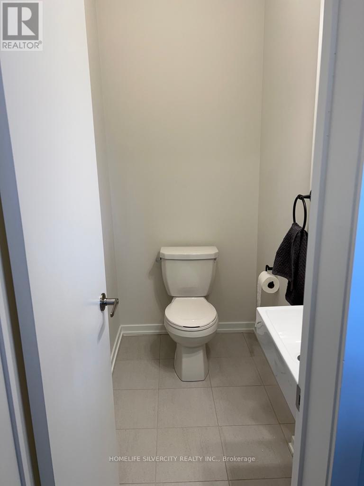
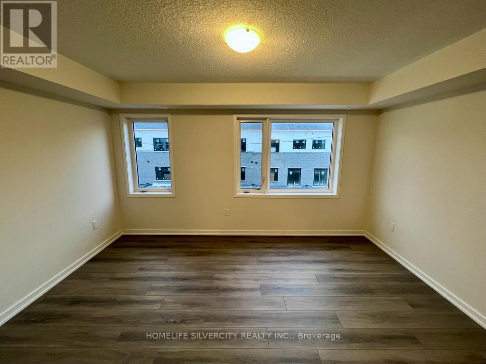
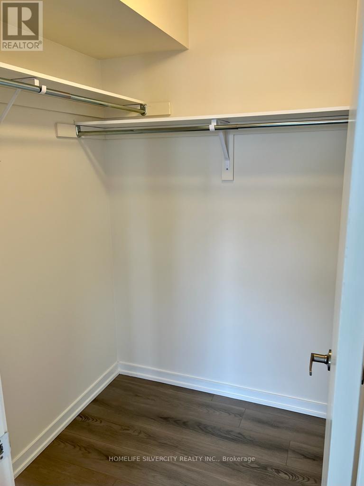
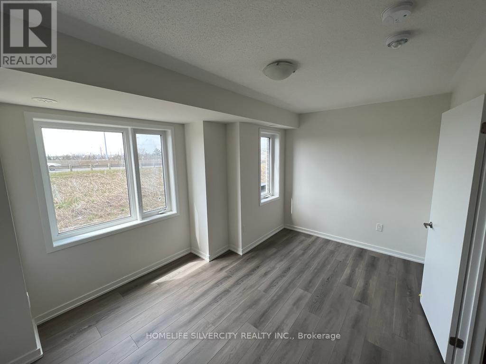
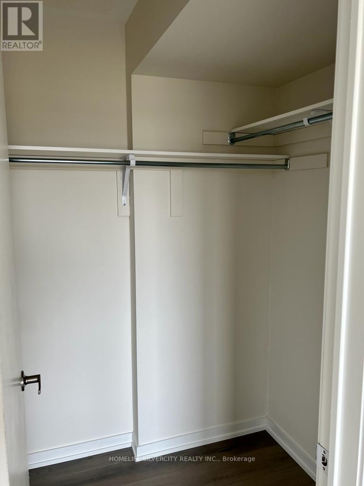
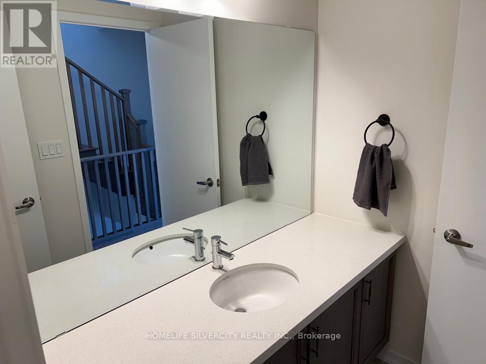
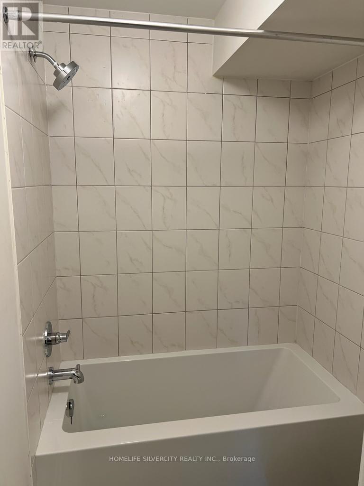
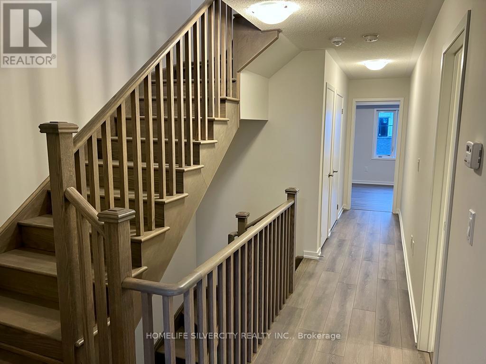
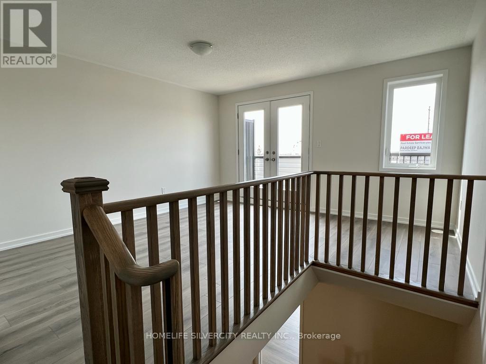
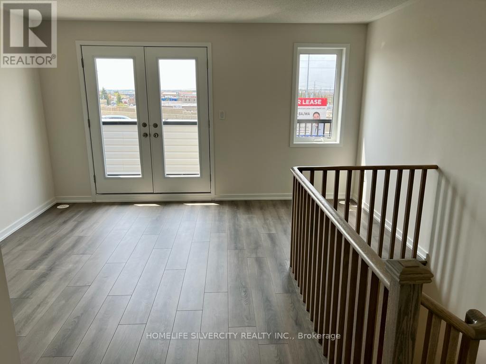
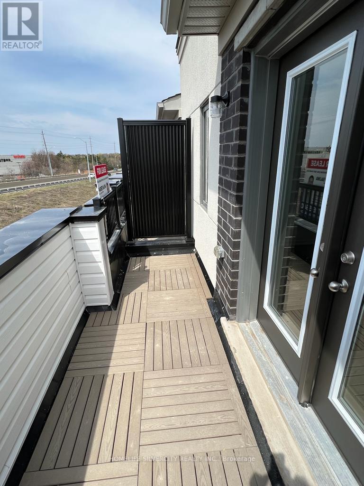
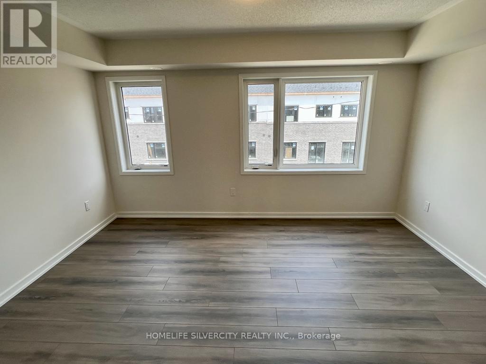
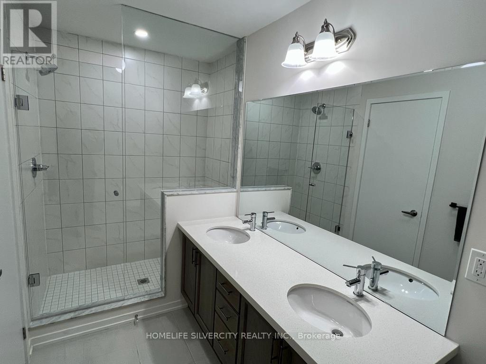
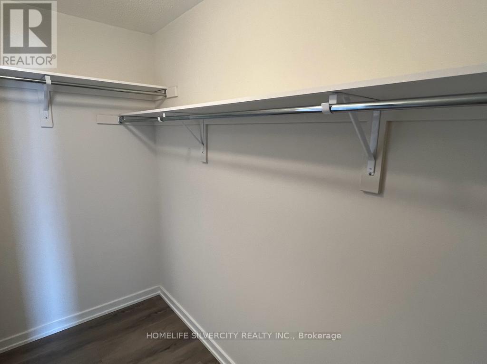
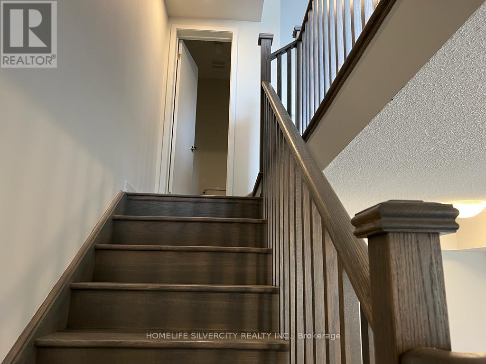
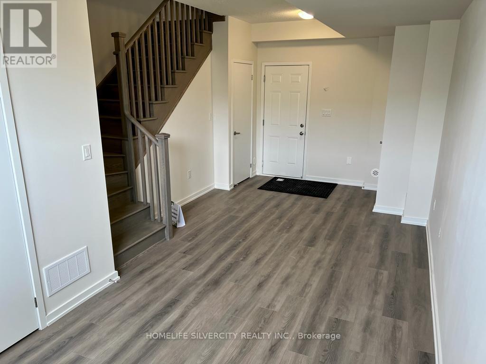
3 Story Luxurious Townhome, Most Desirable Neighborhood! On Hwy 50 & Queensgate, Beautiful & Bright, Single Garage 3 Bedroom Layout Office (also can be 4th Bedroom), 2 Balconies, 2.5 Washrooms, Spacious Open Concept Layout, 9Ft Ceiling, Kitchen Cabinets, Stainless Steel Appliances, Quartz Countertop. Electrical Fireplace in the Living Room and Tons Of Natural Light. Fantastic location close to Transit, Highways, Parks, Plaza, Schools. (id:55460)
Property Details
| MLS® Number | W14180410 |
| Property Type | Single Family |
| Community Name | Bolton East |
| Amenities Near By | Park, Public Transit, Schools |
| Community Features | Community Centre, School Bus |
| Features | Carpet Free |
| Parking Space Total | 2 |
Building
| Bathroom Total | 3 |
| Bedrooms Above Ground | 3 |
| Bedrooms Total | 3 |
| Age | 0 To 5 Years |
| Amenities | Fireplace(s) |
| Appliances | All, Blinds, Dishwasher, Dryer, Water Heater, Stove, Washer, Refrigerator |
| Basement Development | Finished |
| Basement Type | N/a (finished) |
| Construction Style Attachment | Attached |
| Cooling Type | Central Air Conditioning |
| Exterior Finish | Brick |
| Fireplace Present | Yes |
| Flooring Type | Laminate |
| Foundation Type | Unknown |
| Half Bath Total | 1 |
| Heating Fuel | Electric |
| Heating Type | Forced Air |
| Stories Total | 3 |
| Size Interior | 2,000 - 2,500 Sqft |
| Type | Row / Townhouse |
| Utility Water | Municipal Water |
Parking
| Garage |
Land
| Acreage | No |
| Land Amenities | Park, Public Transit, Schools |
| Sewer | Sanitary Sewer |
| Size Depth | 77 Ft ,6 In |
| Size Frontage | 15 Ft ,2 In |
| Size Irregular | 15.2 X 77.5 Ft |
| Size Total Text | 15.2 X 77.5 Ft |
Rooms
| Level | Type | Length | Width | Dimensions |
|---|---|---|---|---|
| Second Level | Bedroom 2 | 4.38 m | 3.23 m | 4.38 m x 3.23 m |
| Second Level | Bedroom 3 | 4.38 m | 3.08 m | 4.38 m x 3.08 m |
| Second Level | Primary Bedroom | 4.38 m | 3.35 m | 4.38 m x 3.35 m |
| Lower Level | Recreational, Games Room | 3.35 m | 5.69 m | 3.35 m x 5.69 m |
| Main Level | Kitchen | 2.13 m | 4.29 m | 2.13 m x 4.29 m |
| Main Level | Great Room | 4.32 m | 4.08 m | 4.32 m x 4.08 m |
| Main Level | Dining Room | 3.04 m | 4.75 m | 3.04 m x 4.75 m |
| Main Level | Office | 4.38 m | 4.41 m | 4.38 m x 4.41 m |
Utilities
| Electricity | Installed |
| Sewer | Installed |
https://www.realtor.ca/real-estate/30513076/26-lambert-lane-caledon-bolton-east-bolton-east

11775 Bramalea Rd #201
Brampton, Ontario L6R 3Z4
(905) 913-8500
(905) 913-8585

The trademarks REALTOR®, REALTORS®, and the REALTOR® logo are controlled by The Canadian Real Estate Association (CREA) and identify real estate professionals who are members of CREA. The trademarks MLS®, Multiple Listing Service® and the associated logos are owned by The Canadian Real Estate Association (CREA) and identify the quality of services provided by real estate professionals who are members of CREA. The trademark DDF® is owned by The Canadian Real Estate Association (CREA) and identifies CREA's Data Distribution Facility (DDF®)
November 14 2026 01:04:48
Toronto Regional Real Estate Board
Homelife Silvercity Realty Inc.