
26 Geary Avenue Toronto, Ontario M6H 2B4

$949,000
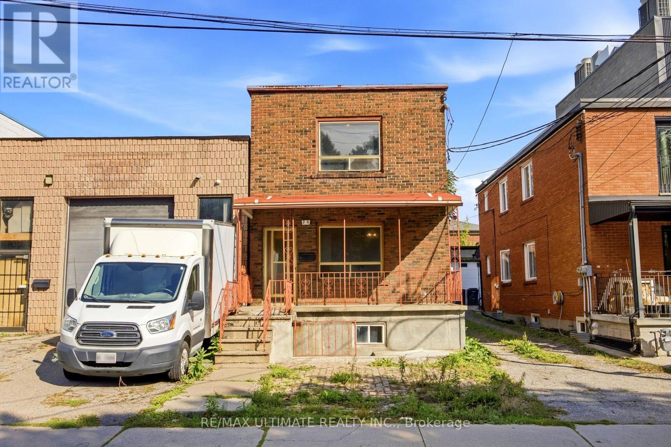
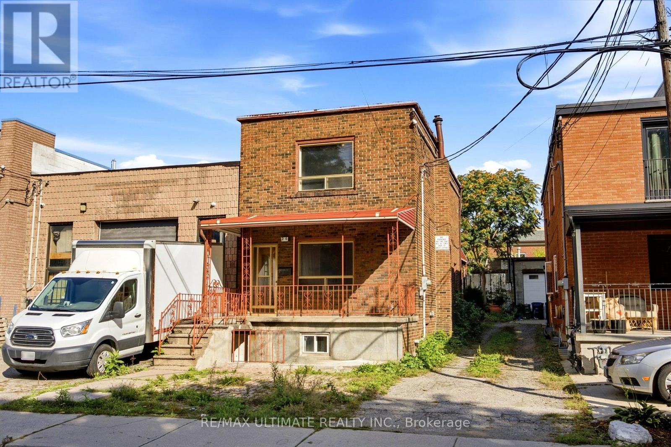
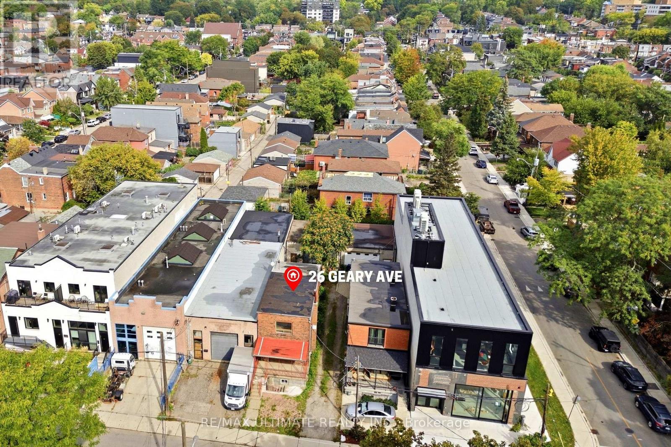
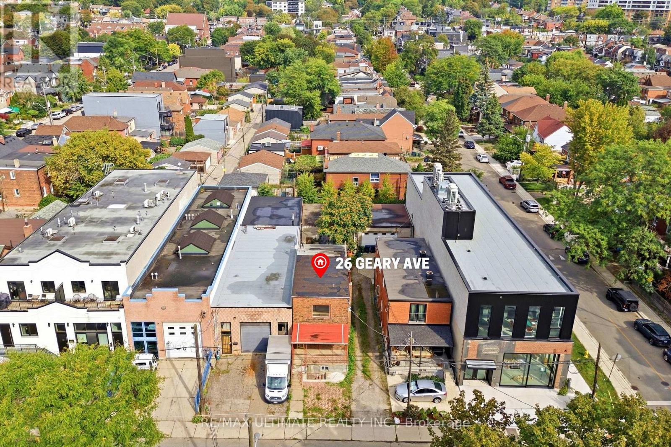
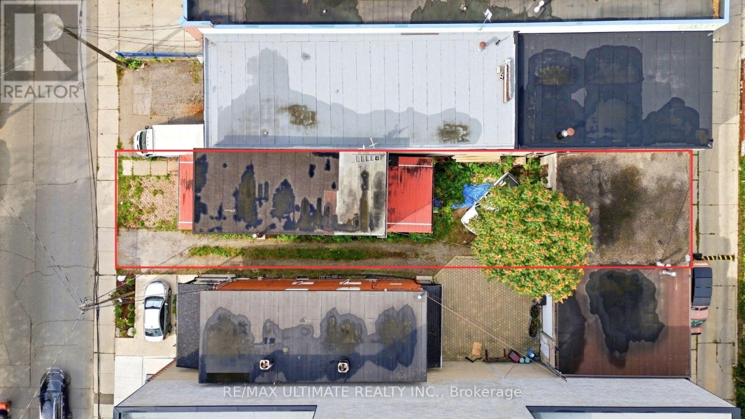
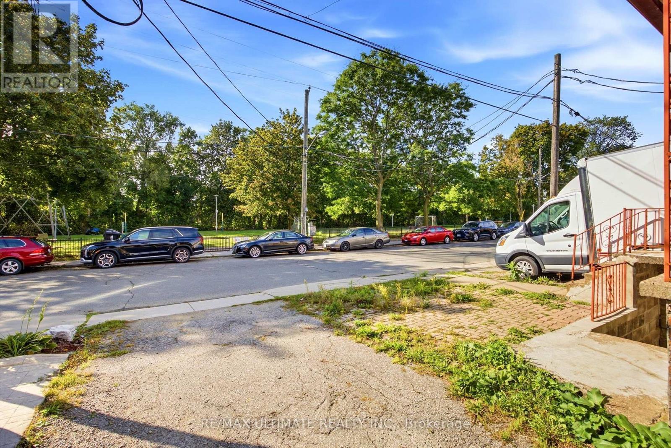
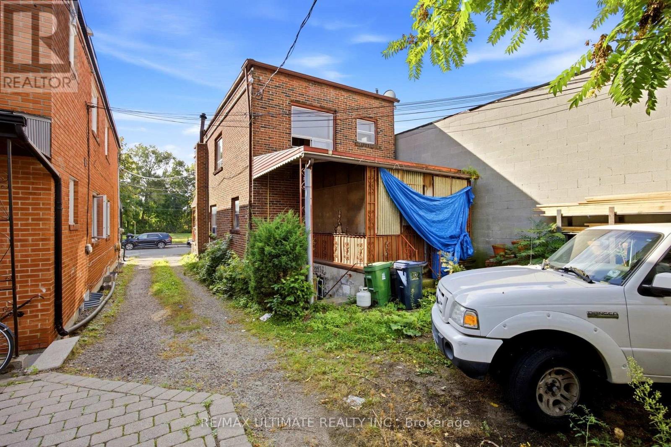
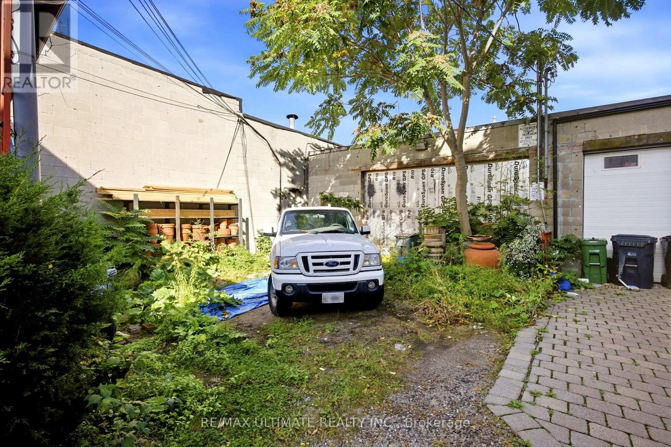
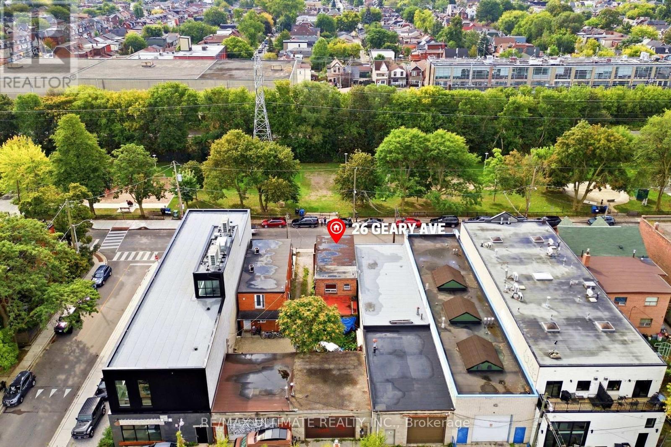
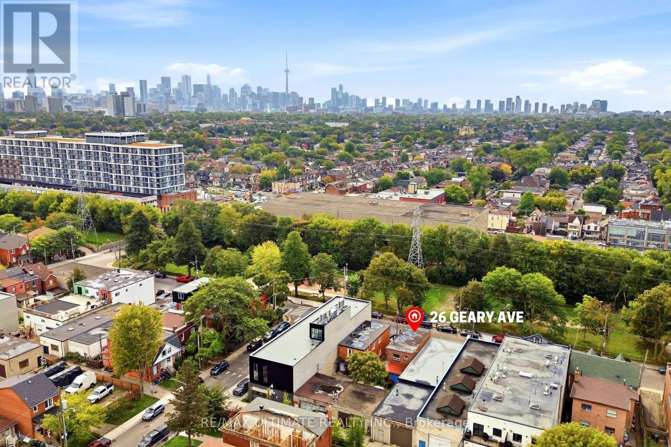
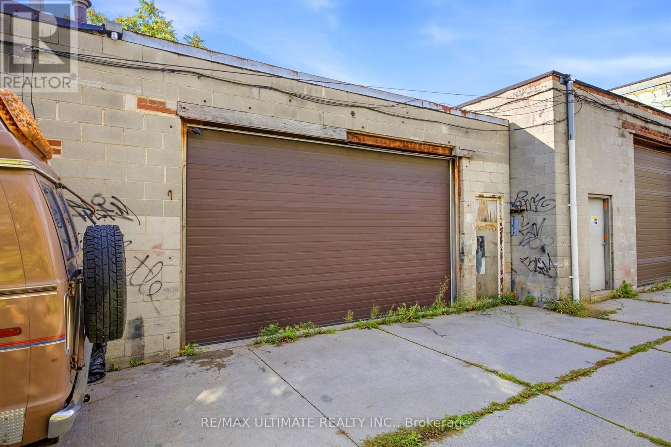
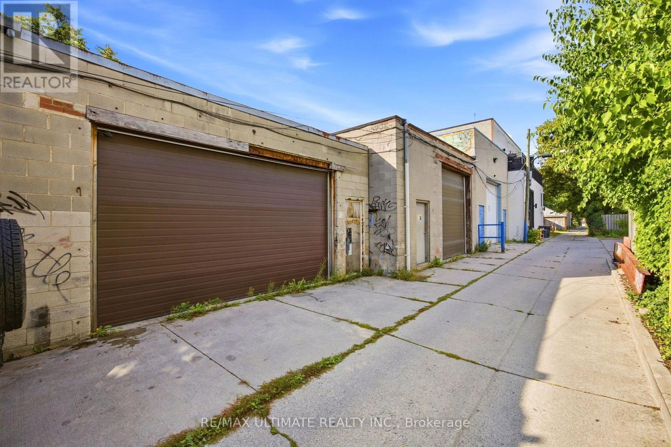
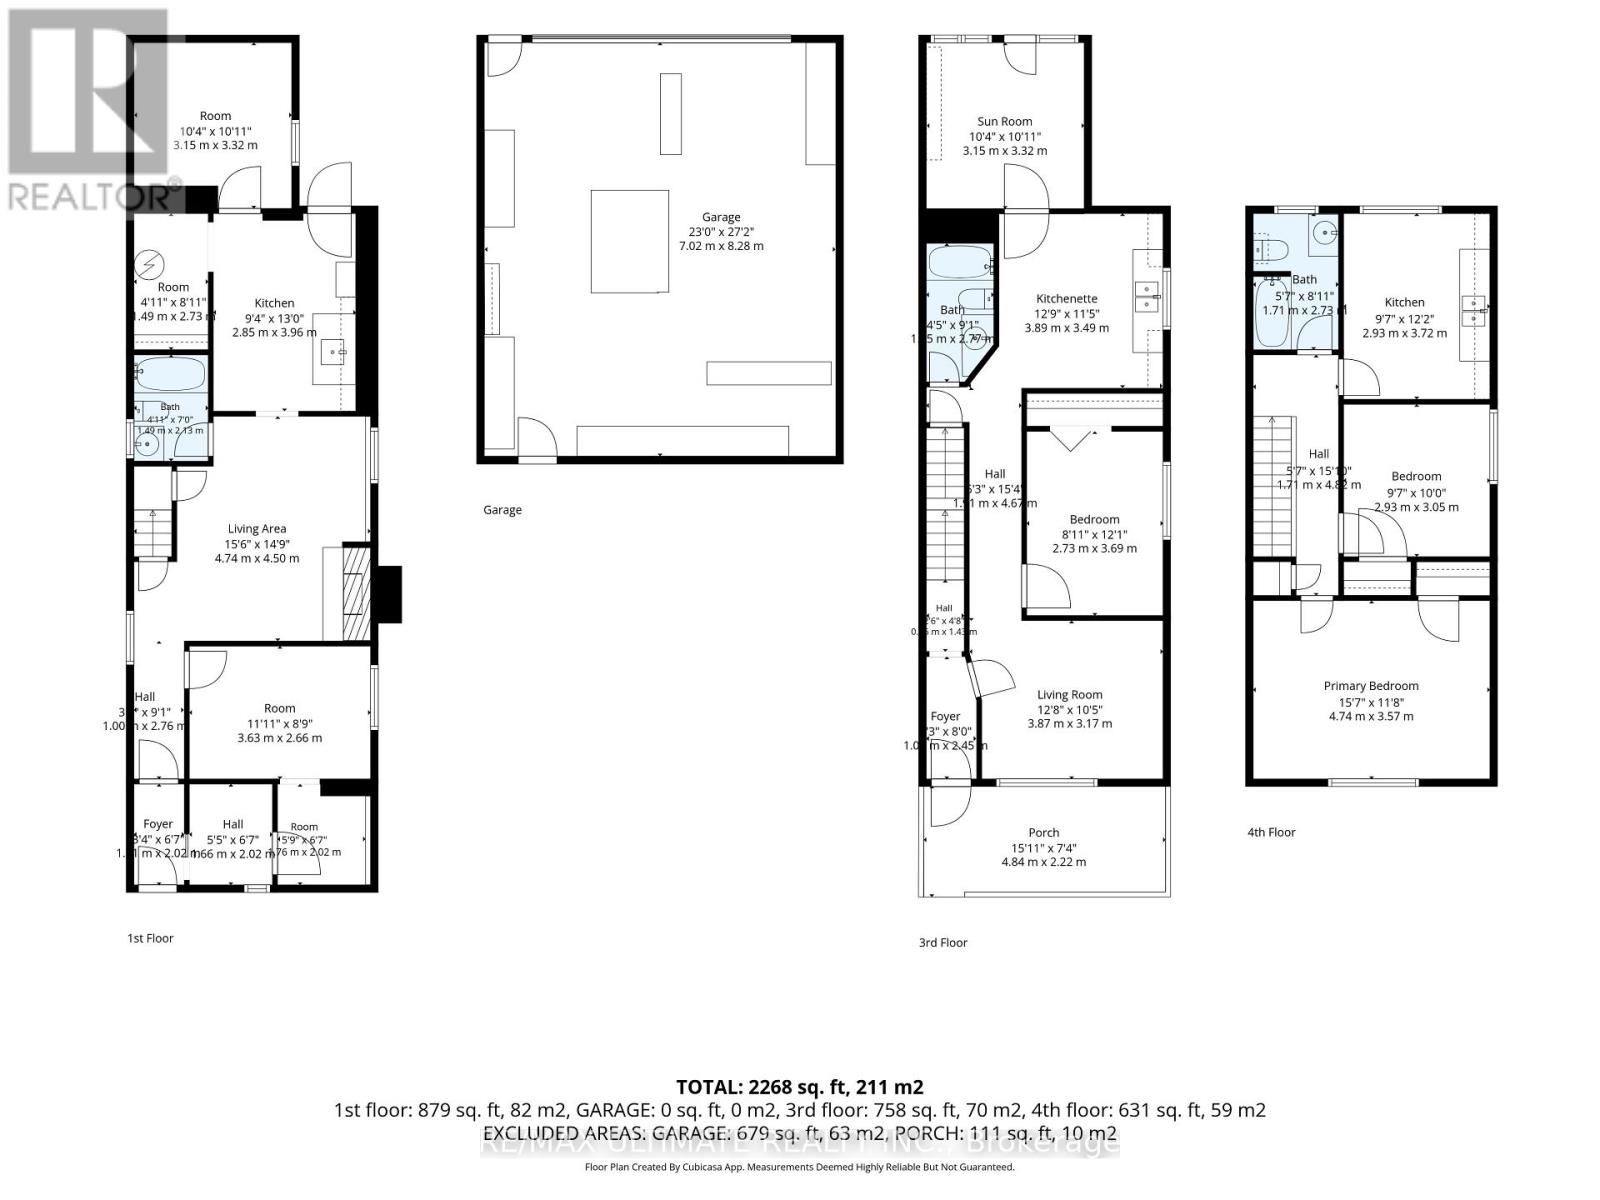
Great Opportunity in the Geary Avenue Area. Located near Dupont Street and Ossington Avenue, this property is currently configured as a duplex and features a rare double-car garage with lots of potential. The home requires renovation and offers plenty of potential for buyers looking to improve, customize, and add value. The existing layout provides a solid starting point for renovation, with opportunities to update and reconfigure the space to suit your needs. The double-car garage adds valuable parking and storage options in this central Toronto location. Enjoy convenient access to transit, parks, shops, cafes, bakeries, breweries, restaurants and the many amenities along Geary Avenue, Dupont Street and Ossington Avenue. A great opportunity for renovators, investors or buyers looking for a property with potential in an established and increasingly vibrant Toronto neighbourhood. (id:55460)
Property Details
| MLS® Number | C13796666 |
| Property Type | Single Family |
| Community Name | Wychwood |
| Features | Lane |
| Parking Space Total | 3 |
Building
| Bathroom Total | 3 |
| Bedrooms Above Ground | 3 |
| Bedrooms Total | 3 |
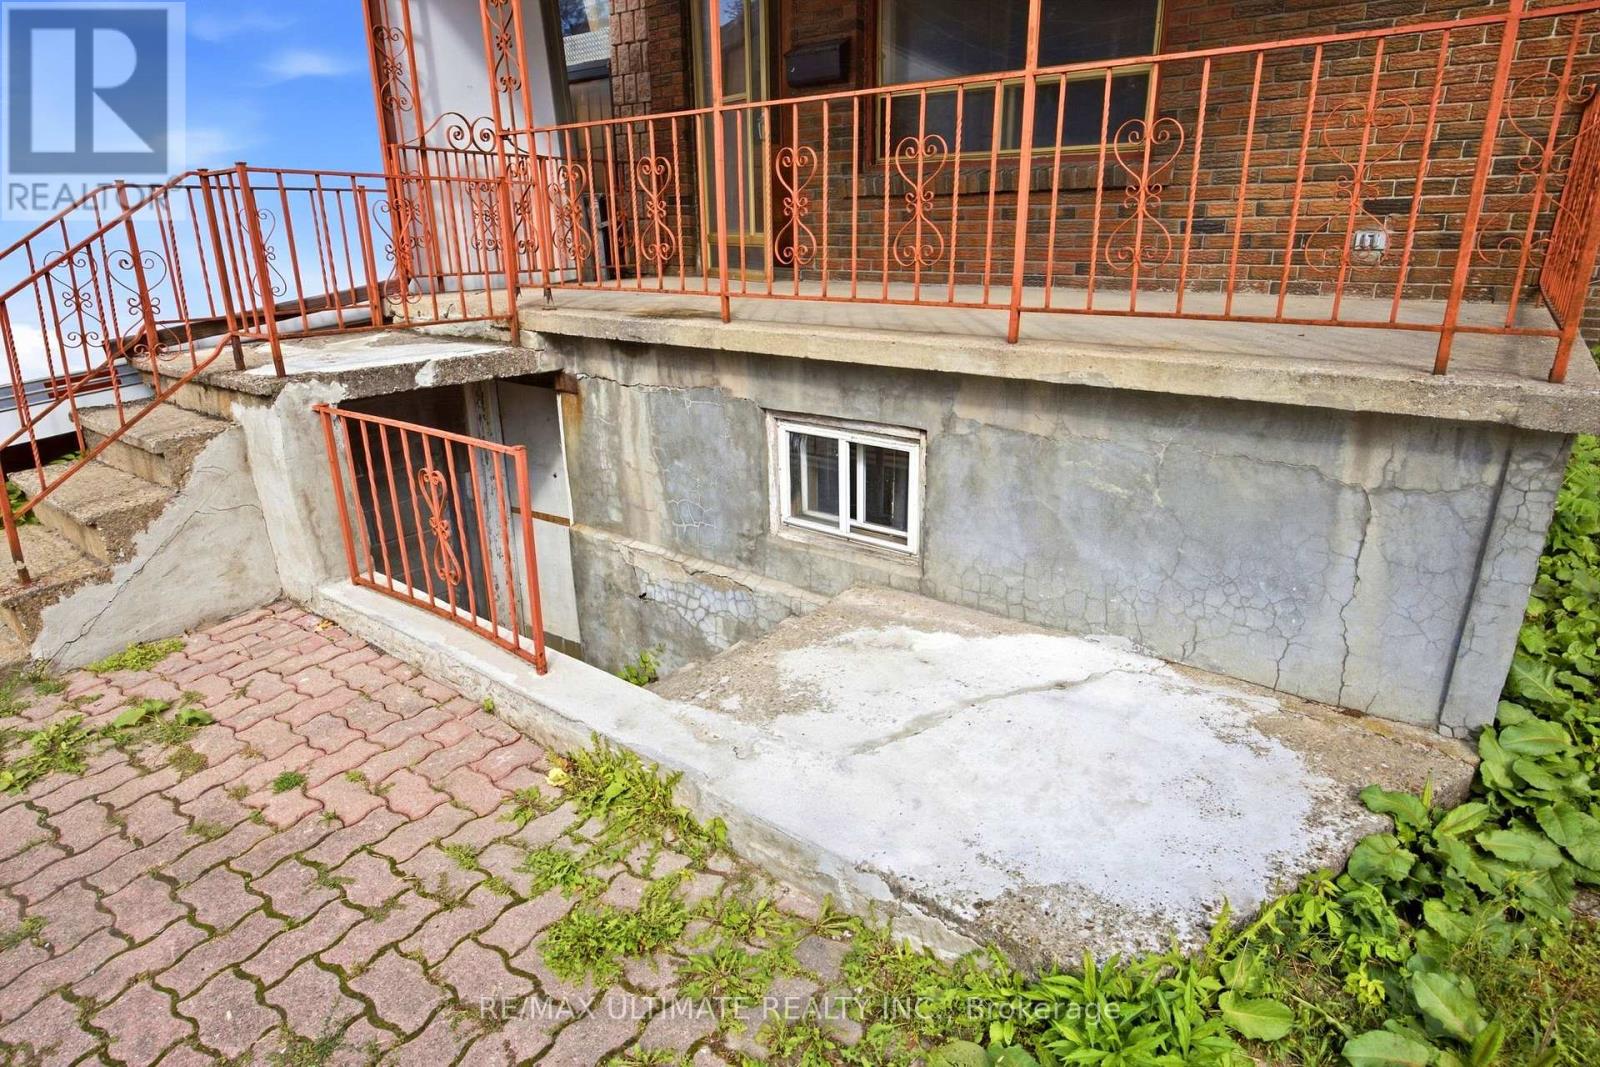
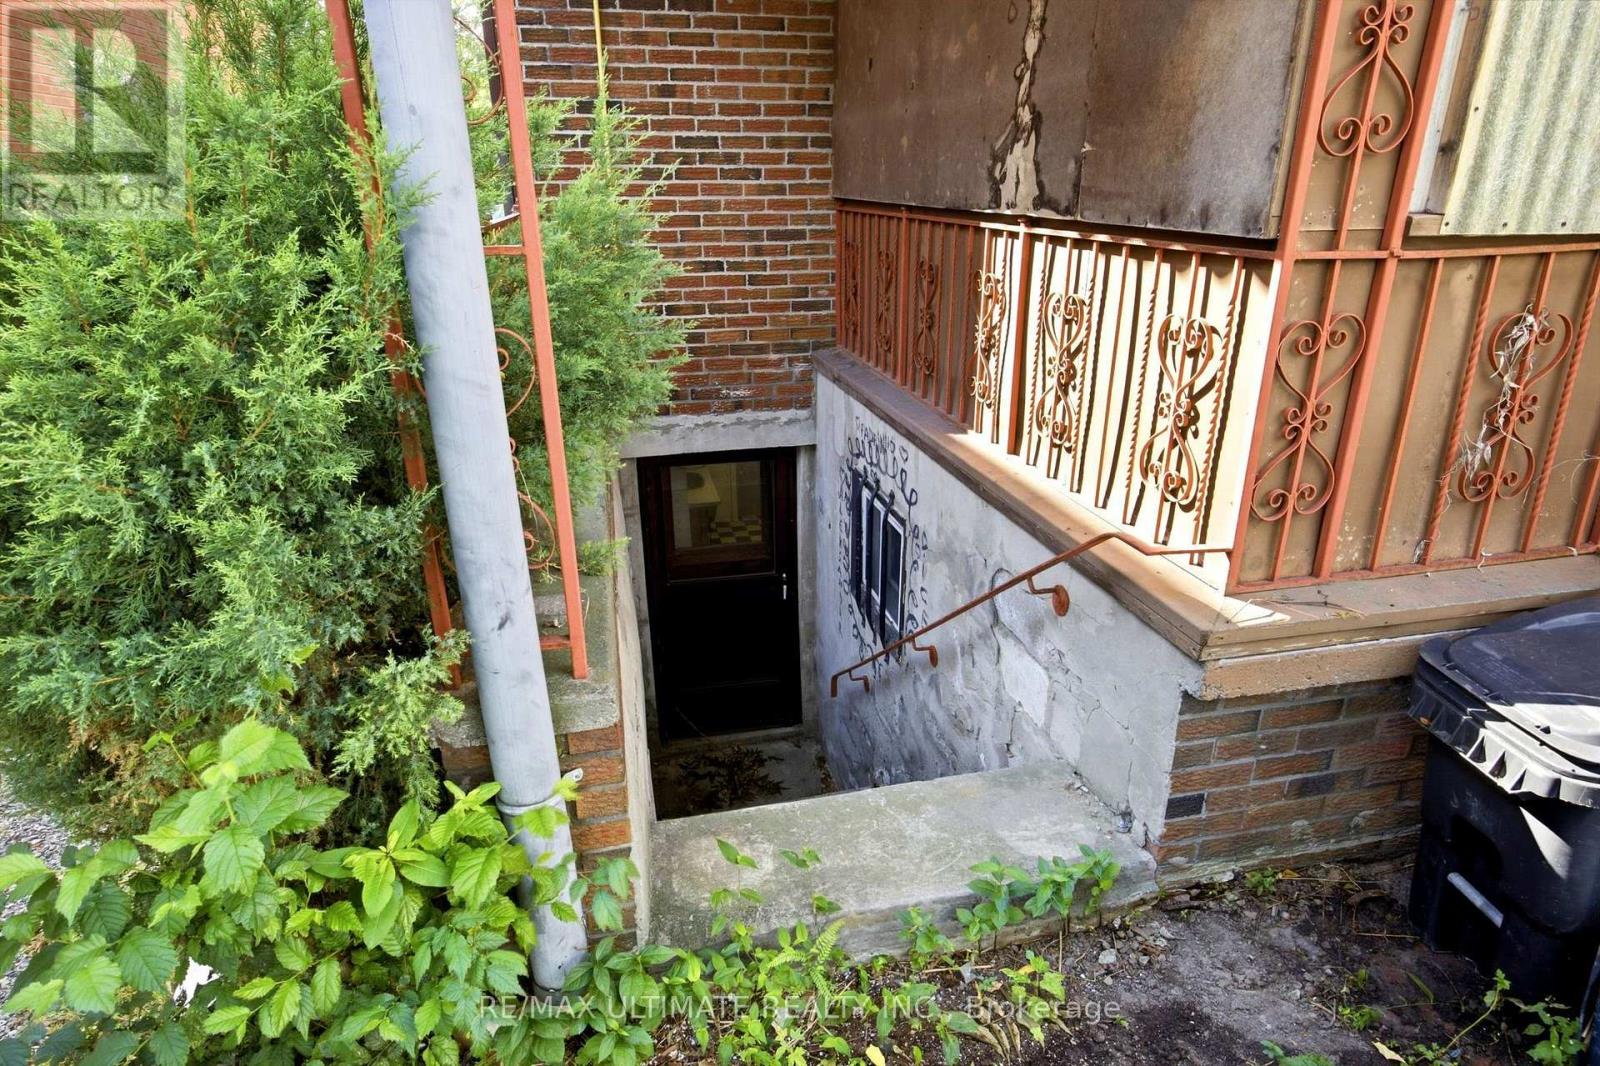
| Basement Features | Separate Entrance |
| Basement Type | N/a |
| Construction Style Attachment | Detached |
| Cooling Type | None |
| Exterior Finish | Brick |
| Foundation Type | Unknown |
| Heating Fuel | Electric |
| Heating Type | Baseboard Heaters |
| Stories Total | 2 |
| Size Interior | 1,100 - 1,500 Sqft |
| Type | House |
| Utility Water | Municipal Water |
Parking
| Attached Garage | |
| Garage |
Land
| Acreage | No |
| Sewer | Sanitary Sewer |
| Size Depth | 128 Ft |
| Size Frontage | 25 Ft |
| Size Irregular | 25 X 128 Ft |
| Size Total Text | 25 X 128 Ft |
Rooms
| Level | Type | Length | Width | Dimensions |
|---|---|---|---|---|
| Second Level | Kitchen | 3.62 m | 2.8 m | 3.62 m x 2.8 m |
| Second Level | Primary Bedroom | 3.62 m | 4.62 m | 3.62 m x 4.62 m |
| Second Level | Bedroom 2 | 3.1 m | 2.8 m | 3.1 m x 2.8 m |
| Main Level | Kitchen | 3.5 m | 3.15 m | 3.5 m x 3.15 m |
| Main Level | Bedroom | 2.67 m | 3.7 m | 2.67 m x 3.7 m |
| Main Level | Living Room | 3.1 m | 3.2 m | 3.1 m x 3.2 m |
https://www.realtor.ca/real-estate/30292457/26-geary-avenue-toronto-wychwood-wychwood

Broker
(416) 459-2007
www.candidofaria.ca/
www.facebook.com/pages/Candido-Faria-Realtor-Page/207247789323541
www.linkedin.com/in/candido-faria-8a766830/?originalSubdomain=ca

1192 St. Clair Ave West
Toronto, Ontario M6E 1B4
(416) 656-3500
(416) 656-9593
www.RemaxUltimate.com

The trademarks REALTOR®, REALTORS®, and the REALTOR® logo are controlled by The Canadian Real Estate Association (CREA) and identify real estate professionals who are members of CREA. The trademarks MLS®, Multiple Listing Service® and the associated logos are owned by The Canadian Real Estate Association (CREA) and identify the quality of services provided by real estate professionals who are members of CREA. The trademark DDF® is owned by The Canadian Real Estate Association (CREA) and identifies CREA's Data Distribution Facility (DDF®)
September 17 2026 03:55:37
Toronto Regional Real Estate Board
RE/MAX Ultimate Realty Inc.