
26 Fairbank Avenue Toronto, Ontario M6E 3Y4

$999,000
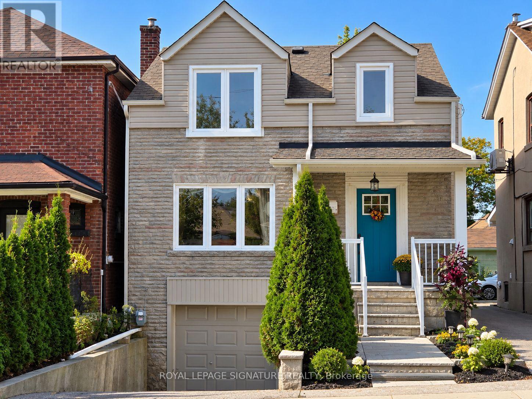
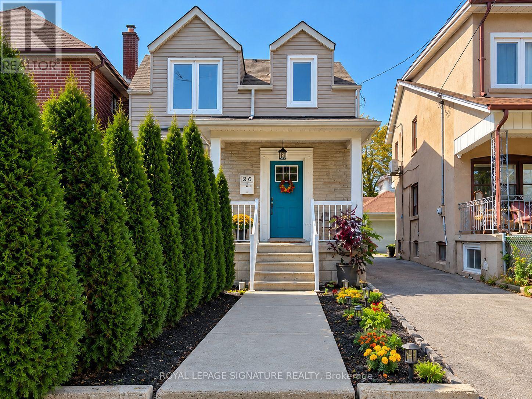
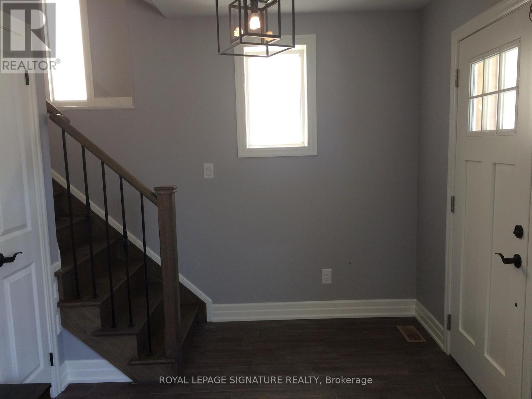
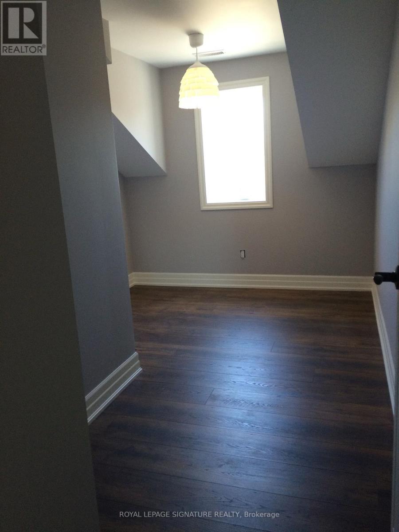
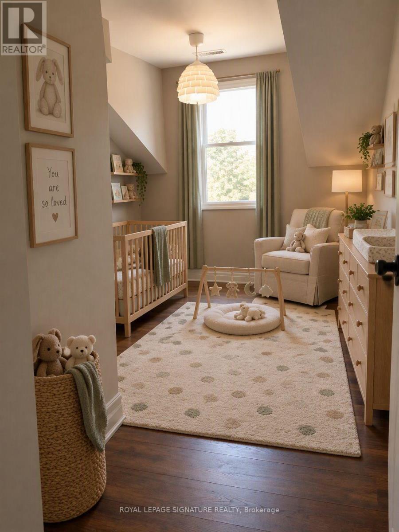
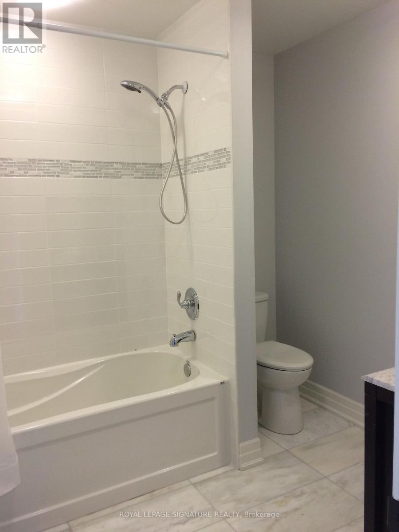
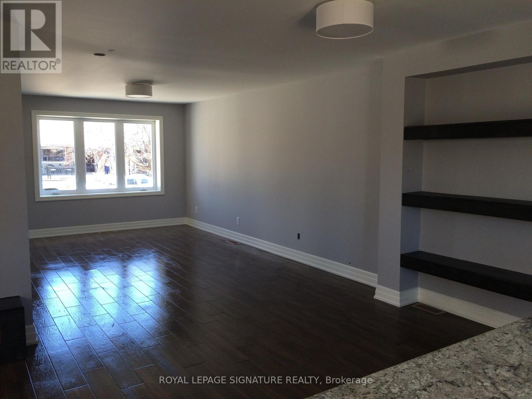
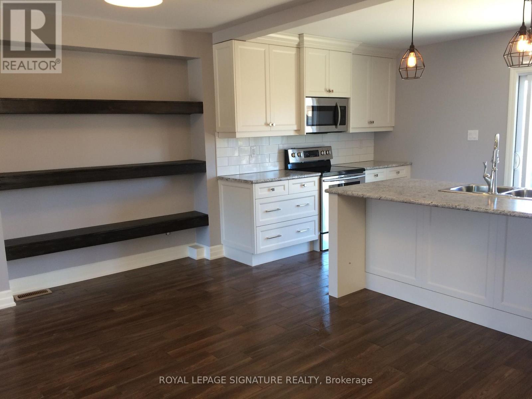
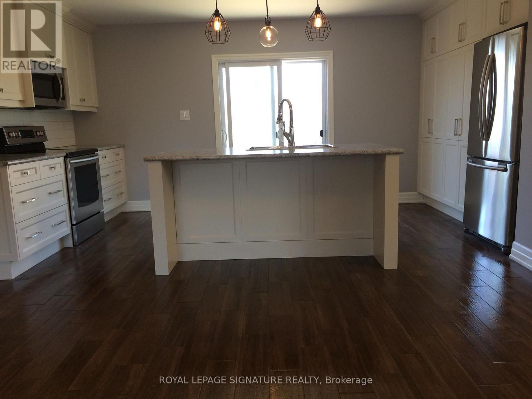
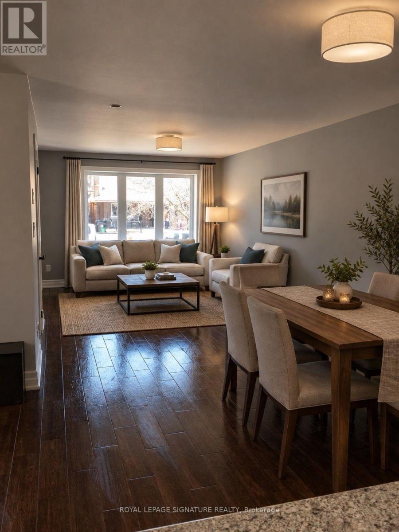
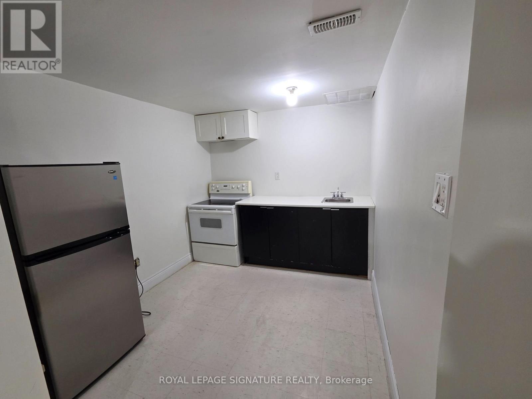
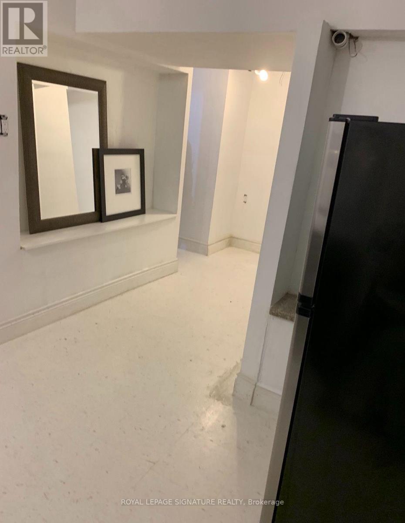
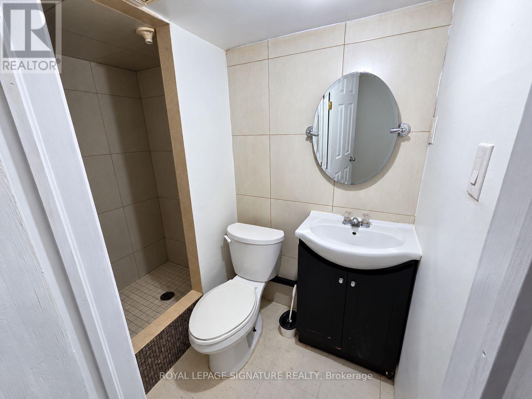
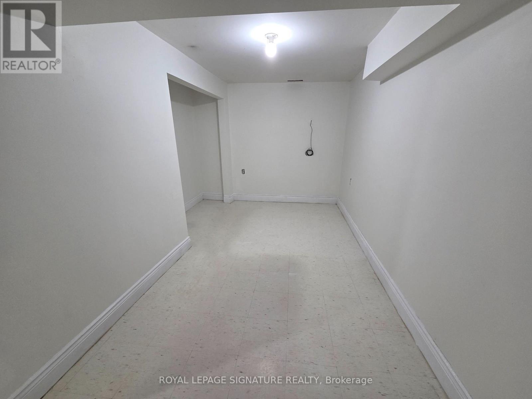
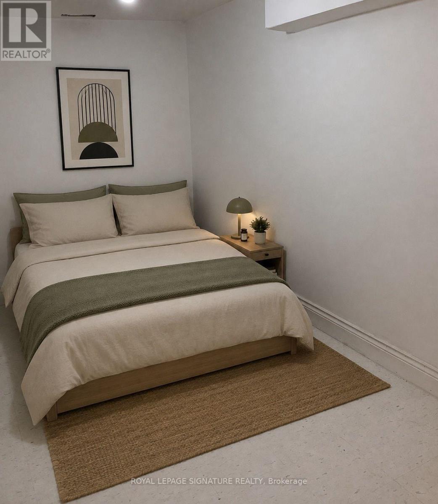
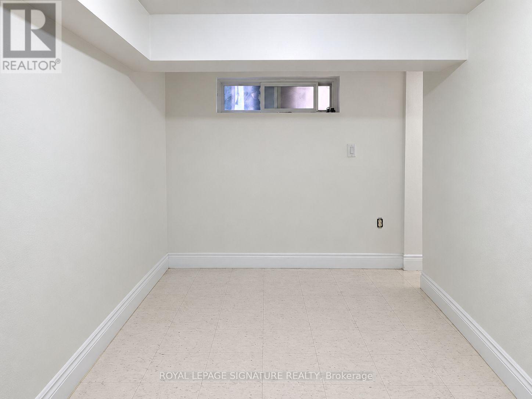
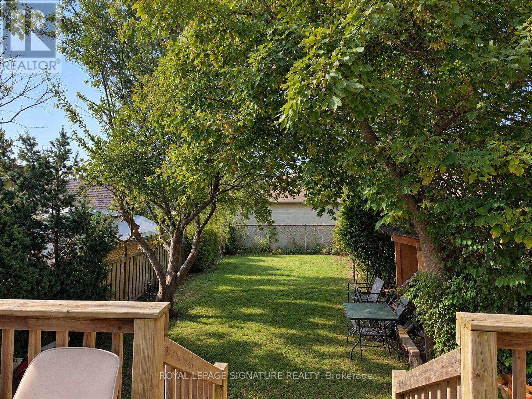
Welcome to 26 Fairbank Avenue! A fantastic opportunity for end-users, investors, or multi-generational families. This beautifully renovated home offers a versatile layout featuring a spacious 3-bedroom, 2-bathroom main residence, plus a fully finished lower level complete with its own kitchen, bathroom, and separate entrance-ideal for extended family, an in-law suite, or a private home office. Enjoy the flexibility of two distinct living spaces in a highly convenient Toronto location. Ideally situated just a short walk to the Fairbank LRT Station and close to schools, parks, shopping, restaurants, and everyday amenities, offering excellent connectivity and easy transit access throughout the city. The existing occupant is willing to stay, or vacant possession may be available, providing flexibility subject to standard tenancy guidelines. Photos were taken when the property was vacant. Some photographs have been virtually staged; current furnishings and occupancy may differ. (id:55460)
Property Details
| MLS® Number | W13876080 |
| Property Type | Single Family |
| Neigbourhood | Briar Hill-Belgravia |
| Community Name | Briar Hill-Belgravia |
| Amenities Near By | Park, Place Of Worship, Public Transit, Schools |
| Community Features | Community Centre |
| Equipment Type | Water Heater |
| Features | Carpet Free, In-law Suite |
| Parking Space Total | 2 |
| Rental Equipment Type | Water Heater |
Building
| Bathroom Total | 3 |
| Bedrooms Above Ground | 3 |
| Bedrooms Total | 3 |
| Appliances | Dishwasher, Dryer, Two Stoves, Washer, Window Coverings, Two Refrigerators |
| Basement Development | Finished |
| Basement Features | Separate Entrance |
| Basement Type | N/a (finished), N/a |
| Construction Style Attachment | Detached |
| Cooling Type | Central Air Conditioning |
| Exterior Finish | Brick, Vinyl Siding |
| Flooring Type | Ceramic, Vinyl |
| Foundation Type | Poured Concrete |
| Half Bath Total | 1 |
| Heating Fuel | Natural Gas |
| Heating Type | Forced Air |
| Stories Total | 2 |
| Size Interior | 1,500 - 2,000 Sqft |
| Type | House |
| Utility Water | Municipal Water |
Parking
| Garage |
Land
| Acreage | No |
| Land Amenities | Park, Place Of Worship, Public Transit, Schools |
| Sewer | Sanitary Sewer |
| Size Depth | 125 Ft |
| Size Frontage | 25 Ft |
| Size Irregular | 25 X 125 Ft |
| Size Total Text | 25 X 125 Ft |
Rooms
| Level | Type | Length | Width | Dimensions |
|---|---|---|---|---|
| Second Level | Primary Bedroom | 3.3 m | 5.18 m | 3.3 m x 5.18 m |
| Second Level | Bedroom 2 | 3.96 m | 3.38 m | 3.96 m x 3.38 m |
| Second Level | Bedroom 3 | 3.4 m | 2.54 m | 3.4 m x 2.54 m |
| Lower Level | Recreational, Games Room | 4.72 m | 2.74 m | 4.72 m x 2.74 m |
| Lower Level | Kitchen | 5.74 m | 2.51 m | 5.74 m x 2.51 m |
| Main Level | Living Room | 4.72 m | 3.28 m | 4.72 m x 3.28 m |
| Main Level | Dining Room | 3.2 m | 6.02 m | 3.2 m x 6.02 m |
| Main Level | Kitchen | 2.92 m | 4.62 m | 2.92 m x 4.62 m |

Salesperson
(647) 287-4500
www.pachecogiuliano.com/
www.facebook.com/samgiulianorealty
www.linkedin.com/in/samgiulianorealtor/

201-30 Eglinton Ave West
Mississauga, Ontario L5R 3E7
(905) 568-2121
(905) 568-2588
201-30 Eglinton Ave West
Mississauga, Ontario L5R 3E7
(905) 568-2121
(905) 568-2588

The trademarks REALTOR®, REALTORS®, and the REALTOR® logo are controlled by The Canadian Real Estate Association (CREA) and identify real estate professionals who are members of CREA. The trademarks MLS®, Multiple Listing Service® and the associated logos are owned by The Canadian Real Estate Association (CREA) and identify the quality of services provided by real estate professionals who are members of CREA. The trademark DDF® is owned by The Canadian Real Estate Association (CREA) and identifies CREA's Data Distribution Facility (DDF®)
October 09 2026 02:35:40
Toronto Regional Real Estate Board
Royal LePage Signature Realty