
26 Devondale Avenue Toronto, Ontario M2R 2E2


$3,499,000
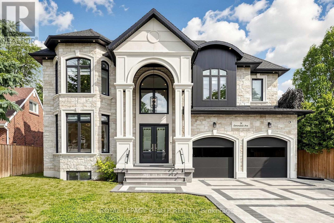
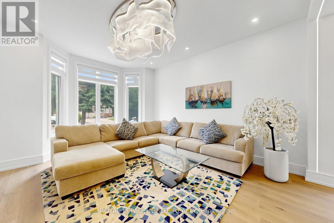
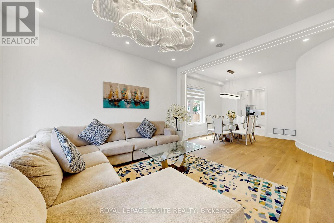
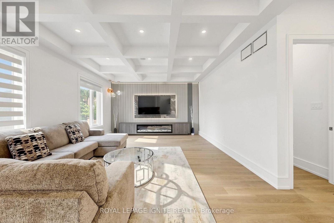
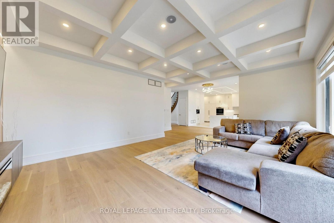
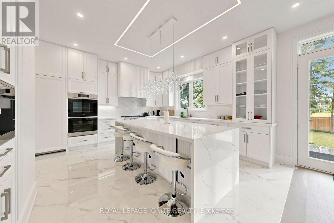
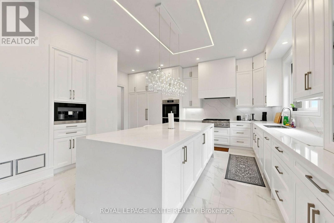
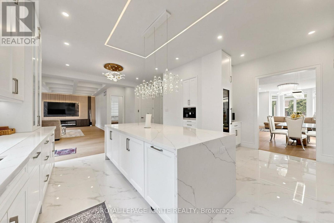
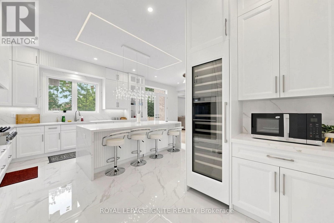
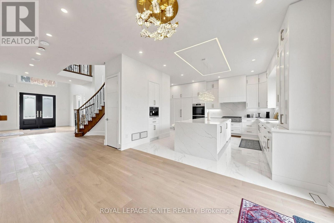
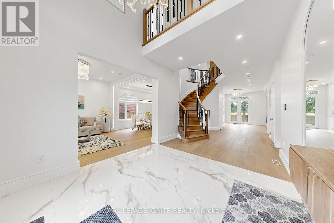
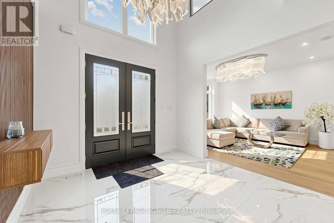
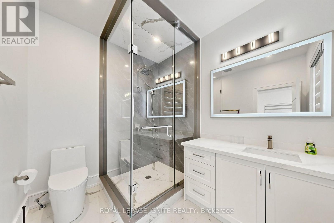
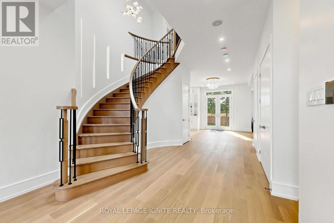
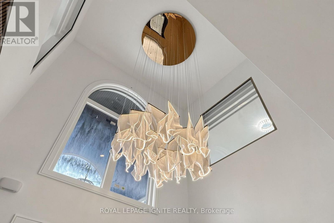
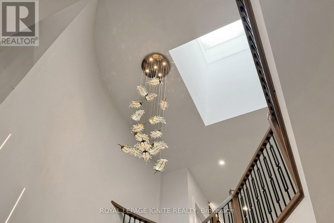
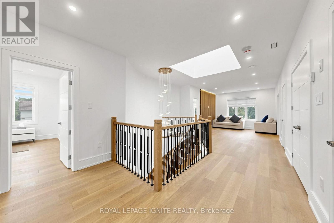
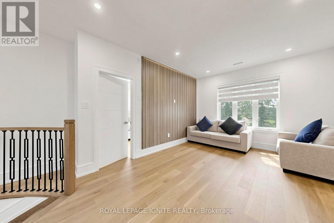
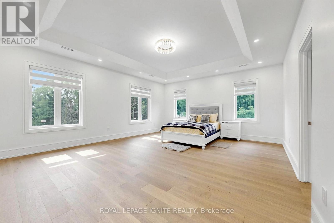
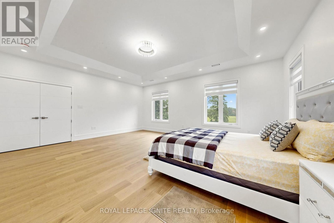
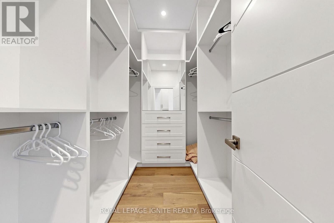
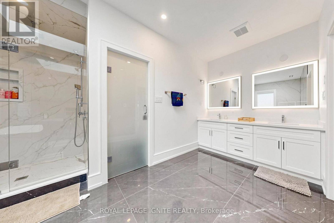
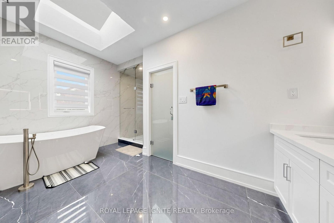
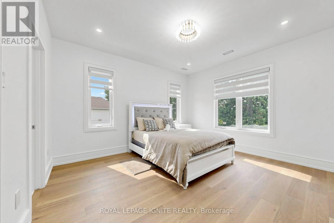
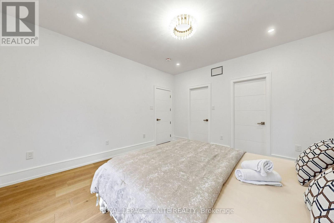
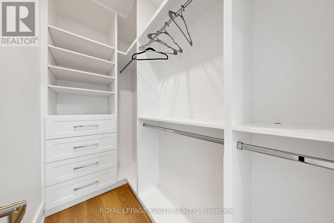
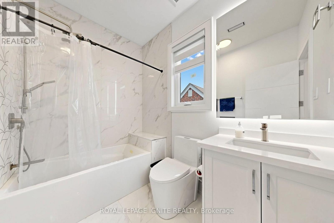
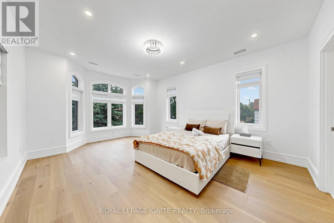
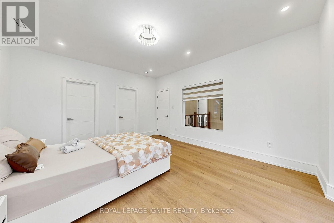
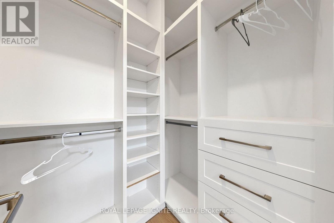
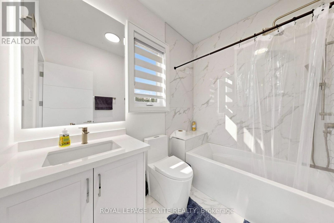
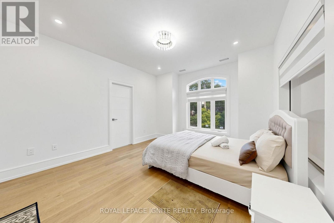
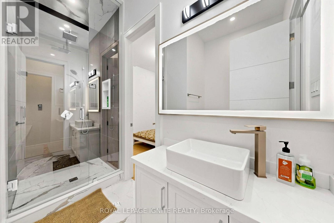
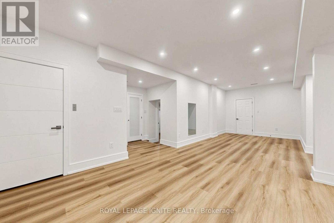
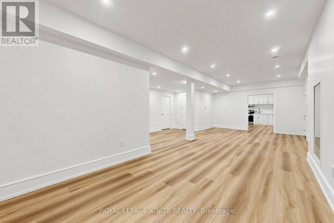
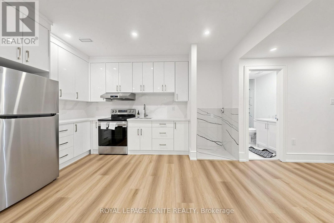
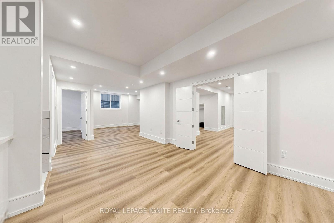
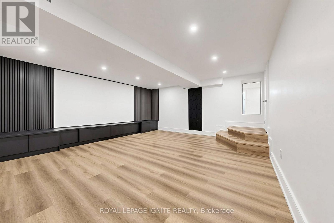
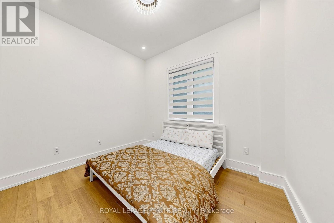
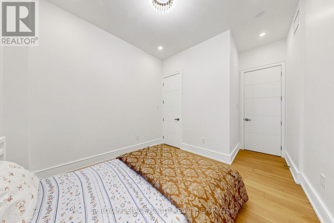
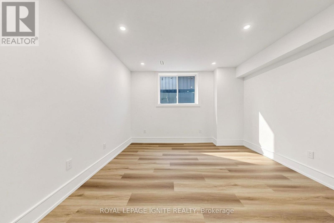
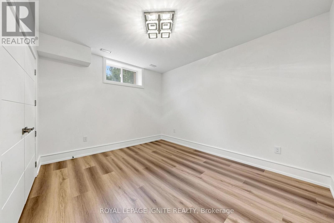
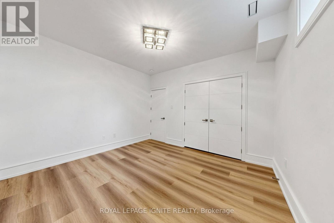
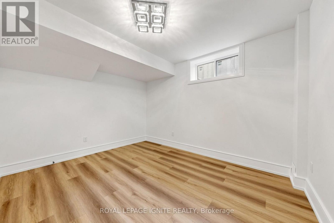
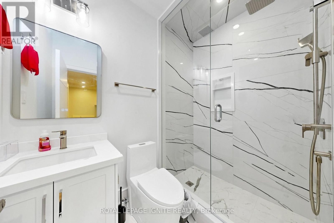
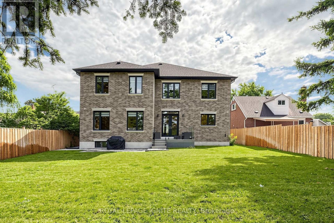
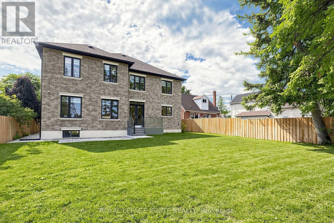
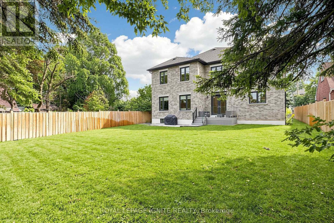
Luxury Custom Home in Prestigious Yonge & Finch! Welcome to this stunning custom-built modern residence offering approximately 4,500 sq. ft. of luxurious living space. Featuring 5 spacious bedrooms, soaring ceilings, expansive windows, wide-plank hardwood floors, custom millwork, and an elegant open-concept layout. The gourmet kitchen showcases premium built-in appliances, custom cabinetry, quartz countertops, and a large centre island. The spacious family room features a contemporary fireplace. The luxurious primary suite offers a spa-inspired ensuite with heated floors and a generous walk-in closet. Enjoy year-round comfort with radiant heated floors and a private residential elevator serving every level. The professionally finished lower level with separate entrance includes a spectacular home theatre and offers excellent flexibility for extended family or guests. Additional highlights include a heated driveway, EV charger, smart home technology, fireplace, custom built-ins, ample storage, and double-car garage. Prime Yonge & Finch location, minutes to Finch Subway Station, top-rated schools, parks, shopping, restaurants, community centres, and major highways. (id:55460)
Property Details
| MLS® Number | C13684904 |
| Property Type | Single Family |
| Community Name | Newtonbrook West |
| Features | Sump Pump |
| Parking Space Total | 7 |
Building
| Bathroom Total | 7 |
| Bedrooms Above Ground | 5 |
| Bedrooms Below Ground | 3 |
| Bedrooms Total | 8 |
| Amenities | Fireplace(s) |
| Appliances | Garage Door Opener Remote(s), Oven - Built-in, Central Vacuum, Water Heater, Water Meter, Dishwasher, Dryer, Garage Door Opener, Hood Fan, Stove, Washer, Refrigerator |
| Basement Features | Apartment In Basement, Separate Entrance |
| Basement Type | N/a, N/a |
| Construction Style Attachment | Detached |
| Cooling Type | Central Air Conditioning |
| Exterior Finish | Brick, Stone |
| Fireplace Present | Yes |
| Flooring Type | Hardwood, Vinyl, Tile |
| Foundation Type | Concrete |
| Heating Fuel | Natural Gas |
| Heating Type | Forced Air |
| Stories Total | 2 |
| Size Interior | 3,500 - 5,000 Ft2 |
| Type | House |
| Utility Water | Municipal Water |
Parking
| Garage |
Land
| Acreage | No |
| Sewer | Sanitary Sewer |
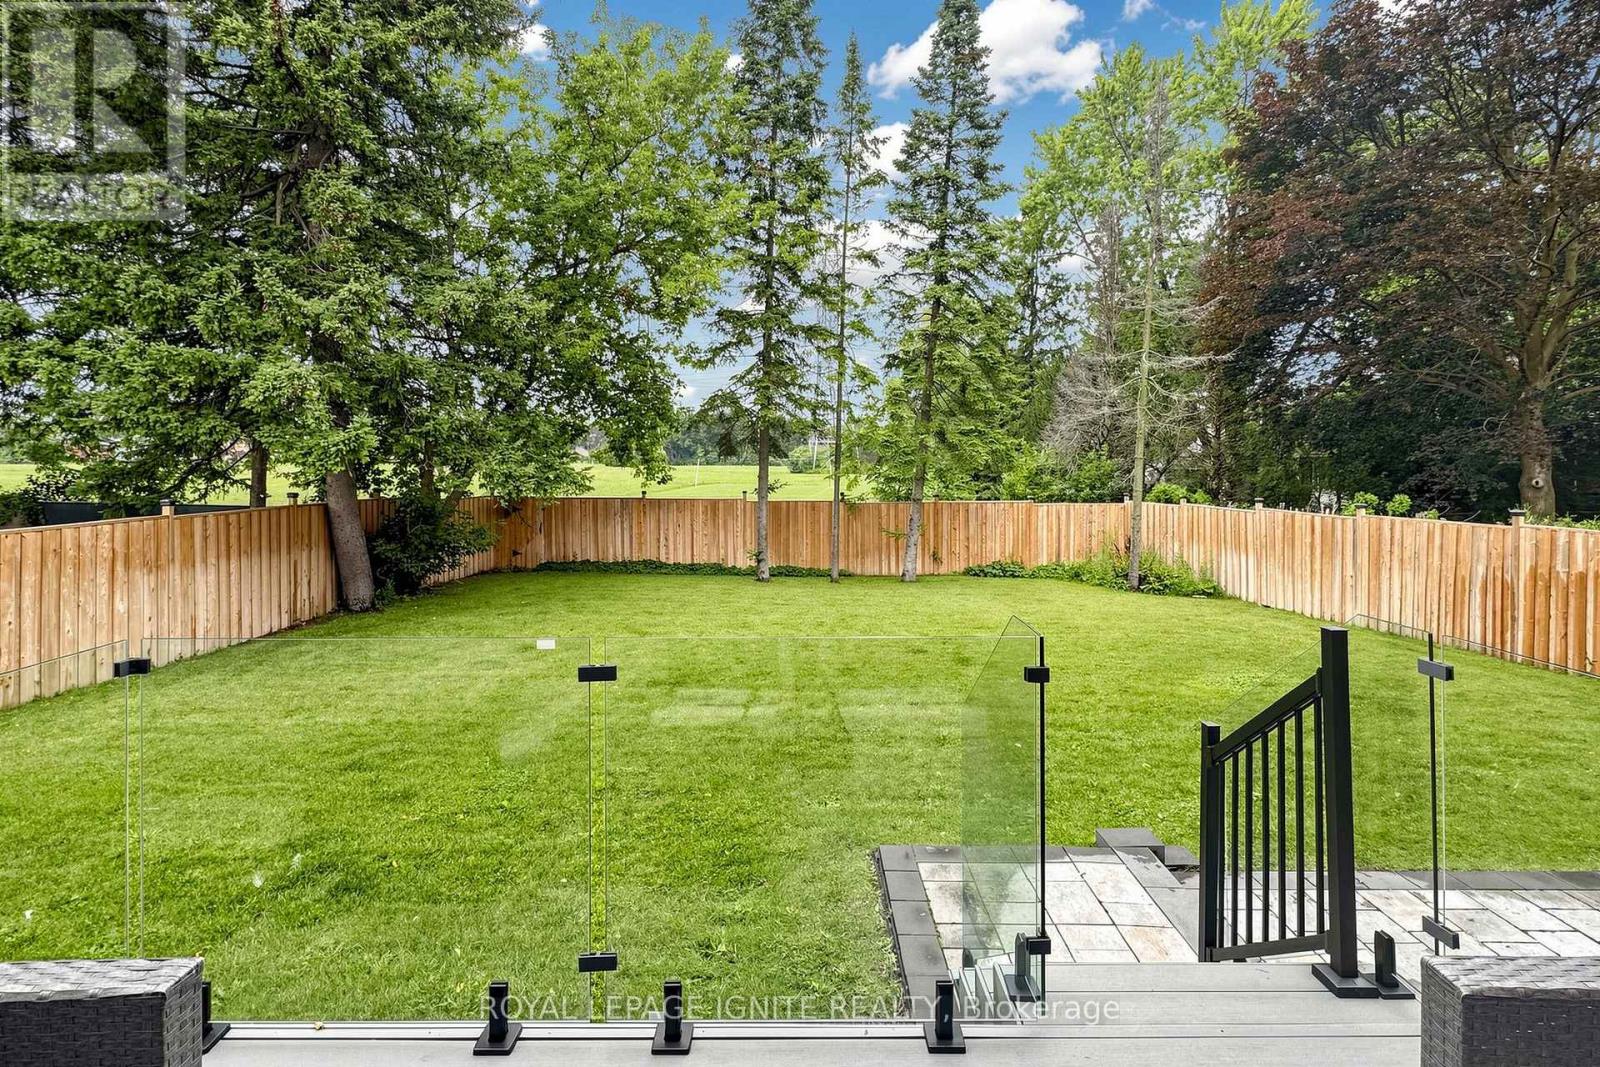
| Size Depth | 144 Ft ,3 In |
| Size Frontage | 65 Ft |
| Size Irregular | 65 X 144.3 Ft |
| Size Total Text | 65 X 144.3 Ft |
Rooms
| Level | Type | Length | Width | Dimensions |
|---|---|---|---|---|
| Second Level | Family Room | 3.66 m | 4.37 m | 3.66 m x 4.37 m |
| Second Level | Primary Bedroom | 6.12 m | 5.18 m | 6.12 m x 5.18 m |
| Second Level | Bedroom 2 | 3.88 m | 3.94 m | 3.88 m x 3.94 m |
| Second Level | Bedroom 3 | 4.22 m | 4.87 m | 4.22 m x 4.87 m |
| Second Level | Bedroom 4 | 3.96 m | 4.32 m | 3.96 m x 4.32 m |
| Basement | Bedroom 5 | 3.53 m | 3.84 m | 3.53 m x 3.84 m |
| Basement | Bedroom | 3.35 m | 3.43 m | 3.35 m x 3.43 m |
| Basement | Bedroom | 4.09 m | 3.5 m | 4.09 m x 3.5 m |
| Basement | Kitchen | 6.65 m | 4.3 m | 6.65 m x 4.3 m |
| Basement | Recreational, Games Room | 5.72 m | 6.45 m | 5.72 m x 6.45 m |
| Basement | Media | 6.14 m | 6.24 m | 6.14 m x 6.24 m |
| Ground Level | Living Room | 4.22 m | 3.81 m | 4.22 m x 3.81 m |
| Ground Level | Dining Room | 4.22 m | 3.83 m | 4.22 m x 3.83 m |
| Ground Level | Kitchen | 4.52 m | 6.55 m | 4.52 m x 6.55 m |
| Ground Level | Family Room | 6.27 m | 4.72 m | 6.27 m x 4.72 m |
| Ground Level | Eating Area | 3.35 m | 4.27 m | 3.35 m x 4.27 m |
Salesperson
(416) 282-3333

D2 - 795 Milner Avenue
Toronto, Ontario M1B 3C3
(416) 282-3333
(416) 272-3333
www.igniterealty.ca

The trademarks REALTOR®, REALTORS®, and the REALTOR® logo are controlled by The Canadian Real Estate Association (CREA) and identify real estate professionals who are members of CREA. The trademarks MLS®, Multiple Listing Service® and the associated logos are owned by The Canadian Real Estate Association (CREA) and identify the quality of services provided by real estate professionals who are members of CREA. The trademark DDF® is owned by The Canadian Real Estate Association (CREA) and identifies CREA's Data Distribution Facility (DDF®)
August 17 2026 10:00:54
Toronto Regional Real Estate Board
Royal LePage Ignite Realty