
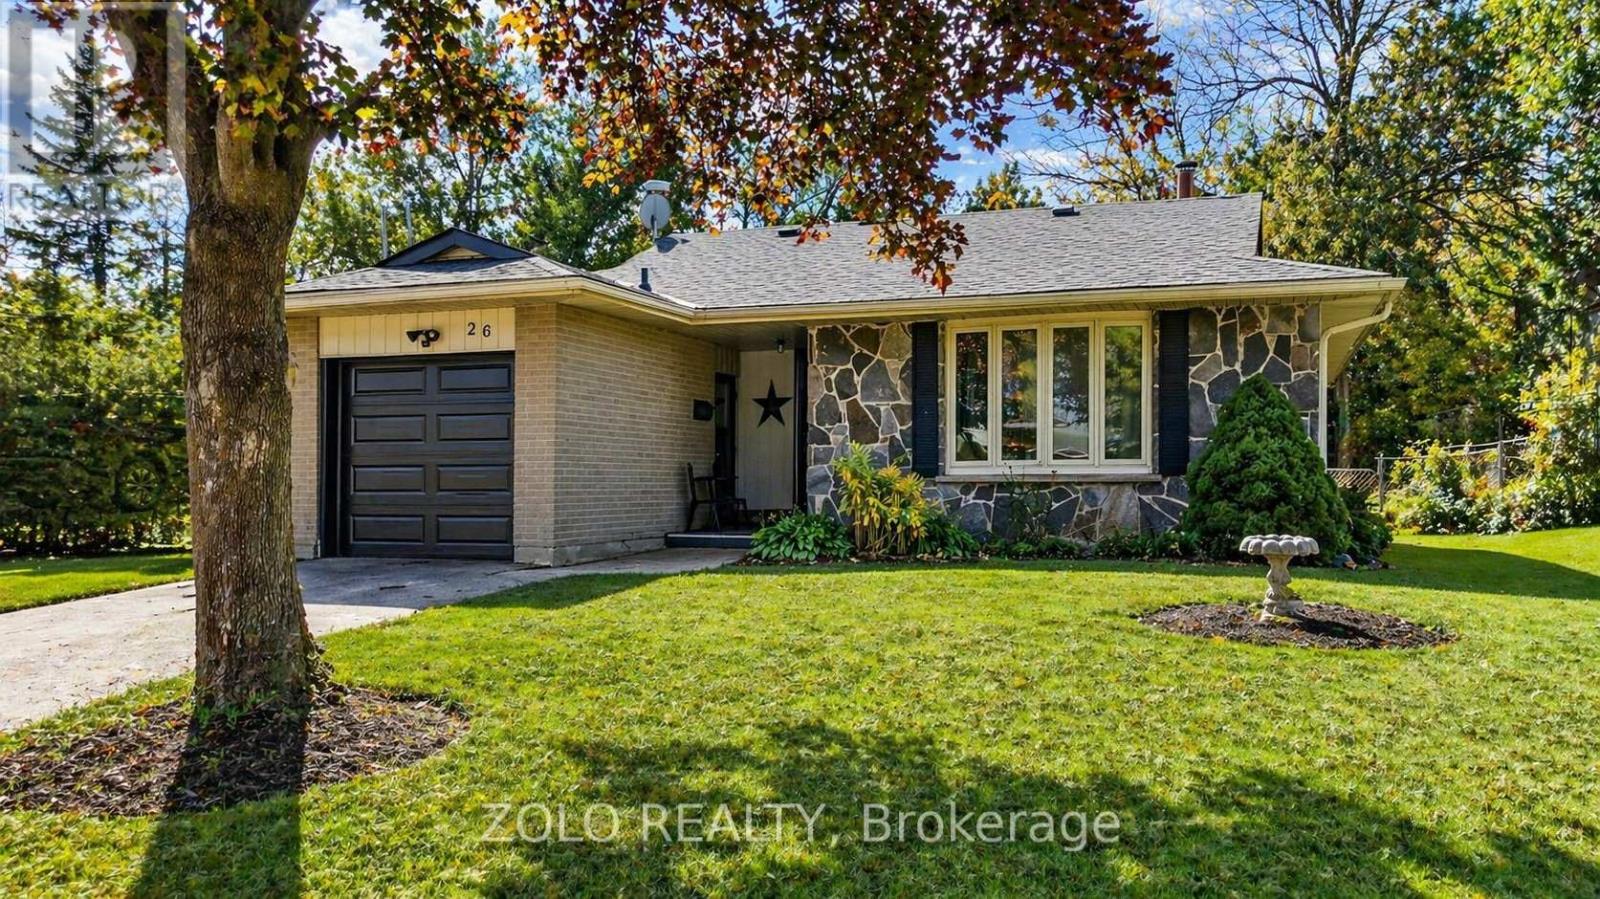
26 Cardwell Street Orangeville, Ontario L9W 2V6

$738,900
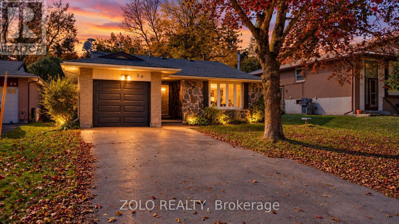
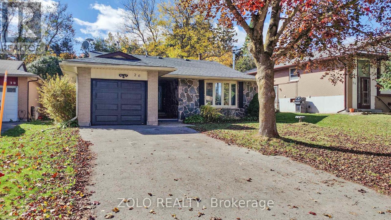
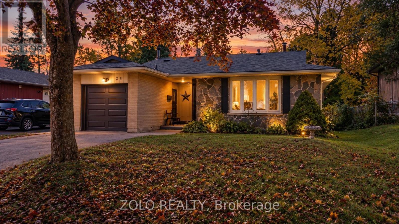
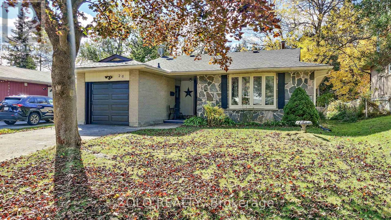
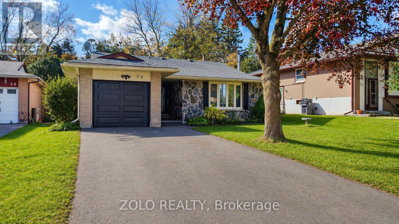
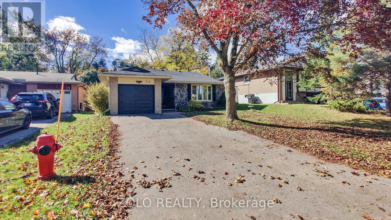
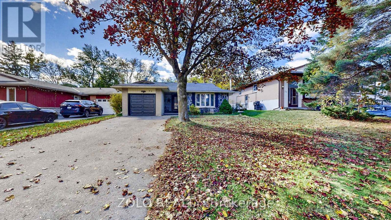
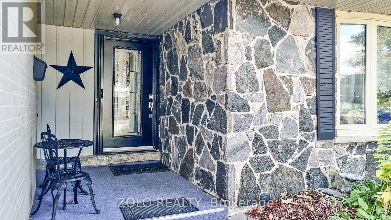
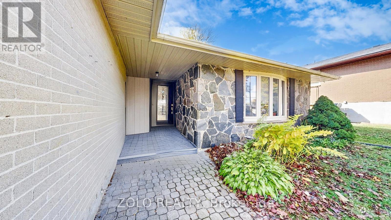
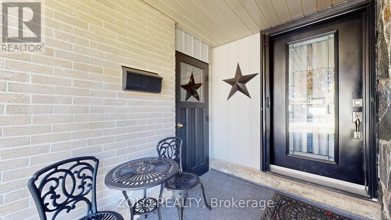
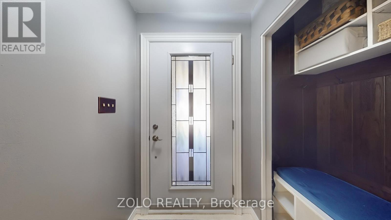
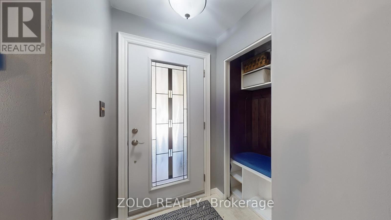
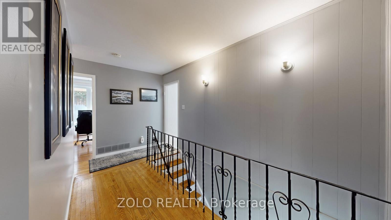
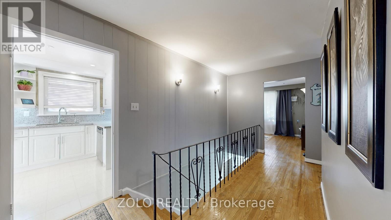
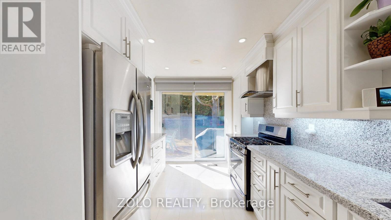
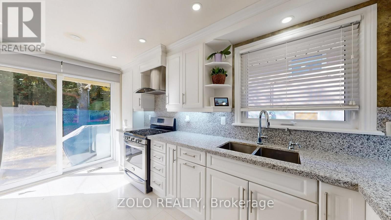
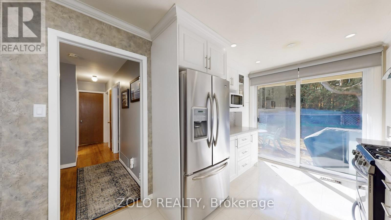
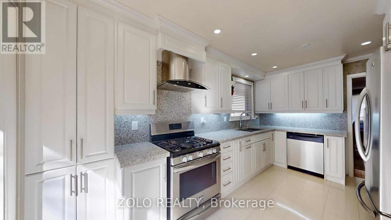
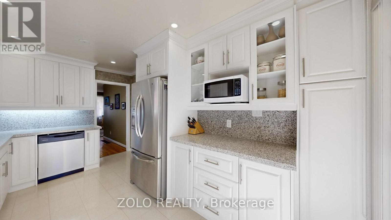
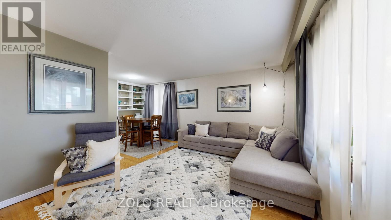
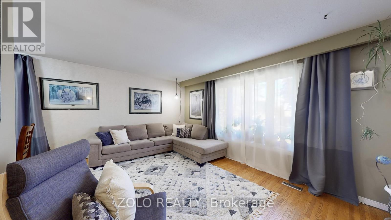
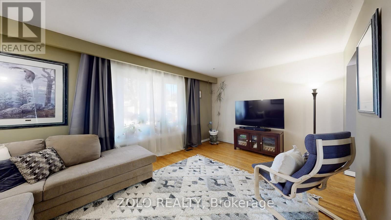
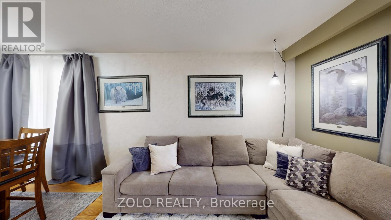
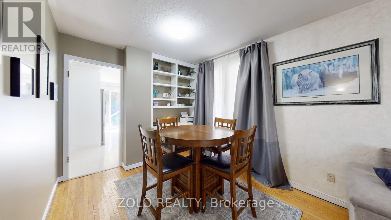
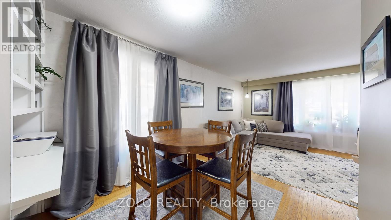
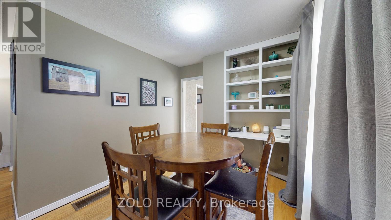
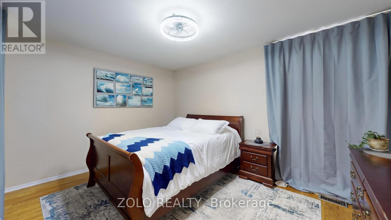
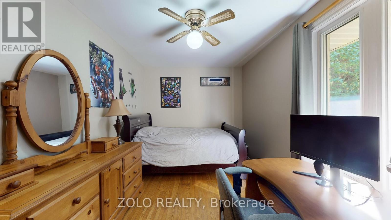
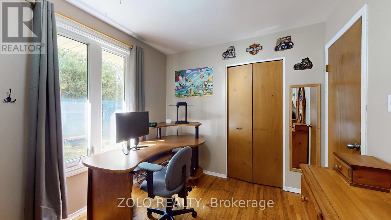
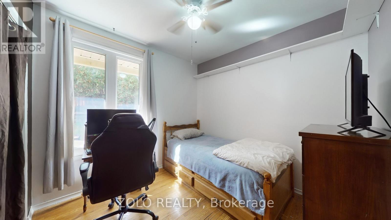
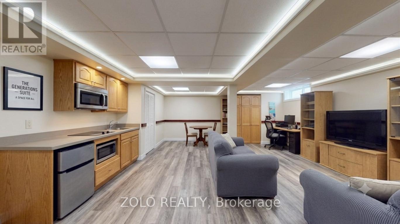
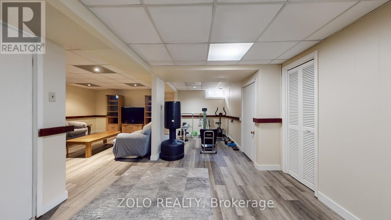
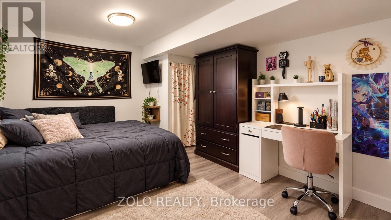
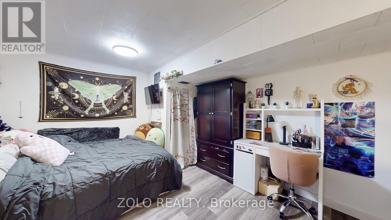
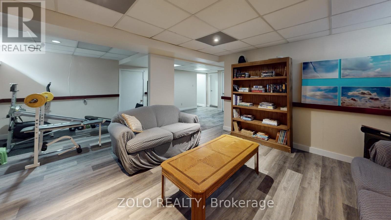
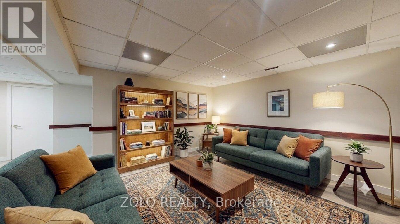
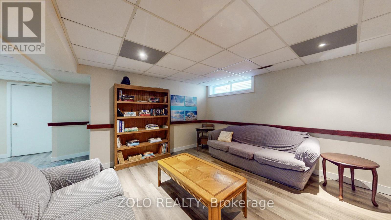
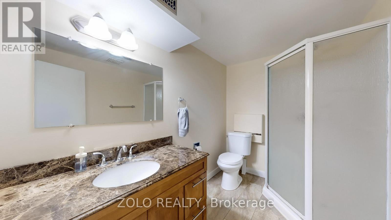
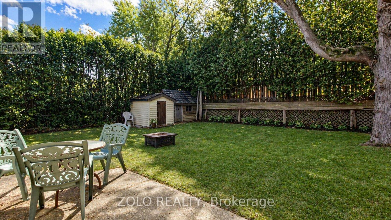
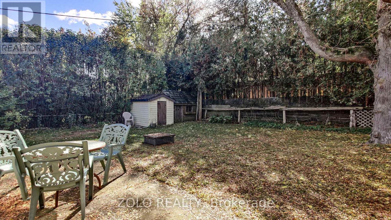
Exceptional Freehold Value in South Orangeville .......Why compromise on narrow lots or monthly condo fees when you can own a fully detached brick bungalow on a premium 50 x 109 ft lot ?.......Welcome to 26 Cardwell street -- a solid , well-maintained home offering unmatched versatility for first-time buyers, downsizers, or savvy investors. Featuring 3 spacious main-floor bedrooms with hardwood floors, bright open-concept living area, and an updated kitchen with stone countertops and walk-out access to the yard.....The fully finished lower level features a massive recreation room and flexible living spaces, offering incredible in-law suit, multiple-generational, or income-helper potential......Major capital updates are already complete: Roof (2023), Basement Windows (2023) and updated entry/patio doors......Rare wide driveway with NO SIDEWALK accommodates parking for up to 5 vehicles including the attached garage......Unbeatable location, minutes to schools, parks, shopping, hospital, and swift Hwy 10/9 commuter routes......Exceptional Value in Dufferin County..... Note: Some photos are virtually staged/concept renderings to illustrate potential layout options (id:55460)
Property Details
| MLS® Number | W13883988 |
| Property Type | Single Family |
| Community Name | Orangeville |
| Amenities Near By | Golf Nearby, Hospital, Park |
| Equipment Type | Water Heater |
| Features | Conservation/green Belt |
| Parking Space Total | 5 |
| Rental Equipment Type | Water Heater |
| Structure | Shed |
Building
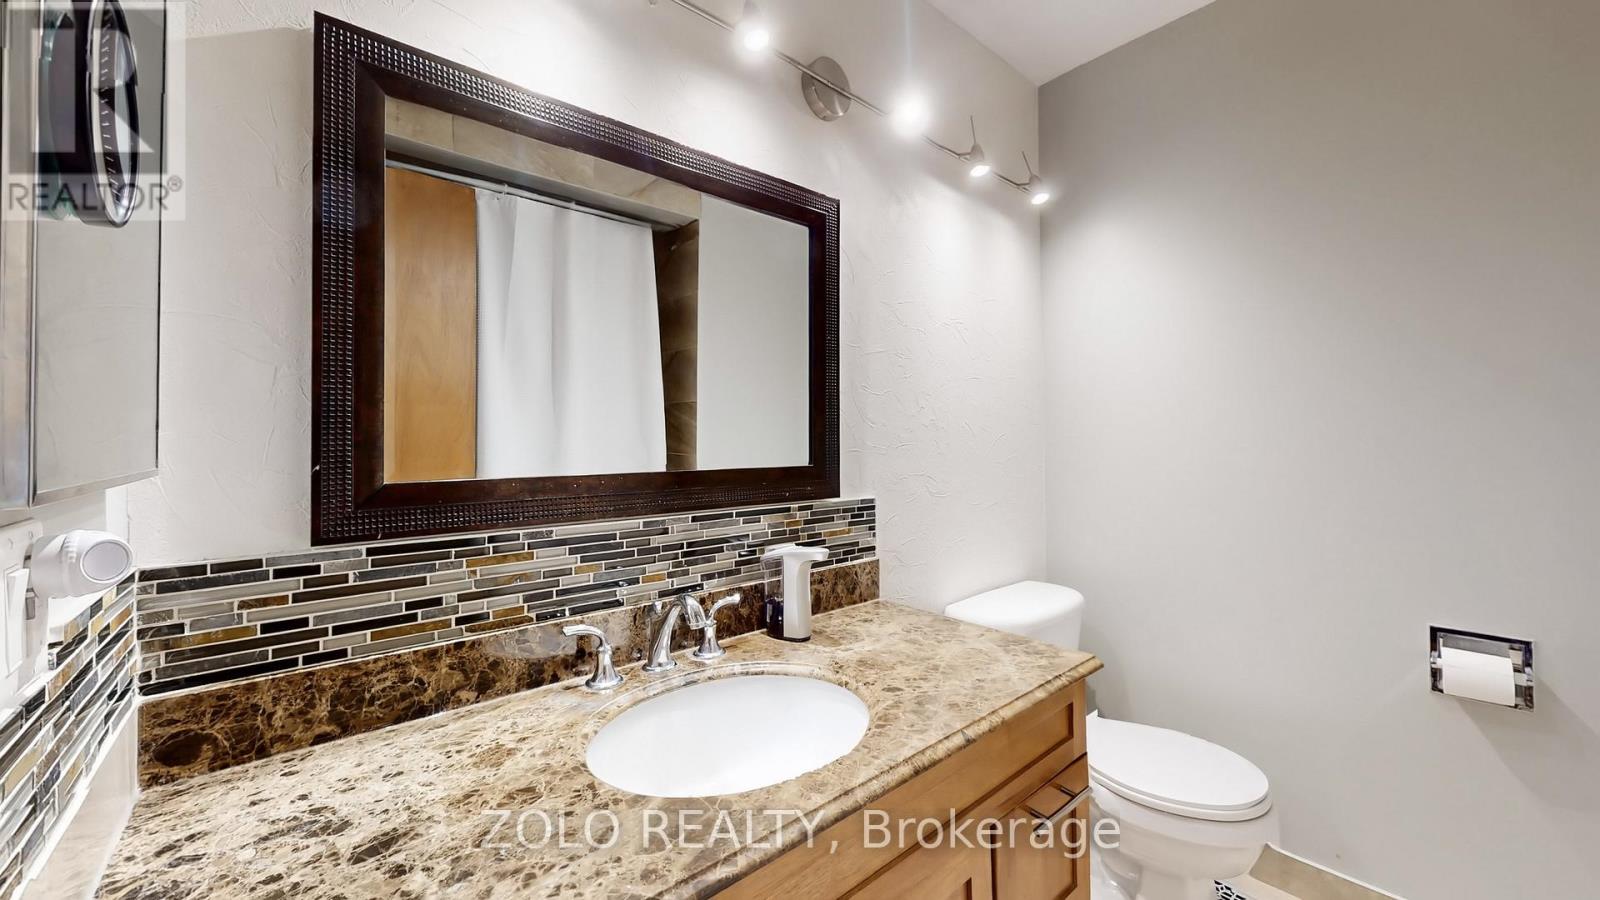
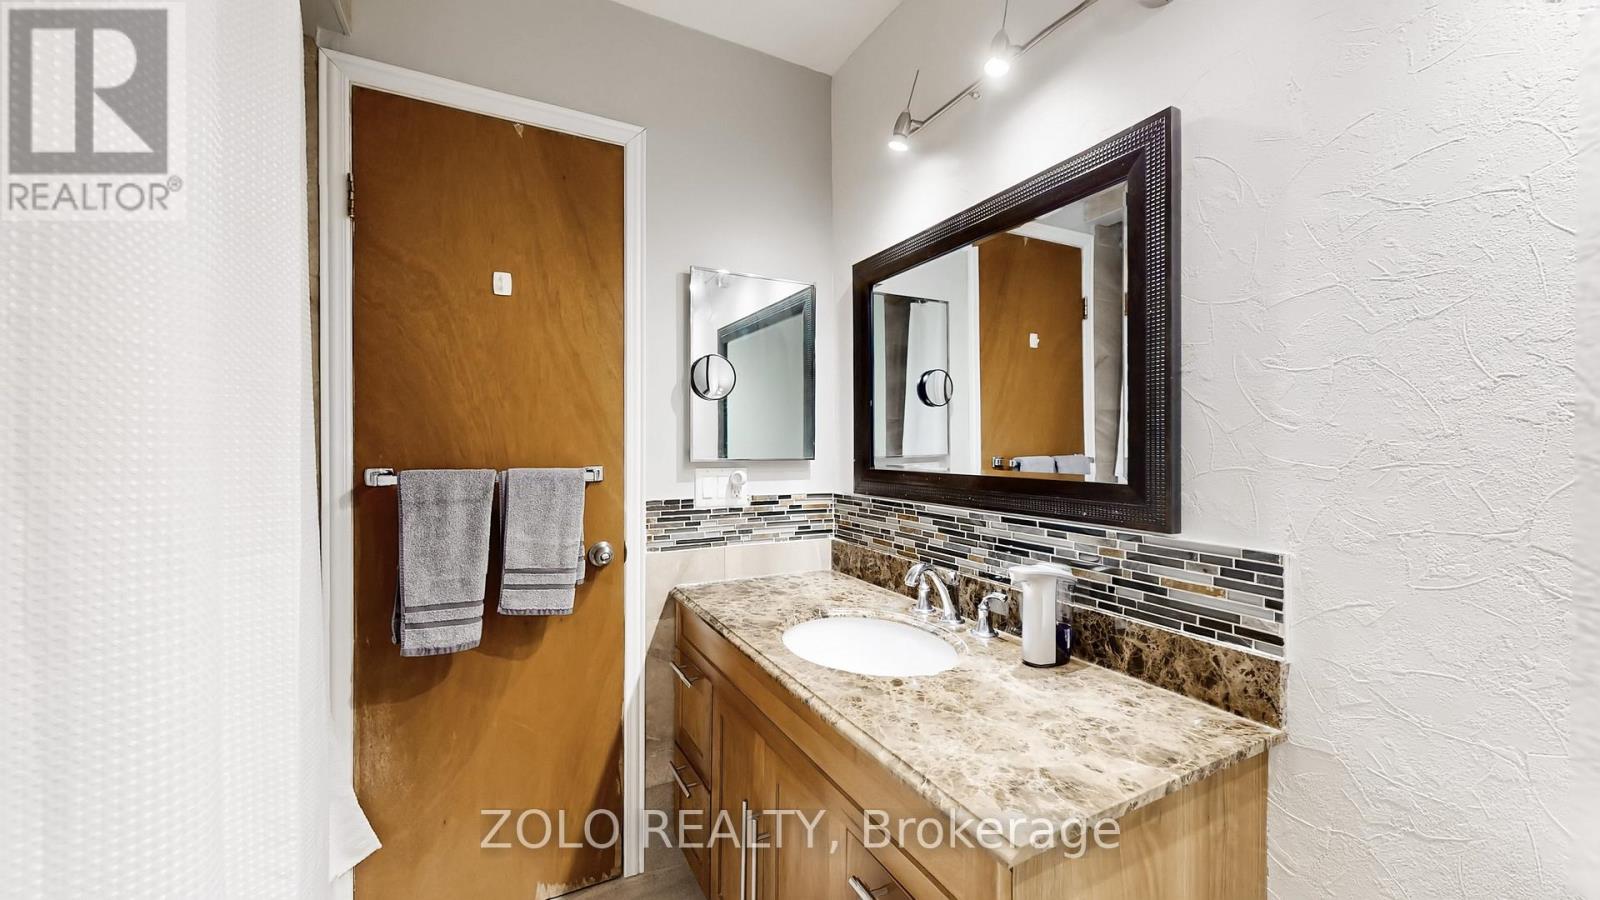
| Bathroom Total | 2 |
| Bedrooms Above Ground | 3 |
| Bedrooms Total | 3 |
| Appliances | Water Softener, Water Treatment, Dishwasher, Dryer, Gas Stove(s), Washer, Refrigerator |
| Architectural Style | Bungalow |
| Basement Development | Finished |
| Basement Type | Full (finished) |
| Construction Style Attachment | Detached |
| Cooling Type | Central Air Conditioning |
| Exterior Finish | Brick, Stone |
| Flooring Type | Hardwood |
| Foundation Type | Concrete |
| Heating Fuel | Natural Gas |
| Heating Type | Forced Air |
| Stories Total | 1 |
| Size Interior | 700 - 1,100 Sqft |
| Type | House |
| Utility Water | Municipal Water |
Parking
| Attached Garage | |
| Garage |
Land
| Acreage | No |
| Land Amenities | Golf Nearby, Hospital, Park |
| Sewer | Sanitary Sewer |
| Size Depth | 109 Ft |
| Size Frontage | 50 Ft |
| Size Irregular | 50 X 109 Ft |
| Size Total Text | 50 X 109 Ft |
Rooms
| Level | Type | Length | Width | Dimensions |
|---|---|---|---|---|
| Lower Level | Laundry Room | 4.21 m | 2.47 m | 4.21 m x 2.47 m |
| Lower Level | Recreational, Games Room | 6.38 m | 4.46 m | 6.38 m x 4.46 m |
| Lower Level | Other | 4.18 m | 3.39 m | 4.18 m x 3.39 m |
| Lower Level | Other | 3.28 m | 2.28 m | 3.28 m x 2.28 m |
| Lower Level | Other | 3.27 m | 2.79 m | 3.27 m x 2.79 m |
| Main Level | Kitchen | 4.57 m | 2.73 m | 4.57 m x 2.73 m |
| Main Level | Living Room | 5.29 m | 2.73 m | 5.29 m x 2.73 m |
| Main Level | Dining Room | 2.74 m | 2.67 m | 2.74 m x 2.67 m |
| Main Level | Primary Bedroom | 4.27 m | 3.33 m | 4.27 m x 3.33 m |
| Main Level | Bedroom 2 | 4.36 m | 2.72 m | 4.36 m x 2.72 m |
| Main Level | Bedroom 3 | 2.72 m | 2.71 m | 2.72 m x 2.71 m |
https://www.realtor.ca/real-estate/30389427/26-cardwell-street-orangeville-orangeville

Salesperson
(416) 565-7003

5700 Yonge St #1900, 106458
Toronto, Ontario M2M 4K2
(416) 898-8932
(416) 981-3248
www.zolo.ca/

The trademarks REALTOR®, REALTORS®, and the REALTOR® logo are controlled by The Canadian Real Estate Association (CREA) and identify real estate professionals who are members of CREA. The trademarks MLS®, Multiple Listing Service® and the associated logos are owned by The Canadian Real Estate Association (CREA) and identify the quality of services provided by real estate professionals who are members of CREA. The trademark DDF® is owned by The Canadian Real Estate Association (CREA) and identifies CREA's Data Distribution Facility (DDF®)
October 14 2026 07:06:33
Toronto Regional Real Estate Board
Zolo Realty