
26 - 188 Angus Drive Ajax, Ontario L1S 0G5

$2,799 Monthly
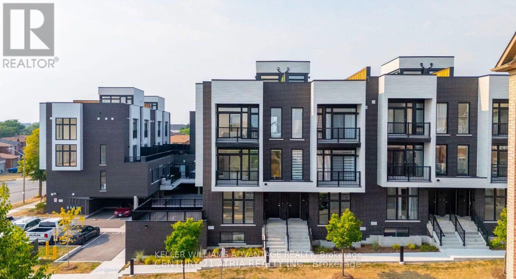
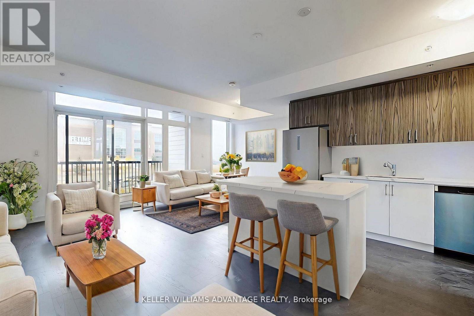
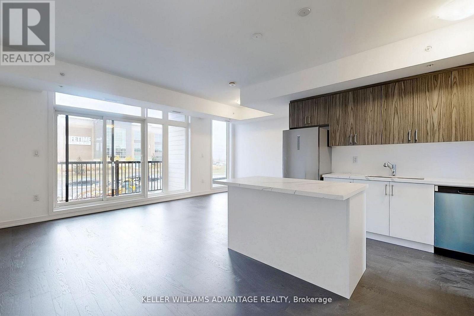
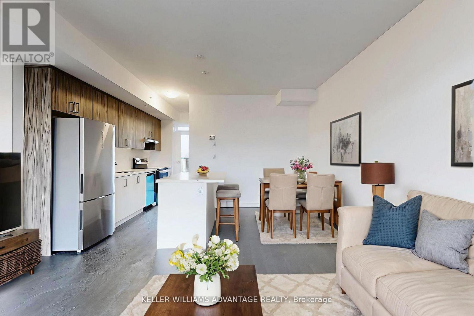
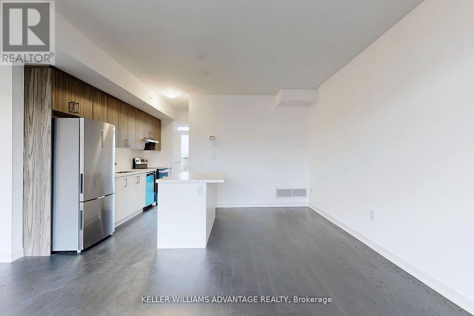
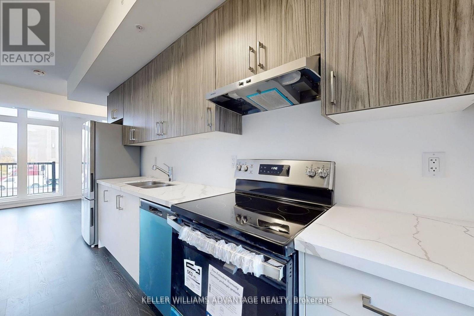
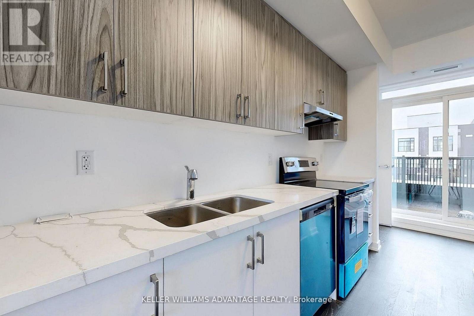
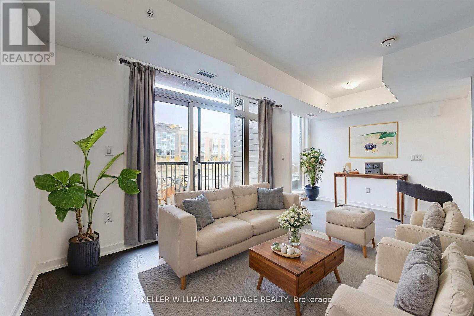
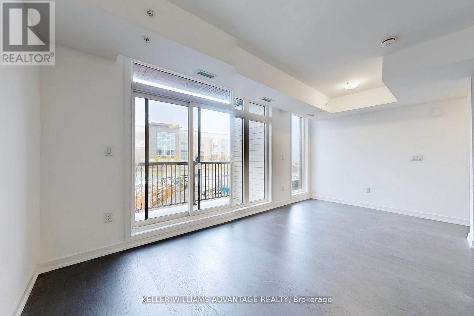
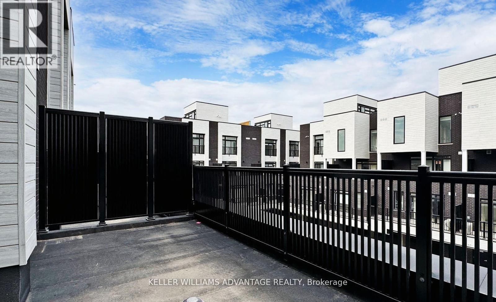
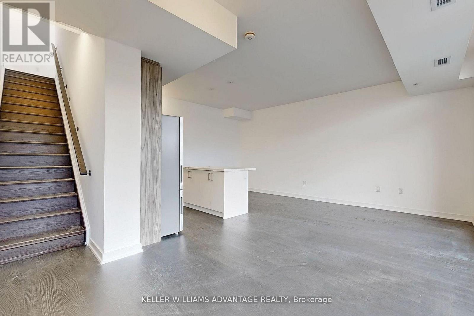
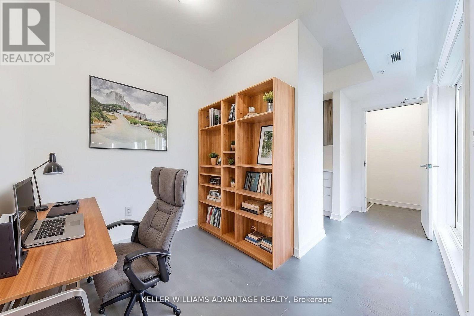
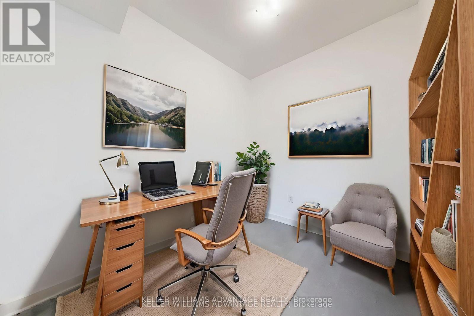
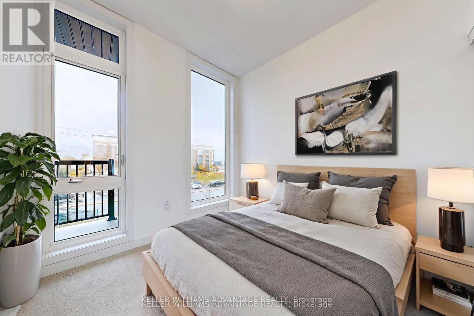
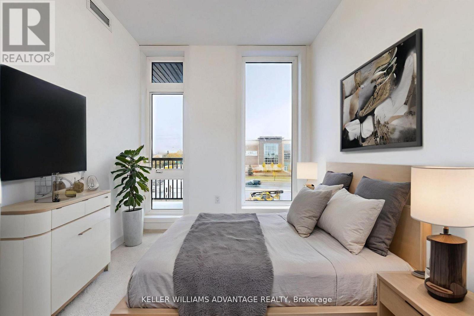
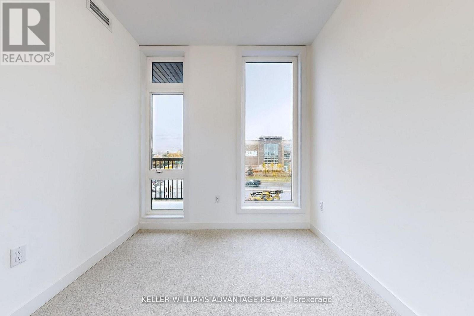
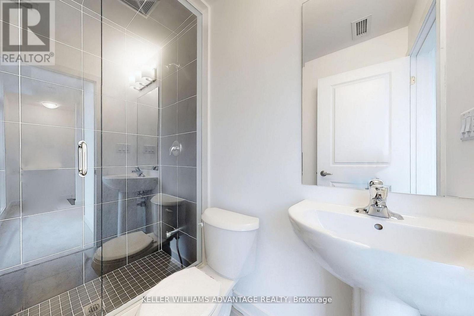
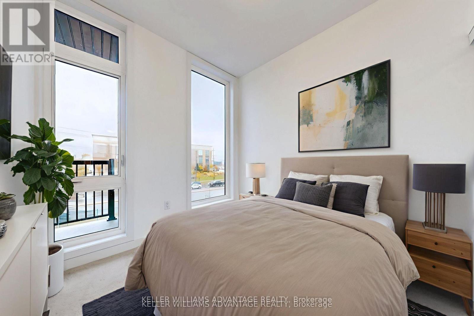
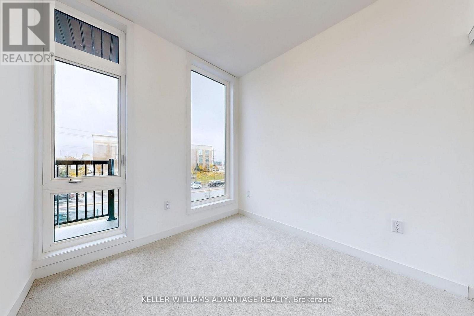
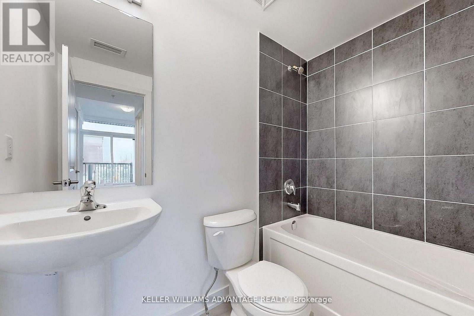
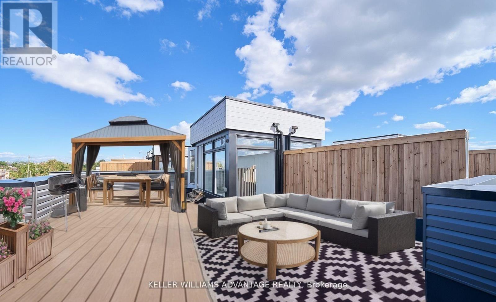
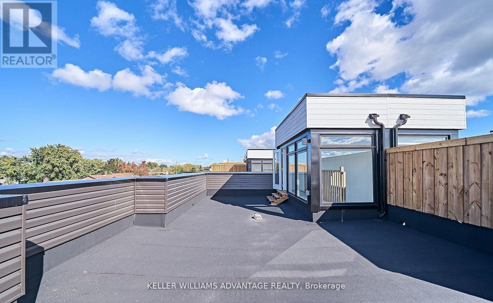
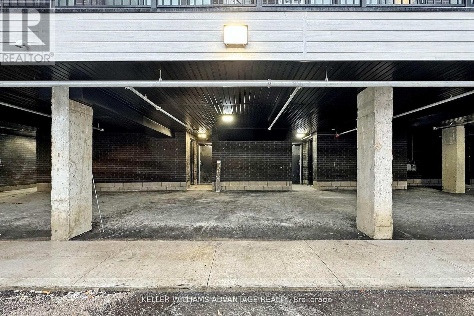
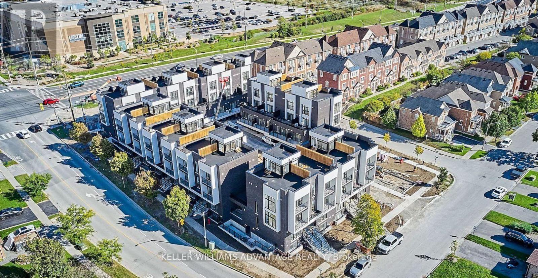
Bright, functional, and filled with natural light, this 2-bedroom + den, 2-bathroom townhome offers the extra space that makes everyday living easy. The open-concept main floor is designed for both relaxing and entertaining, while the versatile den is perfect for a home office, nursery, or guest room.One of the home's best features is its outdoor living. Enjoy your morning coffee on the private balcony or spend summer evenings on the spacious rooftop terrace-ideal for entertaining, dining outdoors, or simply unwinding after a long day.Complete with parking and conveniently located just minutes from Costco, shopping, restaurants, the hospital, library, fitness centres, GO Transit, public transit, and Highway 401, you'll have everything you need close to home.A great opportunity to lease a well-designed townhome that offers both space and a location that makes day-to-day living effortless. (id:55460)
Property Details
| MLS® Number | E13625818 |
| Property Type | Single Family |
| Community Name | Central |
| Community Features | Pets Allowed With Restrictions |
| Parking Space Total | 1 |
Building
| Bathroom Total | 2 |
| Bedrooms Above Ground | 2 |
| Bedrooms Below Ground | 1 |
| Bedrooms Total | 3 |
| Age | New Building |
| Appliances | Dishwasher, Dryer, Stove, Washer, Refrigerator |
| Basement Type | None |
| Cooling Type | Central Air Conditioning |
| Exterior Finish | Concrete |
| Heating Fuel | Natural Gas |
| Heating Type | Forced Air |
| Stories Total | 3 |
| Size Interior | 1,200 - 1,399 Ft2 |
| Type | Row / Townhouse |
Parking
| Garage |
Land
| Acreage | No |
Rooms
| Level | Type | Length | Width | Dimensions |
|---|---|---|---|---|
| Main Level | Living Room | 6.74 m | 5.82 m | 6.74 m x 5.82 m |
| Main Level | Dining Room | 6.74 m | 5.82 m | 6.74 m x 5.82 m |
| Main Level | Kitchen | 4.54 m | 4.03 m | 4.54 m x 4.03 m |
| Main Level | Den | 2.23 m | 2.82 m | 2.23 m x 2.82 m |
| Upper Level | Primary Bedroom | 4 m | 3.92 m | 4 m x 3.92 m |
| Upper Level | Bedroom | 2.59 m | 3.26 m | 2.59 m x 3.26 m |
https://www.realtor.ca/real-estate/30101333/26-188-angus-drive-ajax-central-central
Salesperson
(416) 300-5197

1238 Queen St East Unit B
Toronto, Ontario M4L 1C3
(416) 465-4545
(416) 465-4533

The trademarks REALTOR®, REALTORS®, and the REALTOR® logo are controlled by The Canadian Real Estate Association (CREA) and identify real estate professionals who are members of CREA. The trademarks MLS®, Multiple Listing Service® and the associated logos are owned by The Canadian Real Estate Association (CREA) and identify the quality of services provided by real estate professionals who are members of CREA. The trademark DDF® is owned by The Canadian Real Estate Association (CREA) and identifies CREA's Data Distribution Facility (DDF®)
July 31 2026 05:56:51
Toronto Regional Real Estate Board
Keller Williams Advantage Realty