
258 Hollyberry Trail Toronto, Ontario M2H 2P4

$917,000
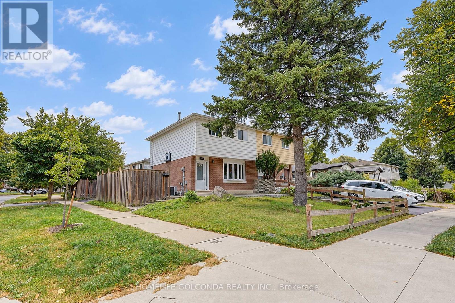
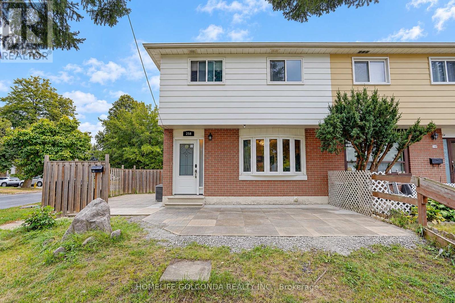
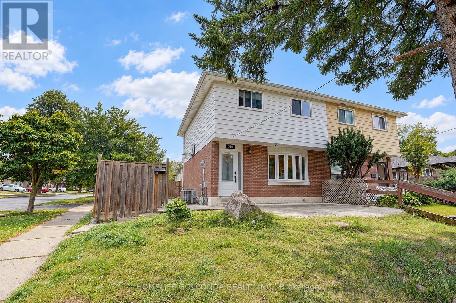
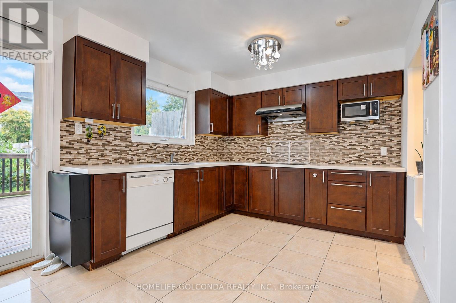
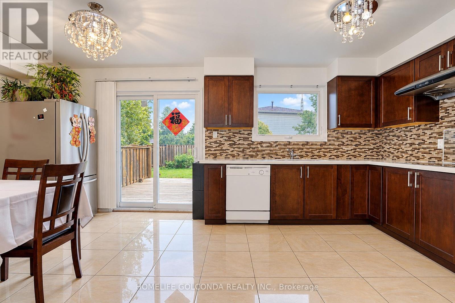
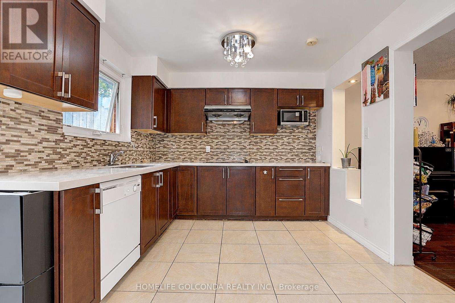
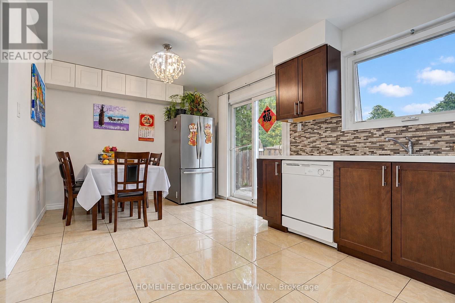
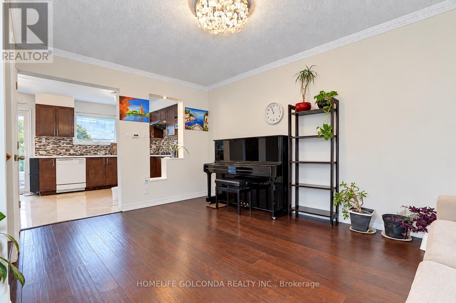
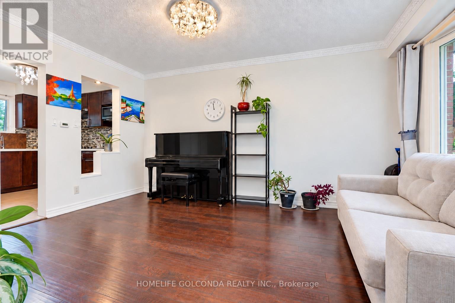
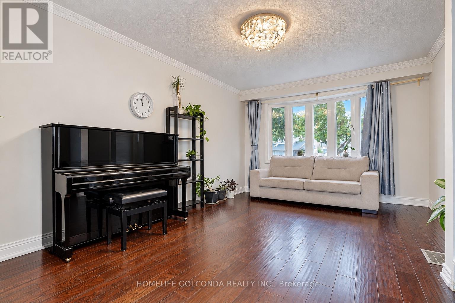
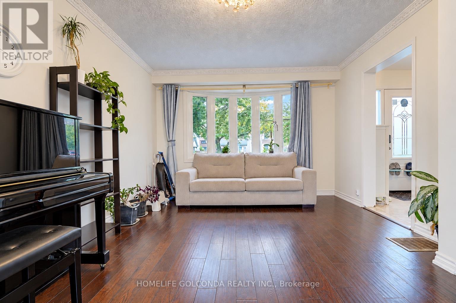
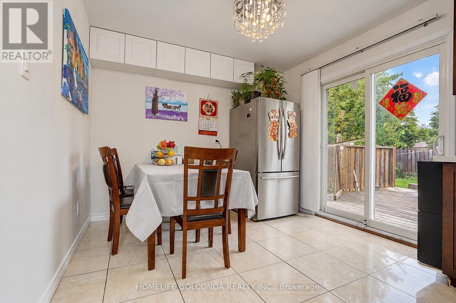
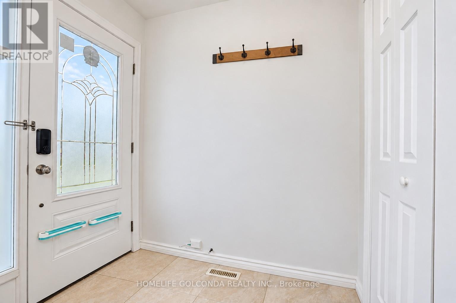
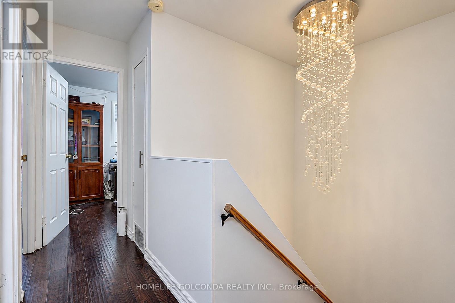
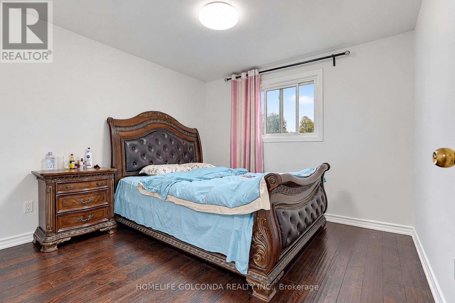
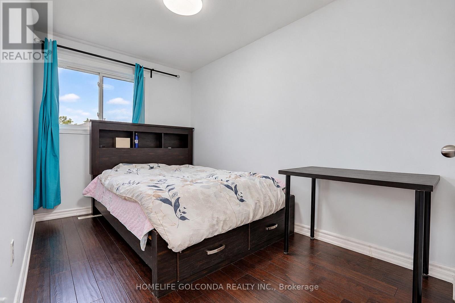
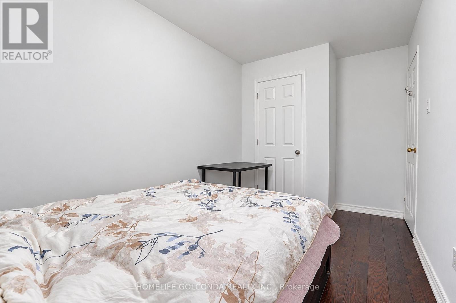
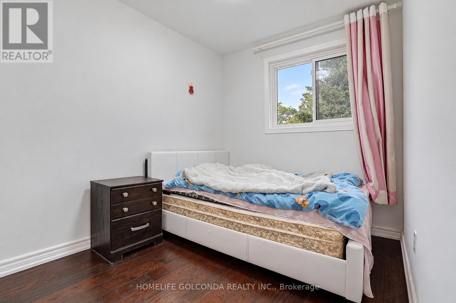
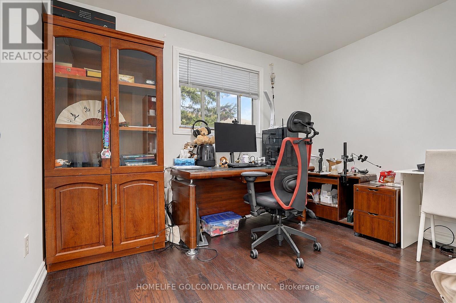
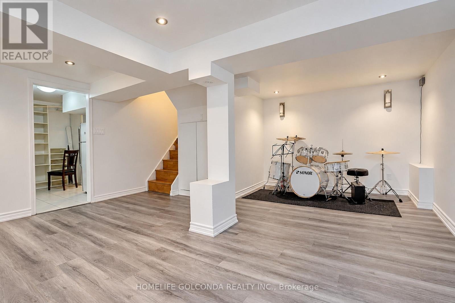
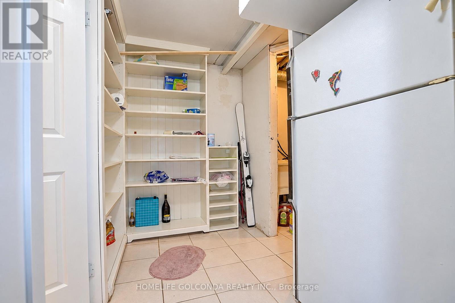
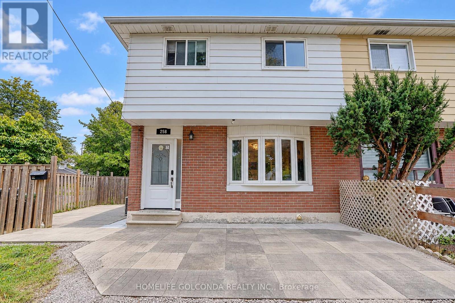
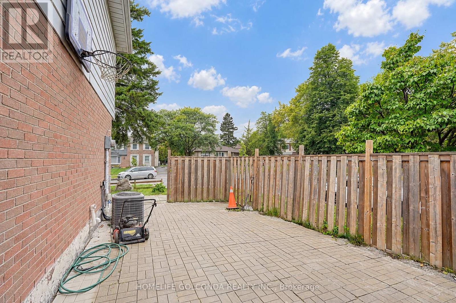
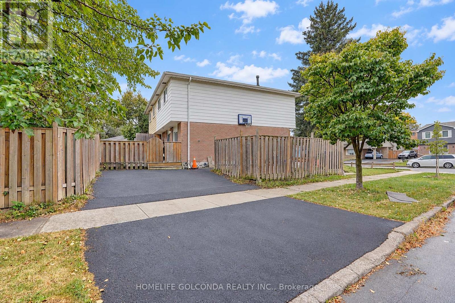
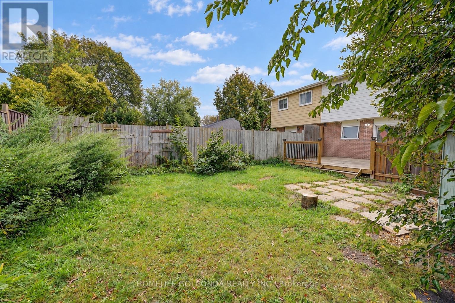
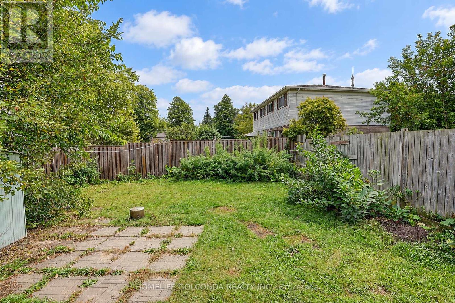
Rarely found 4 bright bedrooms in this highly demanded area. Renovated And well maintained. Hardwood floor throughout second floor and main floor(2025) and hardwood stair(2025). Two large patio and 15' X 18' feet deck expand your living space of daily life. Prime Location, walking distance to Top ranking Schools. (id:55460)
Property Details
| MLS® Number | C13847858 |
| Property Type | Vacant Land |
| Neigbourhood | Hillcrest Village |
| Community Name | Hillcrest Village |
| Equipment Type | Water Heater |
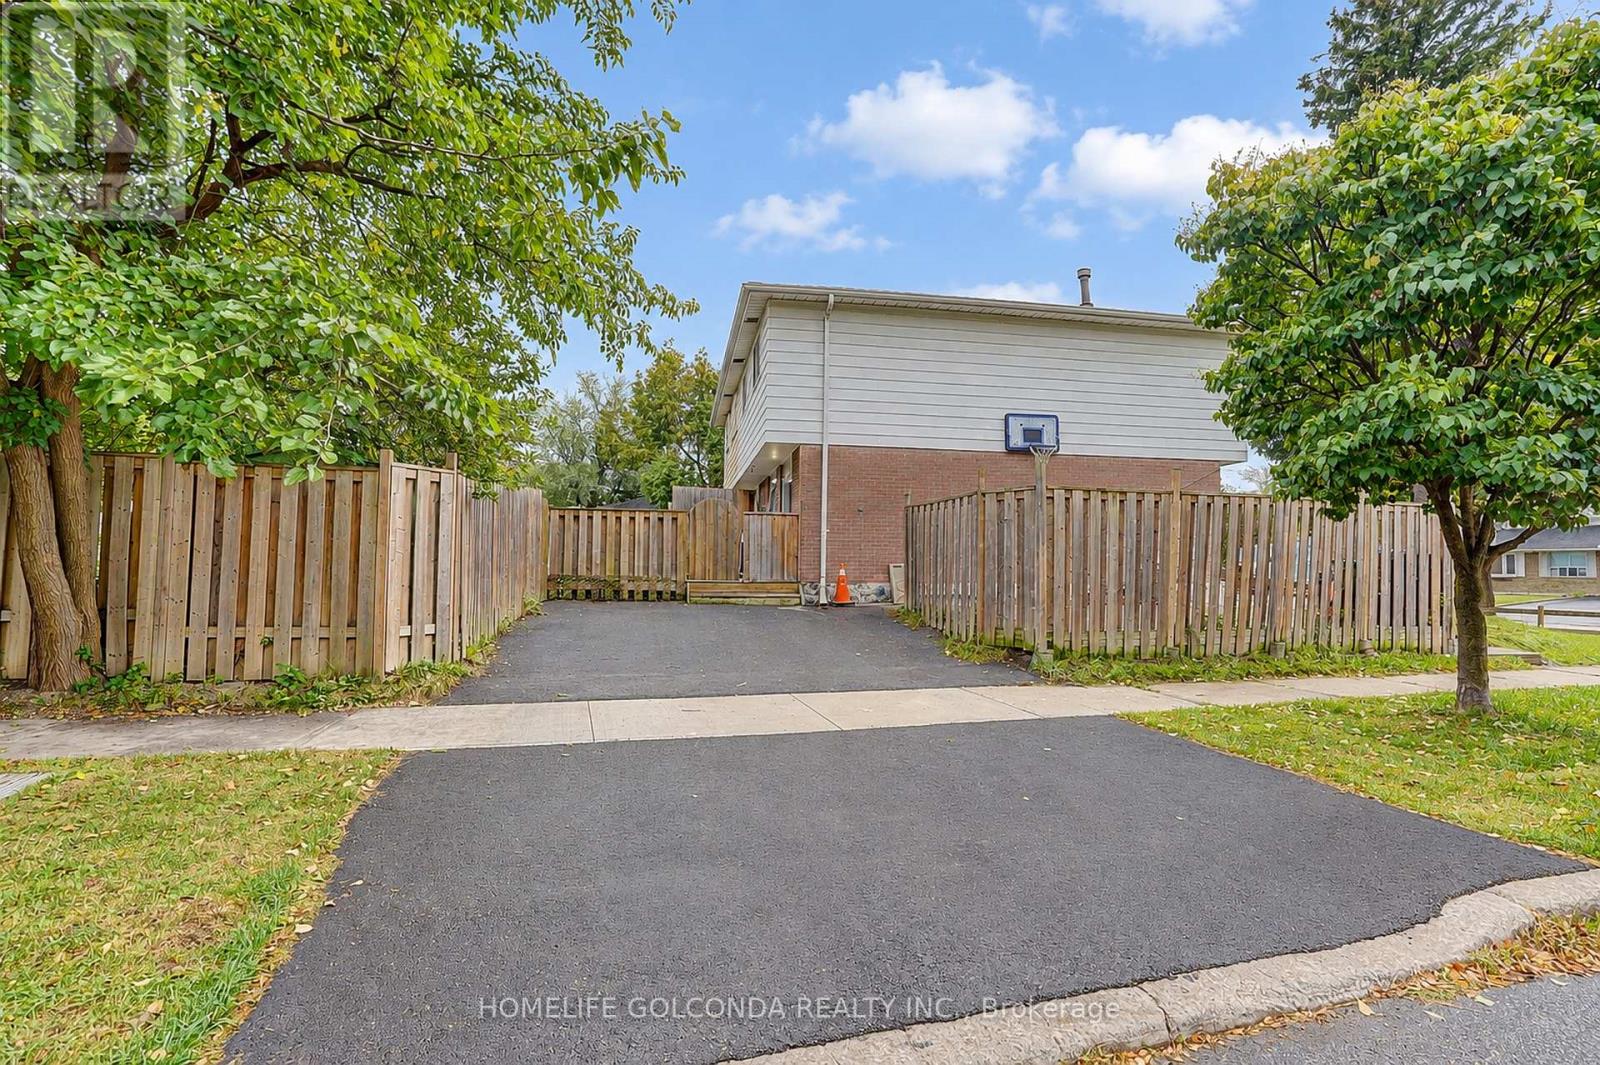
| Parking Space Total | 3 |
| Rental Equipment Type | Water Heater |
Building
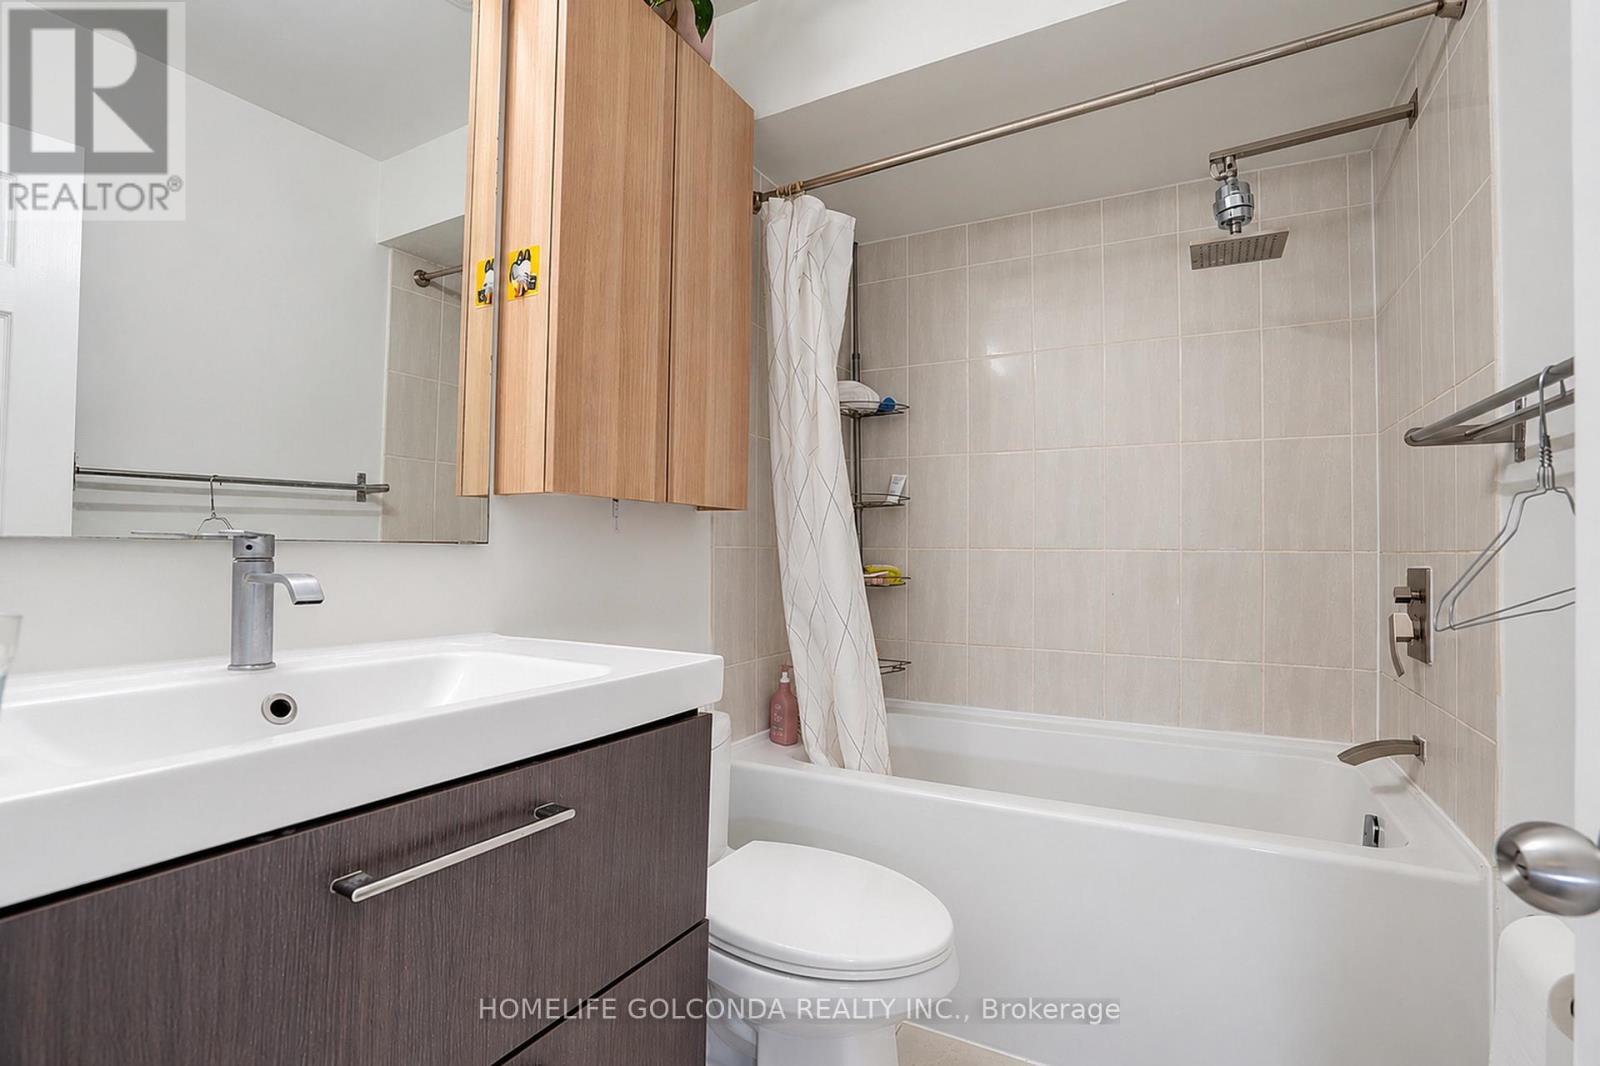
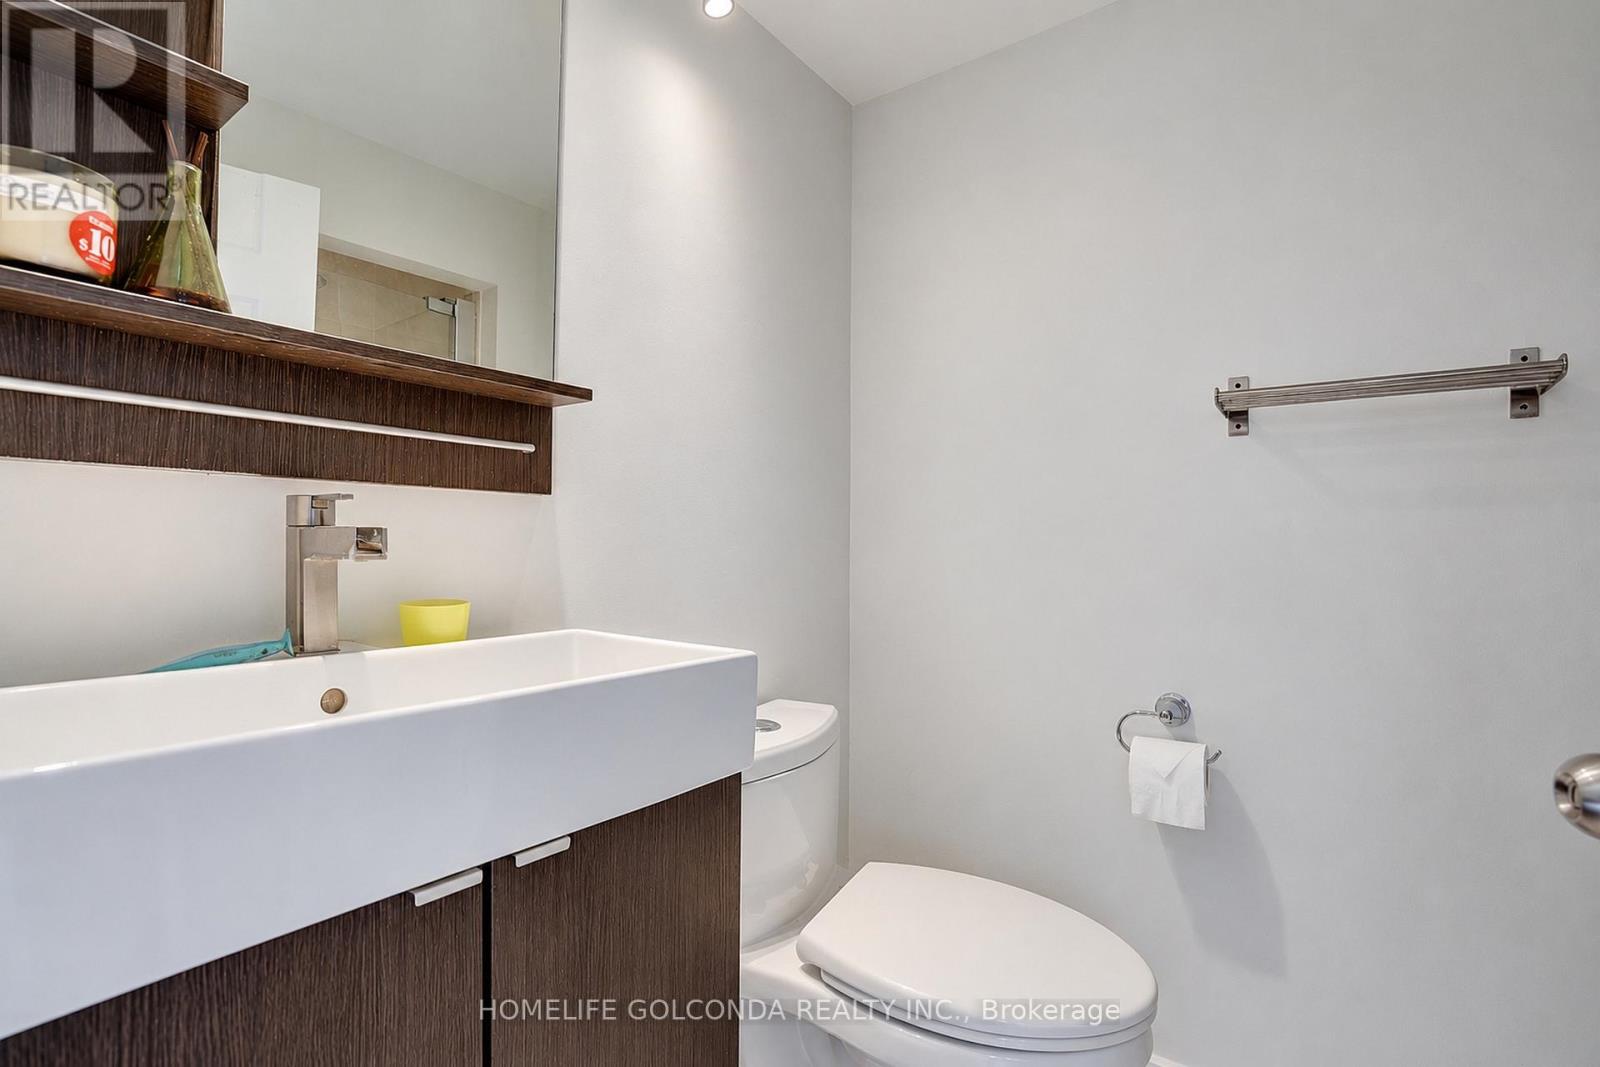
| Bathroom Total | 2 |
| Bedrooms Above Ground | 4 |
| Bedrooms Total | 4 |
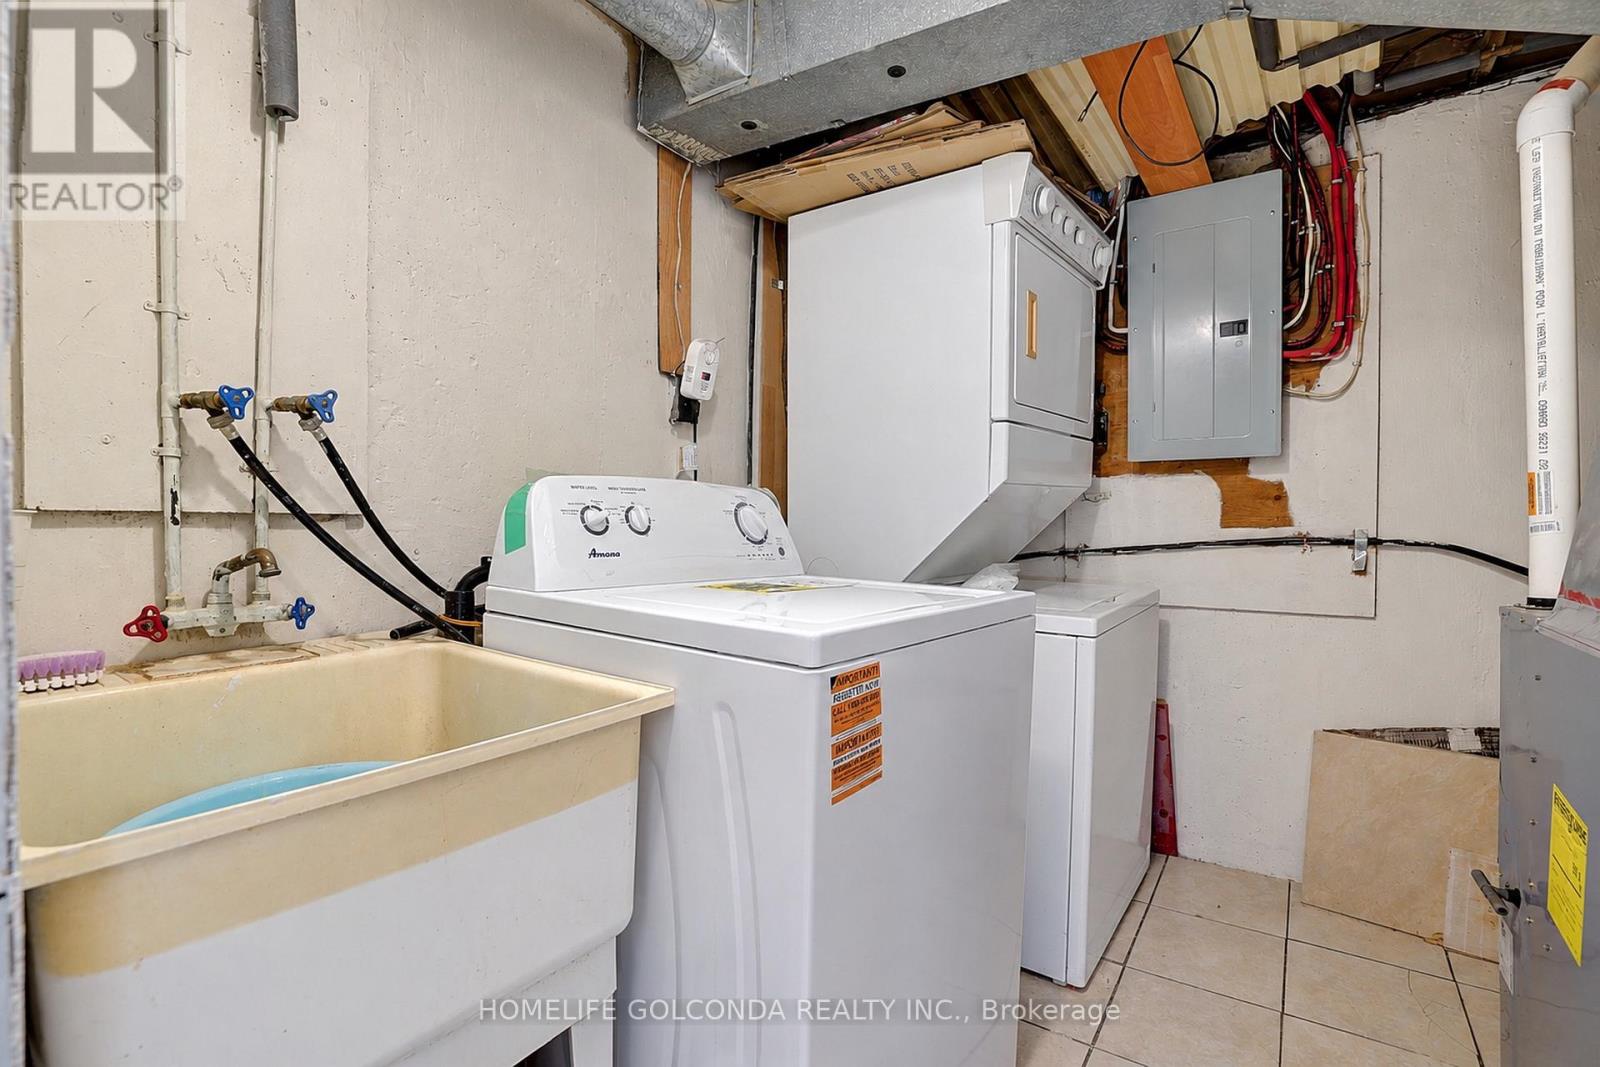
| Appliances | Dishwasher, Dryer, Microwave, Stove, Washer, Window Coverings, Refrigerator |
| Basement Development | Finished |
| Basement Features | Apartment In Basement |
| Basement Type | N/a (finished), N/a |
| Cooling Type | Central Air Conditioning |
| Exterior Finish | Brick, Aluminum Siding |
| Fire Protection | Smoke Detectors |
| Flooring Type | Hardwood, Tile, Vinyl |
| Foundation Type | Concrete |
| Heating Fuel | Natural Gas |
| Heating Type | Forced Air |
| Stories Total | 2 |
| Size Interior | 1,100 - 1,500 Sqft |
| Utility Water | Municipal Water |
Parking
| Carport | |
| No Garage |
Land
| Acreage | No |
| Sewer | Sanitary Sewer |
| Size Depth | 109 Ft ,4 In |
| Size Frontage | 28 Ft ,8 In |
| Size Irregular | 28.7 X 109.4 Ft |
| Size Total Text | 28.7 X 109.4 Ft |
Rooms
| Level | Type | Length | Width | Dimensions |
|---|---|---|---|---|
| Second Level | Primary Bedroom | 3.8 m | 3.3 m | 3.8 m x 3.3 m |
| Second Level | Bedroom 2 | 3.4 m | 2.75 m | 3.4 m x 2.75 m |
| Second Level | Bedroom 3 | 4.2 m | 2.8 m | 4.2 m x 2.8 m |
| Second Level | Bedroom 4 | 3.45 m | 2.4 m | 3.45 m x 2.4 m |
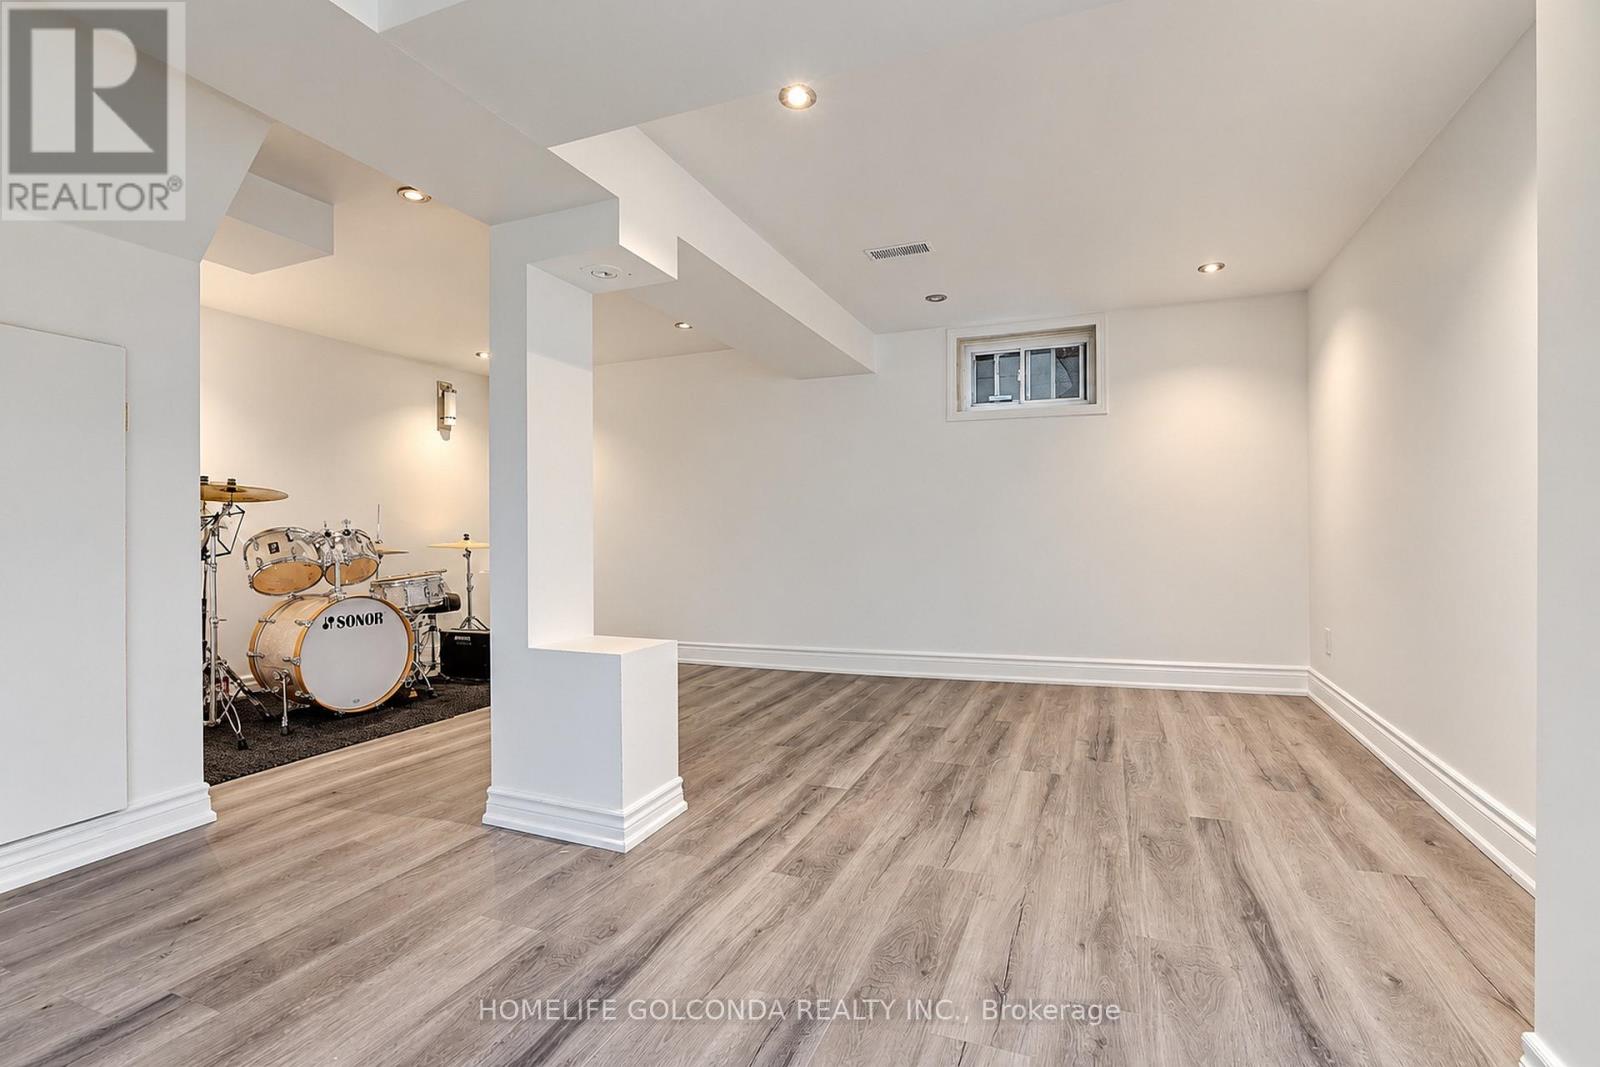
| Basement | Living Room | 5.4 m | 5.1 m | 5.4 m x 5.1 m |
| Basement | Recreational, Games Room | 5.4 m | 5.1 m | 5.4 m x 5.1 m |
| Basement | Other | 4.3 m | 2.7 m | 4.3 m x 2.7 m |
| Ground Level | Living Room | 4.9 m | 3.7 m | 4.9 m x 3.7 m |
| Ground Level | Kitchen | 5.6 m | 3.1 m | 5.6 m x 3.1 m |
| Ground Level | Foyer | 2.1 m | 1.8 m | 2.1 m x 1.8 m |
Utilities
| Cable | Available |
| Electricity | Available |
| Sewer | Available |
Salesperson
(905) 888-8819

3601 Hwy 7 #215
Markham, Ontario L3R 0M3
(905) 888-8819
(905) 888-8819
www.homelifegolconda.com/

The trademarks REALTOR®, REALTORS®, and the REALTOR® logo are controlled by The Canadian Real Estate Association (CREA) and identify real estate professionals who are members of CREA. The trademarks MLS®, Multiple Listing Service® and the associated logos are owned by The Canadian Real Estate Association (CREA) and identify the quality of services provided by real estate professionals who are members of CREA. The trademark DDF® is owned by The Canadian Real Estate Association (CREA) and identifies CREA's Data Distribution Facility (DDF®)
October 02 2026 05:23:46
Toronto Regional Real Estate Board
Homelife Golconda Realty Inc.