
256 Old Forest Hill Road Toronto, Ontario M6C 2H4

$2,399,000
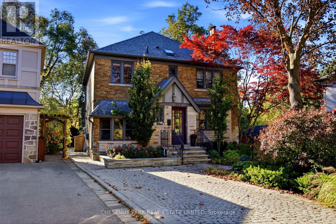
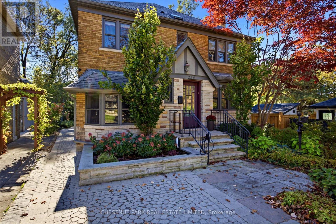
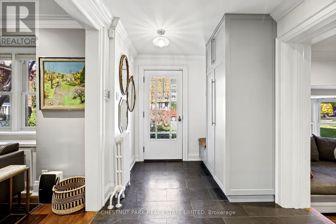
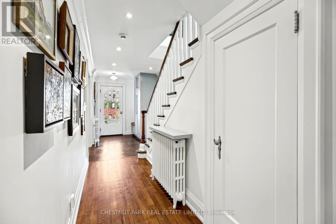
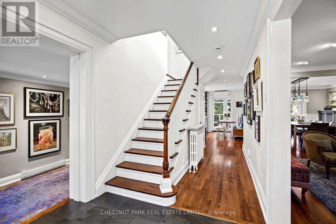
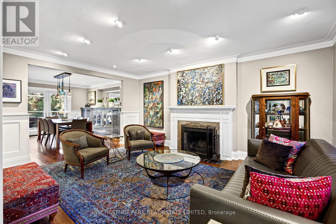
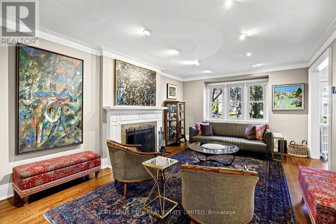
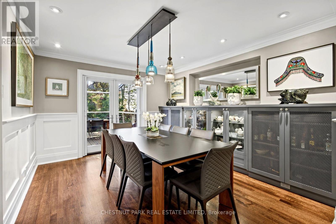
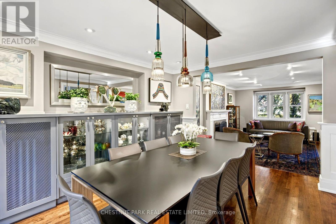
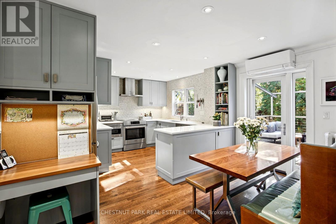
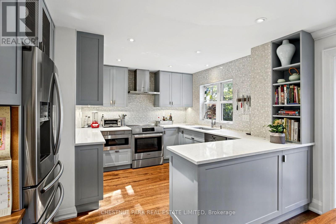
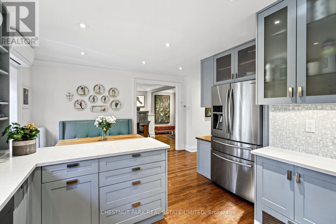
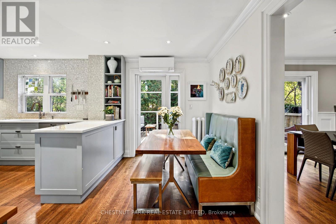
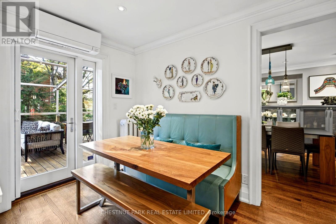
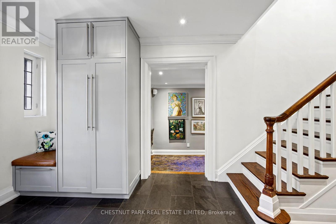
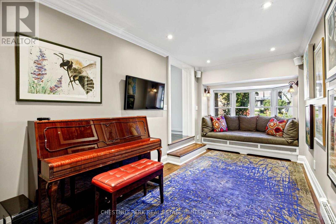
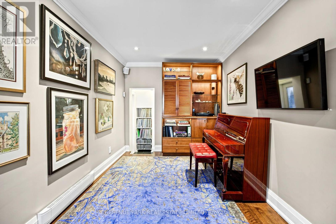
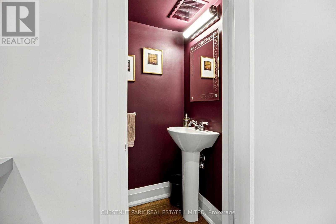
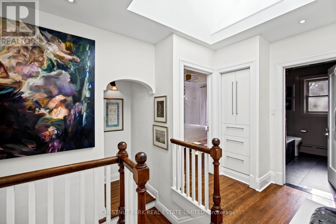
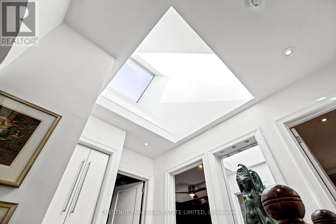
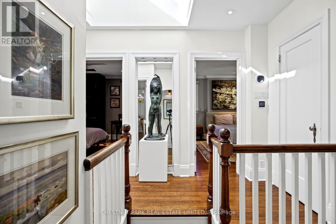
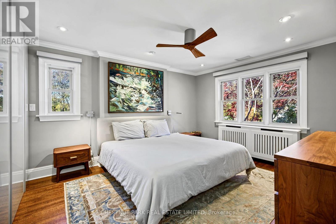
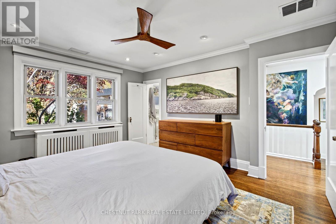
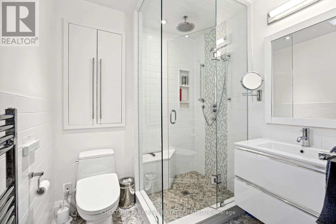
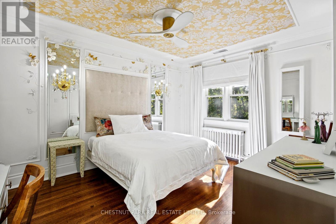
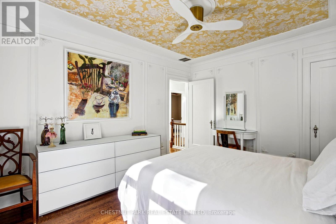
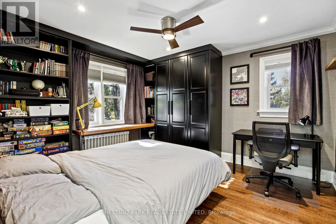
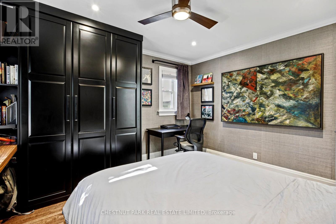
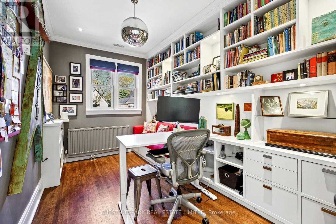
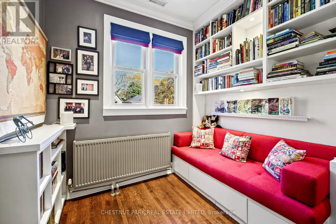
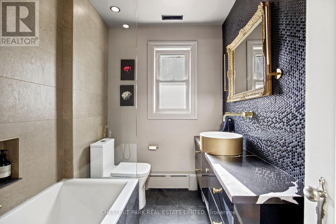
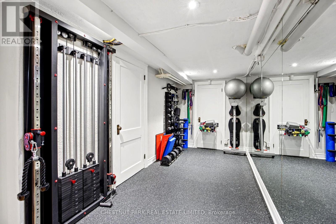
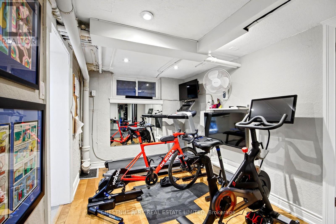
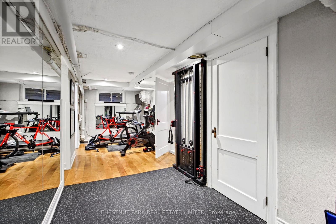
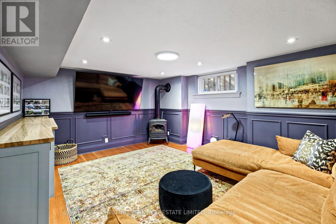
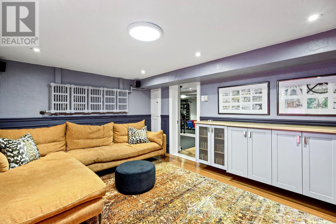
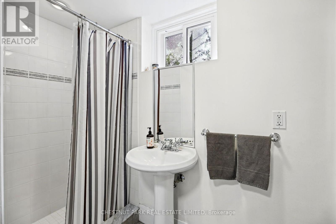
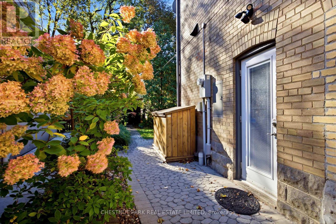
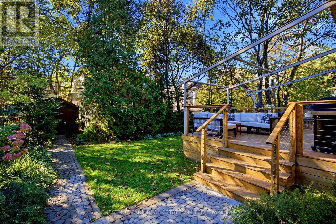
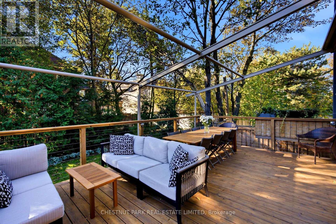
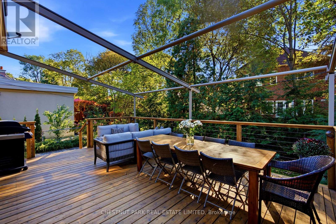
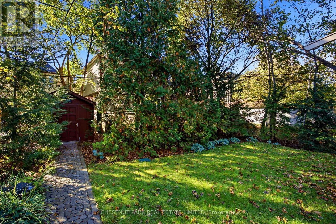
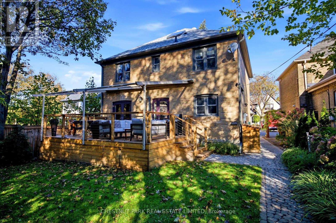
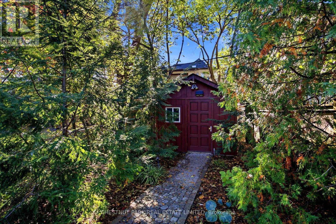
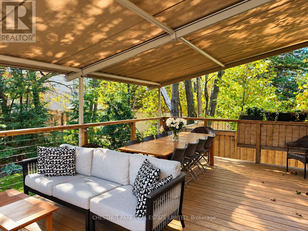
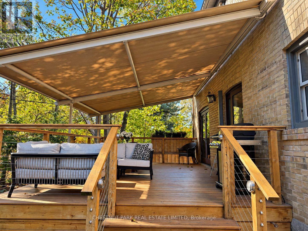
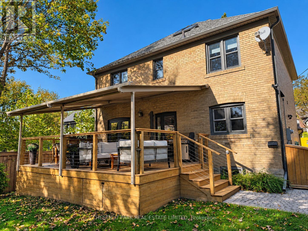
Fabulous designer-done Upper Village home on a dead-end street! 4 bedrooms and 4 bathrooms, including a main-floor powder room. Beautiful hardwood floors throughout. Pot lights. Eat-in kitchen includes a built-in desk and walks out to a large deck with a motorized awning. Dining room with custom built-in cupboards and a walkout to the deck and lush garden. Main-floor study/den or library with a lovely built-in window seat. Primary bedroom features a custom wall-to-wall built-in closet system with lighting and a 3-piece ensuite with a heated towel bar and a Toto toilet with special features. Other features include an in-ground sprinkler system, landscape lighting, shed, and home gym with pulley system and dumbbell rack. Main A/C unit upgraded in 2015. Kitchen ductless A/C unit replaced in 2026. Electric blinds in the primary bedroom, family room, and living room. EV charging in the driveway. Close to TTC, schools, parks, and all conveniences. This is a wonderful house to call home. Just move in! (id:55460)
Property Details
| MLS® Number | C14105726 |
| Property Type | Single Family |
| Neigbourhood | Forest Hill North |
| Community Name | Forest Hill North |
| Amenities Near By | Park, Place Of Worship, Public Transit, Schools |
| Features | Carpet Free |
| Parking Space Total | 2 |
| Structure | Deck, Shed |
Building
| Bathroom Total | 4 |
| Bedrooms Above Ground | 4 |
| Bedrooms Total | 4 |
| Amenities | Fireplace(s) |
| Appliances | Dishwasher, Dryer, Hood Fan, Stove, Washer, Refrigerator |
| Basement Development | Finished |
| Basement Type | N/a (finished) |
| Construction Style Attachment | Detached |
| Cooling Type | Central Air Conditioning |
| Exterior Finish | Brick |
| Fire Protection | Alarm System |
| Fireplace Present | Yes |
| Flooring Type | Hardwood, Laminate, Ceramic |
| Foundation Type | Block |
| Half Bath Total | 1 |
| Heating Fuel | Natural Gas |
| Stories Total | 2 |
| Size Interior | 2,000 - 2,500 Sqft |
| Type | House |
| Utility Water | Municipal Water |
Parking
| No Garage |
Land
| Acreage | No |
| Land Amenities | Park, Place Of Worship, Public Transit, Schools |
| Landscape Features | Lawn Sprinkler |
| Sewer | Sanitary Sewer |
| Size Depth | 118 Ft ,3 In |
| Size Frontage | 36 Ft ,6 In |
| Size Irregular | 36.5 X 118.3 Ft |
| Size Total Text | 36.5 X 118.3 Ft |
Rooms
| Level | Type | Length | Width | Dimensions |
|---|---|---|---|---|
| Second Level | Primary Bedroom | 4.32 m | 3.82 m | 4.32 m x 3.82 m |
| Second Level | Bedroom 2 | 3.93 m | 3.18 m | 3.93 m x 3.18 m |
| Second Level | Bedroom 3 | 3.93 m | 3.55 m | 3.93 m x 3.55 m |
| Second Level | Bedroom 4 | 4.16 m | 2.66 m | 4.16 m x 2.66 m |
| Lower Level | Exercise Room | 7.86 m | 2.53 m | 7.86 m x 2.53 m |
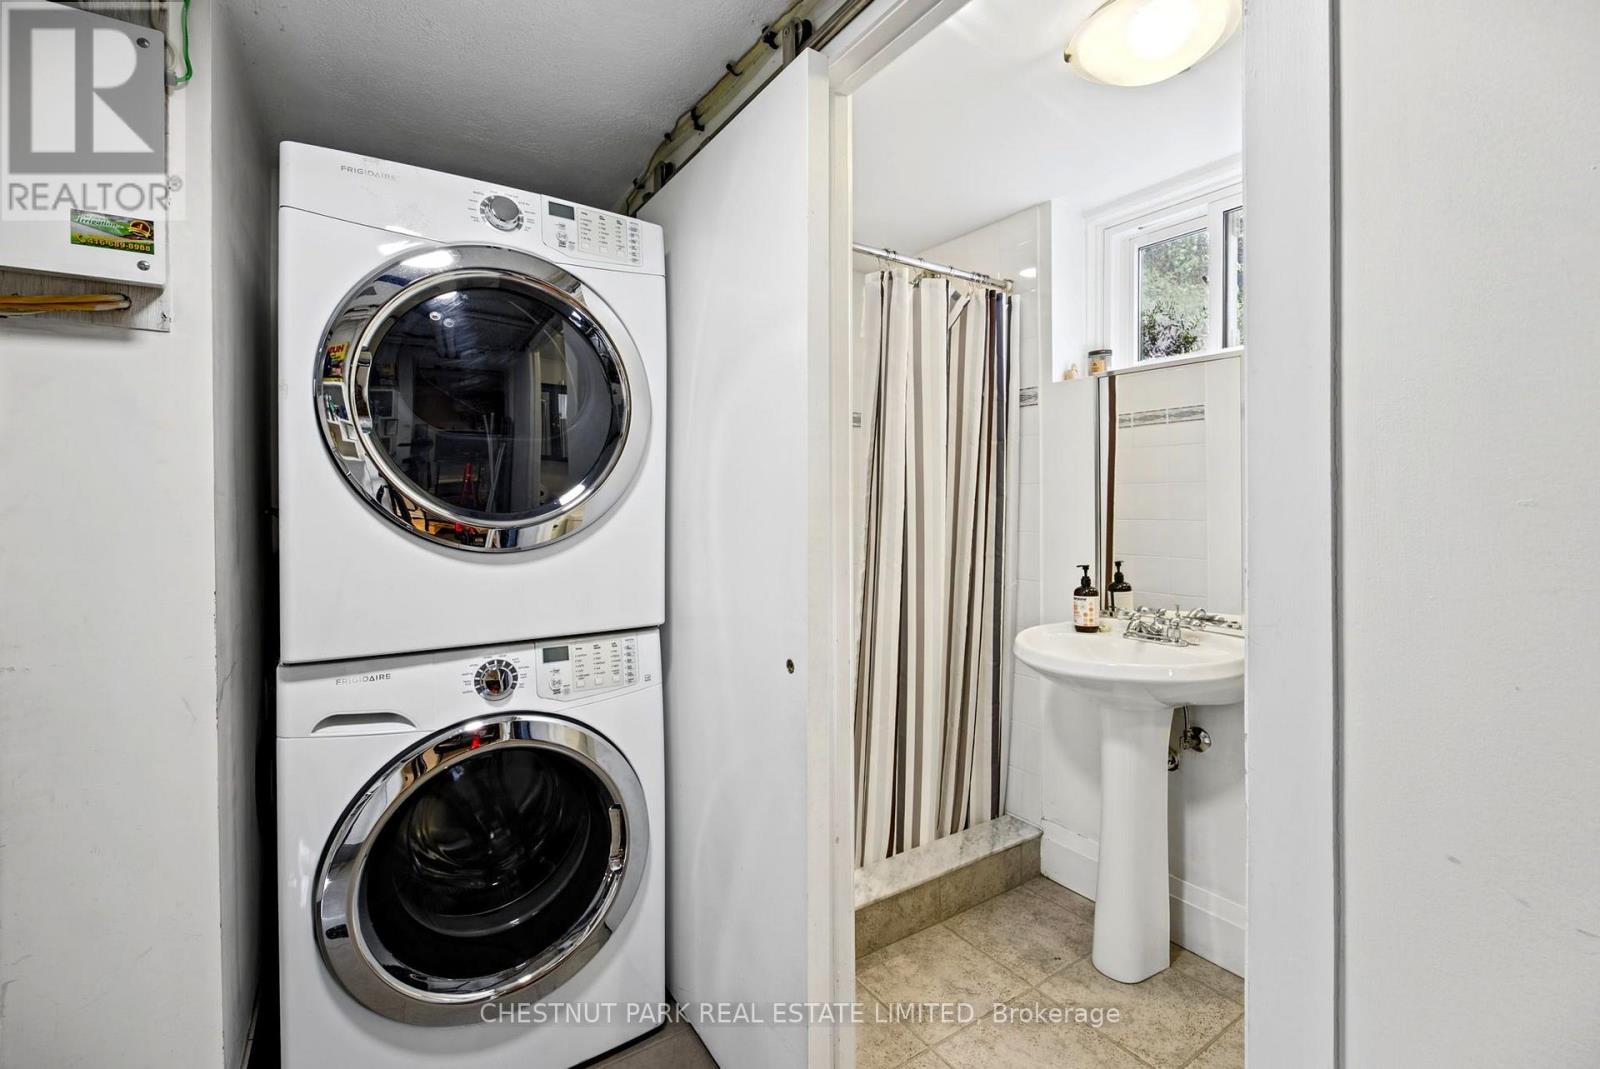
| Lower Level | Laundry Room | 2.66 m | 2.65 m | 2.66 m x 2.65 m |
| Lower Level | Recreational, Games Room | 4.75 m | 3.59 m | 4.75 m x 3.59 m |
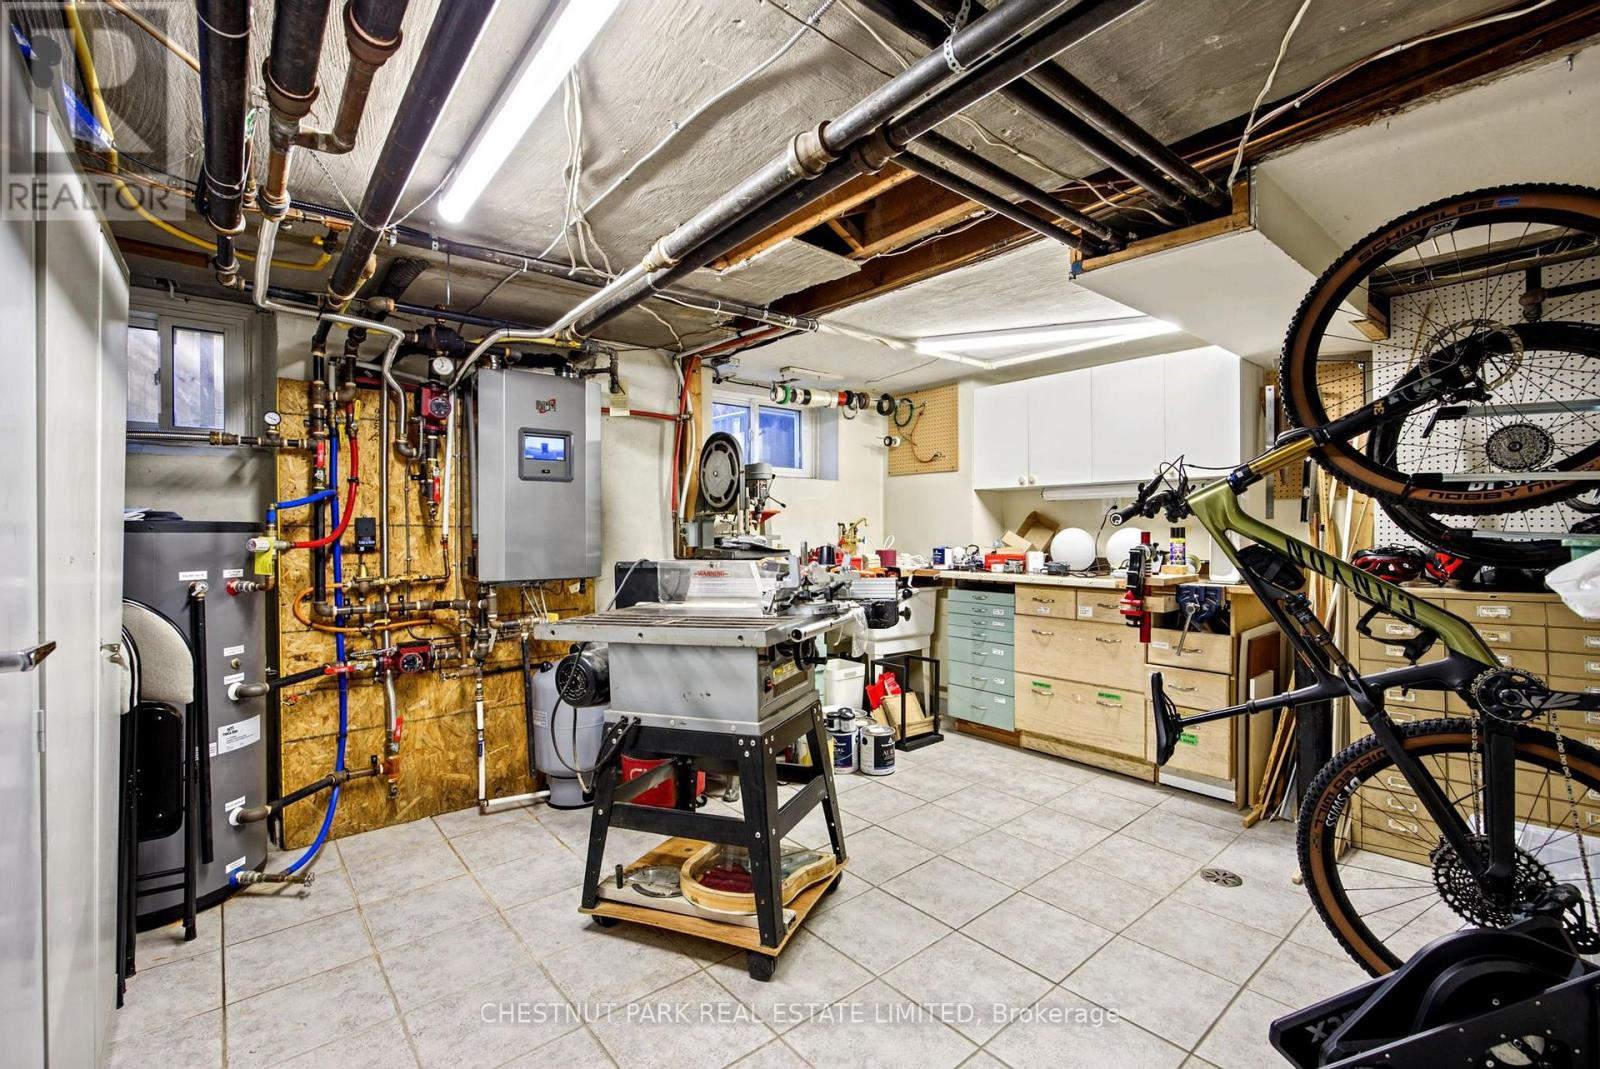
| Lower Level | Workshop | 4.26 m | 8.32 m | 4.26 m x 8.32 m |
| Main Level | Kitchen | 3.77 m | 3.24 m | 3.77 m x 3.24 m |
| Main Level | Dining Room | 3.93 m | 3.59 m | 3.93 m x 3.59 m |
| Main Level | Living Room | 5.08 m | 3.7 m | 5.08 m x 3.7 m |
| Main Level | Den | 6.25 m | 2.45 m | 6.25 m x 2.45 m |
Salesperson
(416) 925-9191

1300 Yonge St Ground Flr
Toronto, Ontario M4T 1X3
(416) 925-9191
(416) 925-3935
www.chestnutpark.com/

The trademarks REALTOR®, REALTORS®, and the REALTOR® logo are controlled by The Canadian Real Estate Association (CREA) and identify real estate professionals who are members of CREA. The trademarks MLS®, Multiple Listing Service® and the associated logos are owned by The Canadian Real Estate Association (CREA) and identify the quality of services provided by real estate professionals who are members of CREA. The trademark DDF® is owned by The Canadian Real Estate Association (CREA) and identifies CREA's Data Distribution Facility (DDF®)
October 22 2026 04:29:22
Toronto Regional Real Estate Board
Chestnut Park Real Estate Limited