
2559 Line 6 Line Bradford West Gwillimbury, Ontario L3Z 2B2

$1,650,000
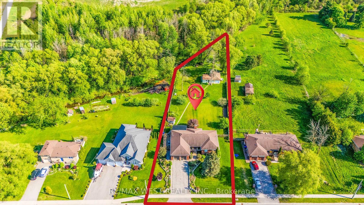
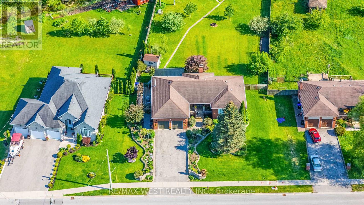
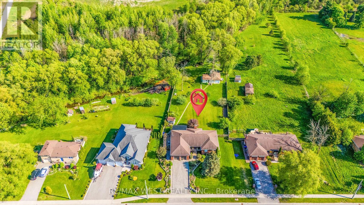
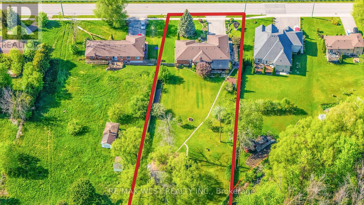
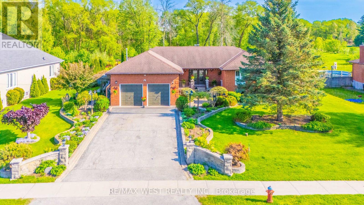
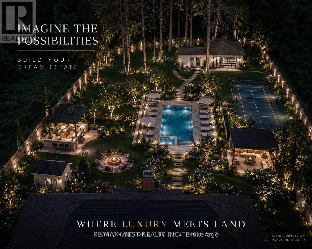
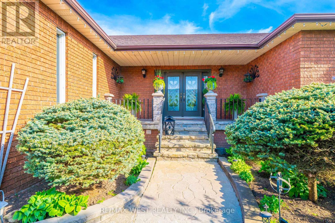
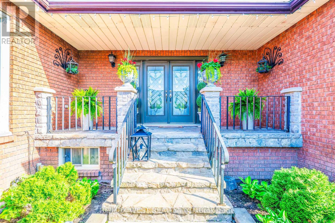
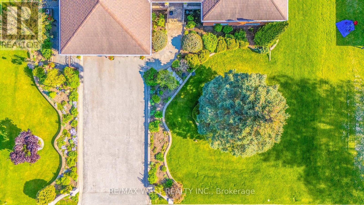
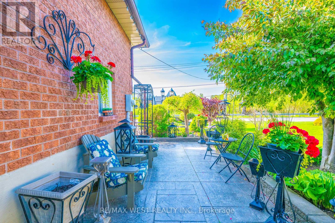
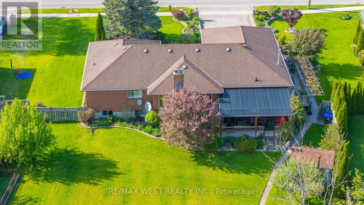
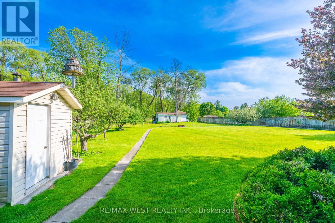
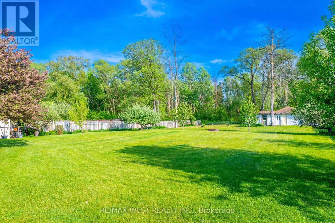
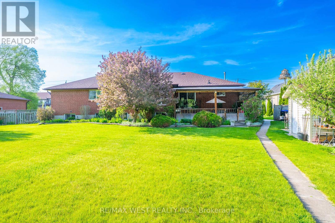
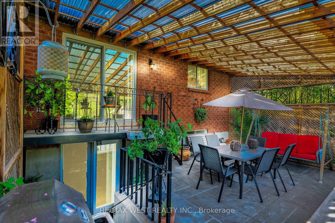
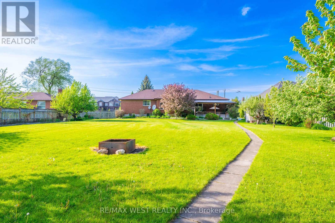
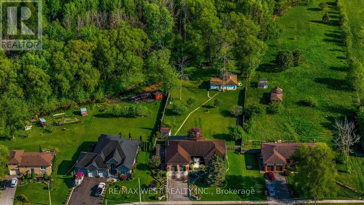
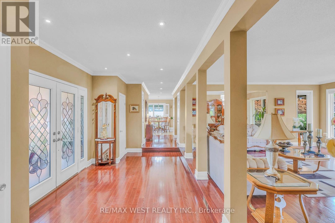
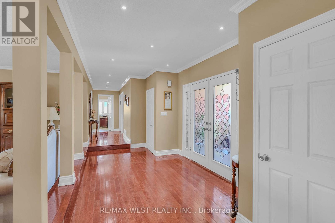
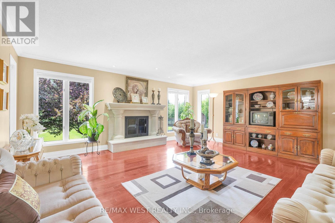
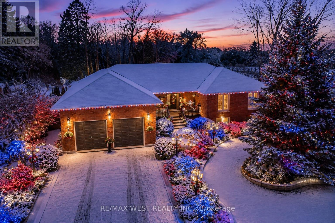
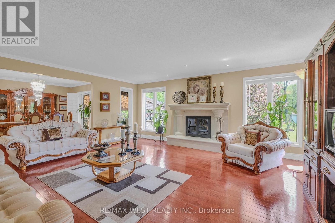
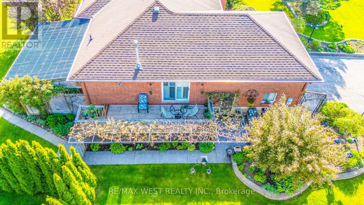
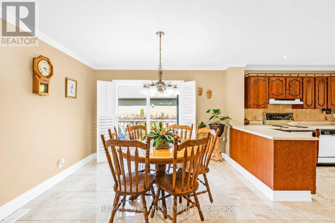
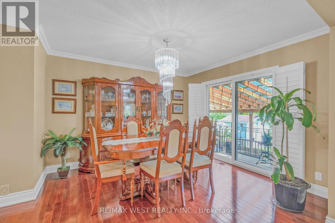
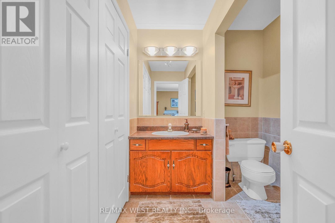
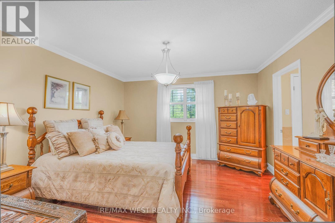
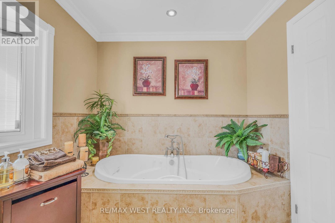
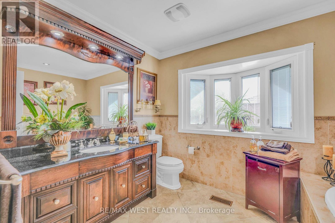
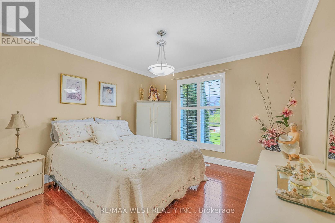
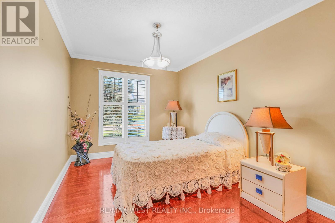
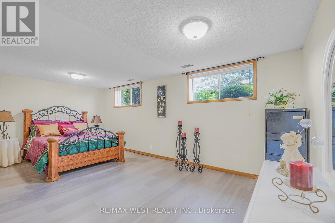
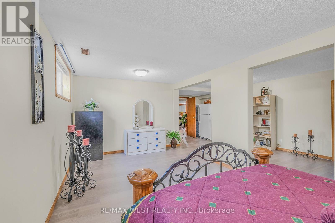
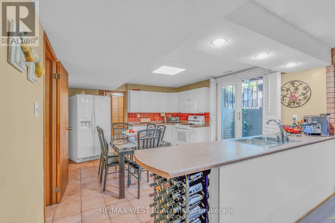
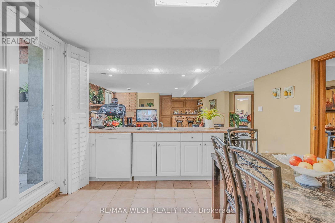
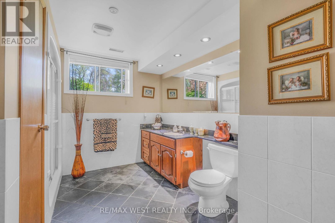
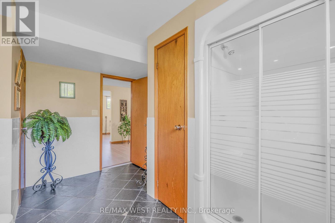
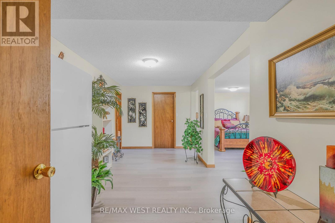
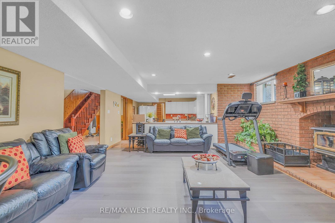
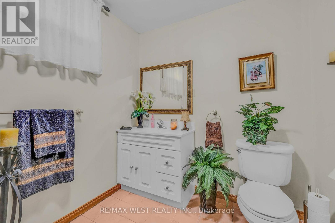
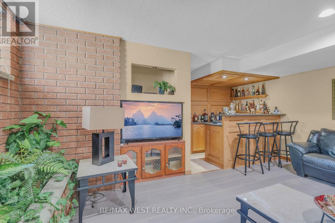
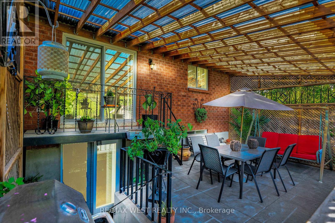
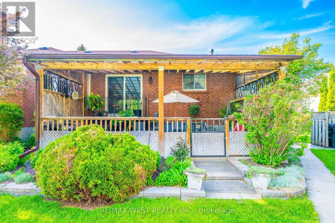
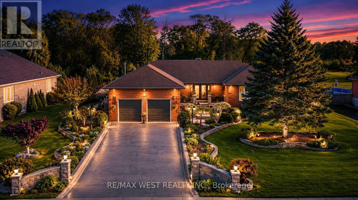
Escape the ordinary and discover a property that is becoming increasingly difficult to find. Nestled on nearly one acre of beautifully maintained, fully fenced land backing directly onto protected conservation with no neighbours behind, this custom-built executive walkout bungalow offers exceptional privacy, space, and the peaceful lifestyle that today's acreage buyers have been waiting for.Designed for comfortable main-floor living, the home offers approximately 3,980 sq. ft. of finished living space, including 3 spacious bedrooms plus a dedicated home office, 4 bathrooms, and an expansive finished walkout lower level that opens directly to your private backyard. Whether you're accommodating extended family, creating the ultimate entertainment space, designing a home gym, or simply enjoying the flexibility of a walkout bungalow, the possibilities are endless. Beyond the home itself, the property offers exceptional outdoor versatility. A detached workshop/garage is perfect for hobbyists, contractors, car enthusiasts, collectors, or additional storage, while the rare backyard smokehouse creates a unique setting for those who love outdoor cooking and entertaining family and friends. This is the perfect opportunity for buyers who appreciate the freedom of country-style living without sacrificing everyday convenience. Enjoy the tranquility of nature while remaining just minutes to Highway 400, Bradford GO Station, shopping, schools, restaurants, parks, and all essential amenities. Executive walkout bungalows on estate-sized lots rarely become available. Offering privacy, usable land, conservation views, and endless lifestyle possibilities, this is a property that simply cannot be replicated in today's new subdivisions. If you've been searching for space, privacy, and a home that offers a lifestyle rather than just an address, your search ends here. (id:55460)
Property Details
| MLS® Number | N13238864 |
| Property Type | Single Family |
| Community Name | Rural Bradford West Gwillimbury |
| Community Features | School Bus |
| Equipment Type | Water Heater |
| Features | Wooded Area, Irregular Lot Size, Rolling, Conservation/green Belt, Carpet Free |
| Parking Space Total | 6 |
| Rental Equipment Type | Water Heater |
| Structure | Shed, Workshop |
Building
| Bathroom Total | 4 |
| Bedrooms Above Ground | 3 |
| Bedrooms Below Ground | 1 |
| Bedrooms Total | 4 |
| Amenities | Fireplace(s) |
| Appliances | Water Heater, Garage Door Opener Remote(s), Blinds, Dishwasher, Dryer, Two Stoves, Washer, Water Softener, Water Purifier, Window Coverings, Two Refrigerators |
| Architectural Style | Bungalow |
| Basement Development | Finished |
| Basement Features | Walk Out, Separate Entrance |
| Basement Type | N/a (finished), N/a, Full |
| Construction Style Attachment | Detached |
| Cooling Type | Central Air Conditioning |
| Exterior Finish | Brick, Stone |
| Fireplace Present | Yes |
| Fireplace Total | 2 |
| Flooring Type | Hardwood |
| Foundation Type | Concrete |
| Half Bath Total | 1 |
| Heating Fuel | Natural Gas |
| Heating Type | Forced Air |
| Stories Total | 1 |
| Size Interior | 1,500 - 2,000 Ft2 |
| Type | House |
Parking
| Attached Garage | |
| Garage |
Land
| Access Type | Public Road |
| Acreage | No |
| Landscape Features | Lawn Sprinkler, Landscaped |
| Sewer | Septic System |
| Size Depth | 437 Ft ,2 In |
| Size Frontage | 100 Ft ,10 In |
| Size Irregular | 100.9 X 437.2 Ft |
| Size Total Text | 100.9 X 437.2 Ft |
Rooms
| Level | Type | Length | Width | Dimensions |
|---|---|---|---|---|
| Basement | Recreational, Games Room | 6.18 m | 5.04 m | 6.18 m x 5.04 m |
| Basement | Kitchen | 4.47 m | 3.89 m | 4.47 m x 3.89 m |
| Basement | Bedroom 4 | 6.19 m | 3.03 m | 6.19 m x 3.03 m |
| Basement | Den | 5.97 m | 2.79 m | 5.97 m x 2.79 m |
| Basement | Bathroom | 3.05 m | 3.89 m | 3.05 m x 3.89 m |
| Basement | Bathroom | 2.19 m | 2.08 m | 2.19 m x 2.08 m |
| Main Level | Living Room | 5.66 m | 5.31 m | 5.66 m x 5.31 m |
| Main Level | Dining Room | 3.49 m | 4.07 m | 3.49 m x 4.07 m |
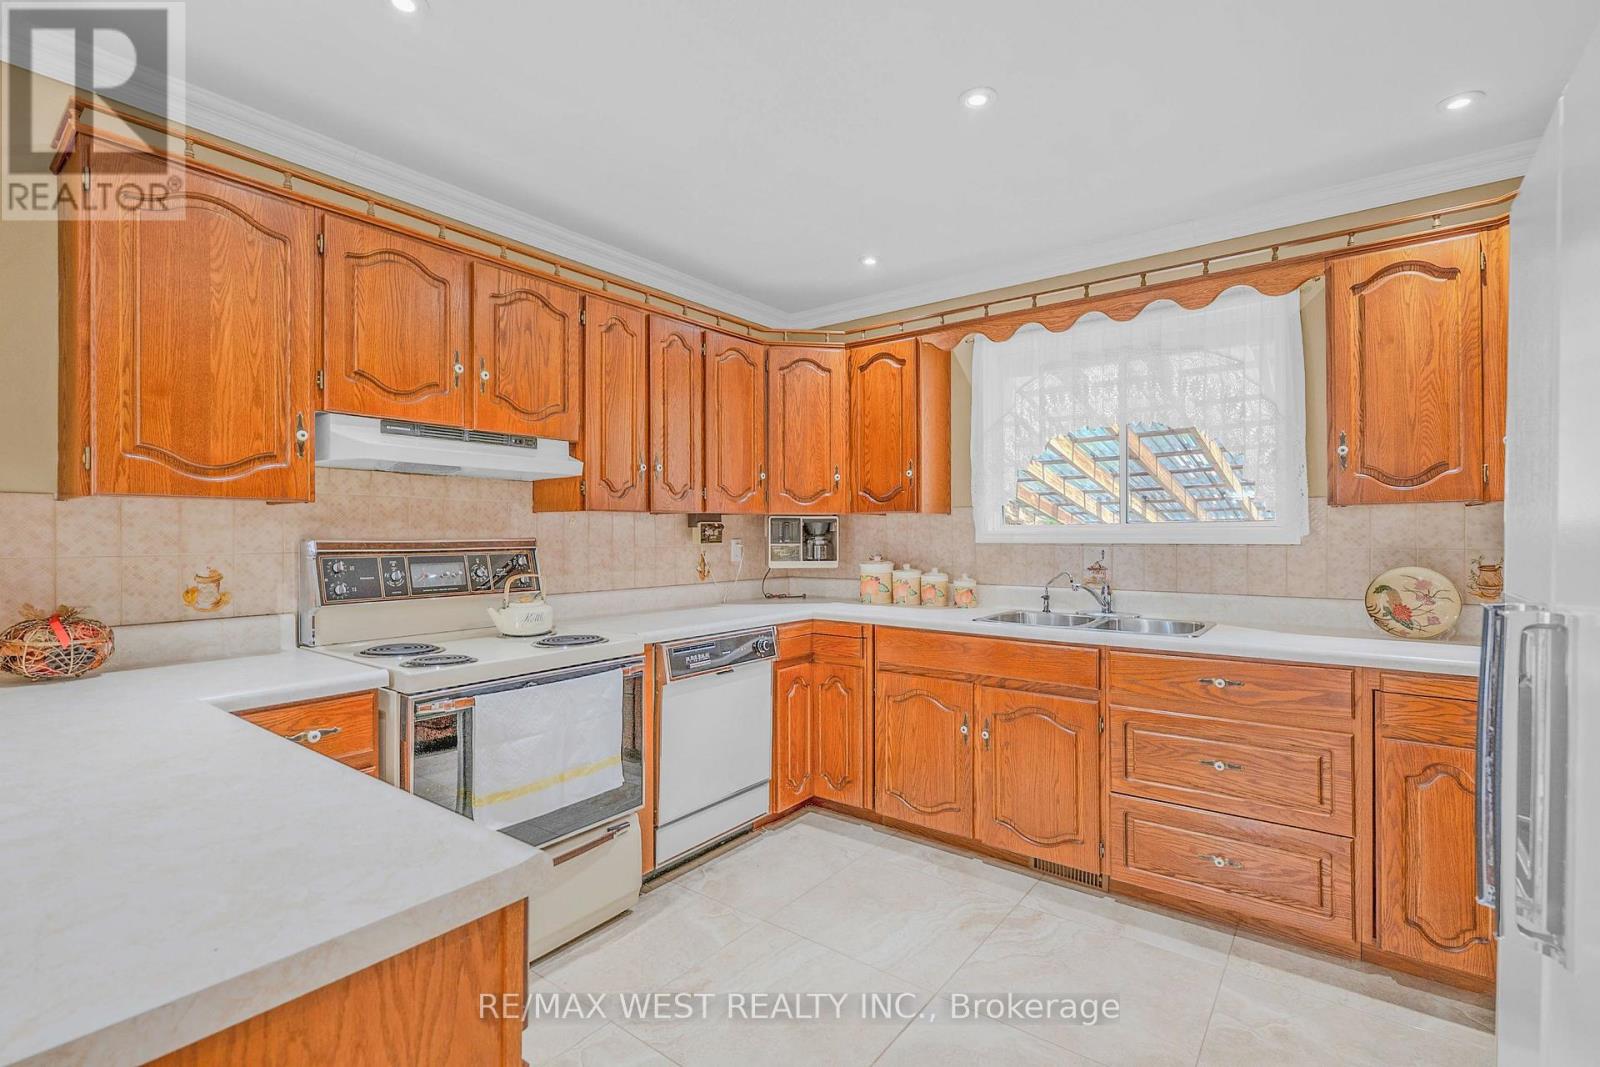
| Main Level | Kitchen | 3.34 m | 3.3 m | 3.34 m x 3.3 m |
| Main Level | Eating Area | 3.35 m | 3.48 m | 3.35 m x 3.48 m |
| Main Level | Foyer | 5.67 m | 2.61 m | 5.67 m x 2.61 m |
| Main Level | Primary Bedroom | 3.92 m | 4.07 m | 3.92 m x 4.07 m |
| Main Level | Bedroom 2 | 2.79 m | 4.49 m | 2.79 m x 4.49 m |
| Main Level | Bedroom 3 | 3.51 m | 4.49 m | 3.51 m x 4.49 m |
| Main Level | Bathroom | 2.79 m | 3.17 m | 2.79 m x 3.17 m |
| Main Level | Bathroom | 2.43 m | 2.03 m | 2.43 m x 2.03 m |
Utilities
| Cable | Available |
| Electricity | Installed |
| Sewer | Installed |

Broker
(647) 868-7704
www.tmrealestate.ca/
www.facebook.com/TazmerchantRealtor/
twitter.com/merchant_taz
www.linkedin.com/in/tasneem-merchant-18298341/

10473 Islington Ave
Kleinburg, Ontario L0J 1C0
(905) 607-2000
(905) 607-2003

The trademarks REALTOR®, REALTORS®, and the REALTOR® logo are controlled by The Canadian Real Estate Association (CREA) and identify real estate professionals who are members of CREA. The trademarks MLS®, Multiple Listing Service® and the associated logos are owned by The Canadian Real Estate Association (CREA) and identify the quality of services provided by real estate professionals who are members of CREA. The trademark DDF® is owned by The Canadian Real Estate Association (CREA) and identifies CREA's Data Distribution Facility (DDF®)
July 26 2026 08:01:46
Toronto Regional Real Estate Board
RE/MAX West Realty Inc.