
2535 Robin Drive Mississauga, Ontario L5K 2G2

$6,000 Monthly
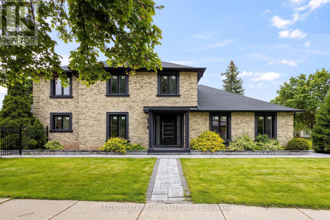
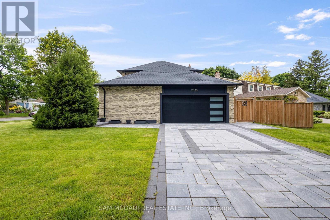
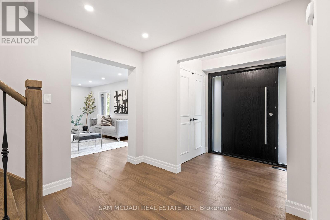
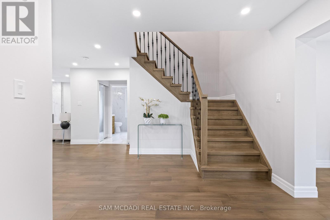
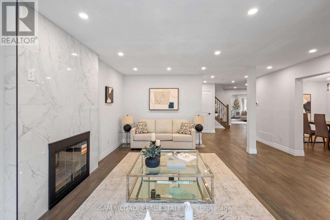
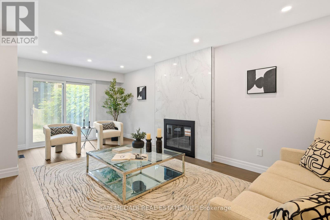
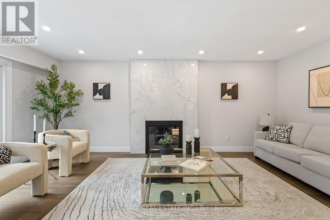
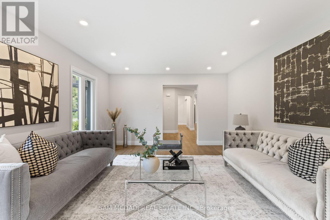
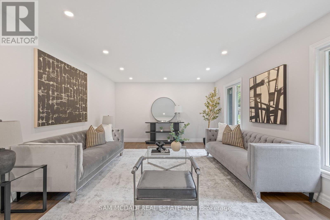
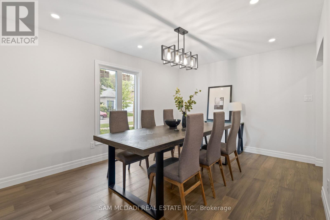
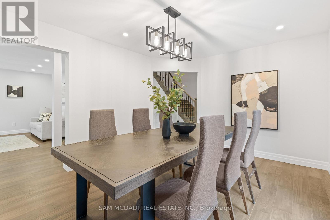
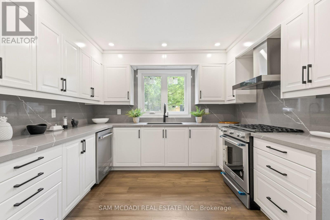
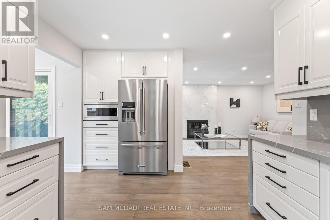
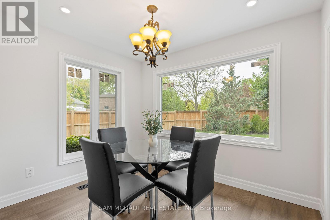
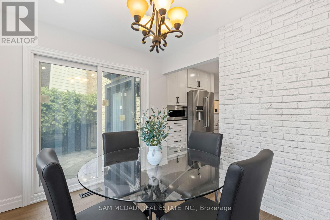
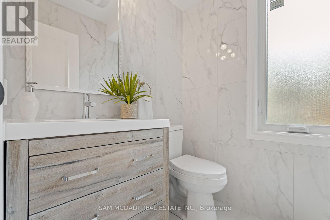
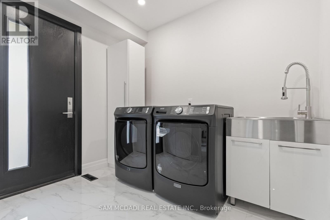
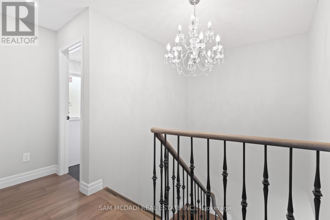
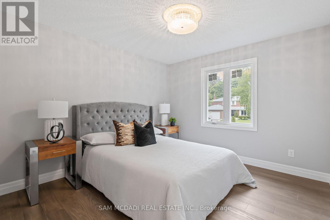
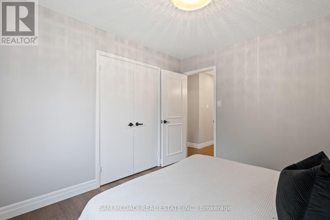
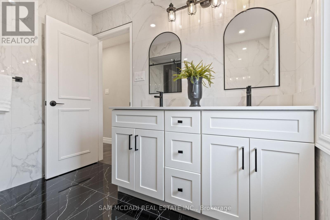
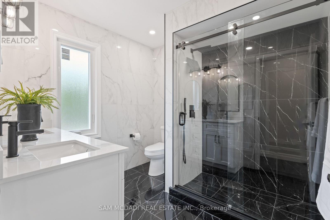
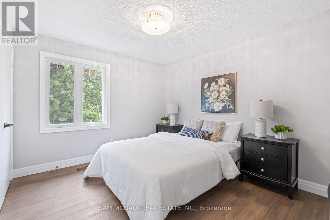

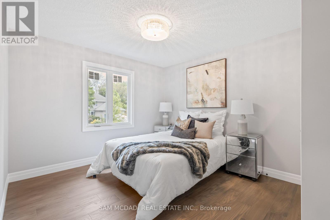
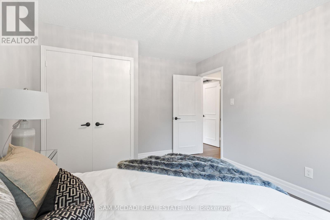
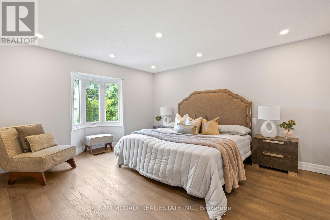
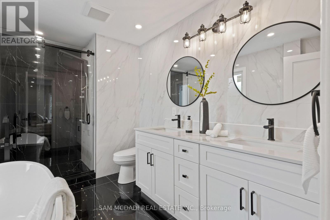
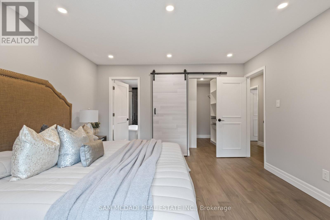
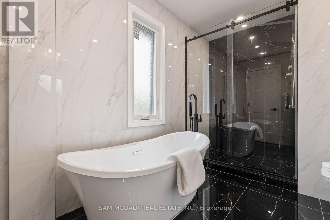
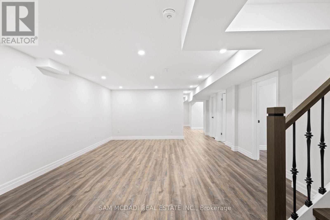
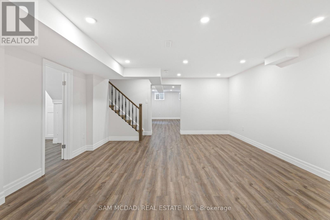
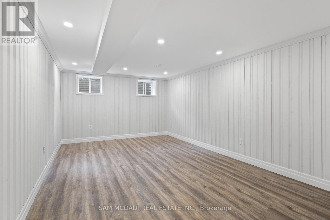
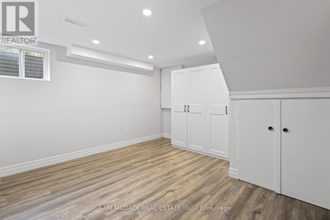
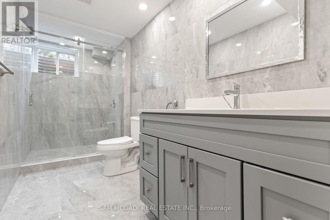
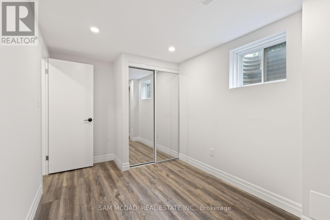
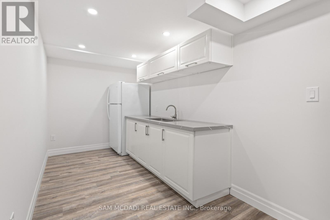
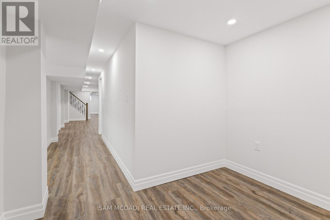
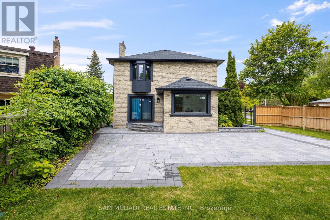
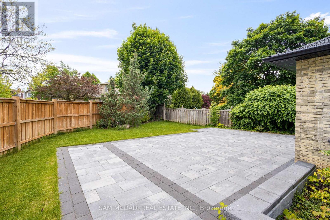
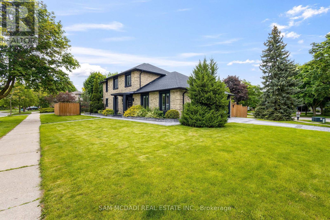
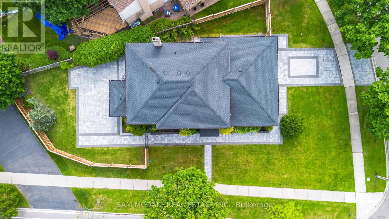
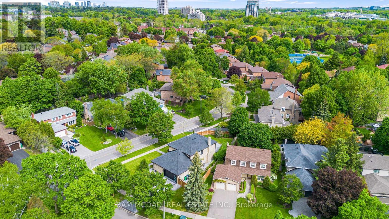
Welcome to 2535 Robin Drive, a beautifully upgraded executive home in the highly sought-after Sherwood Forest neighbourhood. This spacious 4+2 bedroom, 4-bathroom corner-lot residence offers exceptional living space for families seeking comfort, style, and convenience. The bright open-concept main floor features warm hardwood flooring, pot lights, and well-appointed principal rooms designed for both everyday living and entertaining. The modern kitchen is complete with quartz countertops, stainless steel appliances, and a bright breakfast area, while the inviting family room showcases a striking porcelain-surround fireplace and a walkout to the private patio and backyard. Upstairs, you'll find four generously sized bedrooms, including a spacious primary retreat, along with beautifully updated bathrooms featuring modern vanities and fixtures. The fully finished lower level provides outstanding additional living space with a kitchenette, full bathroom, two bedrooms, an office/den, and a large recreation area, offering exceptional flexibility for extended family, guests, or working from home. Additional features include a new furnace, cooling coil, air conditioner, humidifier, thermostat, curated landscaping, irrigation system, and ample driveway parking. Ideally located close to top-rated schools, parks and trails, public transit, major highways, and all everyday amenities. Offered unfurnished on a minimum 12-month lease with exclusive use of the entire home. Tenant responsible for all utilities. Credit check, credit score, employment letter, recent pay stubs, references, rental application, and deposit required. (id:55460)
Property Details
| MLS® Number | W13671394 |
| Property Type | Single Family |
| Community Name | Sheridan |
| Amenities Near By | Park, Public Transit, Schools |
| Community Features | Community Centre |
| Equipment Type | Water Heater, Water Heater - Tankless |
| Features | Irregular Lot Size, In Suite Laundry, Guest Suite |
| Parking Space Total | 6 |
| Rental Equipment Type | Water Heater, Water Heater - Tankless |
| Structure | Patio(s) |
Building
| Bathroom Total | 4 |
| Bedrooms Above Ground | 4 |
| Bedrooms Below Ground | 2 |
| Bedrooms Total | 6 |
| Amenities | Fireplace(s) |
| Appliances | Garage Door Opener Remote(s) |
| Basement Development | Finished |
| Basement Type | Full (finished) |
| Construction Style Attachment | Detached |
| Construction Style Other | Seasonal |
| Cooling Type | Central Air Conditioning |
| Exterior Finish | Brick |
| Fire Protection | Smoke Detectors |
| Fireplace Present | Yes |
| Fireplace Total | 1 |
| Flooring Type | Vinyl, Hardwood |
| Foundation Type | Poured Concrete |
| Half Bath Total | 1 |
| Heating Fuel | Natural Gas |
| Heating Type | Forced Air |
| Stories Total | 2 |
| Size Interior | 2,500 - 3,000 Ft2 |
| Type | House |
| Utility Water | Municipal Water |
Parking
| Attached Garage | |
| Garage |
Land
| Acreage | No |
| Fence Type | Fenced Yard |
| Land Amenities | Park, Public Transit, Schools |
| Sewer | Sanitary Sewer |
| Size Depth | 73 Ft ,6 In |
| Size Frontage | 112 Ft ,7 In |
| Size Irregular | 112.6 X 73.5 Ft |
| Size Total Text | 112.6 X 73.5 Ft|under 1/2 Acre |
Rooms
| Level | Type | Length | Width | Dimensions |
|---|---|---|---|---|
| Second Level | Primary Bedroom | 3.91 m | 4.81 m | 3.91 m x 4.81 m |
| Second Level | Bedroom 2 | 4.01 m | 3.33 m | 4.01 m x 3.33 m |
| Second Level | Bedroom 3 | 3.49 m | 3.23 m | 3.49 m x 3.23 m |
| Second Level | Bedroom 4 | 3.47 m | 3.27 m | 3.47 m x 3.27 m |
| Basement | Bedroom 5 | 2.51 m | 4.05 m | 2.51 m x 4.05 m |
| Basement | Bedroom | 4.07 m | 4.36 m | 4.07 m x 4.36 m |
| Basement | Recreational, Games Room | 3.67 m | 6.01 m | 3.67 m x 6.01 m |
| Basement | Living Room | 4.55 m | 6.48 m | 4.55 m x 6.48 m |
| Main Level | Kitchen | 4.73 m | 3.3 m | 4.73 m x 3.3 m |
| Main Level | Eating Area | 3.11 m | 2.55 m | 3.11 m x 2.55 m |
| Main Level | Dining Room | 3.45 m | 4.45 m | 3.45 m x 4.45 m |
| Main Level | Living Room | 4.03 m | 6.14 m | 4.03 m x 6.14 m |
| Main Level | Family Room | 5.02 m | 6.1 m | 5.02 m x 6.1 m |
| Main Level | Laundry Room | 2.67 m | 2.18 m | 2.67 m x 2.18 m |
https://www.realtor.ca/real-estate/30151400/2535-robin-drive-mississauga-sheridan-sheridan

Salesperson
(905) 502-1500
www.mcdadi.com/
www.facebook.com/SamMcdadi
twitter.com/mcdadi
www.linkedin.com/in/sammcdadi/

110 - 5805 Whittle Rd
Mississauga, Ontario
(905) 502-1500
(905) 502-1501
www.mcdadi.com/

The trademarks REALTOR®, REALTORS®, and the REALTOR® logo are controlled by The Canadian Real Estate Association (CREA) and identify real estate professionals who are members of CREA. The trademarks MLS®, Multiple Listing Service® and the associated logos are owned by The Canadian Real Estate Association (CREA) and identify the quality of services provided by real estate professionals who are members of CREA. The trademark DDF® is owned by The Canadian Real Estate Association (CREA) and identifies CREA's Data Distribution Facility (DDF®)
August 14 2026 12:05:56
Toronto Regional Real Estate Board
Sam Mcdadi Real Estate Inc.