
2521 - 3888 Duke Of York Boulevard Mississauga, Ontario L5A 4P5

$3,199 Monthly
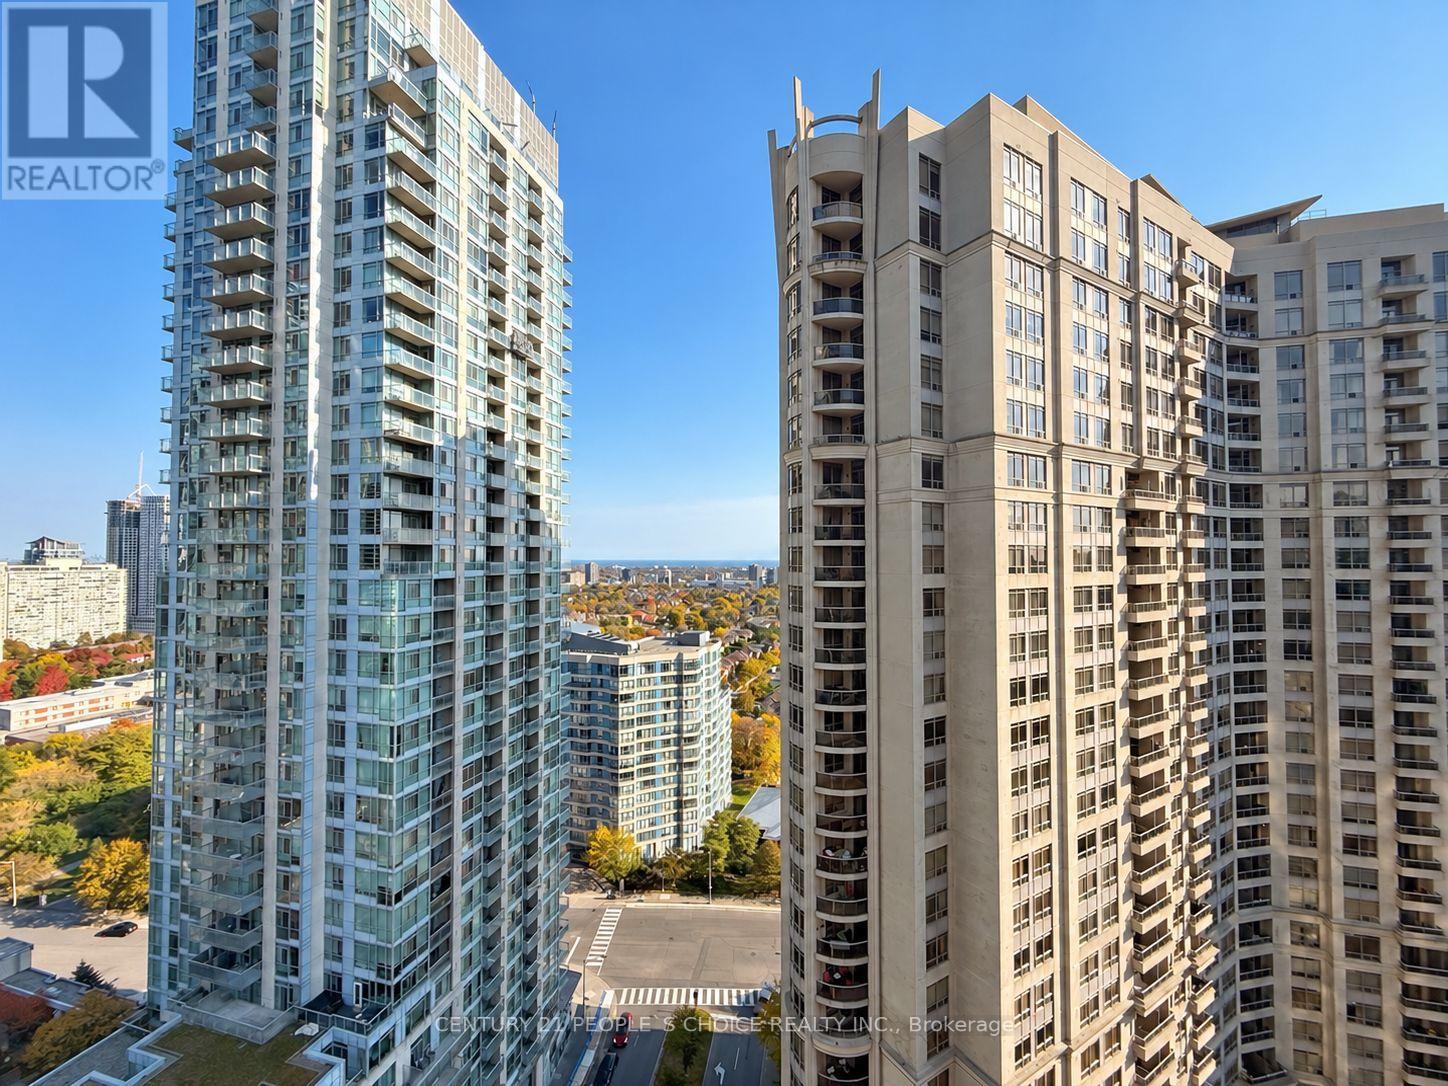
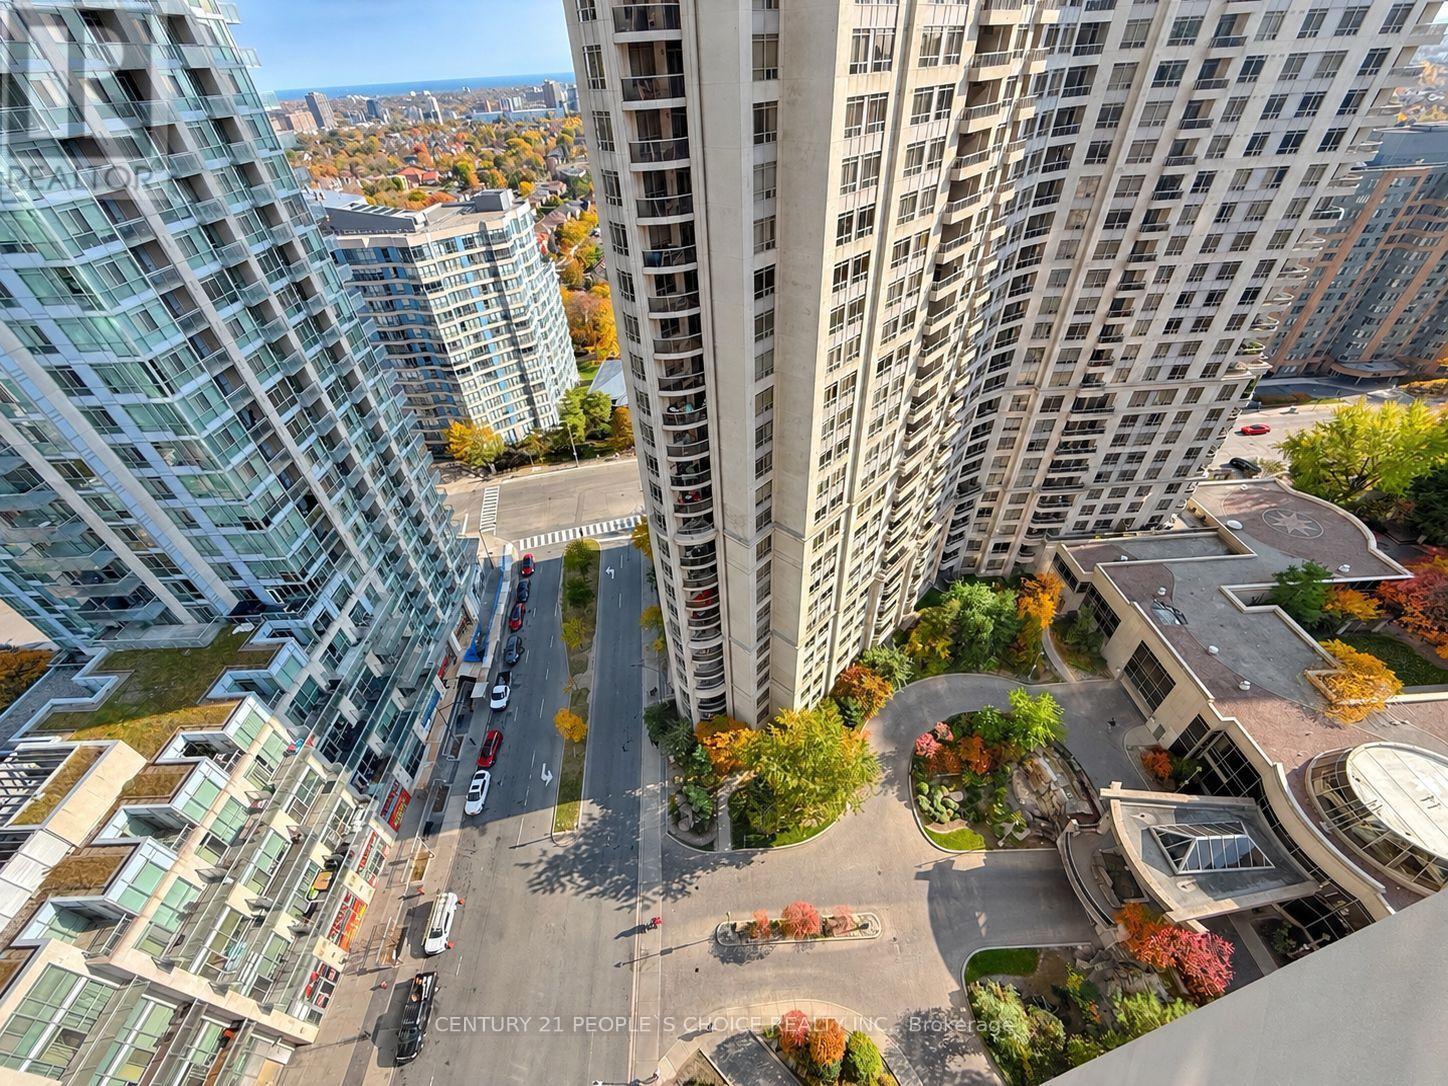
Experience the perfect blend of comfort, convenience, and upscale condo living at Tridel's prestigious Ovation 2, ideally situated in the heart of Mississauga City Centre! Enjoy breathtaking views of Celebration Square from your private open balcony. This beautifully designed 2+1 bedroom, 2-bathroom suite offers a bright, spacious, and functional open-concept floor plan with carpet-free laminate/vinyl flooring throughout. The contemporary kitchen showcases elegant quartz countertops, a stylish tile backsplash, and an effortless flow into the combined living and dining areas, ideal for everyday living and entertaining. Retreat to the generously sized primary bedroom featuring a walk-in closet and private 4-piece ensuite. The separate den provides excellent flexibility as a potential third bedroom, home office, or additional living space. Enjoy the added value of LOW MAINTENANCE FEES THAT INCLUDE ALL. UTILITIES: HEAT, HYDRO, WATER & CENTRAL AIR CONDITIONING! One owned parking space is also included. Residents have access to exceptional resort-inspired amenities, including a 24-hour concierge, indoor swimming pool, fitness centre, bowling alley, virtual golf, theatre, guest suites, and party room. Just steps from Square One Shopping Centre, Celebration Square, YMCA, Sheridan College, and public transit, with convenient access to GO Transit and Highways 403 and QEW. An outstanding opportunity to enjoy sophisticated urban living in one of Mississauga's most sought-after condominium communities! (id:55460)
Property Details
| MLS® Number | W14179334 |
| Property Type | Single Family |
| Community Name | City Centre |
| Amenities Near By | Hospital, Place Of Worship, Public Transit, Schools |
| Community Features | Pets Allowed With Restrictions |
| Features | Balcony, Carpet Free, In Suite Laundry |
| Parking Space Total | 1 |
| Structure | Patio(s) |
| View Type | City View |
Building
| Bathroom Total | 2 |
| Bedrooms Above Ground | 2 |
| Bedrooms Below Ground | 1 |
| Bedrooms Total | 3 |
| Amenities | Security/concierge |
| Appliances | Dishwasher, Dryer, Stove, Washer, Refrigerator |
| Basement Type | None |
| Cooling Type | Central Air Conditioning |
| Exterior Finish | Concrete |
| Fire Protection | Smoke Detectors |
| Flooring Type | Vinyl |
| Heating Fuel | Natural Gas |
| Heating Type | Forced Air |
| Size Interior | 900 - 999 Sqft |
| Type | Apartment |
Parking
| Underground | |
| No Garage |
Land
| Acreage | No |
| Land Amenities | Hospital, Place Of Worship, Public Transit, Schools |
Rooms
| Level | Type | Length | Width | Dimensions |
|---|---|---|---|---|
| Main Level | Living Room | 5.3 m | 4.17 m | 5.3 m x 4.17 m |
| Main Level | Kitchen | 3.6 m | 2.8 m | 3.6 m x 2.8 m |
| Main Level | Dining Room | 5.2 m | 4.15 m | 5.2 m x 4.15 m |
| Main Level | Primary Bedroom | 4.752 m | 3 m | 4.752 m x 3 m |
| Main Level | Bedroom 2 | 3.3 m | 2.78 m | 3.3 m x 2.78 m |
| Main Level | Den | 3.25 m | 2.5 m | 3.25 m x 2.5 m |

Broker
(416) 571-1163
(800) 696-5870
www.mansoormirza.com/
mansoormirza/
mansoormirza@nuchi4337/

1780 Albion Road Unit 2 & 3
Toronto, Ontario M9V 1C1
(416) 742-8000
(416) 742-8001

The trademarks REALTOR®, REALTORS®, and the REALTOR® logo are controlled by The Canadian Real Estate Association (CREA) and identify real estate professionals who are members of CREA. The trademarks MLS®, Multiple Listing Service® and the associated logos are owned by The Canadian Real Estate Association (CREA) and identify the quality of services provided by real estate professionals who are members of CREA. The trademark DDF® is owned by The Canadian Real Estate Association (CREA) and identifies CREA's Data Distribution Facility (DDF®)
November 13 2026 08:36:37
Toronto Regional Real Estate Board
Century 21 People's Choice Realty Inc.