
252 Fisherville Road Toronto, Ontario M2R 3C5

$2,500,000
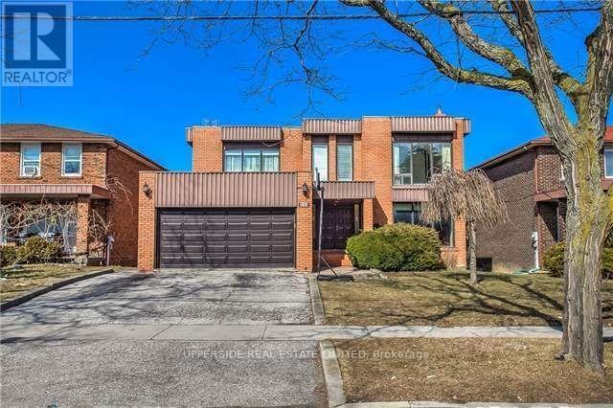
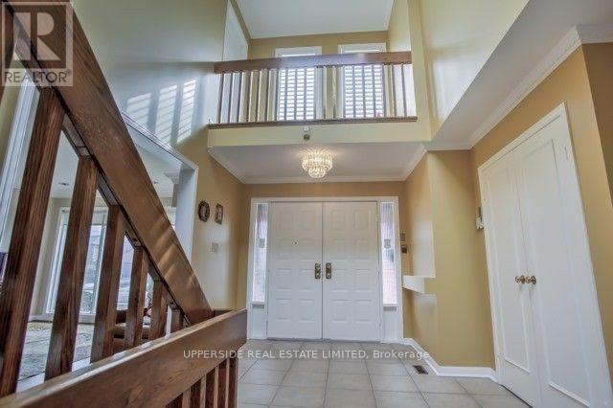
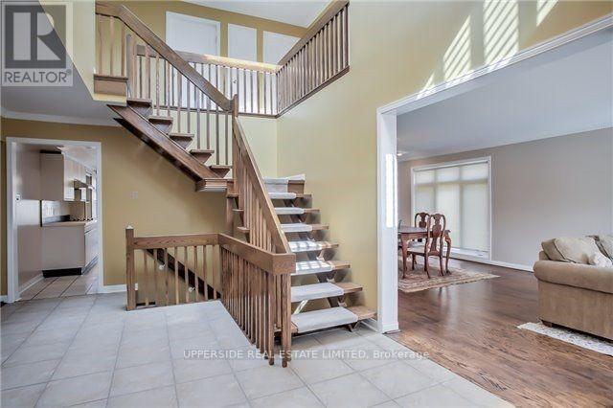
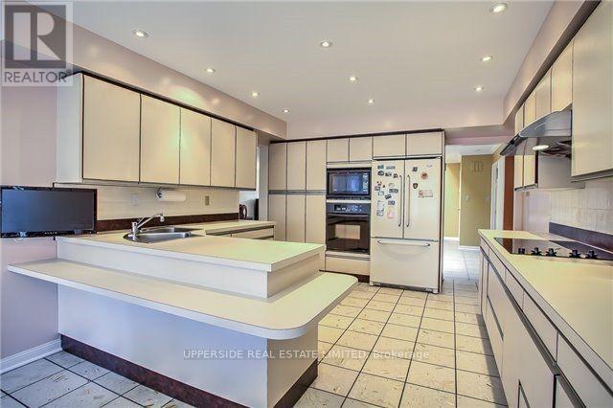
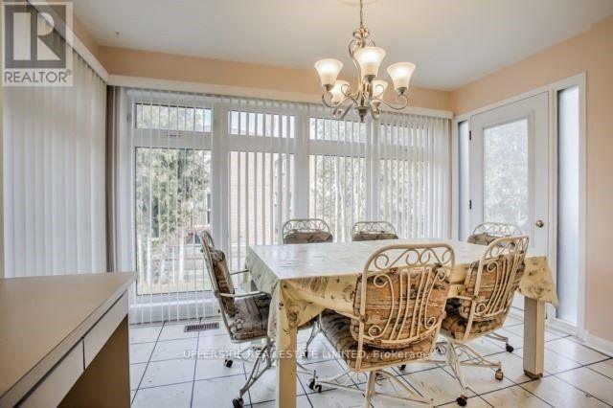
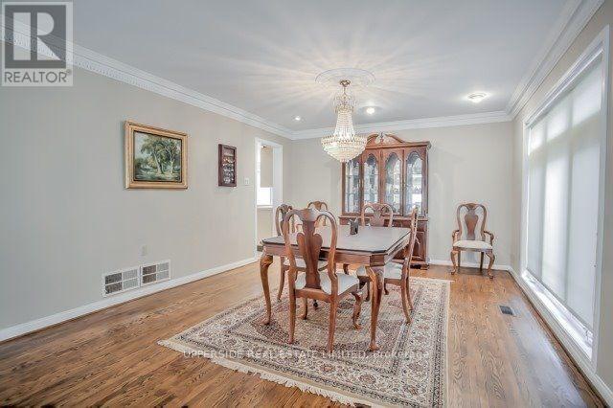
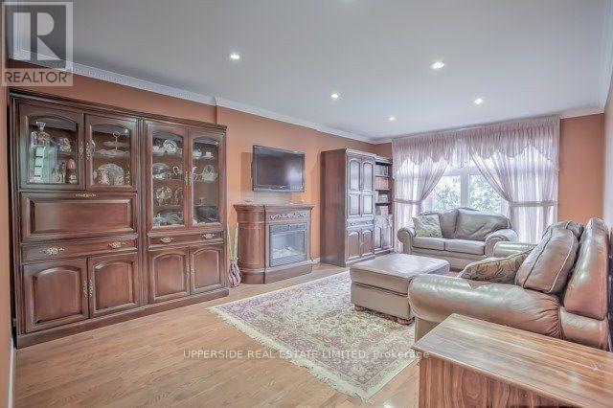
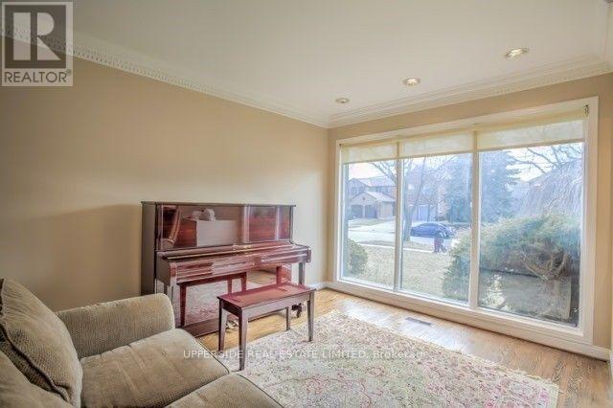
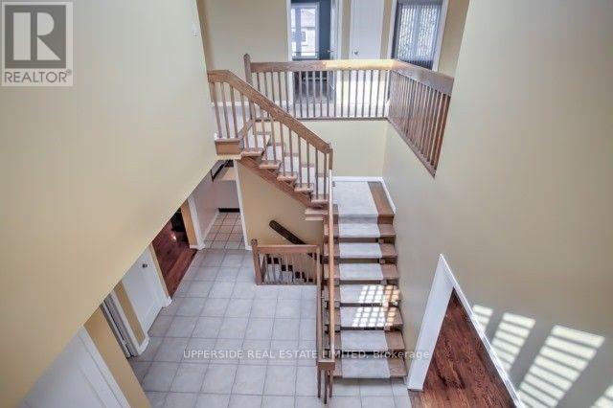
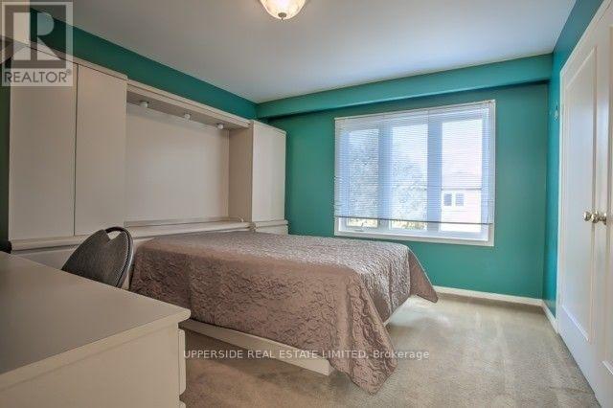
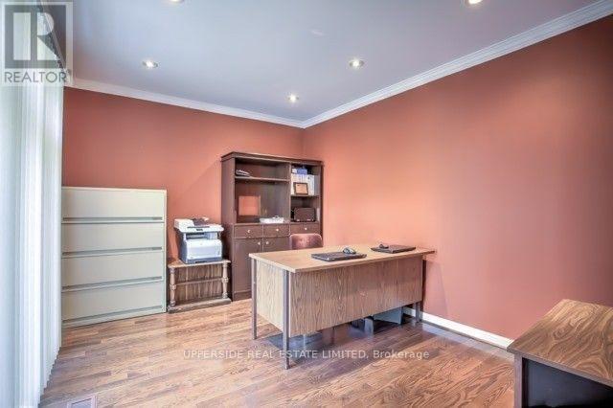
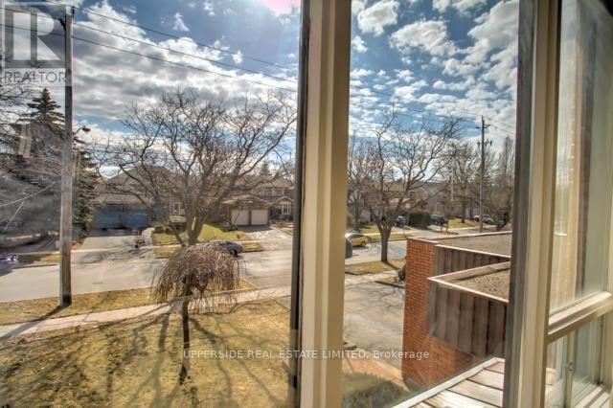
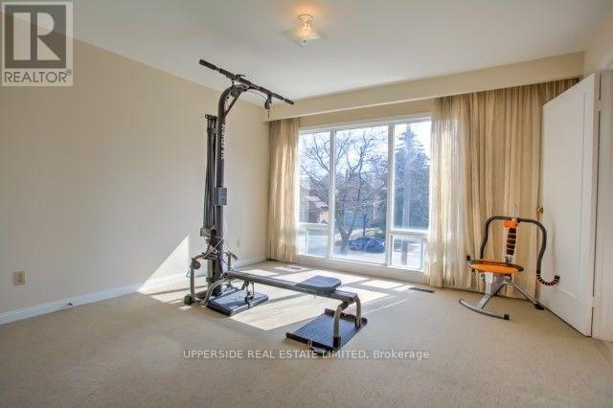
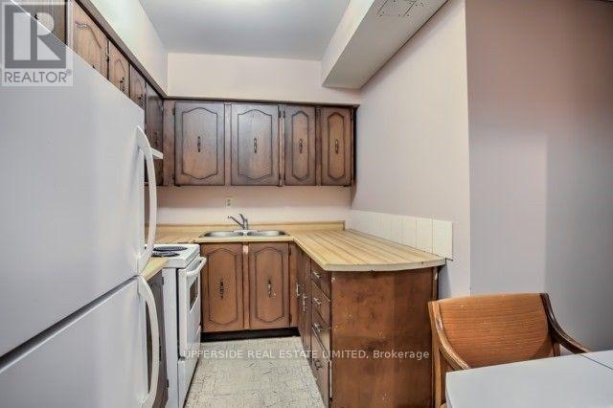
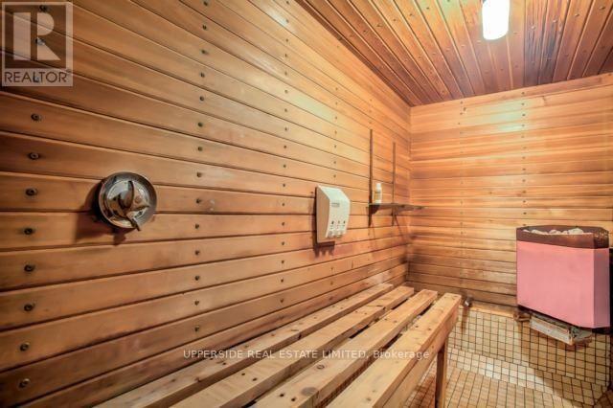
Welcome to the quintessential family home in the heart of highly desirable Ridgegate. Spanning over 3,500 sq. ft. above grade plus a finished 1,500 sq. ft. lower level, this expansive residence is tailored perfectly for multi-generational living. A grand skylit entrance leads to generous principal rooms and a private main-floor den. The lower level features a separate entrance, three bedrooms, and flexible space for a gym or rec room-ideal for an extended family or independent living suite. (id:55460)
Property Details
| MLS® Number | C13519168 |
| Property Type | Single Family |
| Community Name | Westminster-Branson |
| Equipment Type | Water Heater |
| Parking Space Total | 4 |
| Rental Equipment Type | Water Heater |
Building
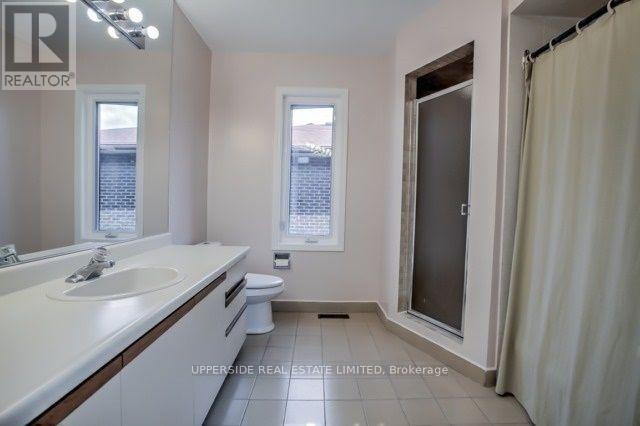
| Bathroom Total | 4 |
| Bedrooms Above Ground | 4 |
| Bedrooms Below Ground | 3 |
| Bedrooms Total | 7 |
| Basement Development | Finished |
| Basement Features | Separate Entrance |
| Basement Type | N/a (finished), N/a |
| Construction Style Attachment | Detached |
| Cooling Type | Central Air Conditioning |
| Exterior Finish | Brick |
| Fireplace Present | Yes |
| Flooring Type | Vinyl, Hardwood, Carpeted |
| Foundation Type | Unknown |
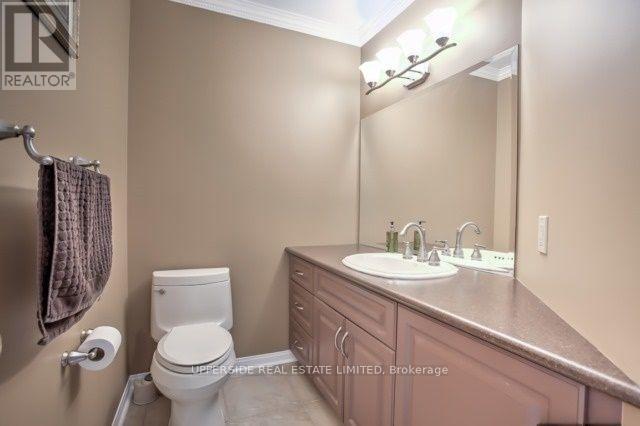
| Half Bath Total | 1 |
| Heating Fuel | Natural Gas |
| Heating Type | Coil Fan |
| Stories Total | 2 |
| Size Interior | 3,000 - 3,500 Ft2 |
| Type | House |
| Utility Water | Municipal Water |
Parking
| Garage |
Land
| Acreage | No |
| Sewer | Sanitary Sewer |
| Size Depth | 114 Ft ,3 In |
| Size Frontage | 52 Ft ,6 In |
| Size Irregular | 52.5 X 114.3 Ft |
| Size Total Text | 52.5 X 114.3 Ft |
Rooms
| Level | Type | Length | Width | Dimensions |
|---|---|---|---|---|
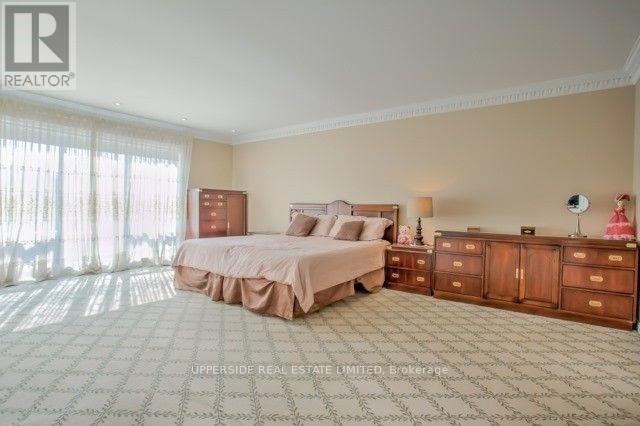
| Second Level | Primary Bedroom | 6.22 m | 4.1 m | 6.22 m x 4.1 m |
| Second Level | Bedroom 2 | 3.6 m | 3.4 m | 3.6 m x 3.4 m |
| Second Level | Bedroom 3 | 3.69 m | 3.48 m | 3.69 m x 3.48 m |
| Second Level | Bedroom 4 | 4.44 m | 3.92 m | 4.44 m x 3.92 m |
| Basement | Recreational, Games Room | 6.3 m | 3.7 m | 6.3 m x 3.7 m |
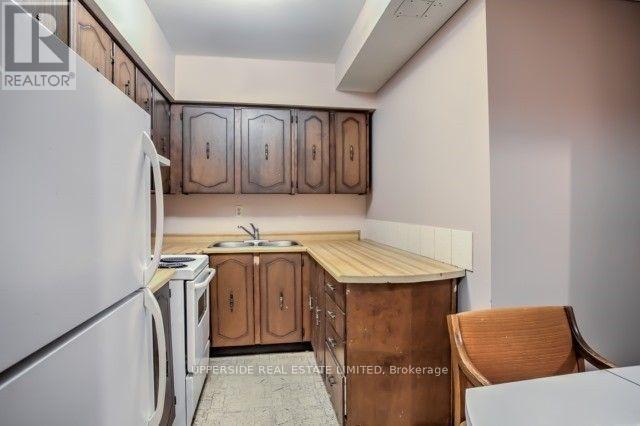
| Basement | Kitchen | 3.66 m | 3.1 m | 3.66 m x 3.1 m |
| Basement | Bedroom | 4.5 m | 3.8 m | 4.5 m x 3.8 m |
| Main Level | Living Room | 4.42 m | 3.86 m | 4.42 m x 3.86 m |
| Main Level | Dining Room | 4 m | 3.6 m | 4 m x 3.6 m |
| Main Level | Kitchen | 6.92 m | 3.84 m | 6.92 m x 3.84 m |
| Main Level | Family Room | 6 m | 3.6 m | 6 m x 3.6 m |
| Main Level | Den | 3.82 m | 2.95 m | 3.82 m x 2.95 m |
Salesperson
(905) 597-9333
7900 Bathurst St #106
Thornhill, Ontario L4J 0B8
(905) 597-9333
(905) 597-7677
www.uppersiderealestate.com/

The trademarks REALTOR®, REALTORS®, and the REALTOR® logo are controlled by The Canadian Real Estate Association (CREA) and identify real estate professionals who are members of CREA. The trademarks MLS®, Multiple Listing Service® and the associated logos are owned by The Canadian Real Estate Association (CREA) and identify the quality of services provided by real estate professionals who are members of CREA. The trademark DDF® is owned by The Canadian Real Estate Association (CREA) and identifies CREA's Data Distribution Facility (DDF®)
July 03 2026 05:56:13
Toronto Regional Real Estate Board
Upperside Real Estate Limited