
2517 - 400 King Street Toronto, Ontario M5V 0X8

$3,200 Monthly
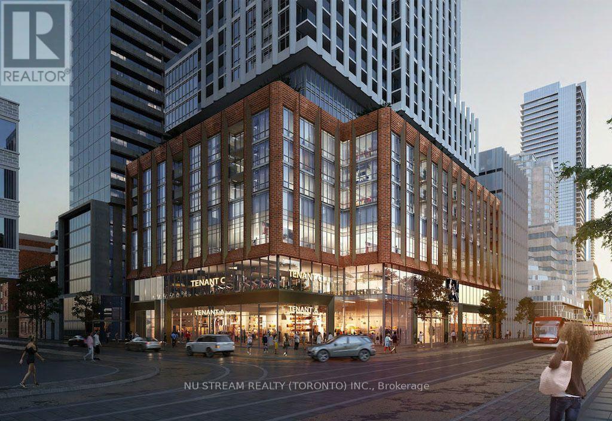
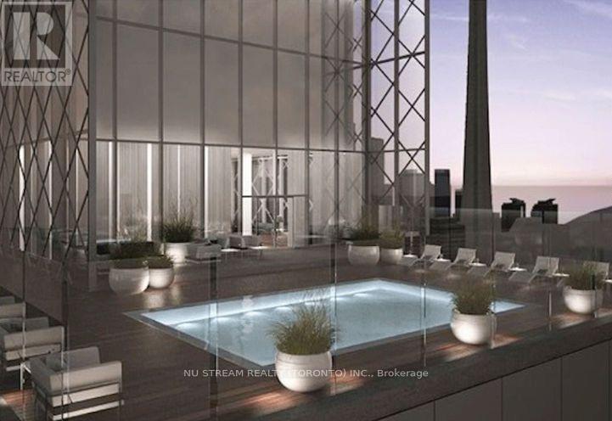
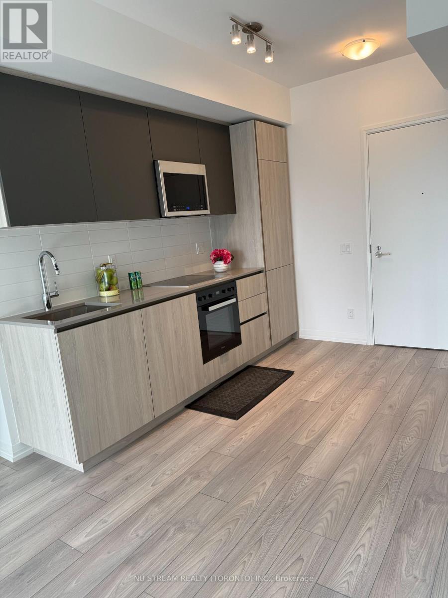
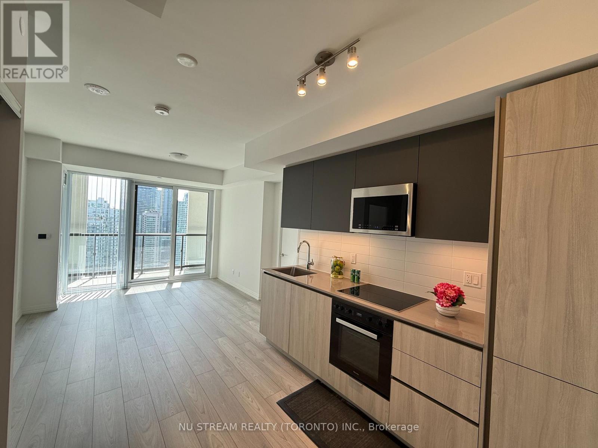
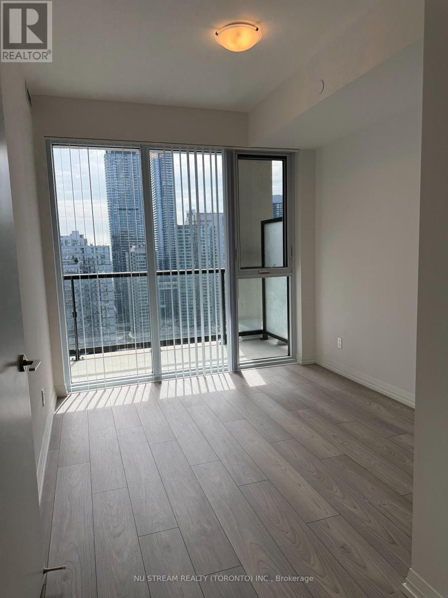
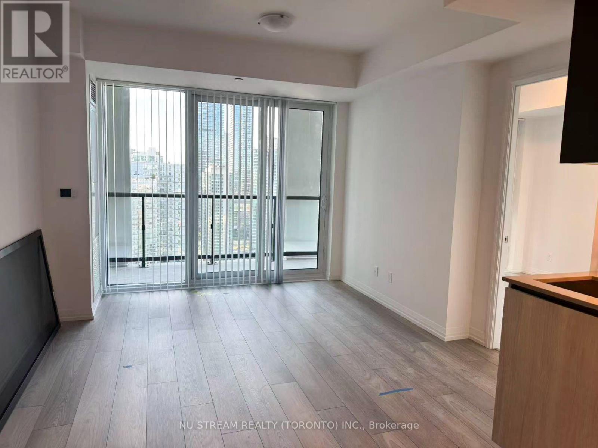
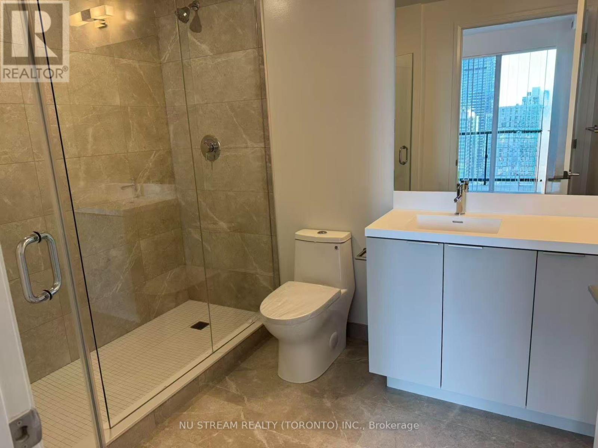
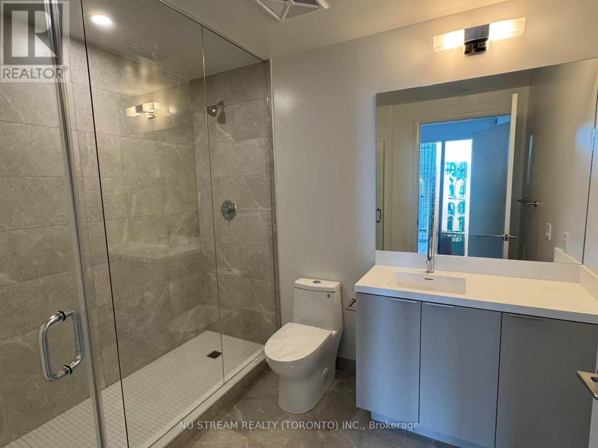
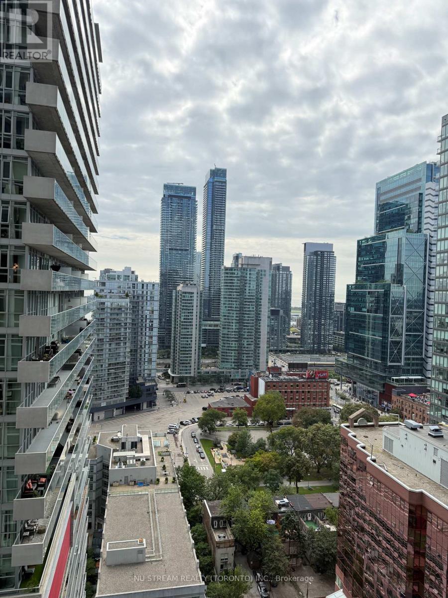
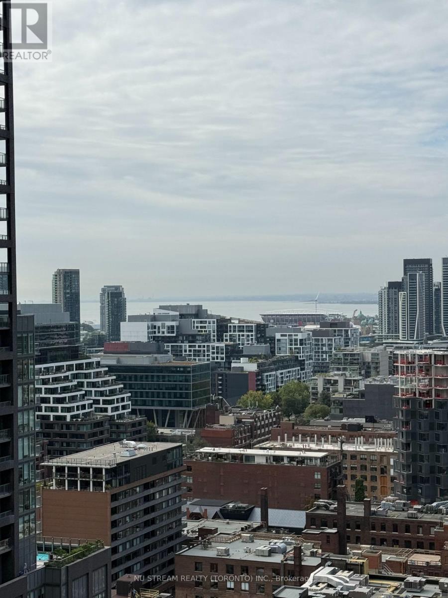
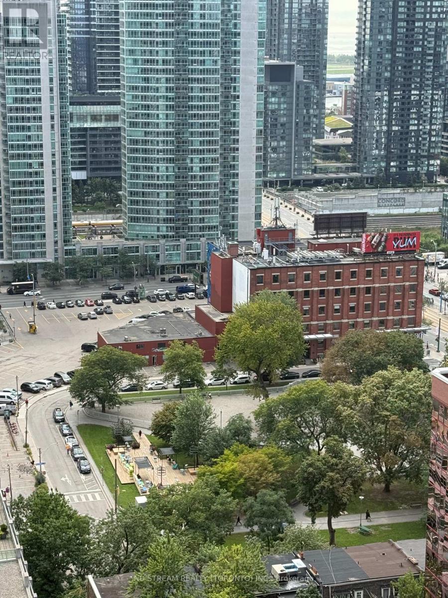
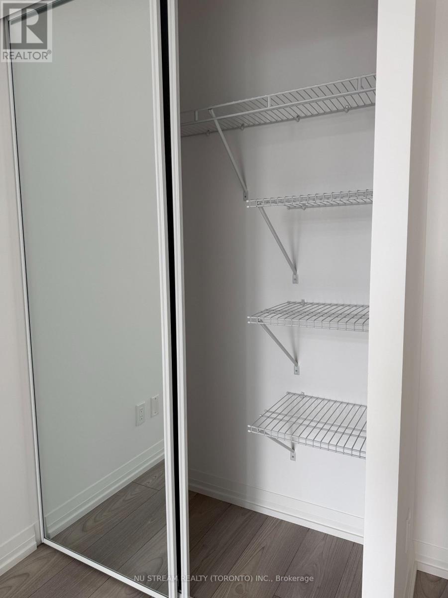
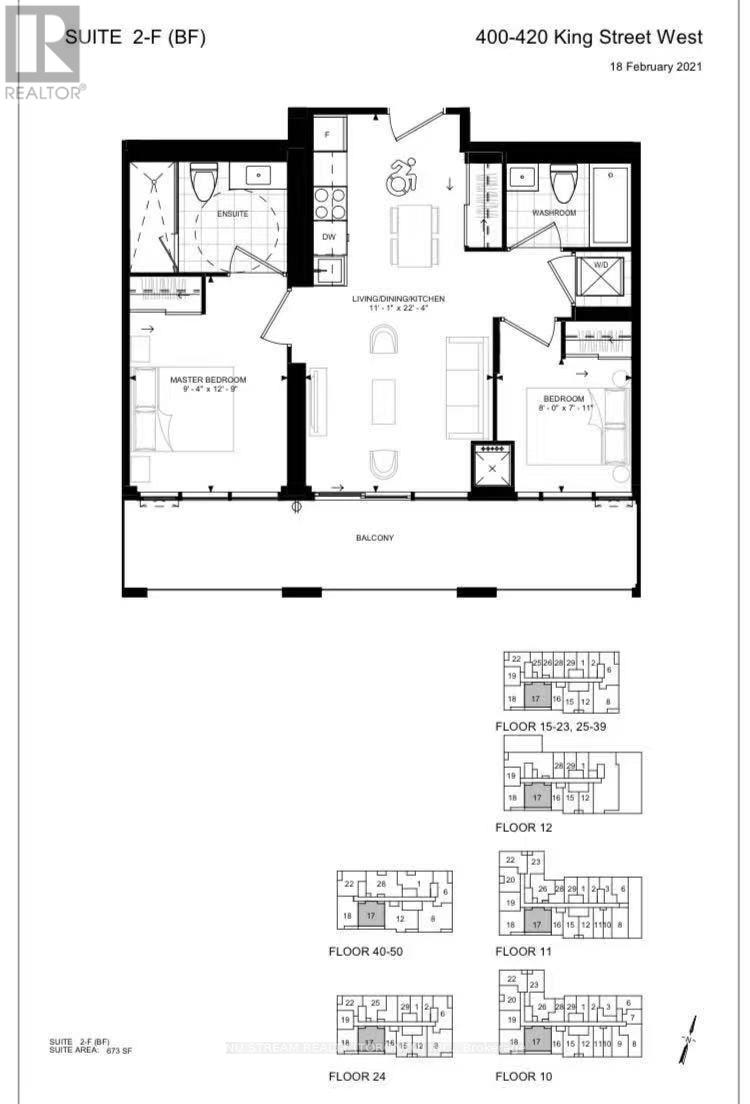
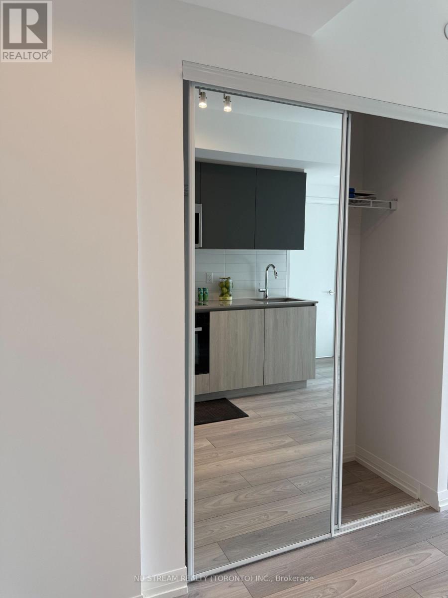
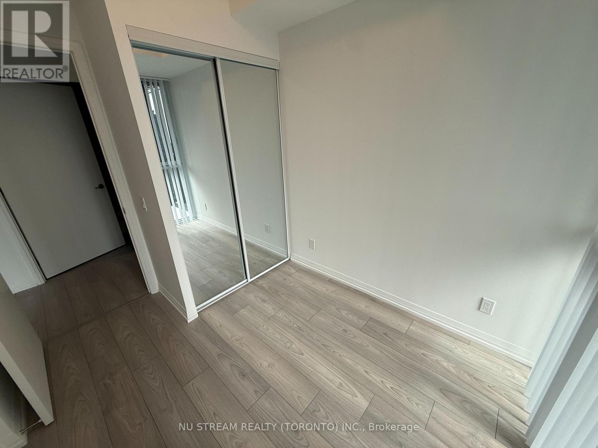
Welcome to Unit 2517 at 400 King Street West, a brand new 2-bedroom, 2-bathroom residence situated on a high floor in the heart of downtown Toronto's vibrant Entertainment District. This beautifully designed suite features a modern open-concept layout, contemporary finishes, spacious bedrooms, and plenty of natural light. Positioned on a high level, the unit offers an elevated downtown living experience with impressive city views and a bright, airy atmosphere. Enjoy an unbeatable location just steps from Toronto's Entertainment District, with renowned restaurants, cafes, nightlife, theatres, shopping, and entertainment all at your doorstep. You're also conveniently close to the Financial District, Rogers Centre, Scotiabank Arena, waterfront, and public transit. ** Roof top garden at 3rd floor, Sauna and swimming pool on 8th floor** (id:55460)
Property Details
| MLS® Number | C13792330 |
| Property Type | Single Family |
| Neigbourhood | Weston |
| Community Name | Waterfront Communities C1 |
| Community Features | Pets Not Allowed |
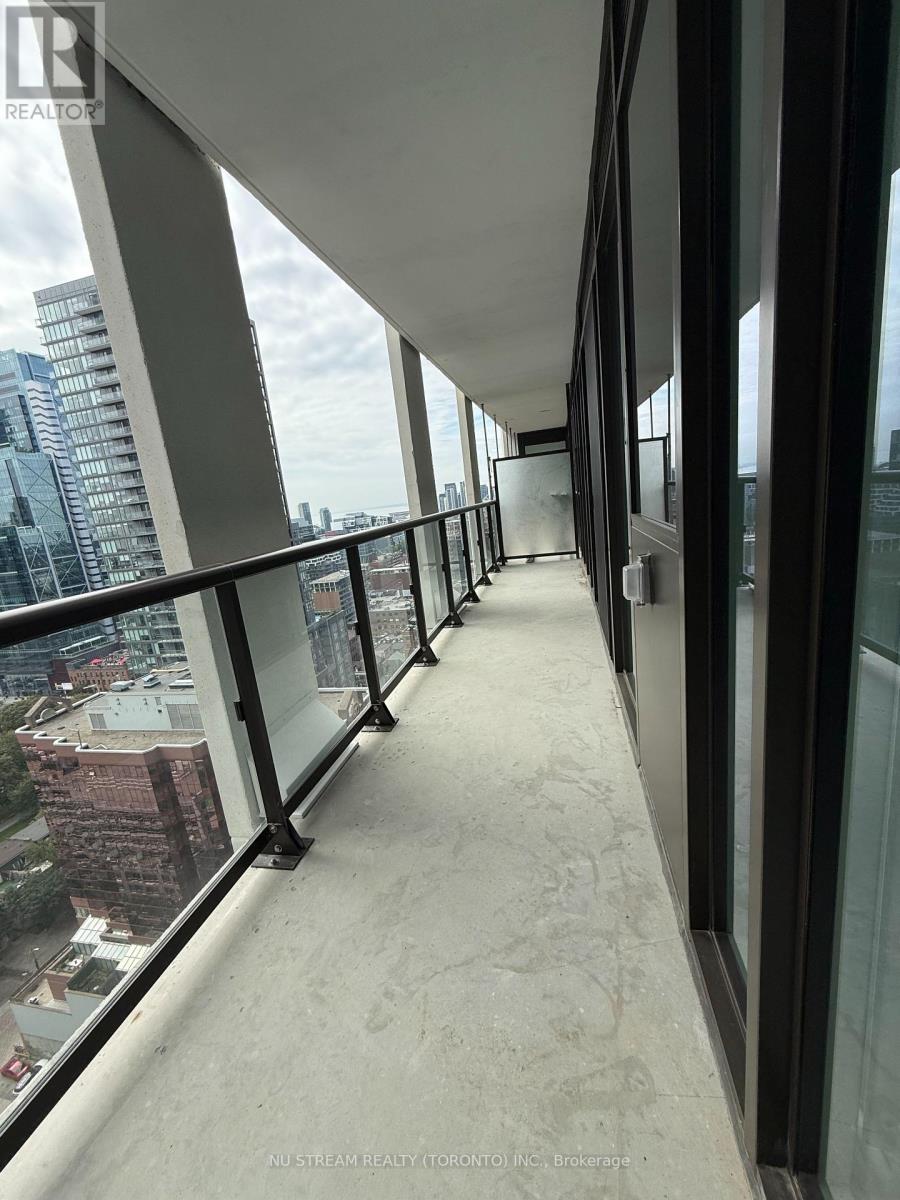
| Features | Balcony, Carpet Free |
Building
| Bathroom Total | 2 |
| Bedrooms Above Ground | 2 |
| Bedrooms Total | 2 |
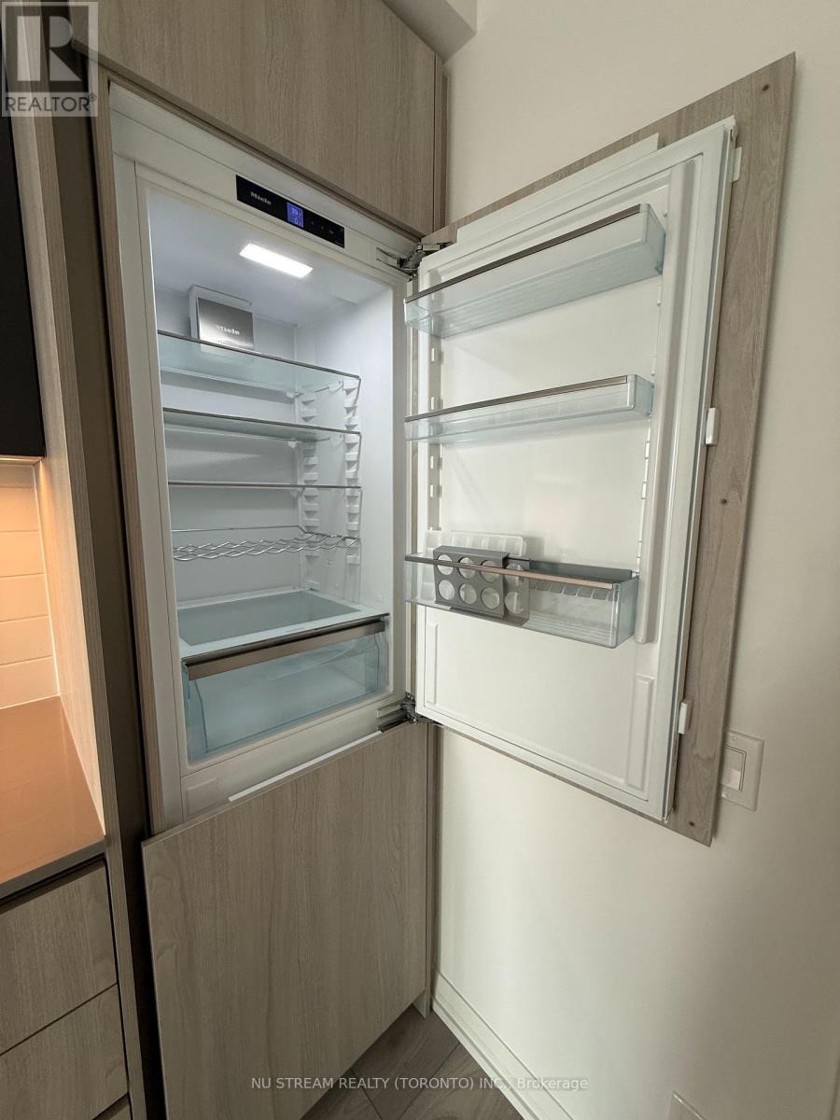
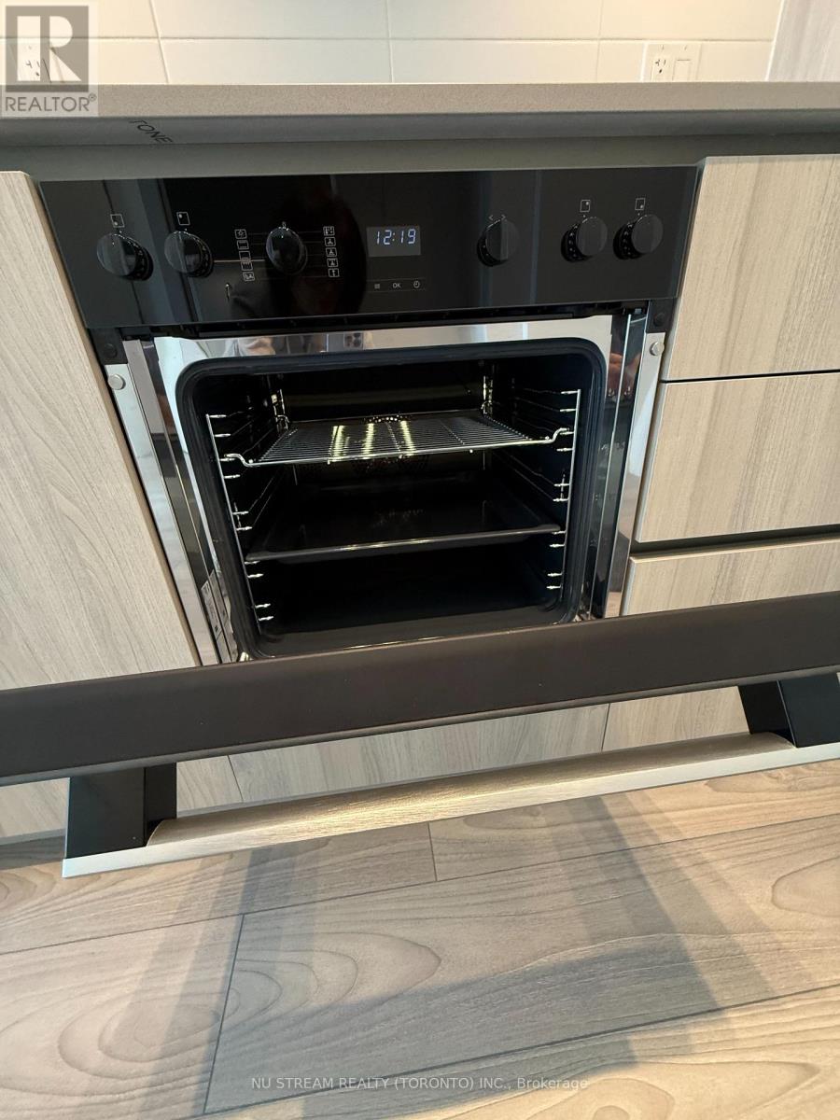
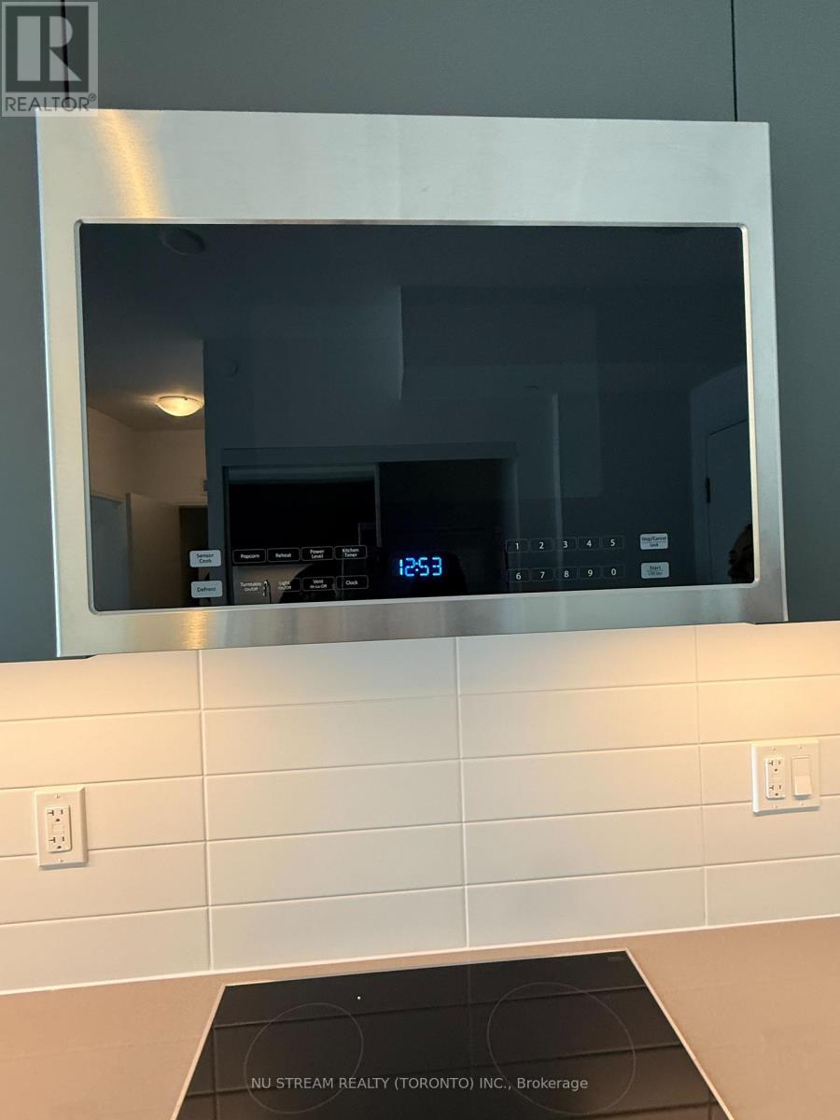
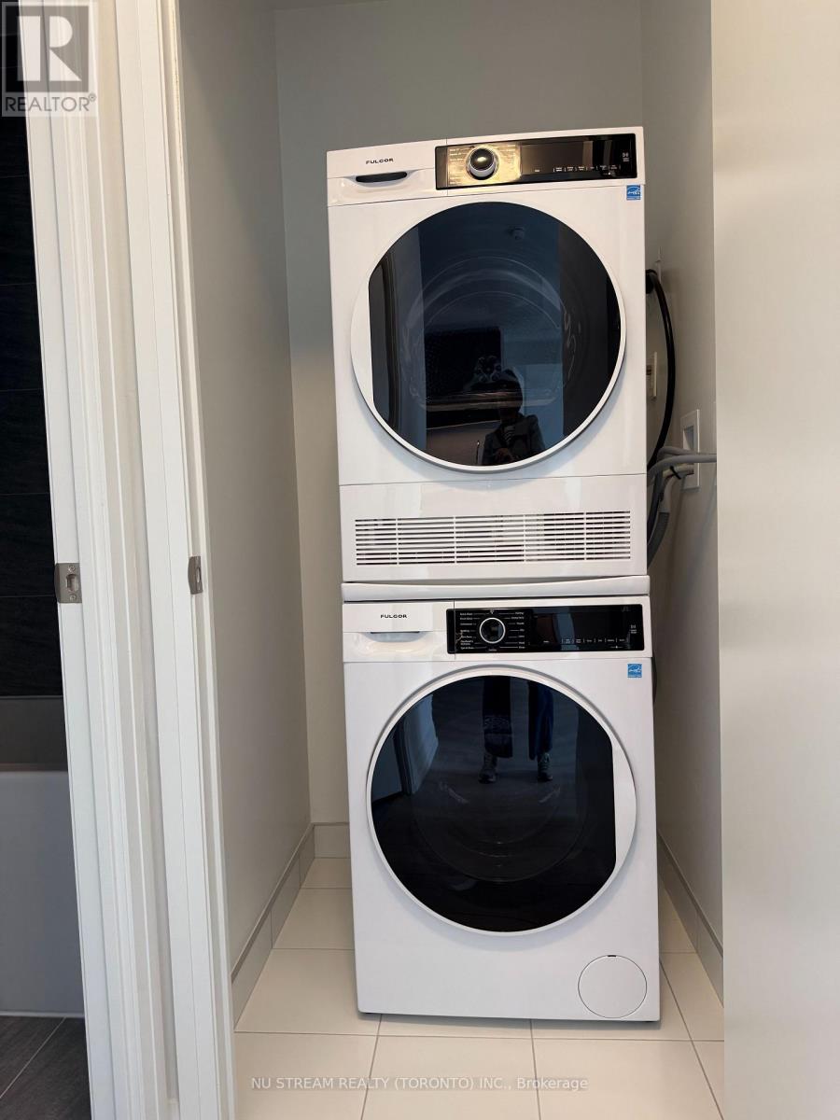
| Appliances | Cooktop, Dishwasher, Dryer, Microwave, Oven, Stove, Washer, Refrigerator |
| Basement Type | None |
| Cooling Type | Central Air Conditioning |
| Exterior Finish | Concrete |
| Flooring Type | Laminate |
| Foundation Type | Unknown |
| Heating Fuel | Natural Gas |
| Heating Type | Forced Air |
| Size Interior | 600 - 699 Sqft |
| Type | Apartment |
Parking
| Underground | |
| No Garage |
Land
| Acreage | No |
Rooms
| Level | Type | Length | Width | Dimensions |
|---|---|---|---|---|
| Flat | Dining Room | 6.81 m | 3.38 m | 6.81 m x 3.38 m |
| Flat | Kitchen | 6.81 m | 3.38 m | 6.81 m x 3.38 m |
| Flat | Primary Bedroom | 3.85 m | 2.84 m | 3.85 m x 2.84 m |
| Flat | Bedroom 2 | 2.44 m | 2.41 m | 2.44 m x 2.41 m |

Broker
(647) 695-1188

590 Alden Road Unit 100
Markham, Ontario L3R 8N2
(647) 695-1188
(647) 695-1188

The trademarks REALTOR®, REALTORS®, and the REALTOR® logo are controlled by The Canadian Real Estate Association (CREA) and identify real estate professionals who are members of CREA. The trademarks MLS®, Multiple Listing Service® and the associated logos are owned by The Canadian Real Estate Association (CREA) and identify the quality of services provided by real estate professionals who are members of CREA. The trademark DDF® is owned by The Canadian Real Estate Association (CREA) and identifies CREA's Data Distribution Facility (DDF®)
September 18 2026 02:25:22
Toronto Regional Real Estate Board
Nu Stream Realty (Toronto) Inc.