
2511 - 55 Mercer Street Toronto, Ontario M5V 0W4

$850,000Maintenance, Common Area Maintenance, Insurance, Parking
$702.60 Monthly
Maintenance, Common Area Maintenance, Insurance, Parking
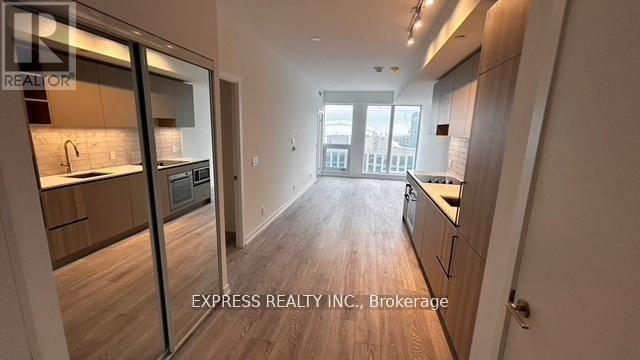
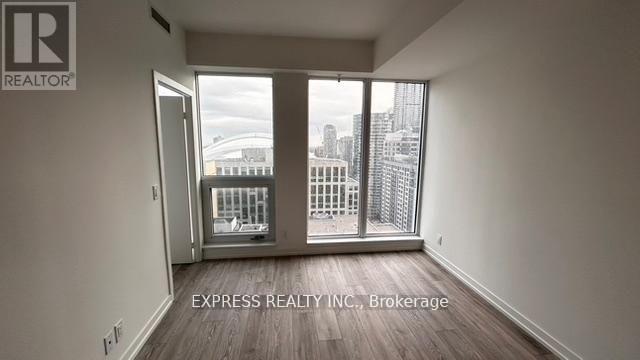
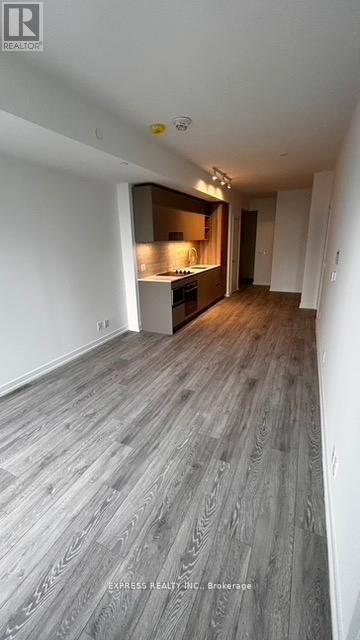
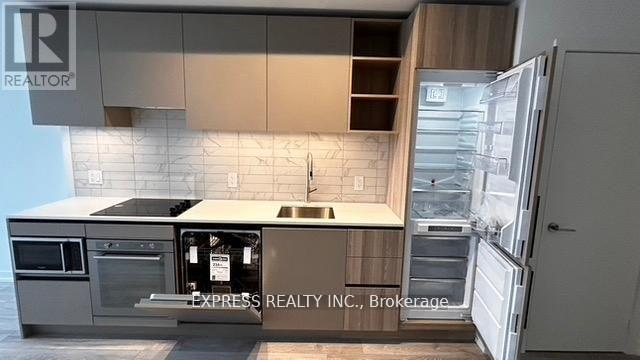
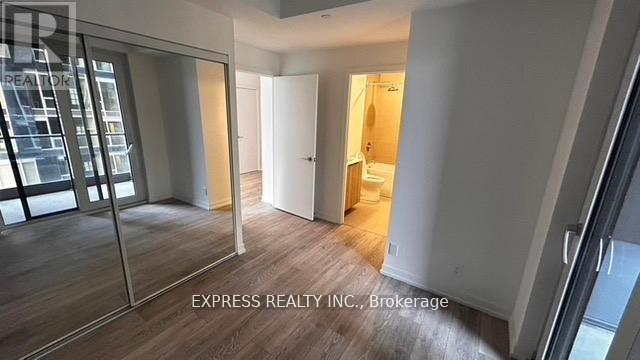
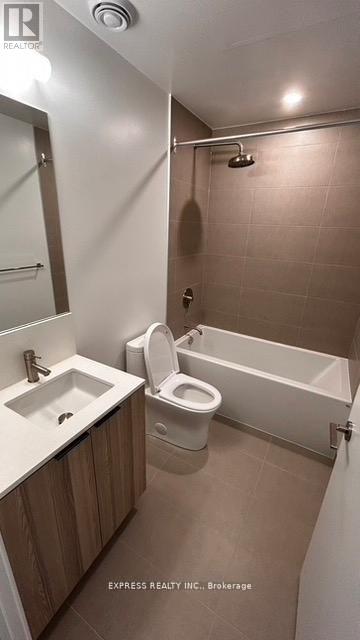
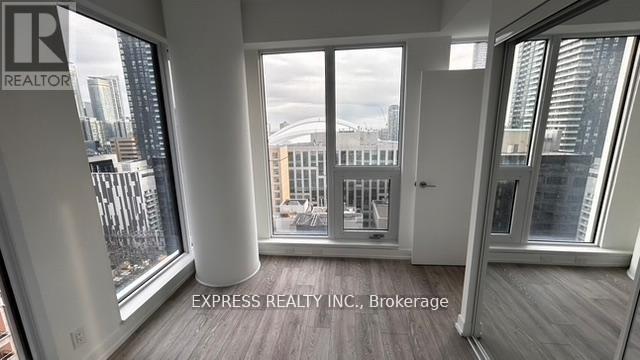
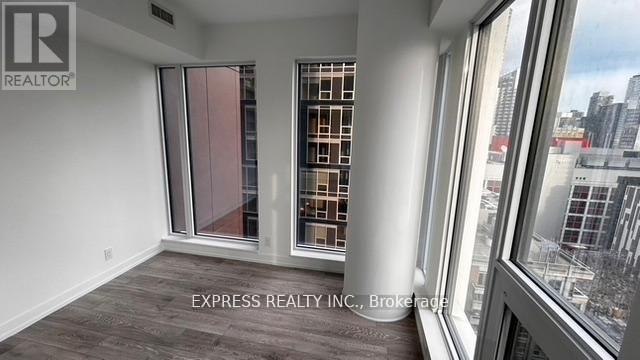
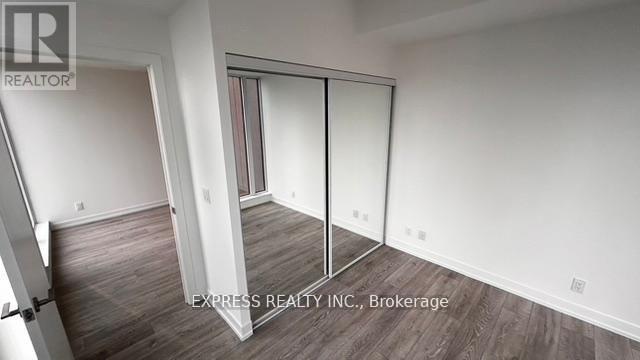
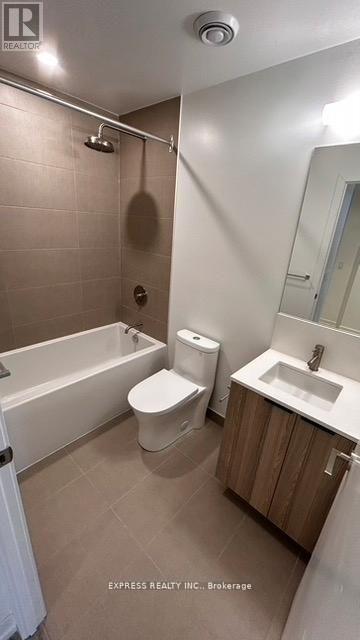
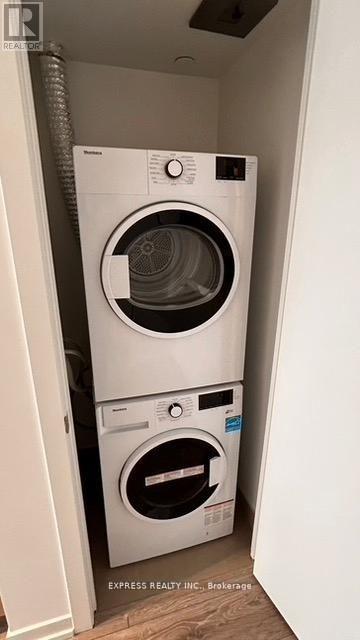
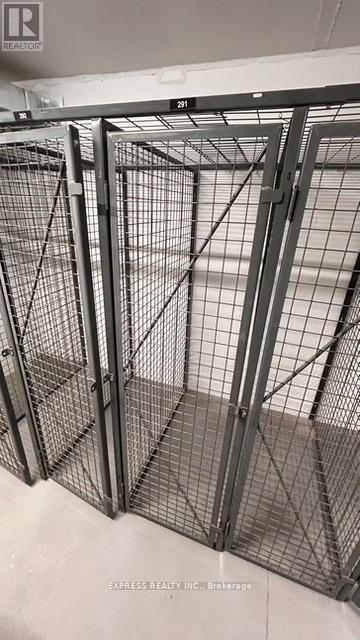
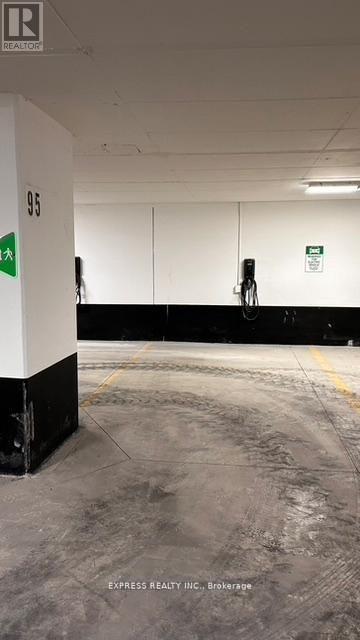
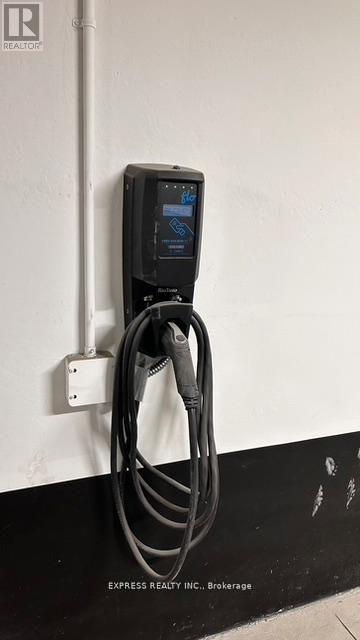
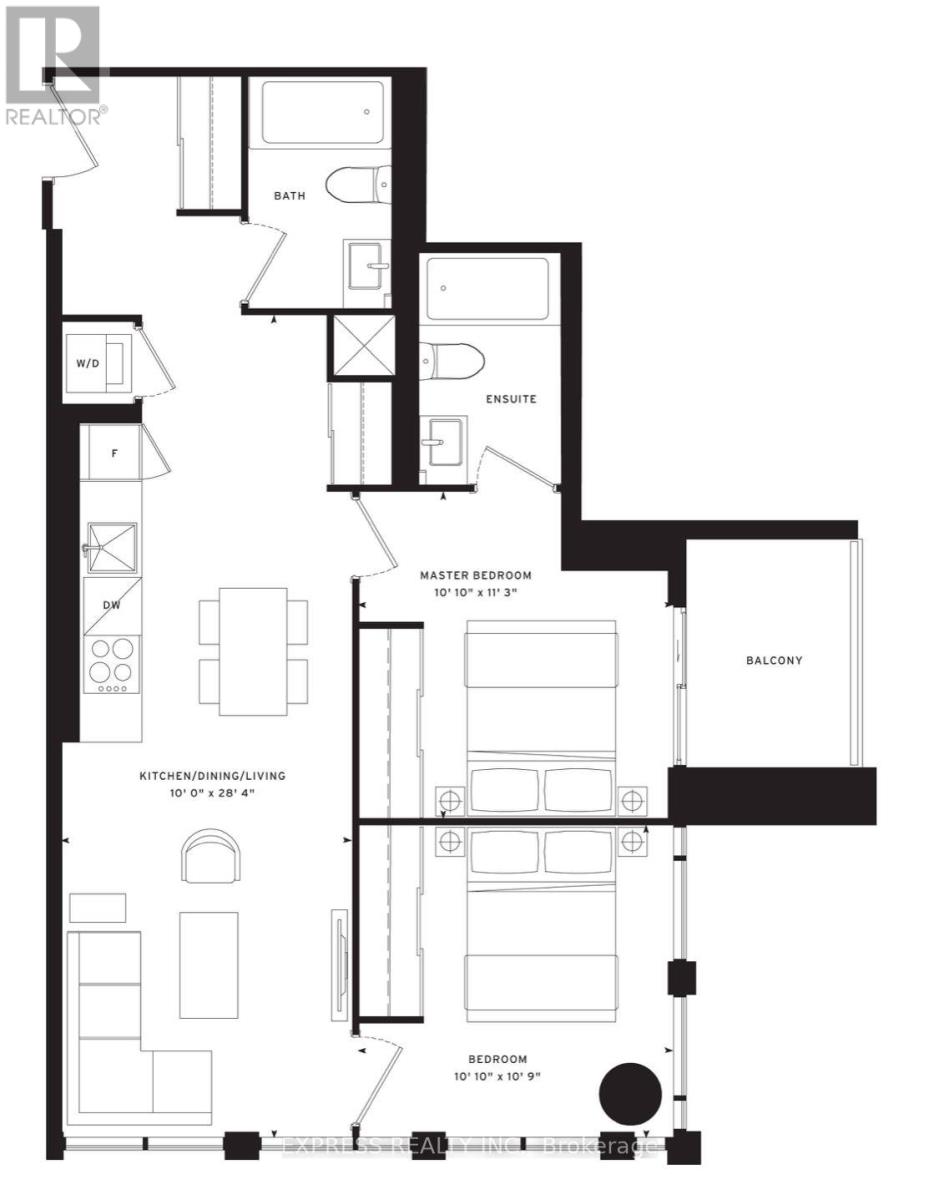
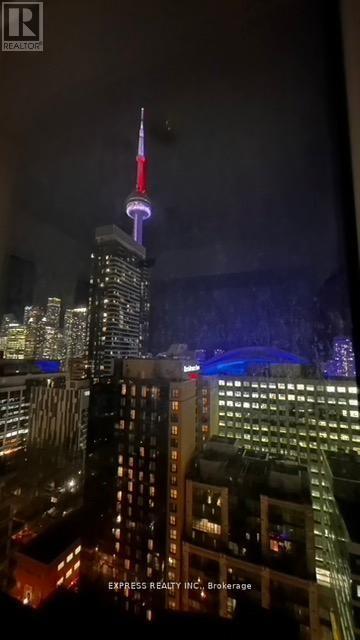
$702.60 MonthlyWelcome to the luxurious and contemporary 55 Mercer Condominium, which is situated in the center of Toronto's financial, entertainment, and technology areas. With stunning south-east exposure and views of the Rogers Centre and the CN Tower, this exquisitely designed two bedroom apartment has two full bathrooms. With 741 square feet of living space, 9-foot ceilings, and large windows that let in an abundance of natural light, it is situated on the 25th floor. The main bedroom has a walk-out to an open balcony with a four-piece Ensuite. Featuring spa-inspired bathrooms with contemporary and opulent finishes, an open concept kitchen with built-in appliances, and an Ensuite washer and dryer. Included are one parking space with electric car charger and one locker. With a 24-hour concierge and a state-of-the-art fitness center with Peloton pods, distinct two high-intensity cardio, cross-training zones, and a yoga studio, the magnificent lobby is adorned by Fendi. A private dining room, lounge room, outdoor lounge with BBQ and fire pit, dog walk, basketball court, manicured terraces for entertaining, guest suites, and a co-working facility with breakout room, boardroom, and social areas are also included! Situated just a short distance from Nobu, Bisha Hotel, TTC, PATH, CN Tower, Rogers Center, TIFF lightbox, Union Station, Eaton Center, and the top eateries and retail establishments in the city! (id:55460)
Property Details
| MLS® Number | C13555940 |
| Property Type | Single Family |
| Community Name | Waterfront Communities C1 |
| Amenities Near By | Hospital, Public Transit |
| Community Features | Pets Allowed With Restrictions |
| Features | Balcony |
| Parking Space Total | 1 |
Building
| Bathroom Total | 2 |
| Bedrooms Above Ground | 2 |
| Bedrooms Total | 2 |
| Amenities | Security/concierge, Exercise Centre, Party Room, Sauna, Storage - Locker |
| Appliances | Dishwasher, Dryer, Microwave, Oven, Hood Fan, Stove, Washer, Window Coverings, Refrigerator |
| Basement Type | None |
| Cooling Type | Central Air Conditioning |
| Exterior Finish | Concrete |
| Flooring Type | Laminate |
| Heating Fuel | Natural Gas |
| Heating Type | Forced Air |
| Size Interior | 700 - 799 Ft2 |
| Type | Apartment |
Parking
| Underground | |
| Garage |
Land
| Acreage | No |
| Land Amenities | Hospital, Public Transit |
Rooms
| Level | Type | Length | Width | Dimensions |
|---|---|---|---|---|
| Flat | Living Room | 8.66 m | 3.05 m | 8.66 m x 3.05 m |
| Flat | Dining Room | 8.66 m | 3.05 m | 8.66 m x 3.05 m |
| Flat | Kitchen | 8.66 m | 3.05 m | 8.66 m x 3.05 m |
| Flat | Primary Bedroom | 3.44 m | 3.08 m | 3.44 m x 3.08 m |
| Flat | Bedroom 2 | 3.44 m | 3.32 m | 3.44 m x 3.32 m |
Salesperson
(416) 221-8838

220 Duncan Mill Rd #109
Toronto, Ontario M3B 3J5
(416) 221-8838

The trademarks REALTOR®, REALTORS®, and the REALTOR® logo are controlled by The Canadian Real Estate Association (CREA) and identify real estate professionals who are members of CREA. The trademarks MLS®, Multiple Listing Service® and the associated logos are owned by The Canadian Real Estate Association (CREA) and identify the quality of services provided by real estate professionals who are members of CREA. The trademark DDF® is owned by The Canadian Real Estate Association (CREA) and identifies CREA's Data Distribution Facility (DDF®)
July 13 2026 07:30:41
Toronto Regional Real Estate Board
Express Realty Inc.