
2511 - 4011 Brickstone Mews Mississauga, Ontario L5B 0J7

$2,350 Monthly
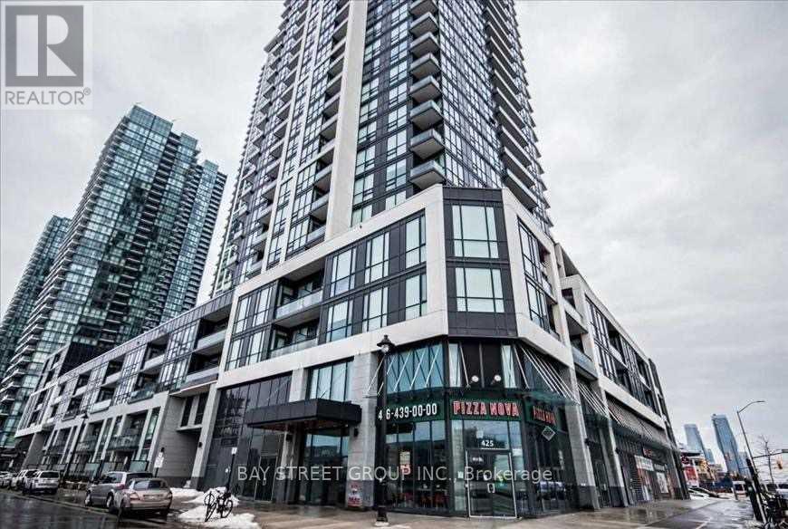
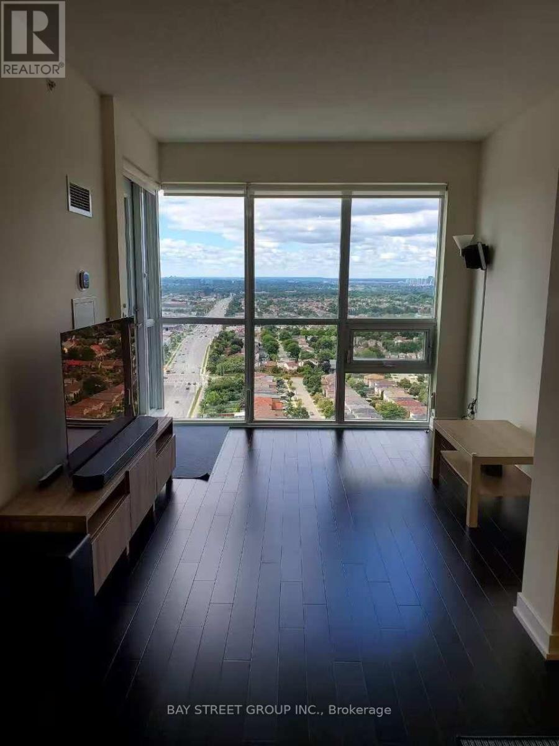
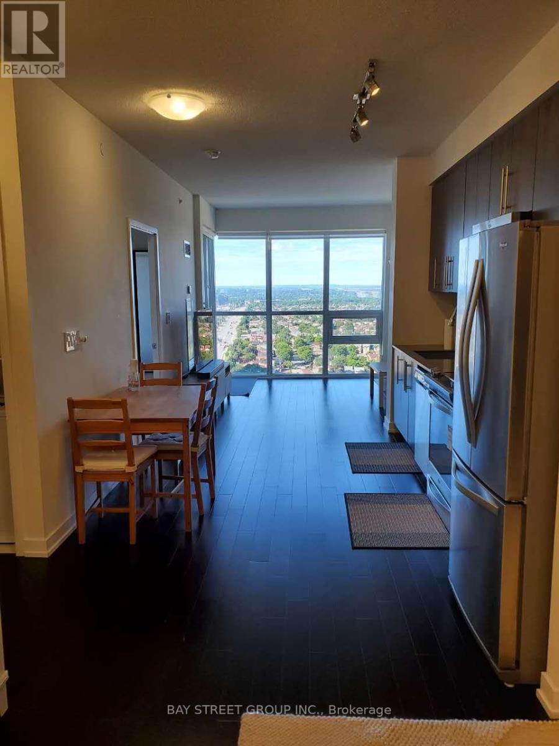
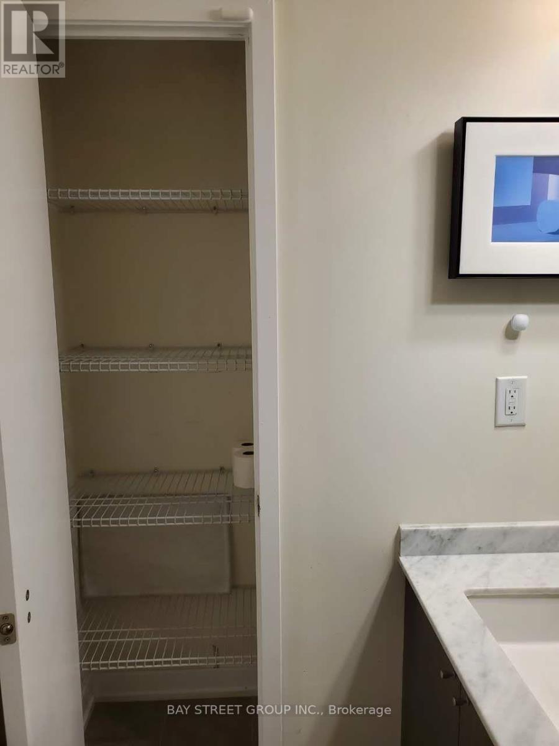
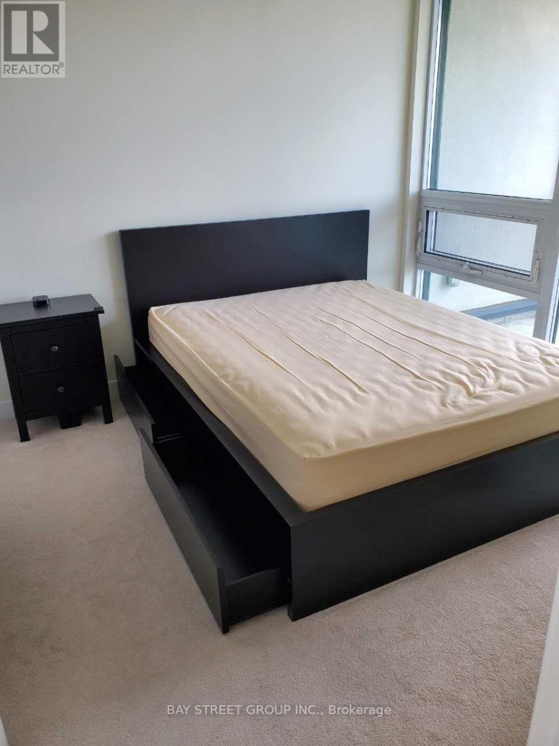
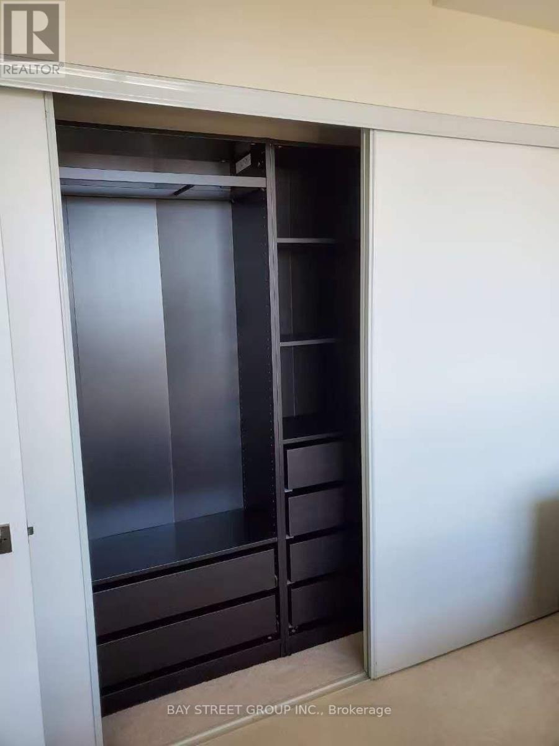
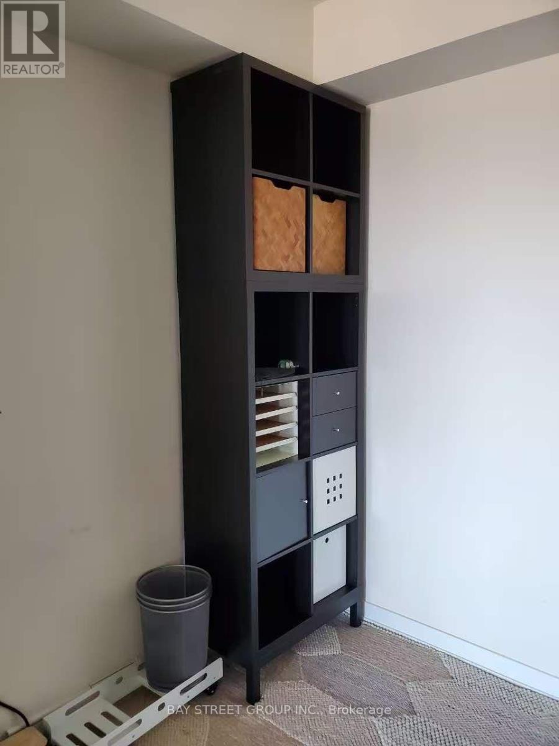
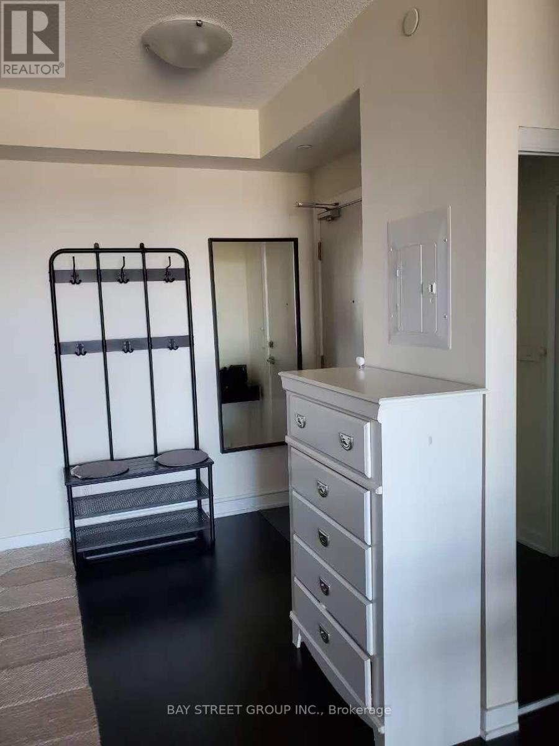
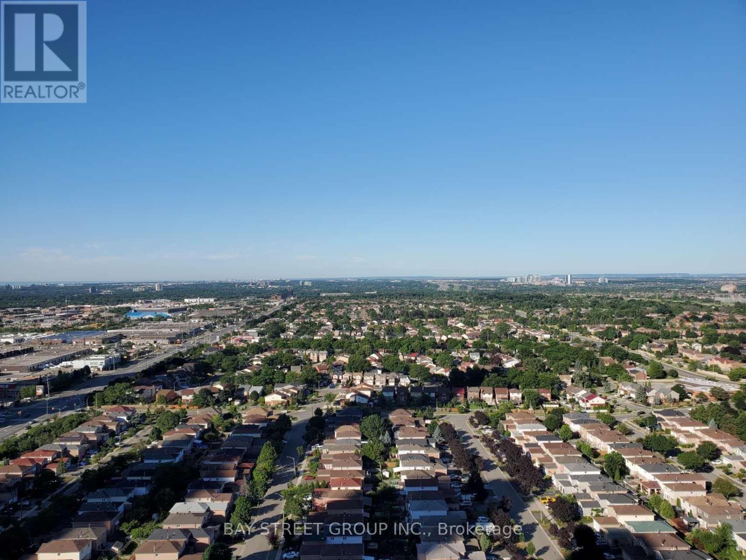
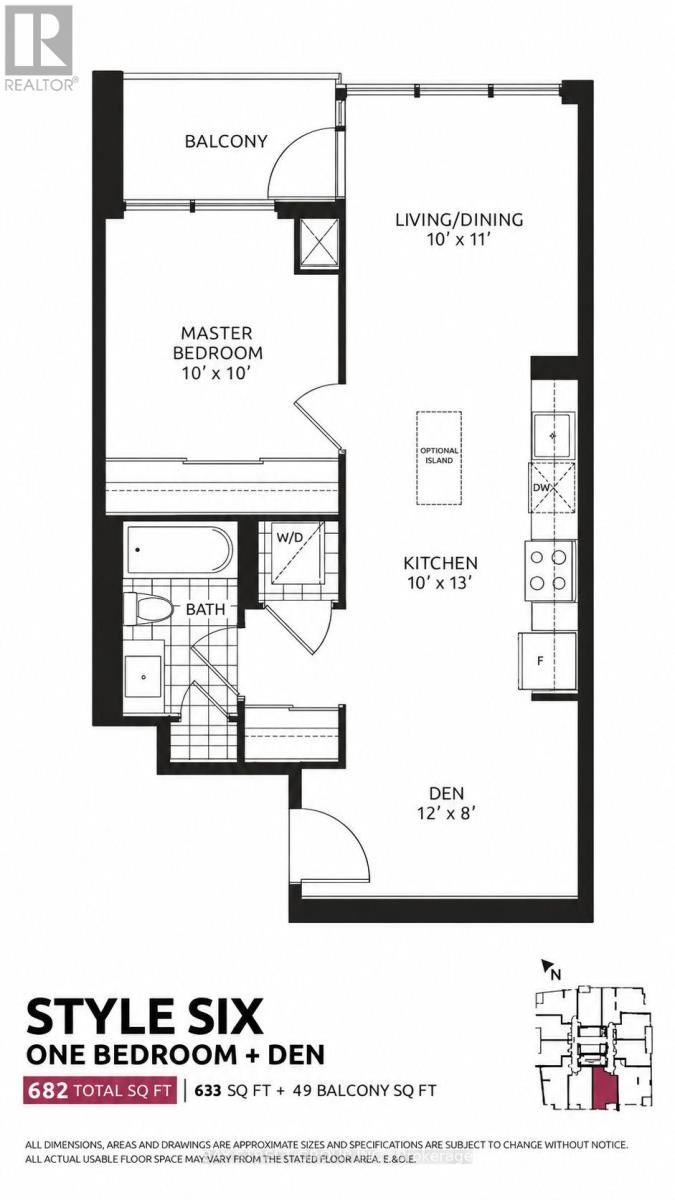
4011 Brickstone Mews Mid-Level Condo, Available For November 1, 2026! A Bright And Stunning One-Bedroom Suite With A Perfect Floor Plan And Beautiful Views. The Den Is Ideal For A Home Office Or Formal Dining Area. Enjoy An Open-Concept Layout, 10-Foot Ceilings, And Floor-To-Ceiling Windows With Roll-Up Coverings. The Southwest-Facing Balcony Extends The Living Space And Offers An Abundance Of Natural Light. The Modern Kitchen Features Sleek Cabinetry, A Ceramic Backsplash, Stainless Steel Appliances, And A Laundry Room With A Washer And Dryer. The Spacious Primary Bedroom Includes An Upgraded Double-Door Closet. Includes One Underground Parking Space And One Same-Floor Locker. Exceptional Building Amenities Include An Indoor Pool, Gym, Sauna, Party/Meeting Room, Recreation Room, BBQ Area, And More. Unbeatable Location Within Walking Distance Of The YMCA, Square One Shopping Centre, Public Transit, Restaurants, Shopping, Sheridan College, The Living Arts Centre, And Everyday Conveniences. Highlights Include An Upgraded Bedroom Closet, Additional Bathroom Storage, Beautiful Views, And Abundant Natural Light. (id:55460)
Property Details
| MLS® Number | W13785354 |
| Property Type | Single Family |
| Community Name | Creditview |
| Community Features | Pets Allowed With Restrictions |
| Features | Balcony, Carpet Free |
| Parking Space Total | 1 |
Building
| Bathroom Total | 1 |
| Bedrooms Above Ground | 1 |
| Bedrooms Below Ground | 1 |
| Bedrooms Total | 2 |
| Age | 6 To 10 Years |
| Amenities | Storage - Locker |
| Appliances | Dryer, Washer, Window Coverings |
| Basement Type | None |
| Cooling Type | Central Air Conditioning |
| Exterior Finish | Concrete |
| Flooring Type | Laminate |
| Heating Fuel | Natural Gas |
| Heating Type | Forced Air |
| Size Interior | 600 - 699 Sqft |
| Type | Apartment |
Parking
| Underground | |
| Garage |
Land
| Acreage | No |
Rooms
| Level | Type | Length | Width | Dimensions |
|---|---|---|---|---|
| Main Level | Living Room | 3.05 m | 3.35 m | 3.05 m x 3.35 m |
| Main Level | Dining Room | 3.05 m | 3.35 m | 3.05 m x 3.35 m |
| Main Level | Bedroom | 3.05 m | 3.05 m | 3.05 m x 3.05 m |
| Main Level | Kitchen | 3.98 m | 3.05 m | 3.98 m x 3.05 m |
| Main Level | Den | 3.66 m | 2.44 m | 3.66 m x 2.44 m |
Salesperson
(905) 909-0101

8300 Woodbine Ave Ste 500
Markham, Ontario L3R 9Y7
(905) 909-0101
(905) 909-0202

The trademarks REALTOR®, REALTORS®, and the REALTOR® logo are controlled by The Canadian Real Estate Association (CREA) and identify real estate professionals who are members of CREA. The trademarks MLS®, Multiple Listing Service® and the associated logos are owned by The Canadian Real Estate Association (CREA) and identify the quality of services provided by real estate professionals who are members of CREA. The trademark DDF® is owned by The Canadian Real Estate Association (CREA) and identifies CREA's Data Distribution Facility (DDF®)
September 15 2026 03:35:33
Toronto Regional Real Estate Board
Bay Street Group Inc.