
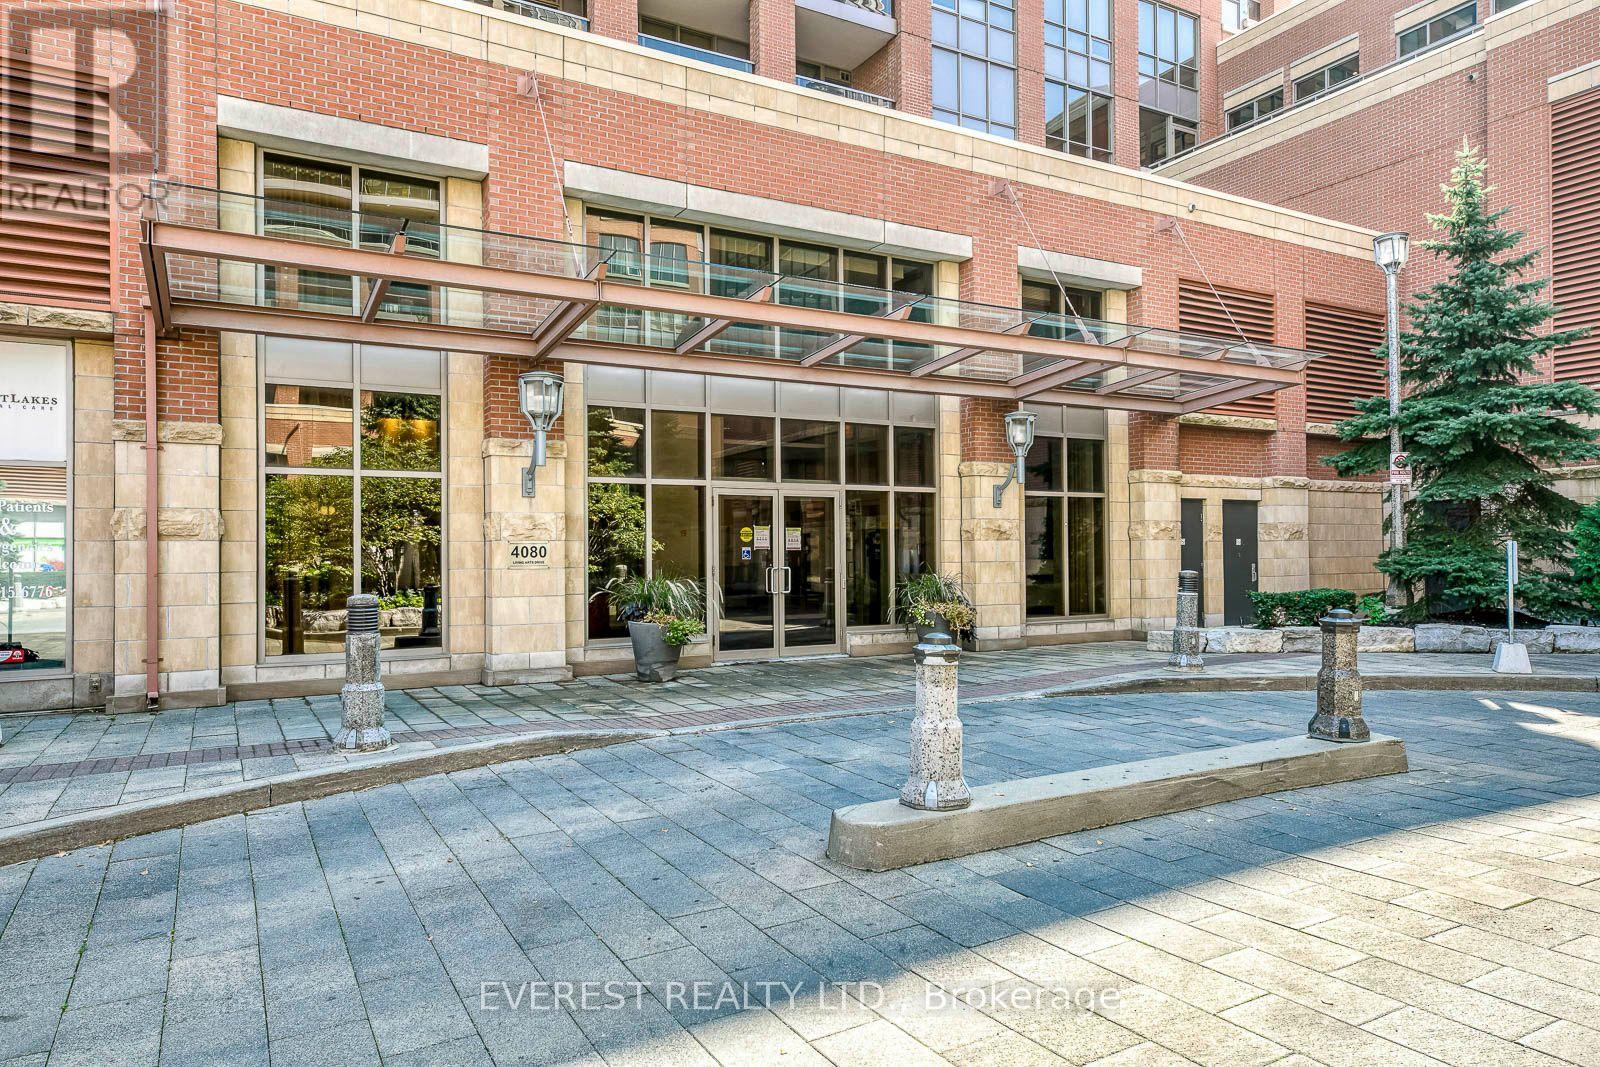
2508 - 4080 Living Arts Drive Mississauga, Ontario L5B 4N3

$2,850 Monthly
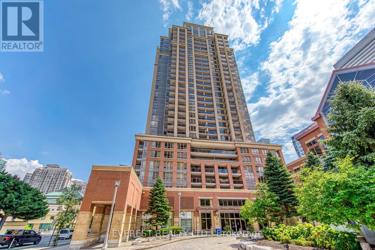
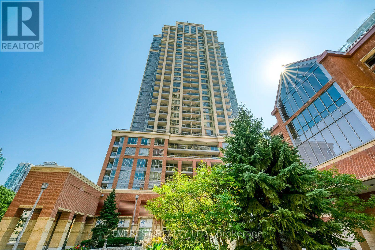
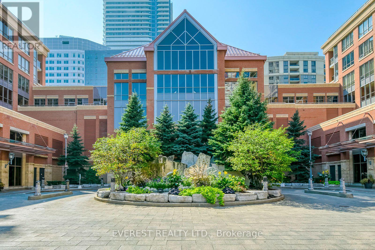
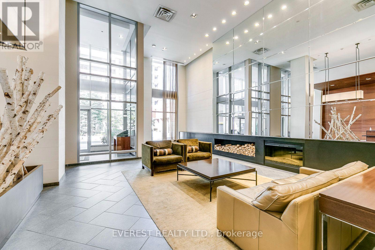
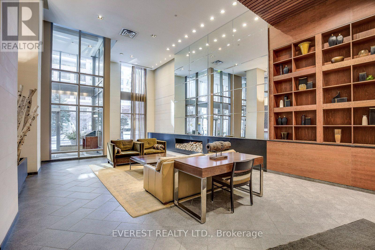
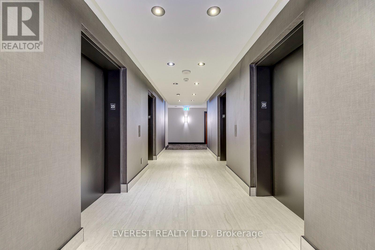
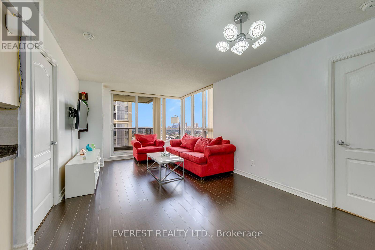
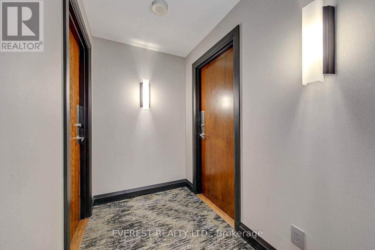
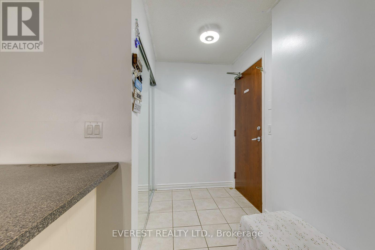
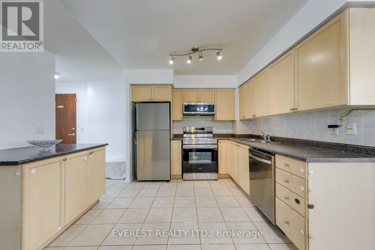
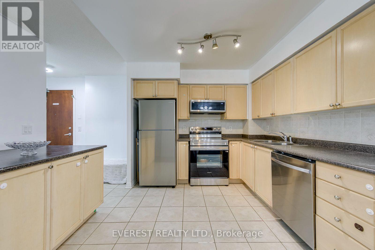
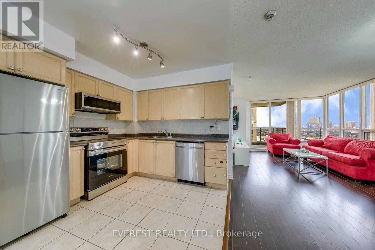
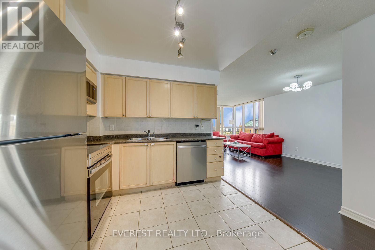
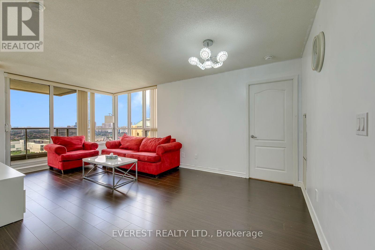
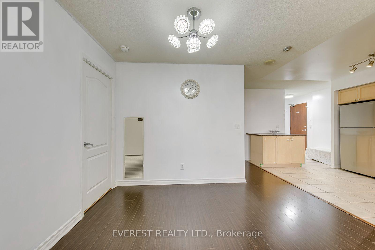
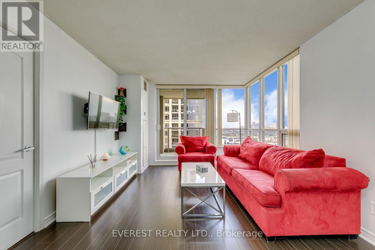
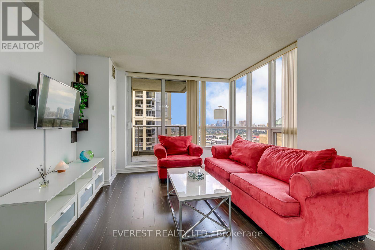
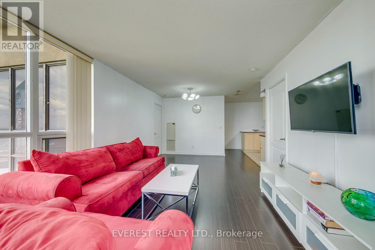
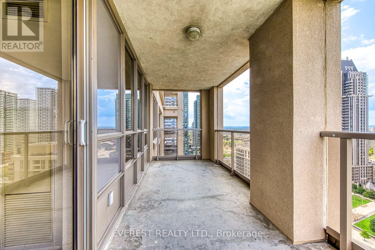
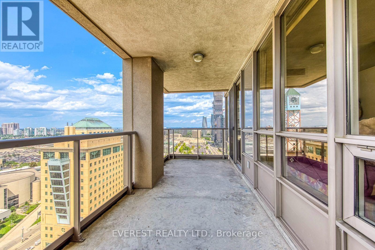
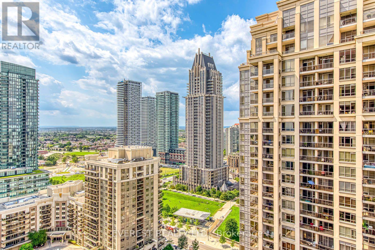
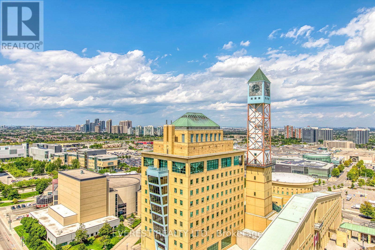
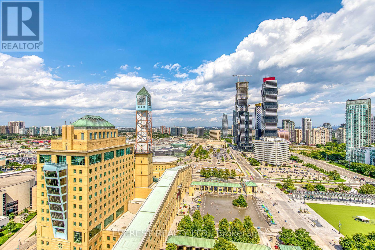
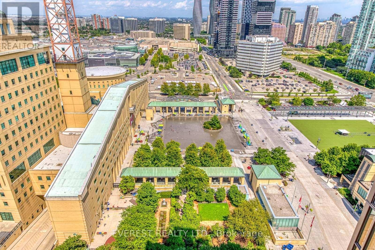
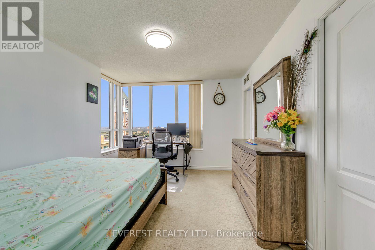
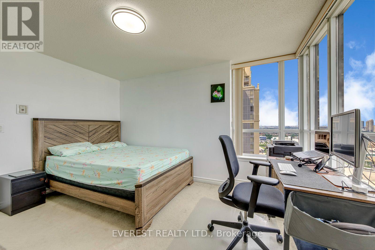
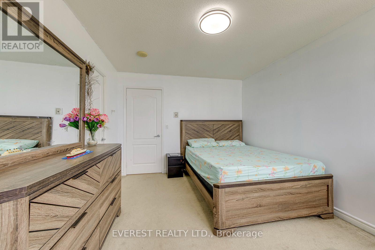
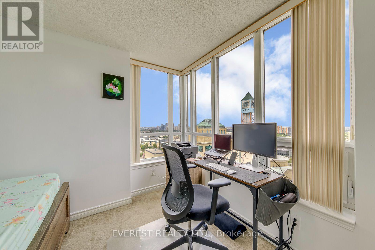
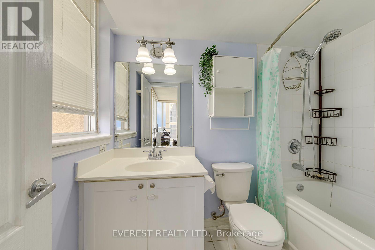
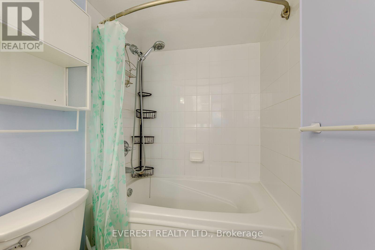
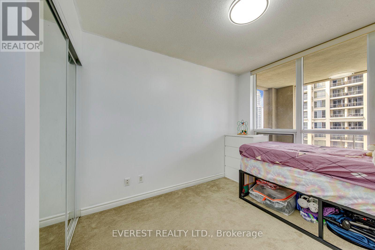
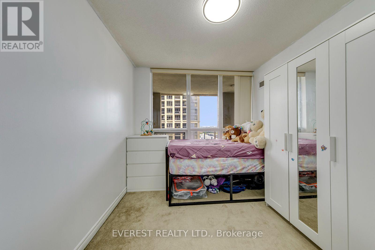
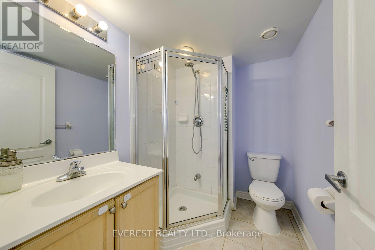
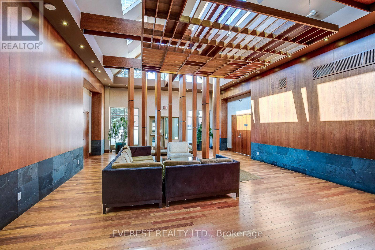
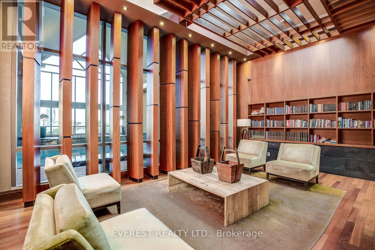
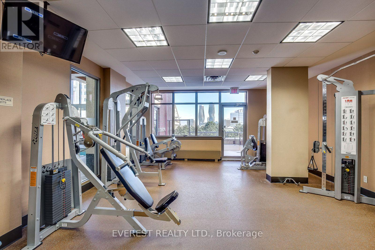
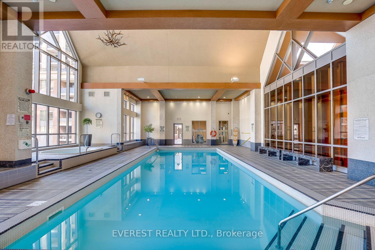
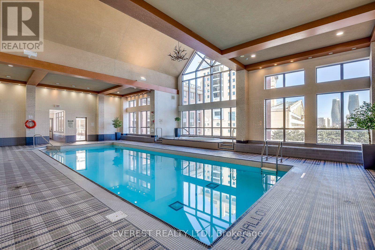
Welcome To This Beautiful Corner Suite In The Highly Sought-After Daniels Luxury Complex! Bright & Spacious 2 Bedroom, 2 Full Bathroom Condo Featuring A Functional Open-Concept Layout, Generously Sized Bedrooms, And An Abundance Of Natural Light. Primary Bedroom Features A 4-Piece Ensuite & Walk-In Closet. Hardwood Flooring In Living/Dining Area, Modern Kitchen With Centre Island, And A Huge Balcony Offering Stunning Panoramic Views Of Celebration Square. Enjoy Approx. 14,000 Sq. Ft. Of State-Of-The-Art Building Amenities Including Indoor Pool, 24-Hour Concierge, Party Room, Board Room & More. Unbeatable Location! Steps To Square One Shopping Centre, Sheridan College, YMCA, Library, Celebration Square, Civic Centre, Bus Terminal, Restaurants, Entertainment & Everyday Conveniences. Excellent Opportunity For Tenants Looking For Comfort, Convenience & Luxury Living In The Heart Of Mississauga. Available For Lease - A Must See! (id:55460)
Property Details
| MLS® Number | W13682808 |
| Property Type | Single Family |
| Community Name | City Centre |
| Community Features | Pets Allowed With Restrictions |
| Features | Balcony, Sauna |
| Parking Space Total | 1 |
Building
| Bathroom Total | 2 |
| Bedrooms Above Ground | 2 |
| Bedrooms Total | 2 |
| Amenities | Storage - Locker |
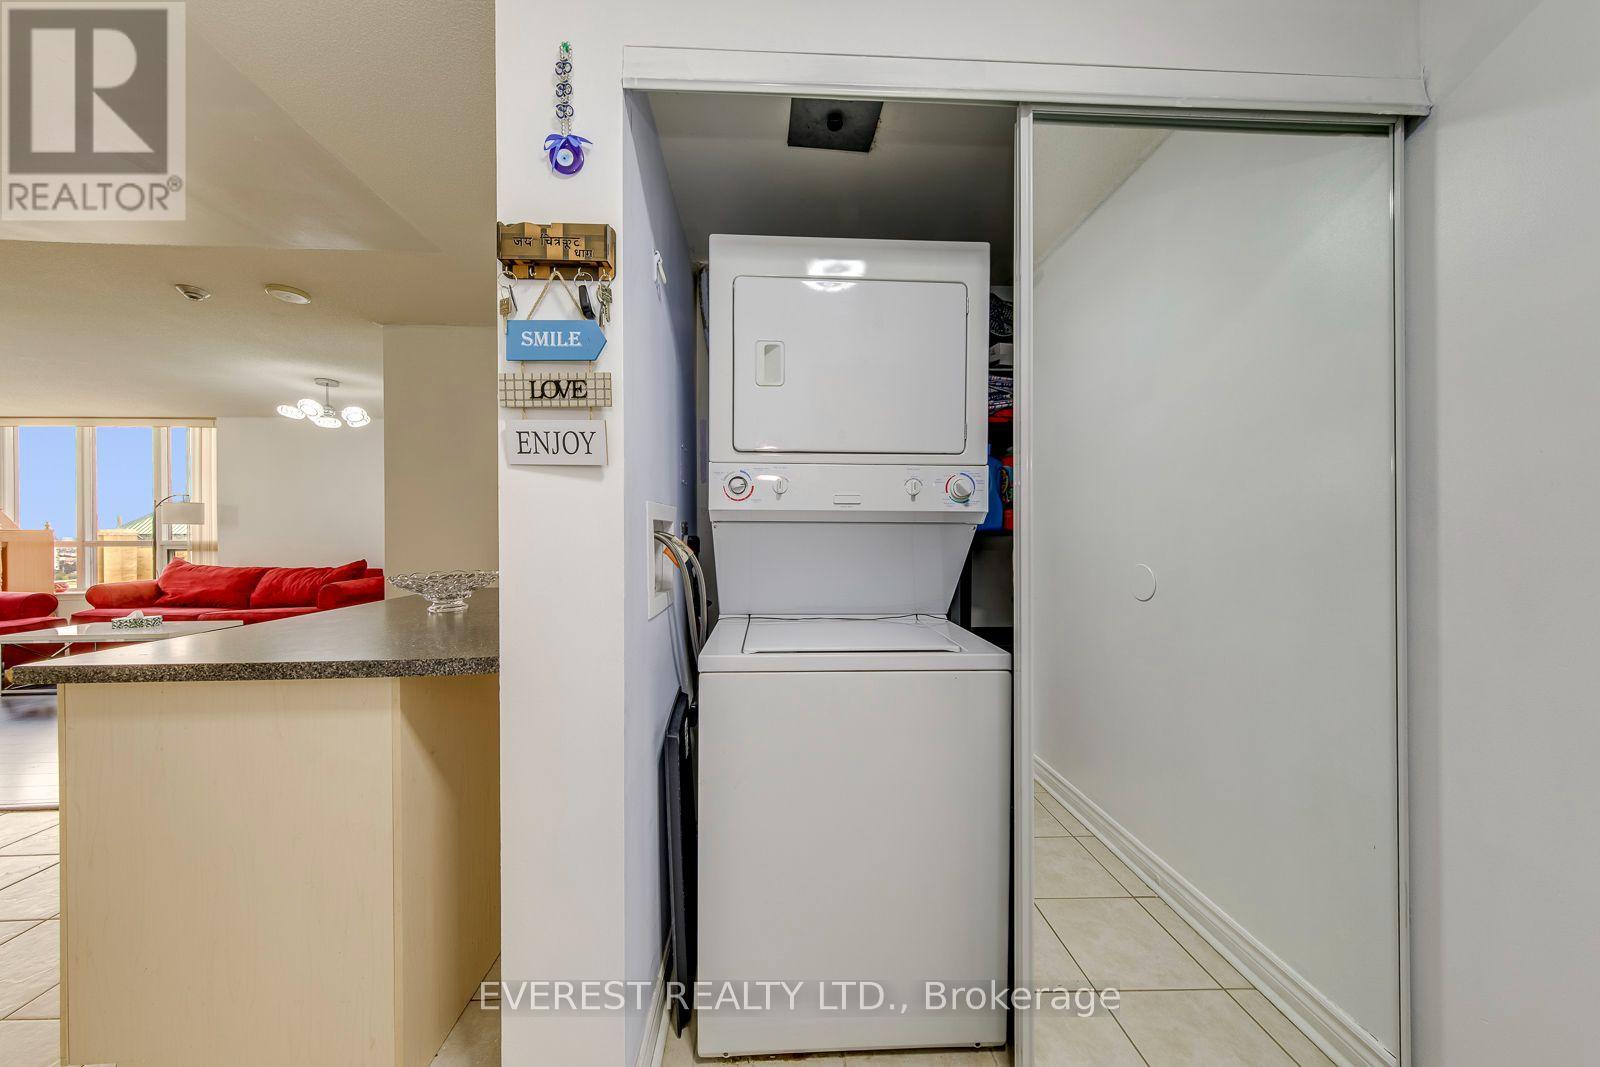
| Appliances | Dishwasher, Dryer, Microwave, Stove, Washer, Window Coverings, Refrigerator |
| Basement Type | None |
| Cooling Type | Central Air Conditioning |
| Exterior Finish | Concrete |
| Fireplace Present | Yes |
| Flooring Type | Hardwood, Ceramic, Carpeted |
| Heating Fuel | Natural Gas |
| Heating Type | Forced Air |
| Size Interior | 800 - 899 Ft2 |
| Type | Apartment |
Parking
| Underground | |
| Garage | |
| Covered |
Land
| Acreage | No |
Rooms
| Level | Type | Length | Width | Dimensions |
|---|---|---|---|---|
| Main Level | Living Room | 5.7 m | 3.4 m | 5.7 m x 3.4 m |
| Main Level | Dining Room | 5.7 m | 3.4 m | 5.7 m x 3.4 m |
| Main Level | Kitchen | 3.77 m | 2.8 m | 3.77 m x 2.8 m |
| Main Level | Primary Bedroom | 3.35 m | 4 m | 3.35 m x 4 m |
| Main Level | Bedroom 2 | 3.76 m | 2.66 m | 3.76 m x 2.66 m |

Salesperson
(416) 346-1660
www.facebook.com/MrHemrajKafle/
twitter.com/HemrajKafle91
www.linkedin.com/in/hemrajkafle/

735 Twain Ave #2
Mississauga, Ontario L5W 1X1
(905) 956-4449
(905) 956-4469
www.everesthomes.ca

The trademarks REALTOR®, REALTORS®, and the REALTOR® logo are controlled by The Canadian Real Estate Association (CREA) and identify real estate professionals who are members of CREA. The trademarks MLS®, Multiple Listing Service® and the associated logos are owned by The Canadian Real Estate Association (CREA) and identify the quality of services provided by real estate professionals who are members of CREA. The trademark DDF® is owned by The Canadian Real Estate Association (CREA) and identifies CREA's Data Distribution Facility (DDF®)
August 17 2026 04:36:17
Toronto Regional Real Estate Board
Everest Realty Ltd.