
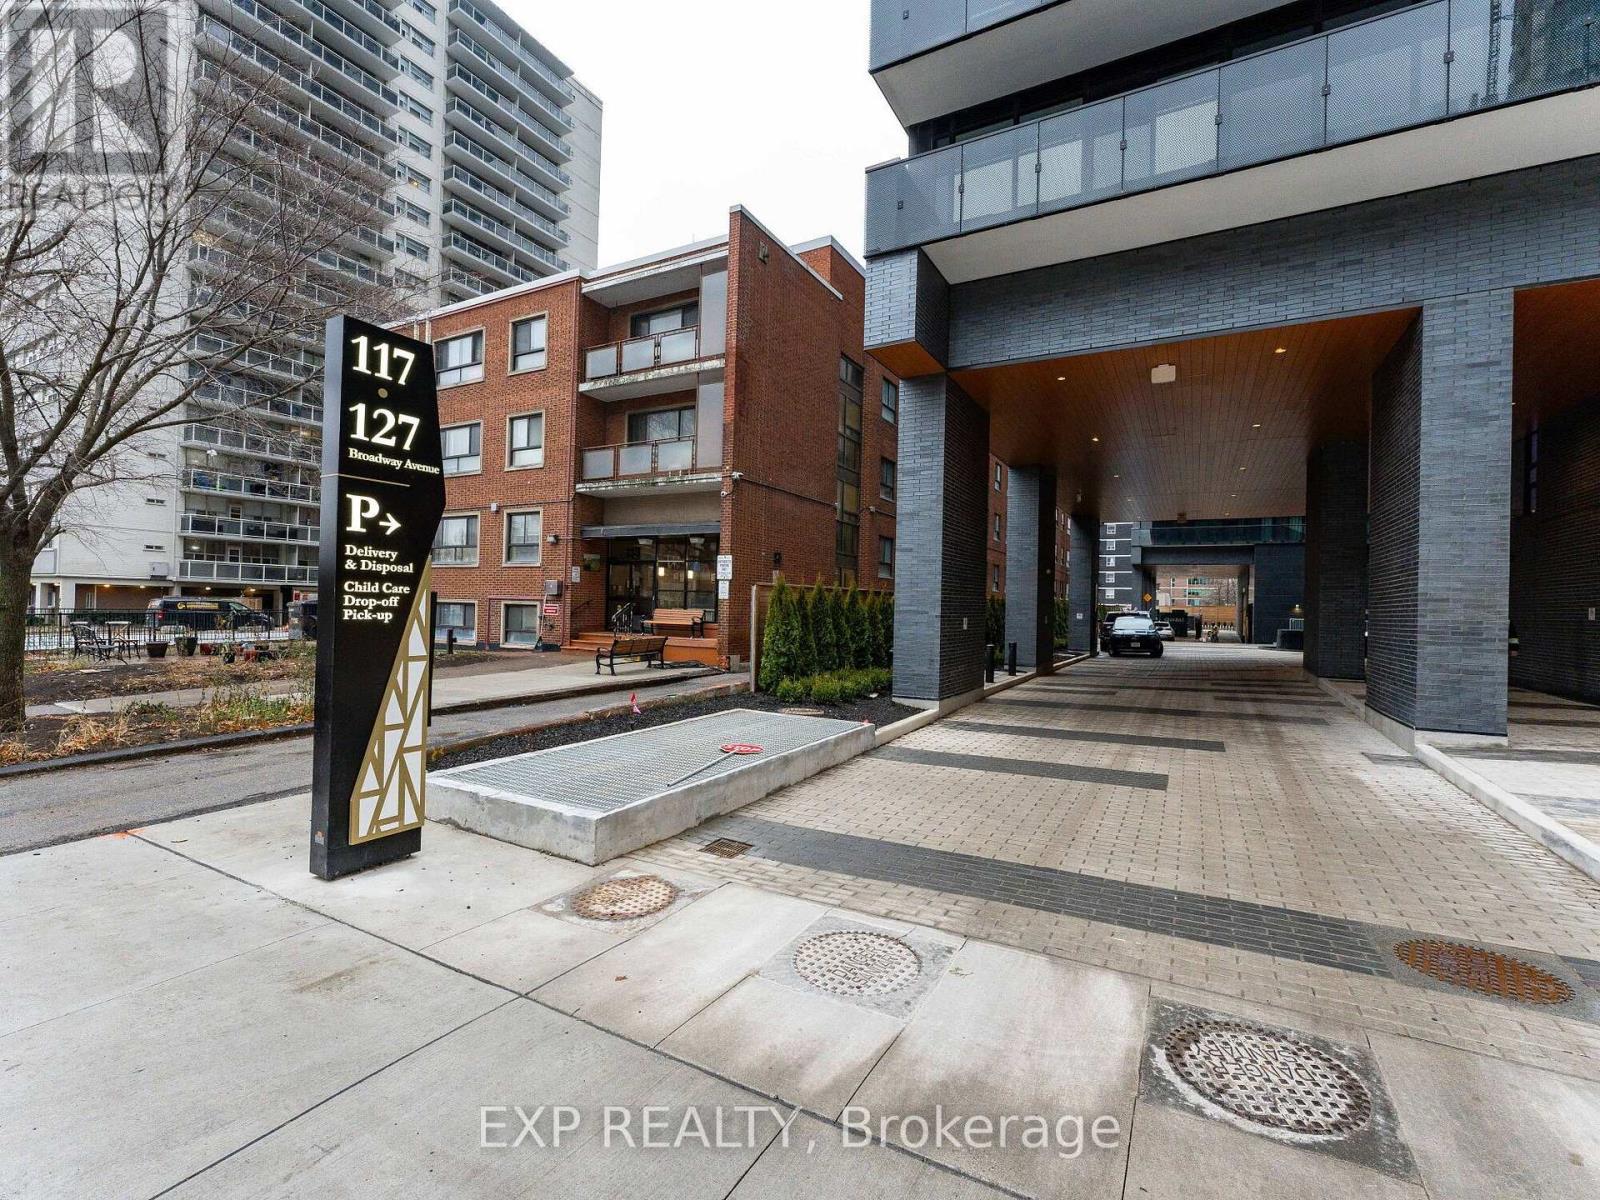
2506 - 127 Broadway Avenue Toronto, Ontario M4P 1V4

$2,100 Monthly
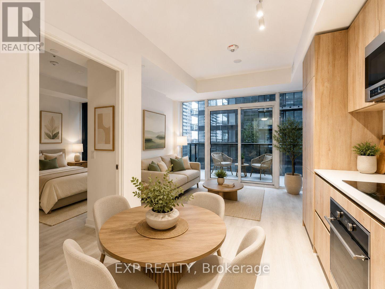
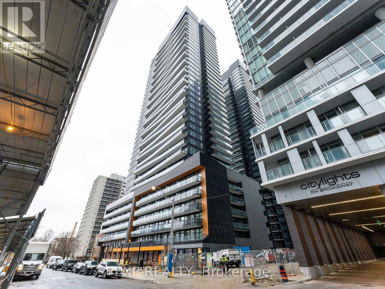
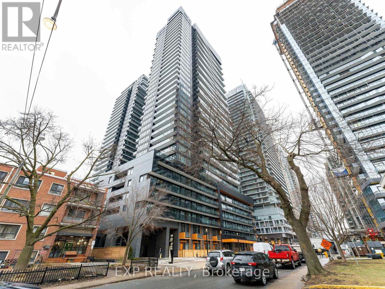
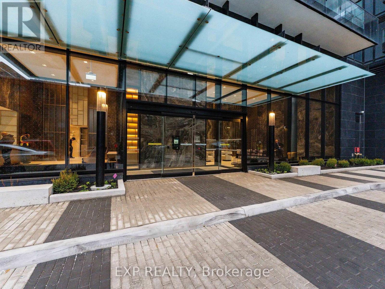
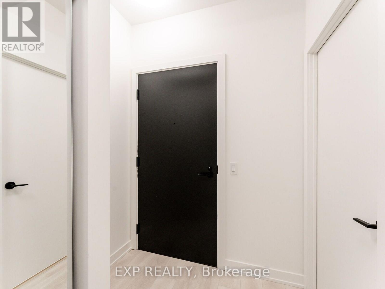
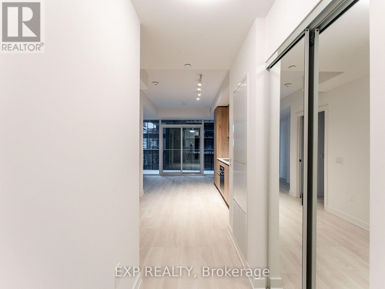
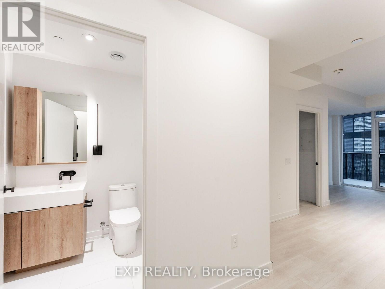
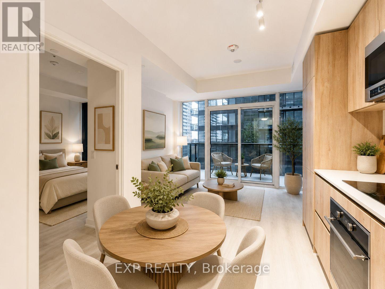
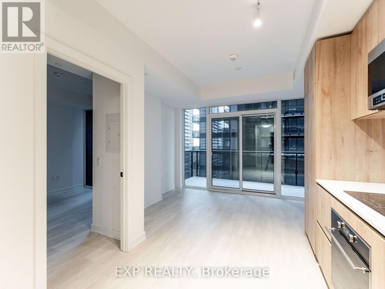
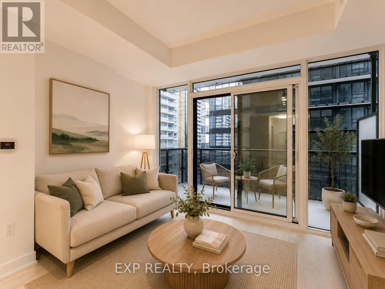
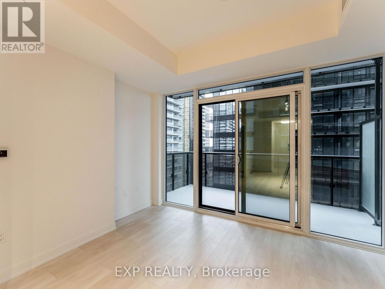
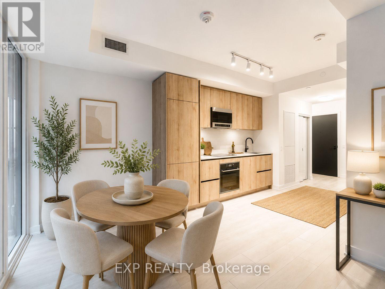
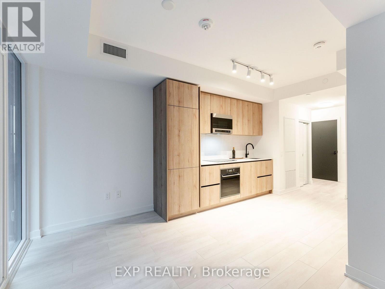
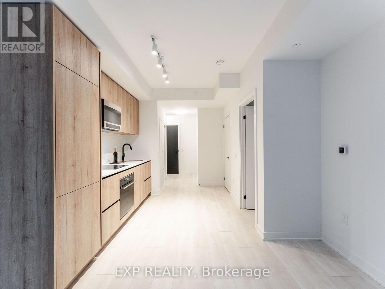
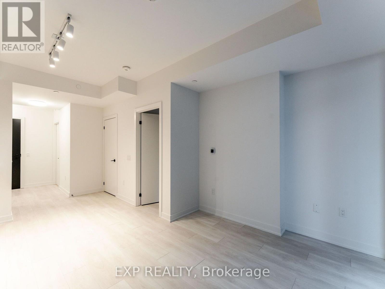
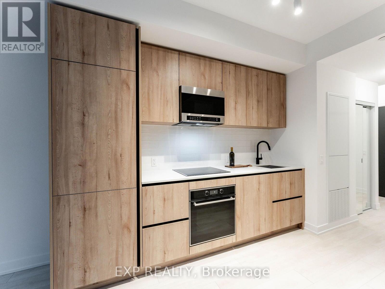
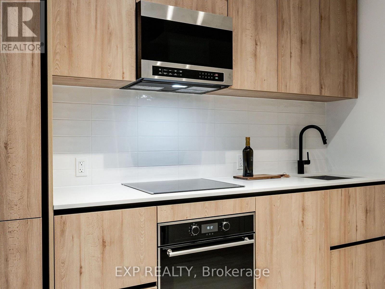
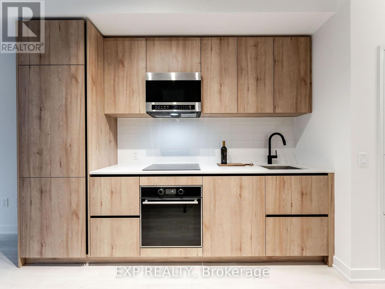
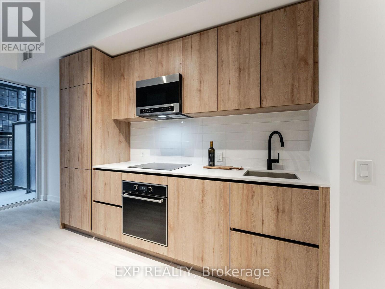
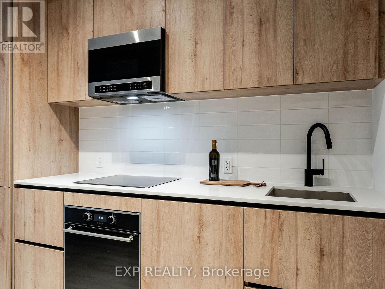
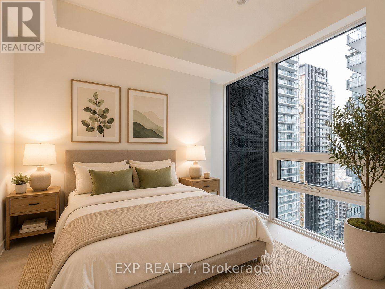
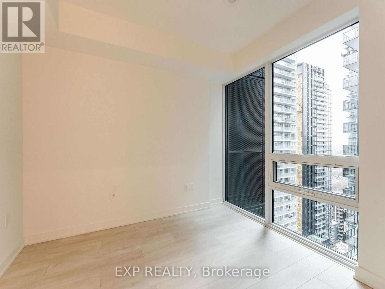
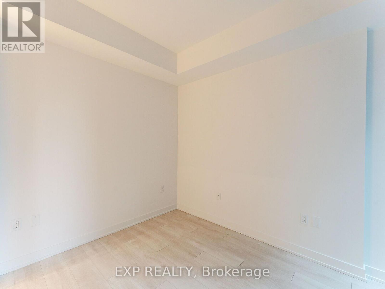
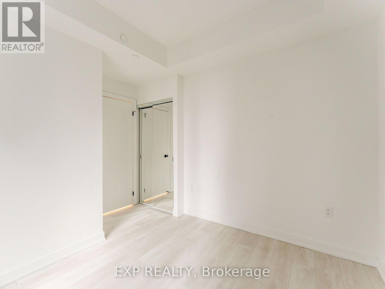
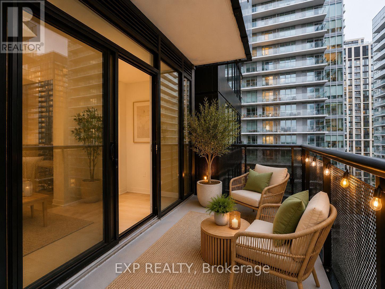
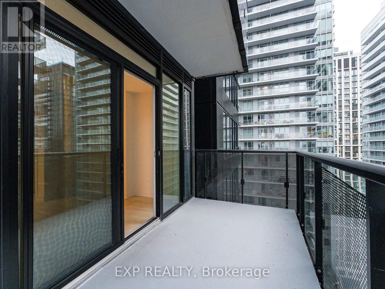
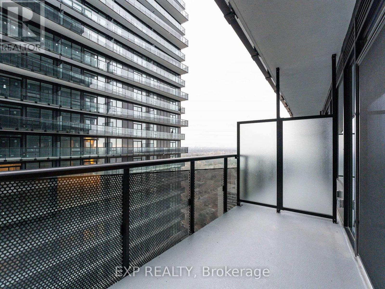
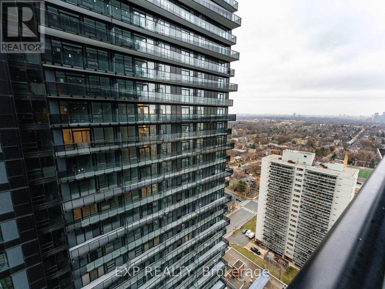
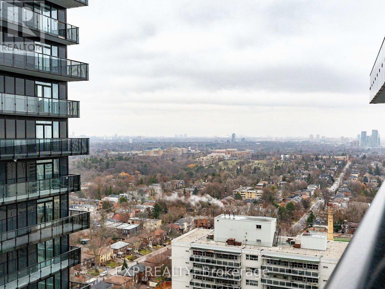
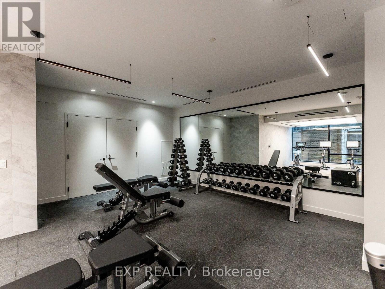
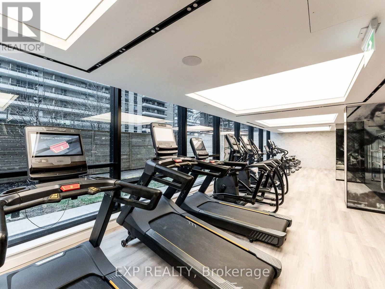
Welcome to this stunning 1-bedroom condo in the heart of Yonge & Eglinton! This modern open-concept suite features 9-foot ceilings, floor-to-ceiling windows, and a spacious balcony with beautiful northwest views. Positioned to offer added privacy, the balcony enjoys a unique layout with only one neighbouring unit beside you, creating a rare corner-unit feel that's perfect for relaxing or entertaining outdoors. The sleek contemporary kitchen is equipped with premium built-in appliances and stylish finishes throughout. Enjoy an exceptional lifestyle with resort inspired amenities, including a fitness centre, outdoor BBQ area, rooftop garden, party room, and more. Conveniently located just steps to shops, restaurants, schools, parks, and hospitals, with easy access to the Eglinton TTC Subway Station and the steps to the new Line 5 (Eglinton Crosstown LRT), making commuting across the city effortless. (id:55460)
Property Details
| MLS® Number | C13674614 |
| Property Type | Single Family |
| Community Name | Mount Pleasant West |
| Community Features | Pets Allowed With Restrictions |
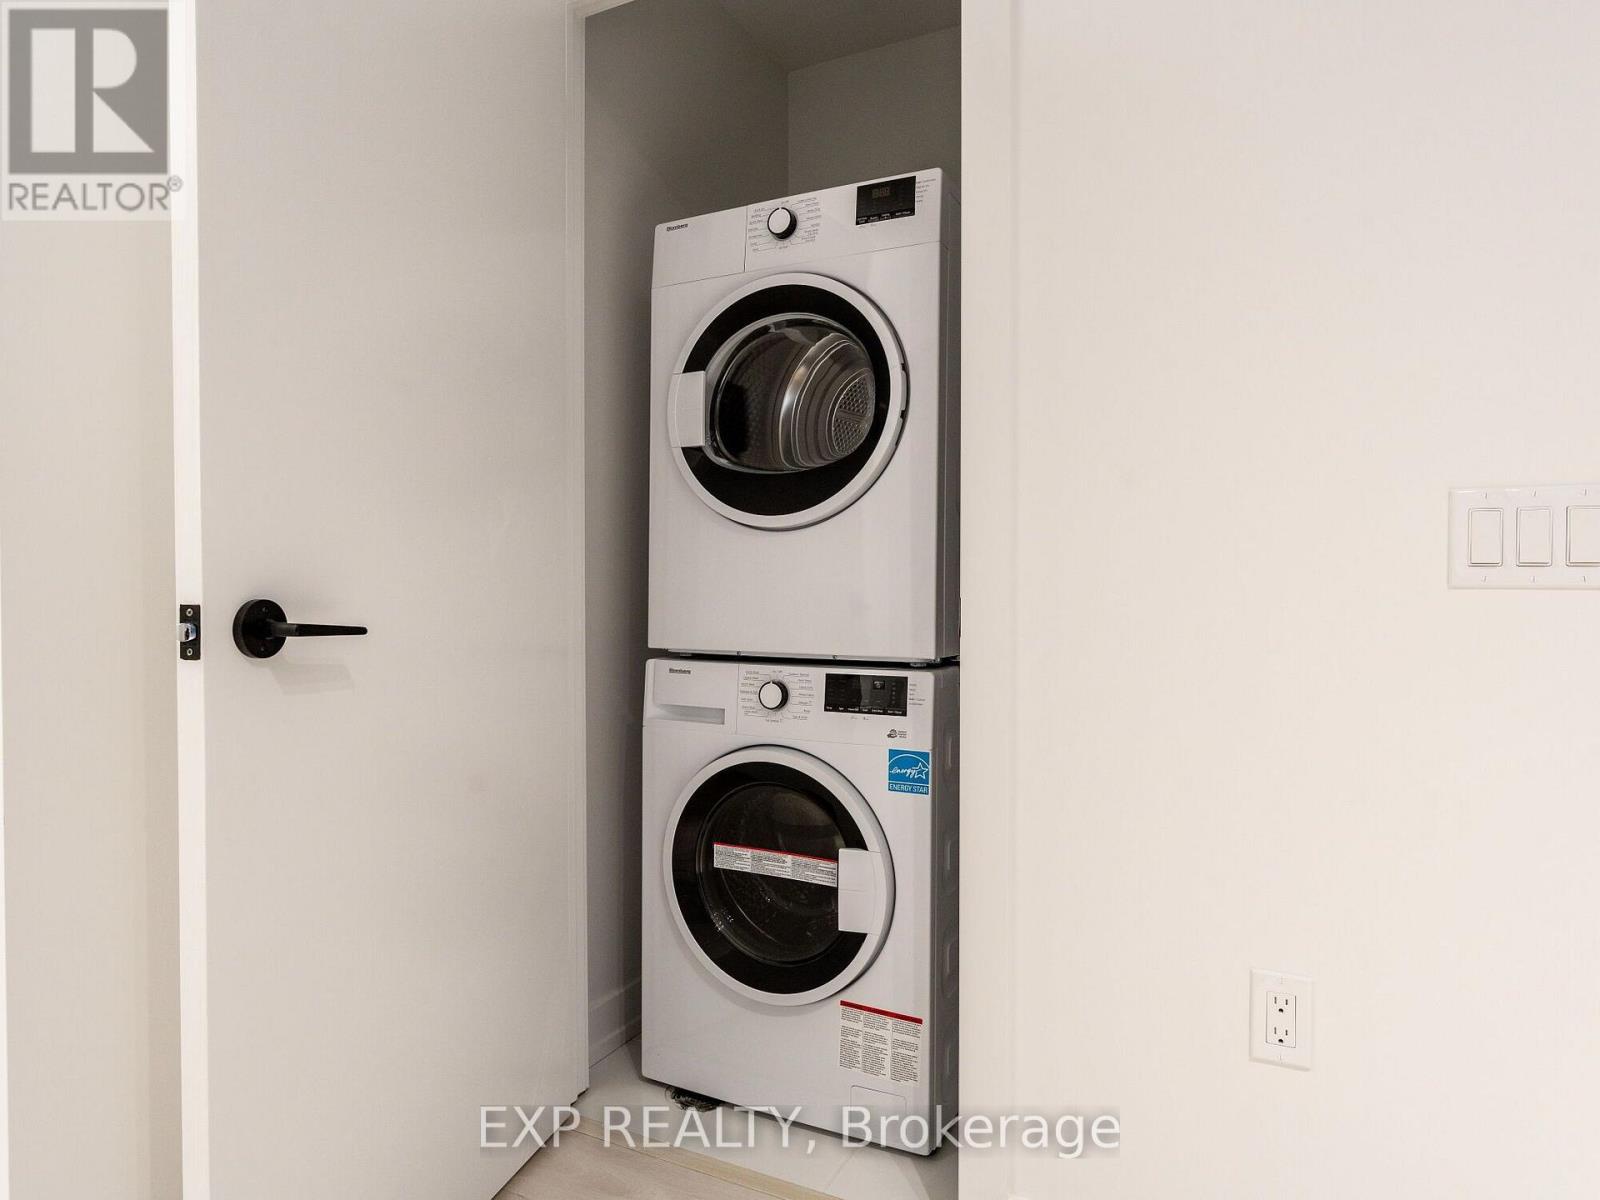
| Features | Balcony, Carpet Free, In Suite Laundry |
| Pool Type | Outdoor Pool |
Building
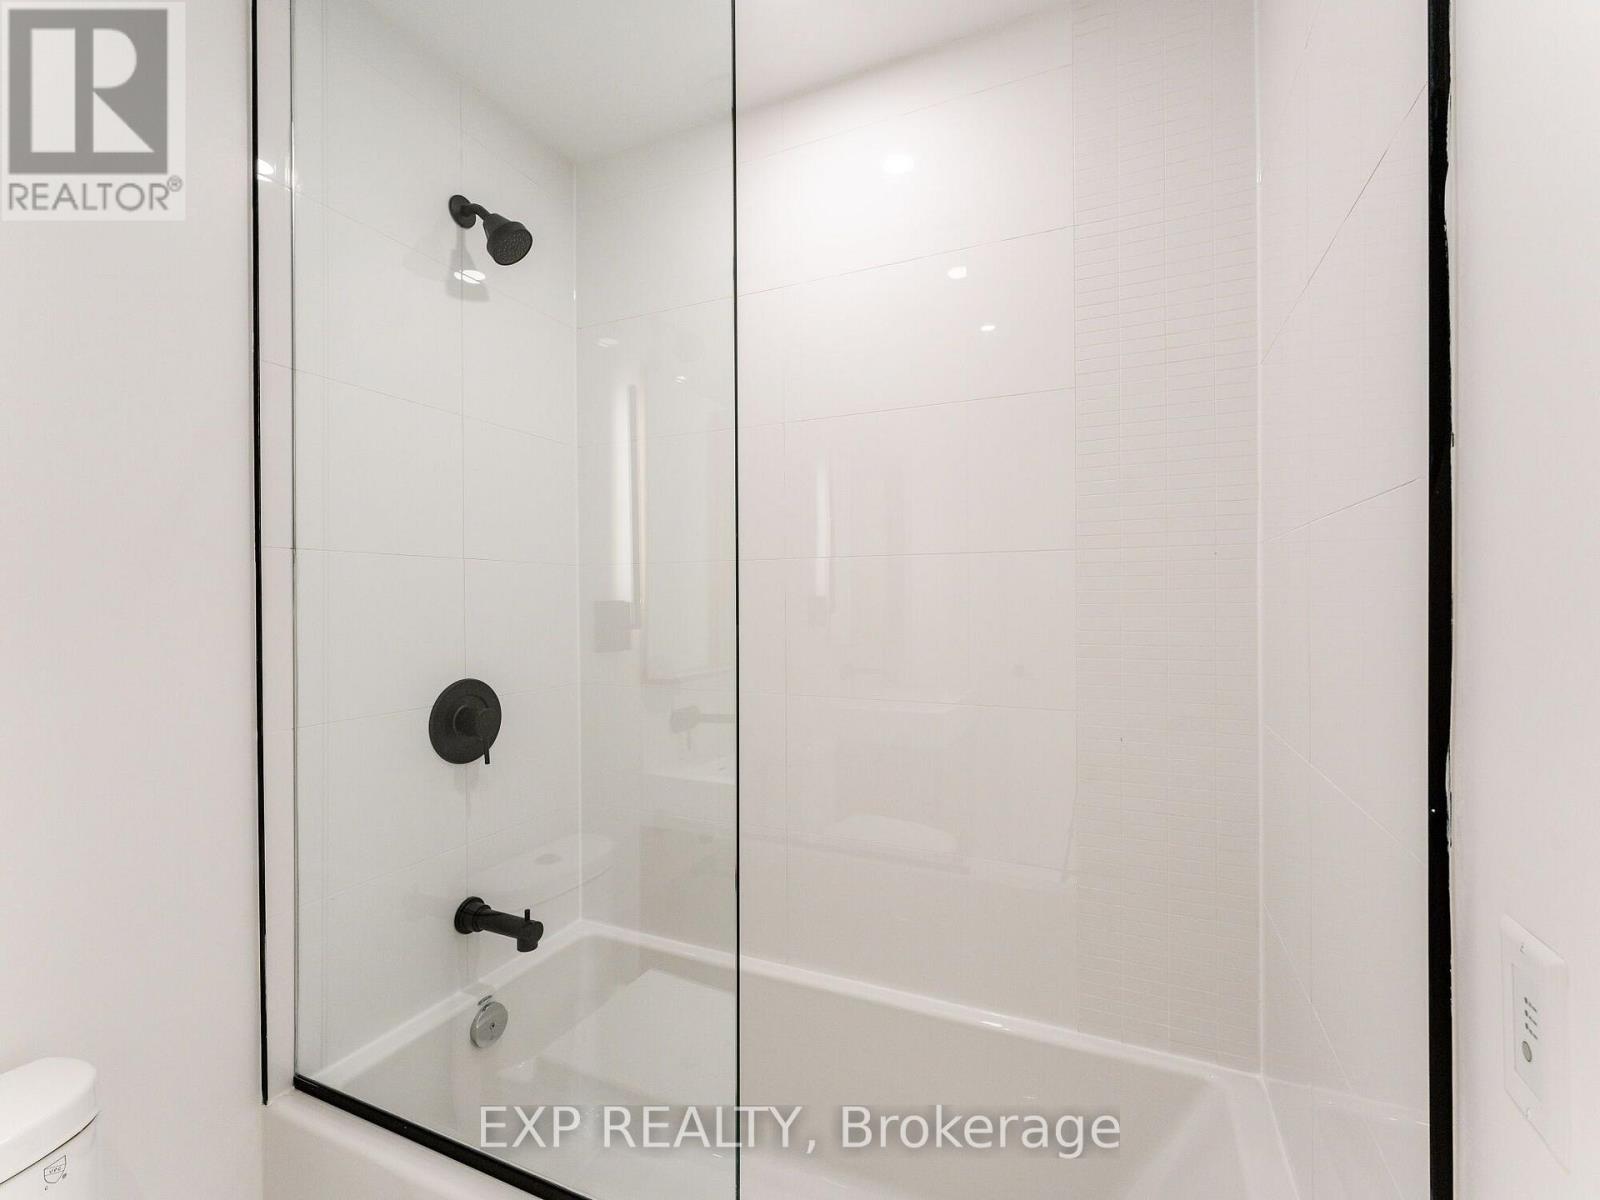
| Bathroom Total | 1 |
| Bedrooms Above Ground | 1 |
| Bedrooms Total | 1 |
| Amenities | Exercise Centre, Security/concierge, Recreation Centre, Party Room, Storage - Locker |
| Appliances | Cooktop, Dishwasher, Dryer, Microwave, Washer, Window Coverings, Refrigerator |
| Basement Type | None |
| Cooling Type | Central Air Conditioning |
| Exterior Finish | Concrete |
| Flooring Type | Hardwood |
| Heating Fuel | Natural Gas |
| Heating Type | Forced Air |
| Size Interior | 0 - 499 Ft2 |
| Type | Apartment |
Parking
| No Garage |
Land
| Acreage | No |
Rooms
| Level | Type | Length | Width | Dimensions |
|---|---|---|---|---|
| Flat | Kitchen | 3.03 m | 2.84 m | 3.03 m x 2.84 m |
| Flat | Dining Room | 3.03 m | 2.84 m | 3.03 m x 2.84 m |
| Flat | Family Room | 3.65 m | 1.78 m | 3.65 m x 1.78 m |
| Flat | Bedroom | 2.98 m | 2.68 m | 2.98 m x 2.68 m |
Salesperson
(416) 720-0665

201-30 Eglinton Ave West
Mississauga, Ontario L5R 3E7
(905) 568-2121
(905) 568-2588

The trademarks REALTOR®, REALTORS®, and the REALTOR® logo are controlled by The Canadian Real Estate Association (CREA) and identify real estate professionals who are members of CREA. The trademarks MLS®, Multiple Listing Service® and the associated logos are owned by The Canadian Real Estate Association (CREA) and identify the quality of services provided by real estate professionals who are members of CREA. The trademark DDF® is owned by The Canadian Real Estate Association (CREA) and identifies CREA's Data Distribution Facility (DDF®)
August 14 2026 12:29:18
Toronto Regional Real Estate Board
Royal LePage Signature Realty