
2504 Fairgrounds Road Ramara, Ontario L0K 2B0






$1,499,000
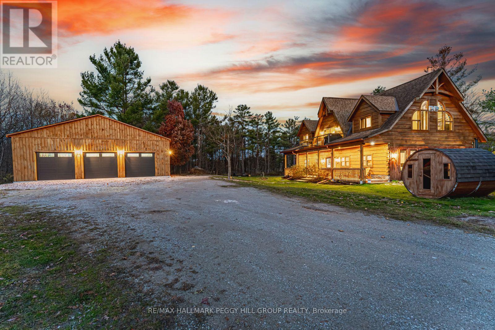
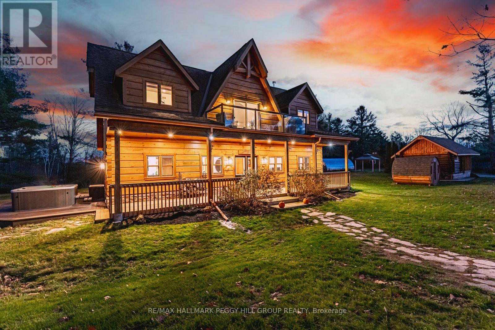
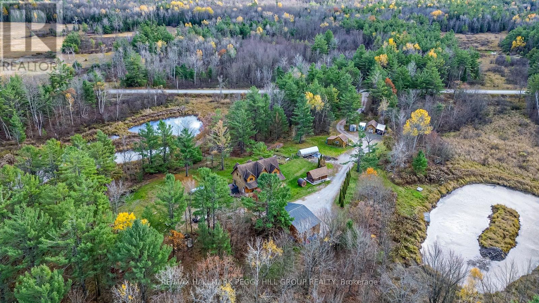
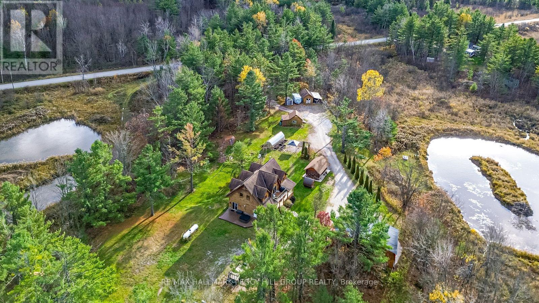
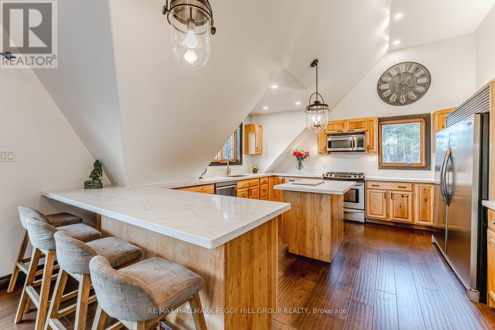
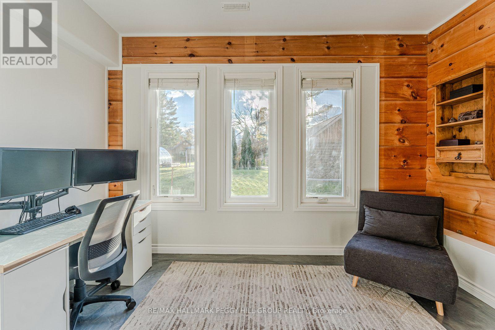
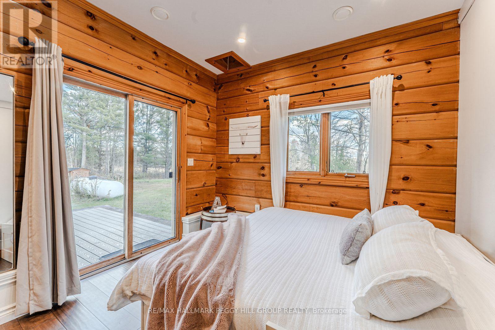
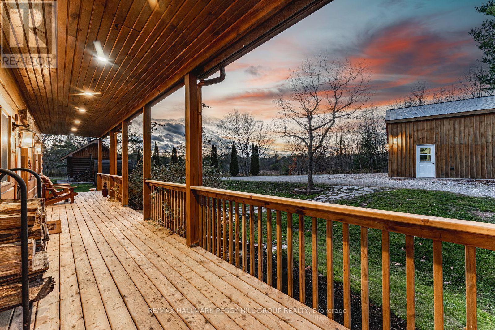
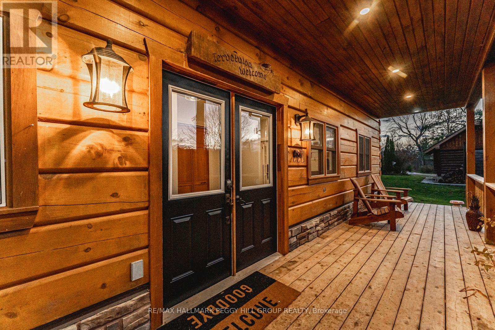
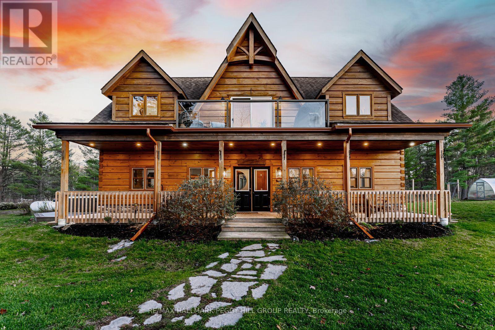
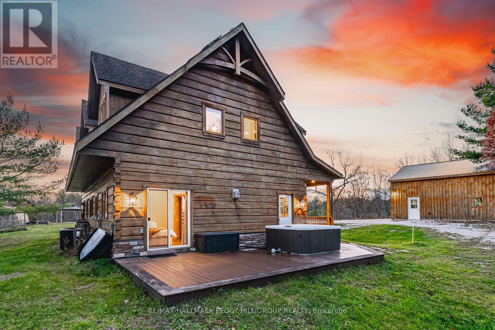
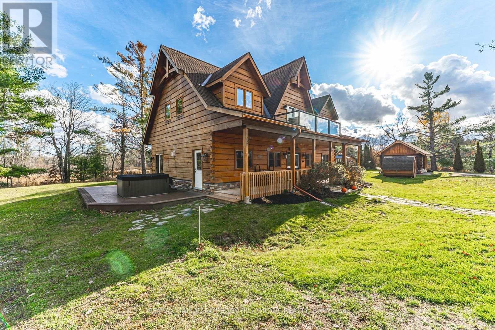
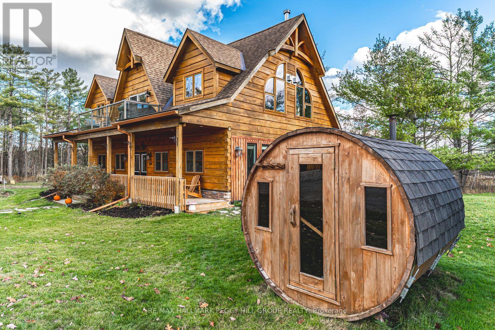
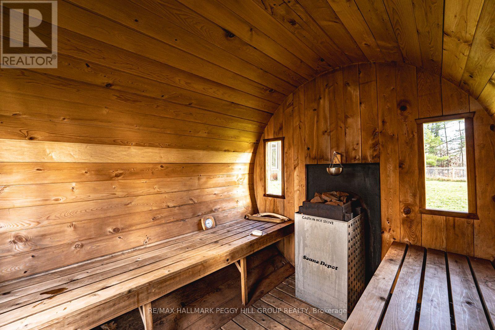
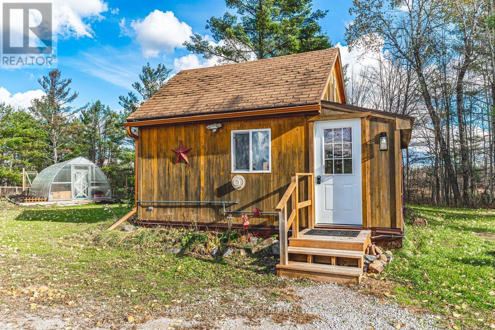
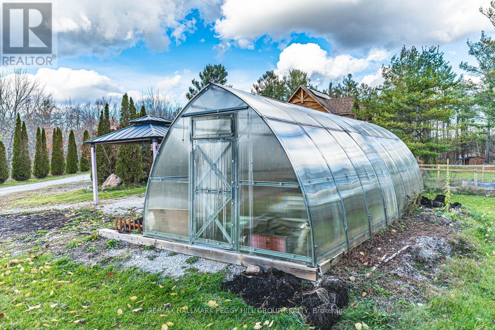
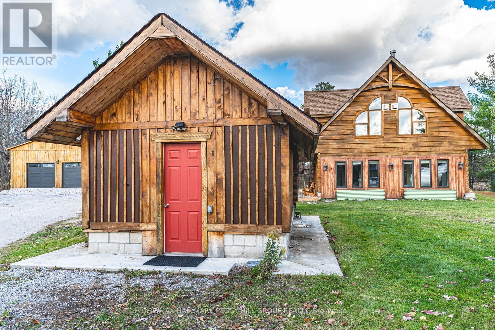
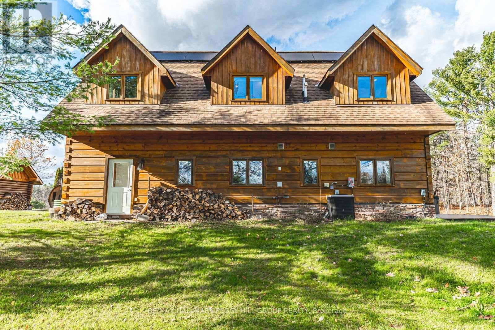
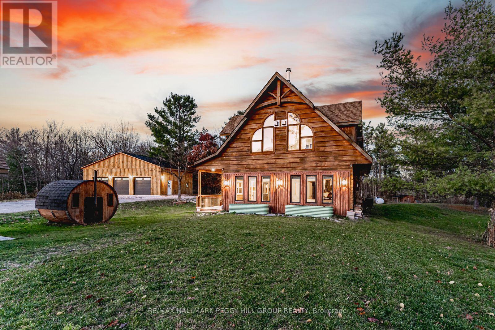
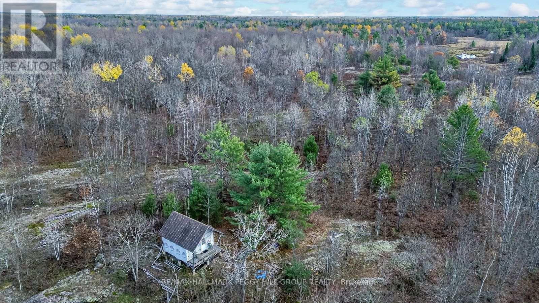
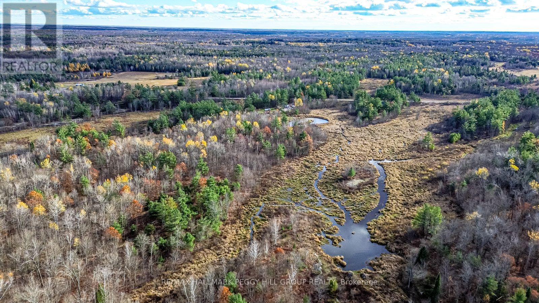
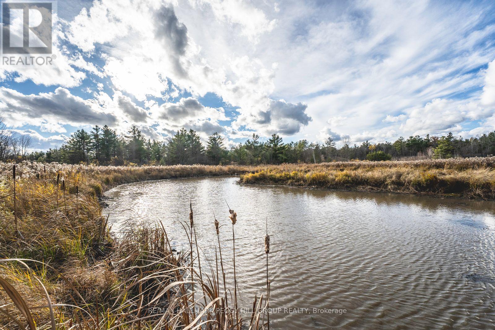
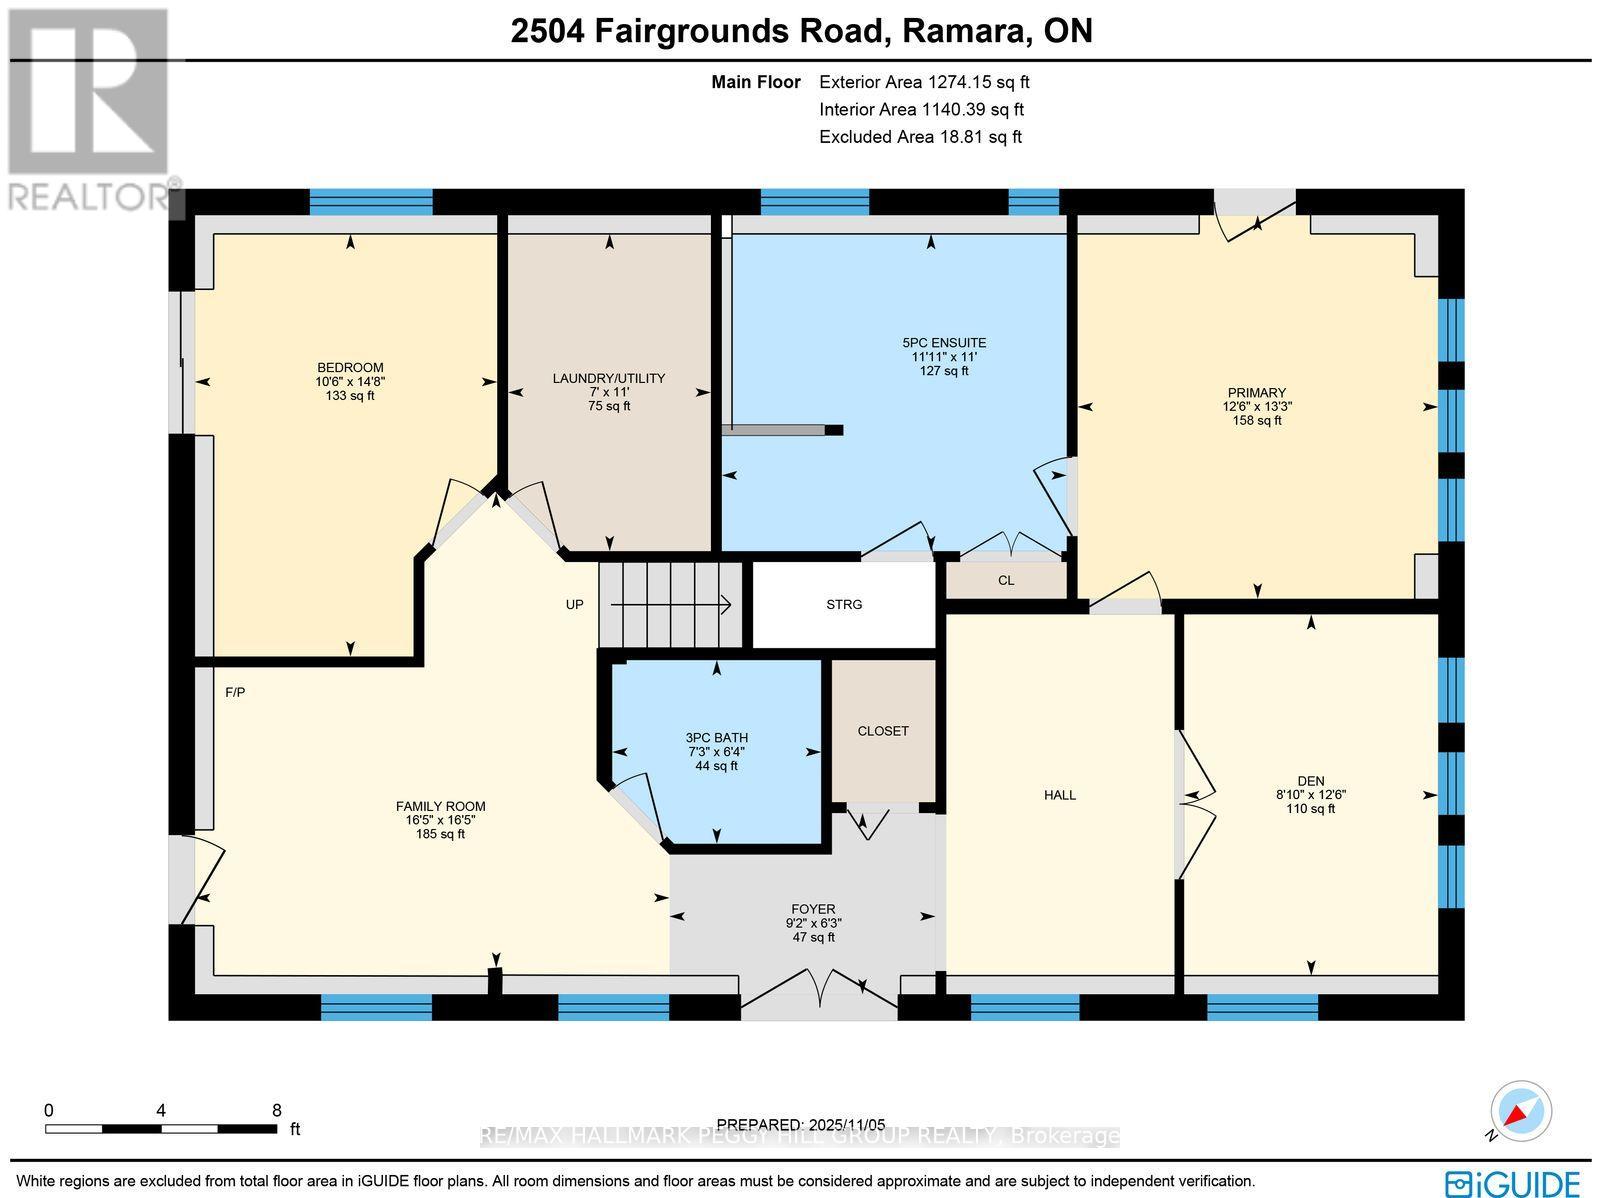
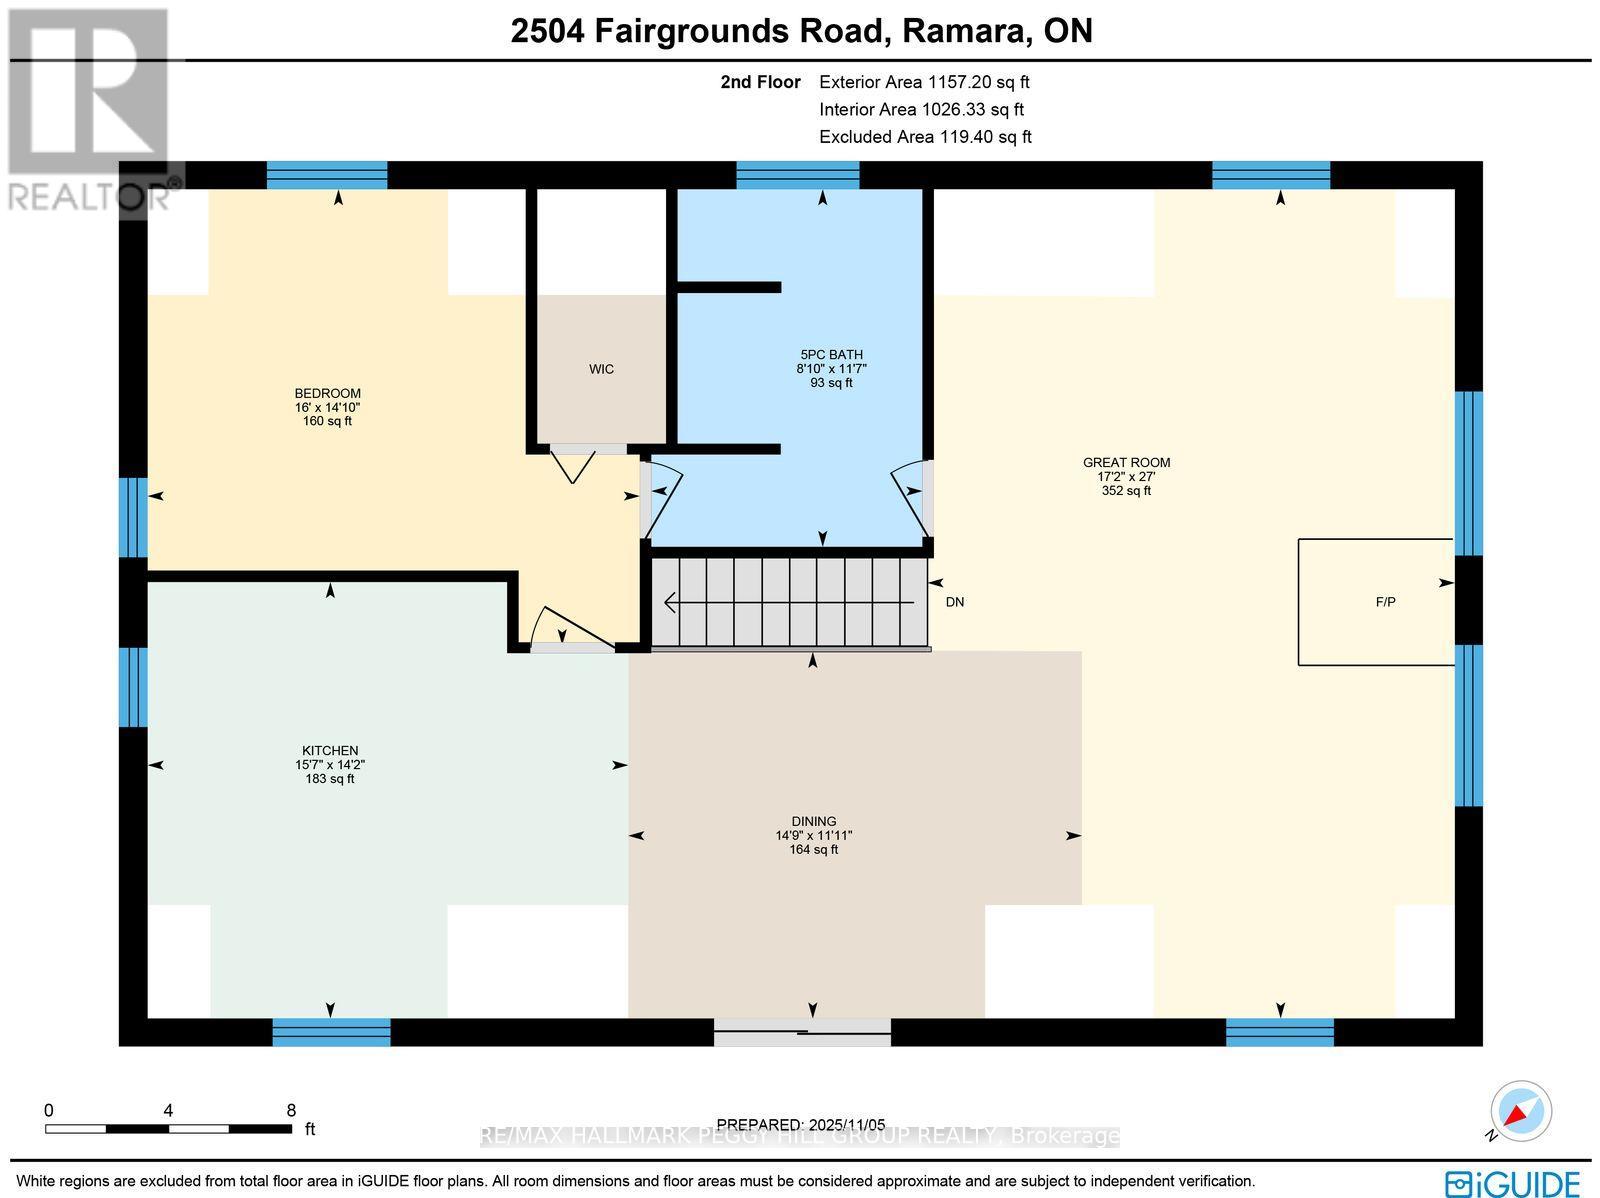
GORGEOUS LOG HOME ON 100 ACRES WITH OWNED SOLAR PANELS, A DETACHED TRIPLE CAR GARAGE, PRIVATE TRAILS, TWO PONDS & AN EXCEPTIONAL OUTBUILDING PACKAGE! Positioned beyond a gated entrance within 100 acres of forest, winding private trails and a pond, this 2,400+ sq. ft. residence is surrounded by a secluded setting with room for recreation, hobbies and country pursuits. Freshly re-stained logs and a full-length covered porch preserve the home's timeless appeal, while an oversized heated triple garage with spray-foam insulation and 100-amp service is complemented by a bunkie with a kitchen area, bathroom, heating and air conditioning, plus a hunt cabin, 26 ft Planta metal greenhouse, sauna, shed, pump house and chicken coop. A hot tub, fruit trees, established gardens and summer gazebo further enhance the property's outdoor appeal. Vaulted ceilings and engineered hardwood define the open-concept kitchen, dining area and great room, where quartz countertops, extensive cabinetry, stainless steel appliances and a large island give the kitchen a sophisticated finish. The great room features a wood-burning fireplace, oversized windows and a balcony overlooking the forest, while a nearby bedroom offers semi-ensuite access to a renovated 5-piece bathroom. The main level includes two bedrooms with walkouts, including a luxurious primary retreat with a 5-piece ensuite, along with a 3-piece bathroom with heated floors, a den and a family room with a propane fireplace. Extensive updates include fresh interior paint, LED lighting, refinished stairs, updated flooring and select energy-efficient windows. Owned solar panels with battery backup and generator hookups add valuable energy independence, while Bell Fibe keeps the property connected. (id:55460)
Property Details
| MLS® Number | S13768656 |
| Property Type | Single Family |
| Community Name | Rural Ramara |
| Amenities Near By | Beach |
| Community Features | School Bus |
| Equipment Type | Propane Tank |
| Features | Wooded Area, Gazebo, Solar Equipment, Sauna |
| Parking Space Total | 26 |
| Rental Equipment Type | Propane Tank |
| Structure | Deck, Porch, Greenhouse, Outbuilding, Shed |
Building
| Bathroom Total | 3 |
| Bedrooms Above Ground | 3 |
| Bedrooms Total | 3 |
| Age | 16 To 30 Years |
| Amenities | Fireplace(s) |
| Appliances | Hot Tub, Garage Door Opener Remote(s), Central Vacuum, Water Heater, Water Purifier, Water Softener, Dishwasher, Dryer, Microwave, Sauna, Stove, Washer, Window Coverings, Refrigerator |
| Basement Type | None |
| Construction Style Attachment | Detached |
| Cooling Type | Central Air Conditioning, Air Exchanger |
| Exterior Finish | Log |
| Fire Protection | Smoke Detectors |
| Fireplace Present | Yes |
| Fireplace Total | 2 |
| Flooring Type | Hardwood, Vinyl |
| Foundation Type | Slab |
| Heating Fuel | Propane, Wood |
| Heating Type | Forced Air |
| Stories Total | 2 |
| Size Interior | 2,000 - 2,500 Sqft |
| Type | House |
| Utility Water | Drilled Well |
Parking
| Detached Garage | |
| Garage |
Land
| Acreage | Yes |
| Land Amenities | Beach |
| Sewer | Septic System |
| Size Depth | 3315 Ft ,2 In |
| Size Frontage | 1324 Ft ,6 In |
| Size Irregular | 1324.5 X 3315.2 Ft ; 1324.50 X 3315.23 X 1324.51 X 3315.24 Ft |
| Size Total Text | 1324.5 X 3315.2 Ft ; 1324.50 X 3315.23 X 1324.51 X 3315.24 Ft|100+ Acres |
| Surface Water | Lake/pond |
| Zoning Description | Ru |
Rooms
| Level | Type | Length | Width | Dimensions |
|---|---|---|---|---|
| Second Level | Kitchen | 4.32 m | 4.76 m | 4.32 m x 4.76 m |
| Second Level | Dining Room | 3.63 m | 4.5 m | 3.63 m x 4.5 m |
| Second Level | Great Room | 8.22 m | 5.23 m | 8.22 m x 5.23 m |
| Second Level | Bedroom 3 | 4.52 m | 4.88 m | 4.52 m x 4.88 m |
| Main Level | Foyer | 1.91 m | 2.81 m | 1.91 m x 2.81 m |
| Main Level | Family Room | 5.1 m | 5.01 m | 5.1 m x 5.01 m |
| Main Level | Den | 3.81 m | 2.68 m | 3.81 m x 2.68 m |
| Main Level | Primary Bedroom | 4.05 m | 3.8 m | 4.05 m x 3.8 m |
| Main Level | Bedroom 2 | 4.46 m | 3.19 m | 4.46 m x 3.19 m |
| Main Level | Laundry Room | 3.35 m | 2.14 m | 3.35 m x 2.14 m |
Utilities
| Cable | Available |
| Electricity | Installed |
https://www.realtor.ca/real-estate/30261702/2504-fairgrounds-road-ramara-rural-ramara

374 Huronia Road #101
Barrie, Ontario L4N 8Y9
(705) 739-4455
(866) 919-5276
www.peggyhill.com/

Salesperson
(705) 739-4455
374 Huronia Road #101
Barrie, Ontario L4N 8Y9
(705) 739-4455
(866) 919-5276
www.peggyhill.com/

The trademarks REALTOR®, REALTORS®, and the REALTOR® logo are controlled by The Canadian Real Estate Association (CREA) and identify real estate professionals who are members of CREA. The trademarks MLS®, Multiple Listing Service® and the associated logos are owned by The Canadian Real Estate Association (CREA) and identify the quality of services provided by real estate professionals who are members of CREA. The trademark DDF® is owned by The Canadian Real Estate Association (CREA) and identifies CREA's Data Distribution Facility (DDF®)
October 19 2026 07:35:18
Toronto Regional Real Estate Board
RE/MAX Hallmark Peggy Hill Group Realty