
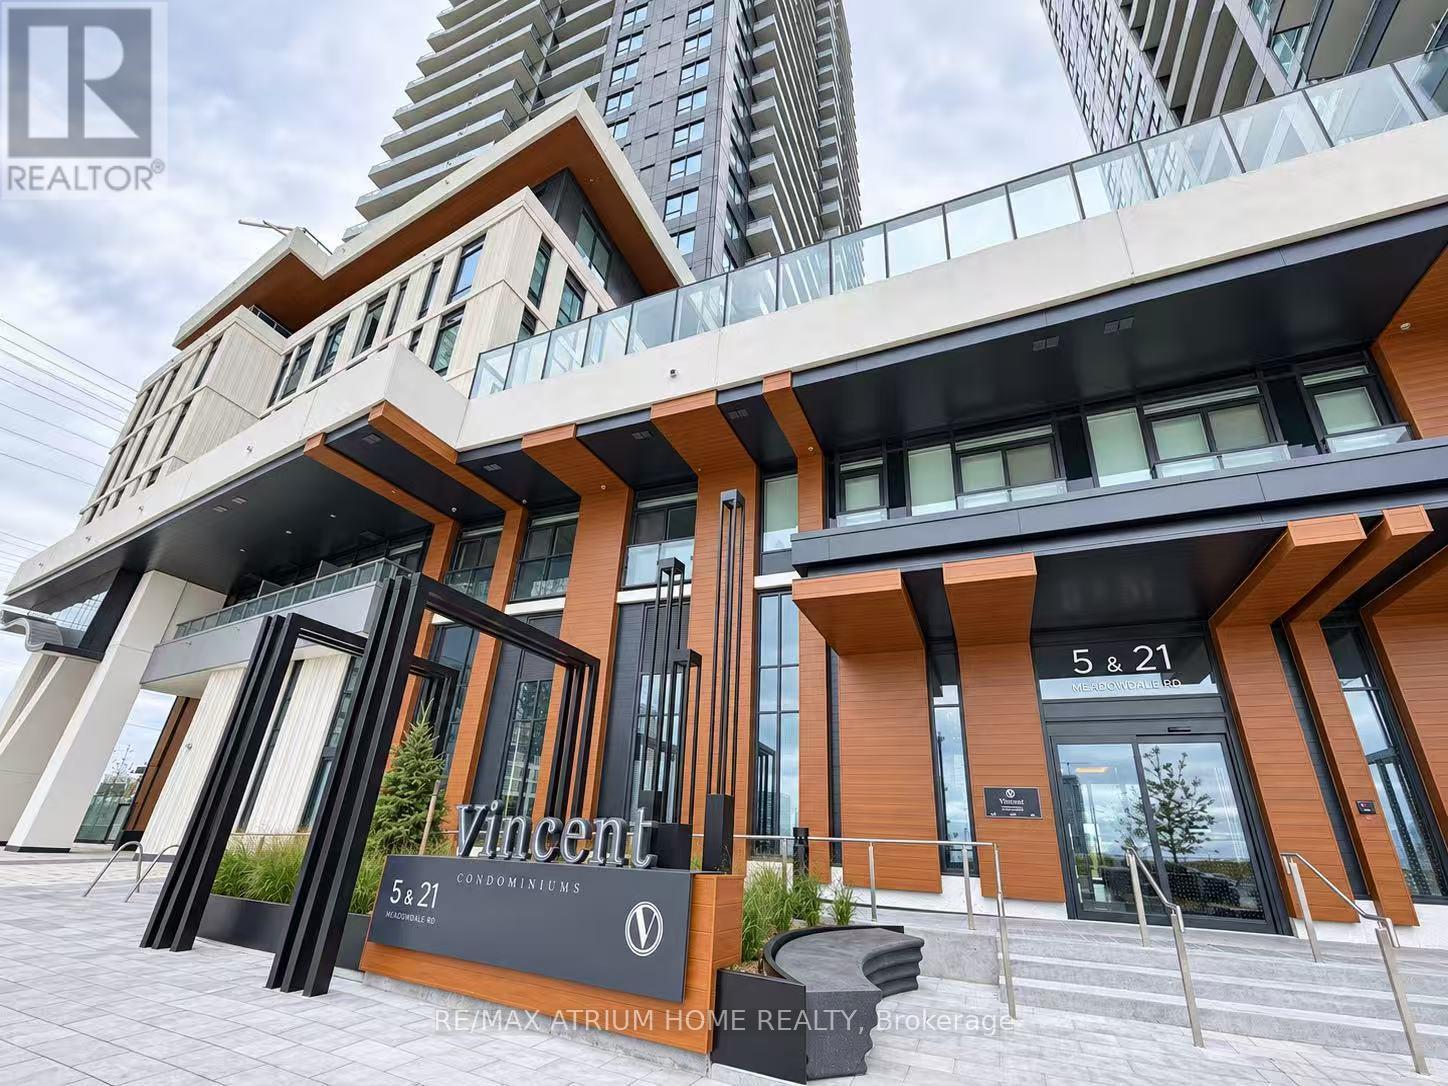
2503 - 21 Meadowdale Road Vaughan, Ontario L4K 0H6

$1,900 Monthly
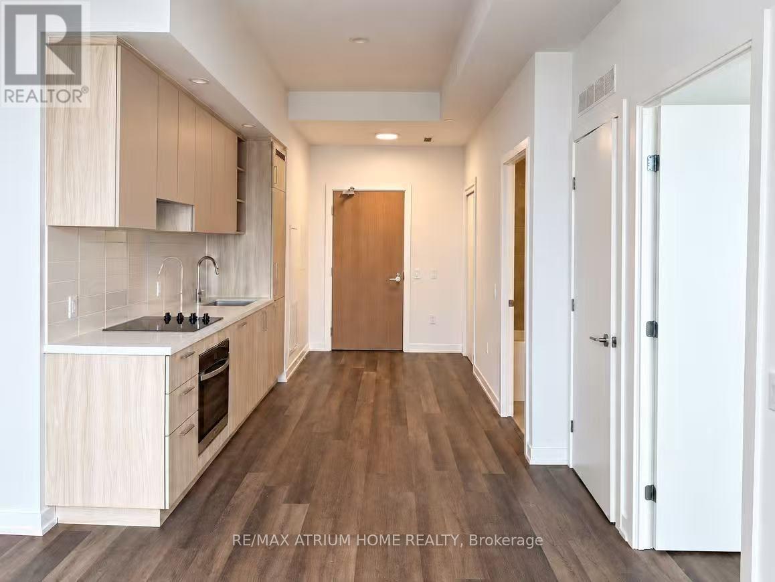
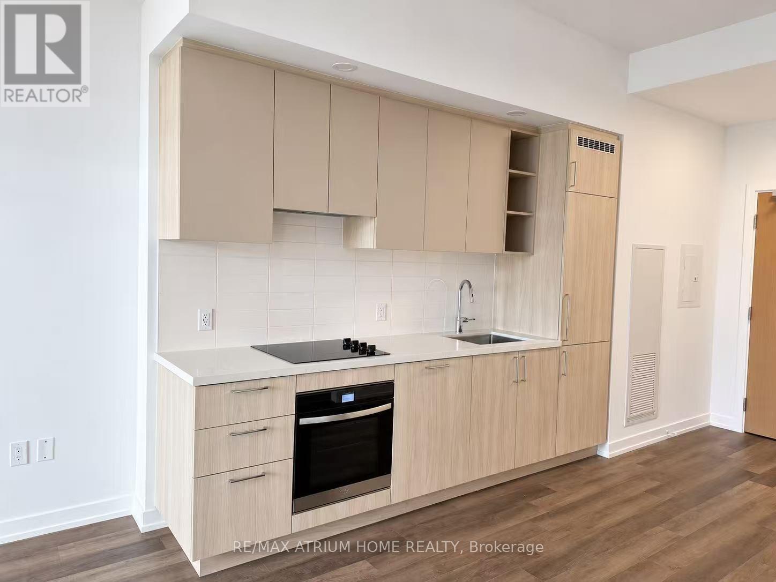
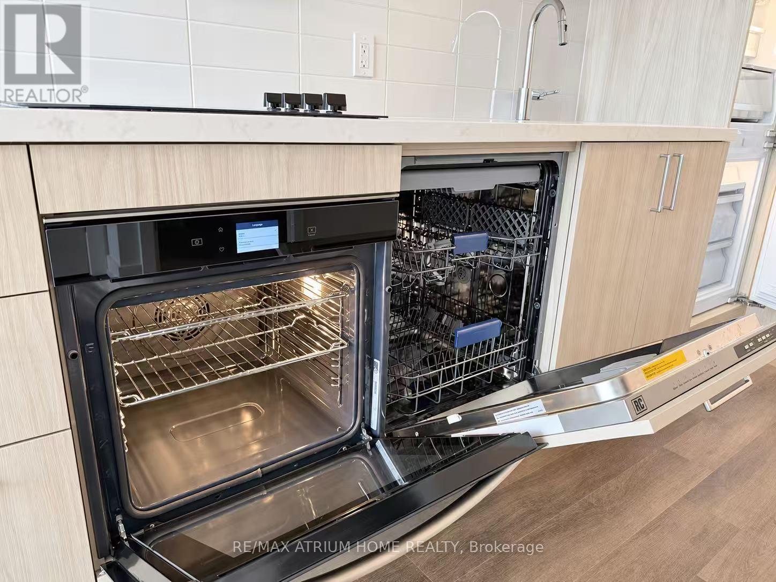
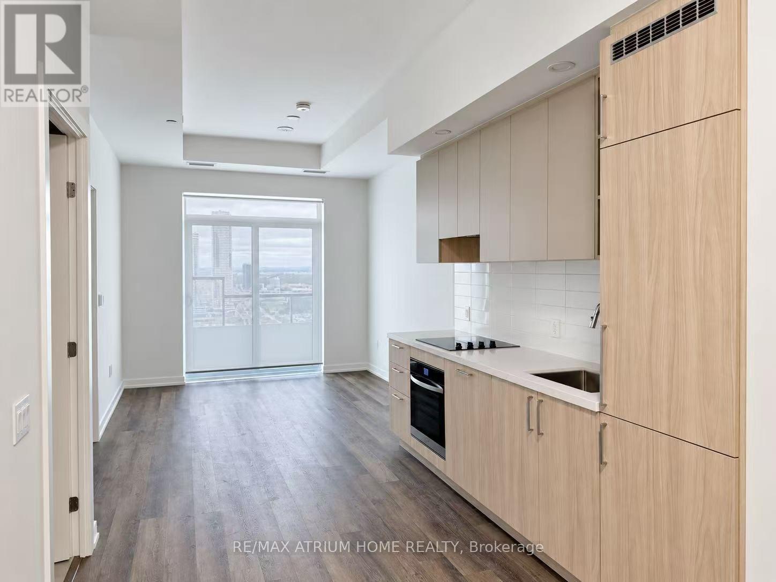
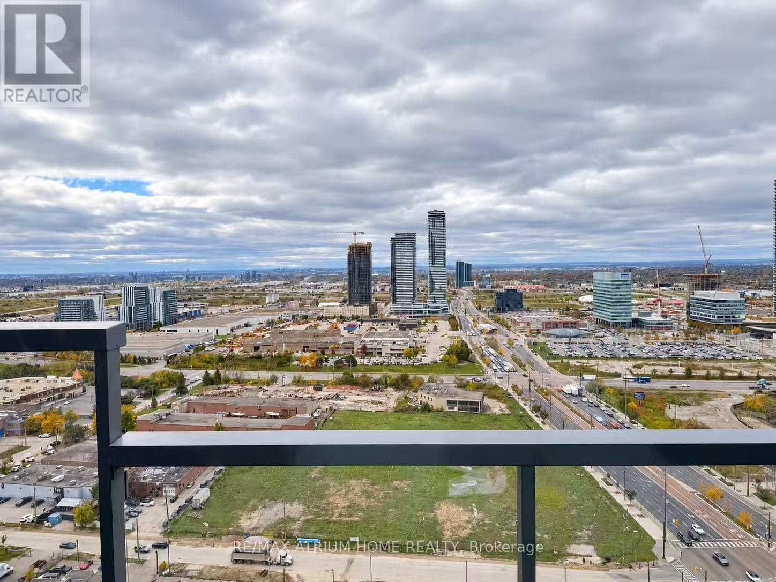
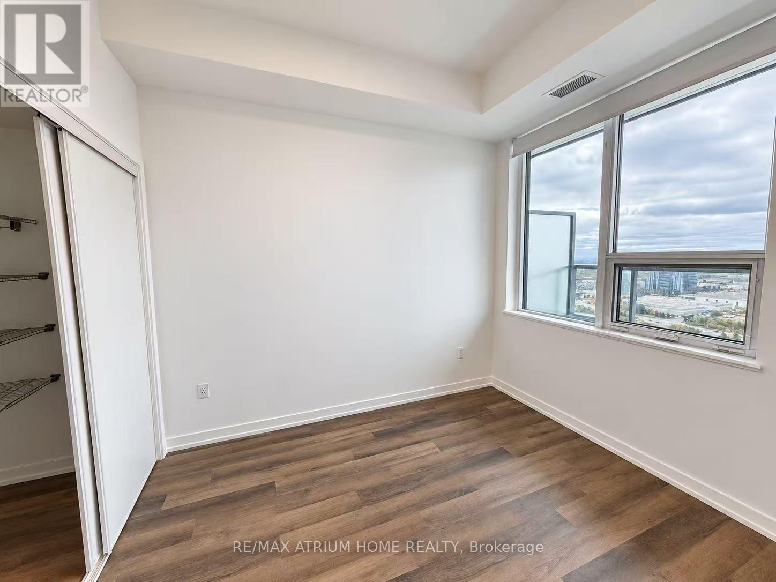
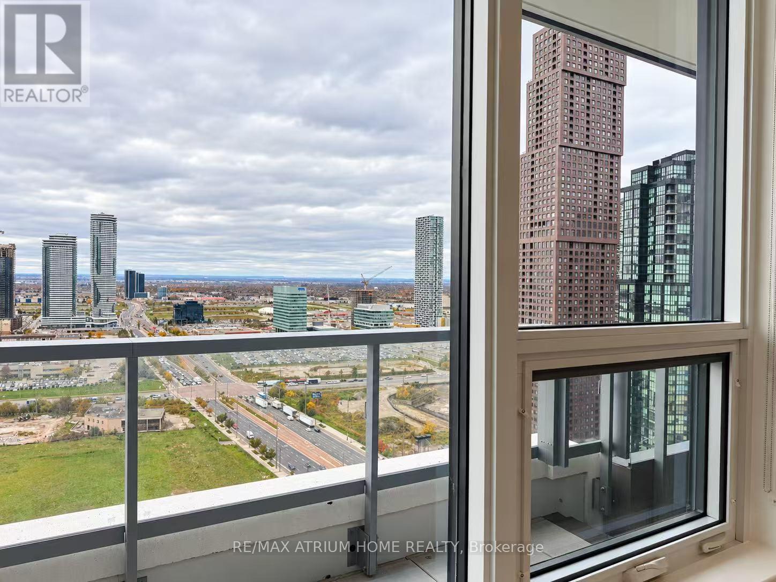
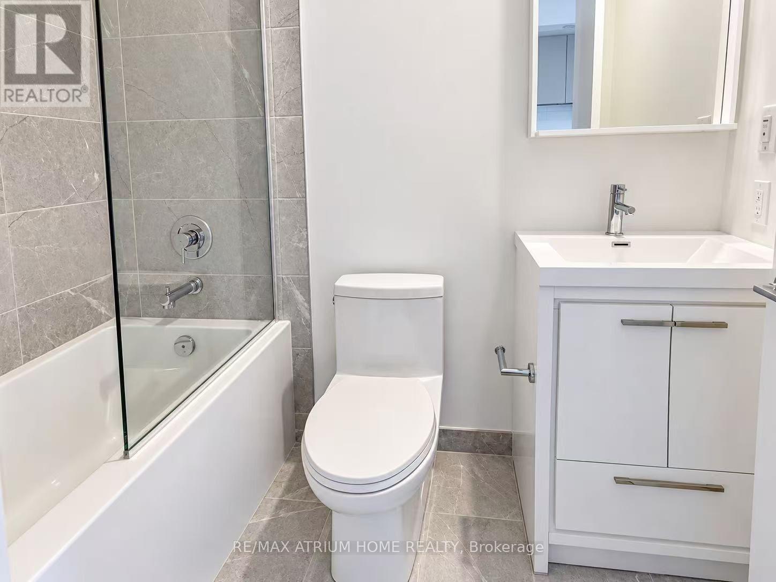
Welcome To The Vincent! This Brand-New 1-Bedroom, 1-Bathroom Suite On The 25th Floor Offers Approximately 507 Sq. Ft. Of Thoughtfully Designed Interior Space, Complemented By A Spacious 72 Sq. Ft. West-Facing Balcony With Unobstructed Views And Beautiful Sunset Exposure. The Bright, Open-Concept Layout Features Contemporary Finishes, A Modern Kitchen With Integrated Appliances, And Ensuite Laundry. Large Windows Fill The Suite With Natural Light, Creating An Inviting Space To Call Home. Conveniently Located In Vaughan With Access To Highway 7, Highways 400 And 407, And Transit Connections To The Vaughan Metropolitan Centre Subway Station. Close To Shopping, Restaurants, IKEA, And Everyday Essentials. (id:55460)
Property Details
| MLS® Number | N14083324 |
| Property Type | Single Family |
| Community Name | Vaughan Corporate Centre |
| Community Features | Pets Allowed With Restrictions |
| Features | Balcony |
Building
| Bathroom Total | 1 |
| Bedrooms Above Ground | 1 |
| Bedrooms Below Ground | 1 |
| Bedrooms Total | 2 |
| Age | New Building |
| Amenities | Storage - Locker |
| Basement Type | None |
| Cooling Type | Central Air Conditioning |
| Exterior Finish | Concrete |
| Heating Fuel | Electric |
| Heating Type | Heat Pump |
| Size Interior | 500 - 599 Sqft |
| Type | Apartment |
Parking
| Underground | |
| Garage |
Land
| Acreage | No |
Rooms
| Level | Type | Length | Width | Dimensions |
|---|---|---|---|---|
| Main Level | Kitchen | 3.23 m | 3.23 m | 3.23 m x 3.23 m |
| Main Level | Living Room | 3.32 m | 3.23 m | 3.32 m x 3.23 m |
| Main Level | Dining Room | 3.32 m | 3.23 m | 3.32 m x 3.23 m |
| Main Level | Primary Bedroom | 2.77 m | 2.86 m | 2.77 m x 2.86 m |
| Main Level | Den | 1.85 m | 2.13 m | 1.85 m x 2.13 m |
Broker
(905) 513-0808
7100 Warden Ave #1a
Markham, Ontario L3R 8B5
(905) 513-0808
(905) 513-0608
www.atriumhomerealty.com/

The trademarks REALTOR®, REALTORS®, and the REALTOR® logo are controlled by The Canadian Real Estate Association (CREA) and identify real estate professionals who are members of CREA. The trademarks MLS®, Multiple Listing Service® and the associated logos are owned by The Canadian Real Estate Association (CREA) and identify the quality of services provided by real estate professionals who are members of CREA. The trademark DDF® is owned by The Canadian Real Estate Association (CREA) and identifies CREA's Data Distribution Facility (DDF®)
October 15 2026 08:01:04
Toronto Regional Real Estate Board
RE/MAX Atrium Home Realty