
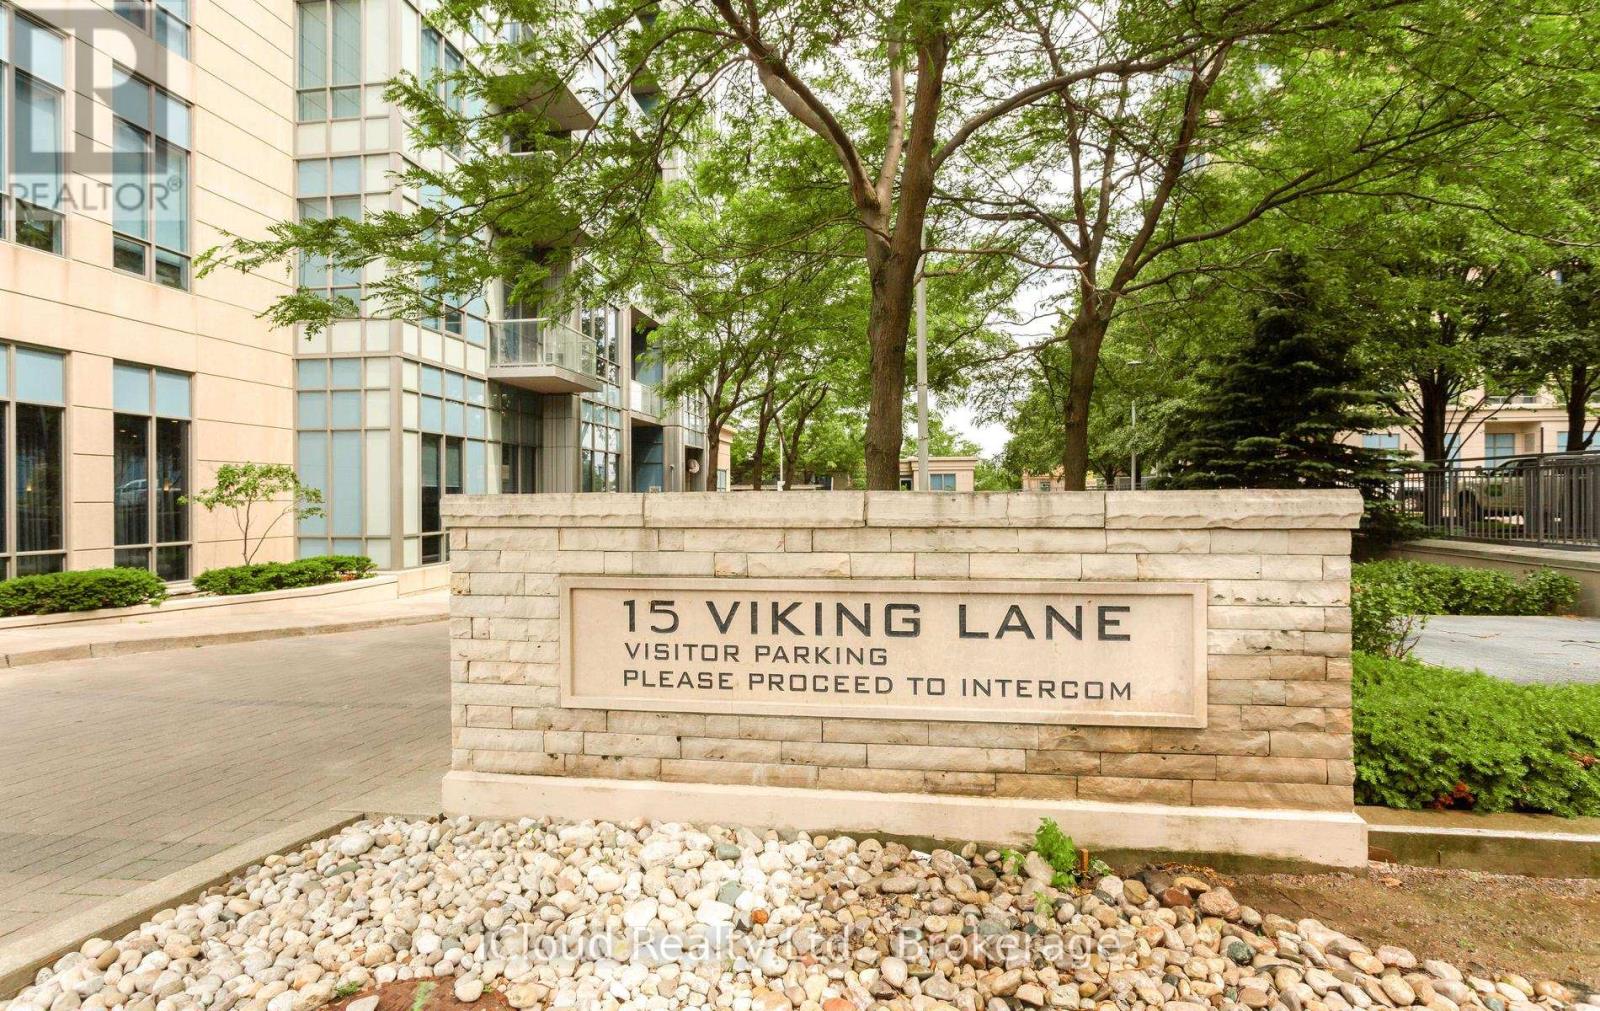
2502 - 15 Viking Lane Toronto, Ontario M9B 0A4


$660,000Maintenance, Common Area Maintenance, Water, Parking, Insurance
$656.61 Monthly
Maintenance, Common Area Maintenance, Water, Parking, Insurance
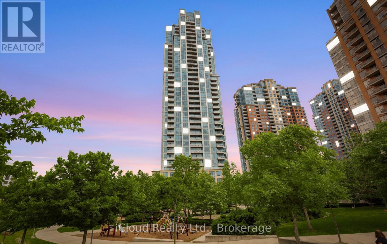
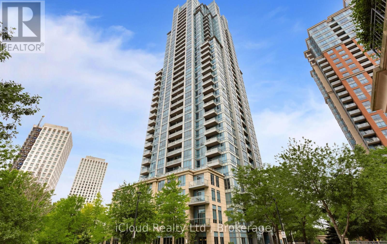
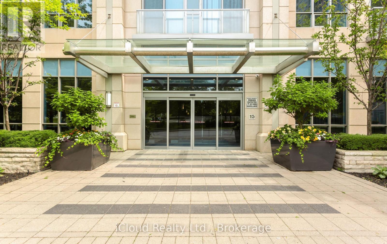
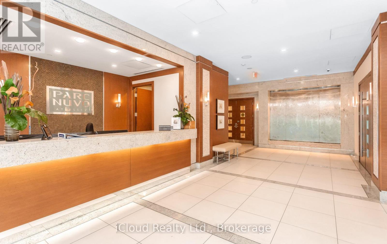
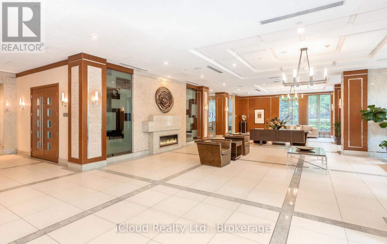
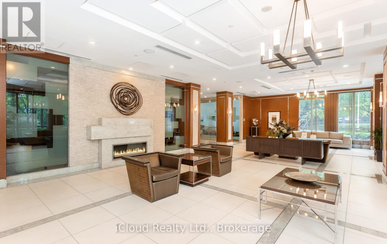
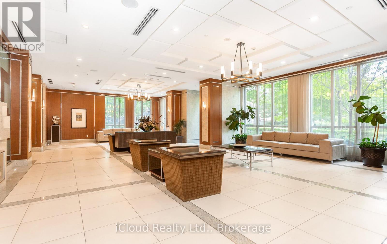
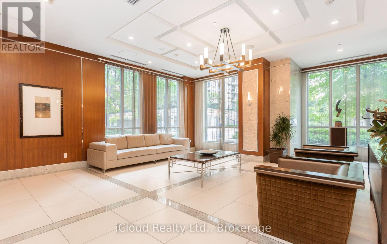
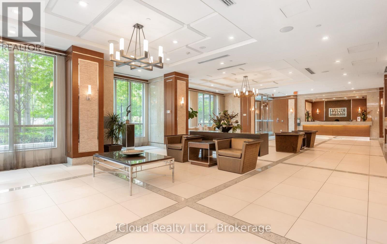
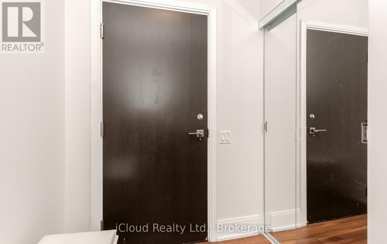
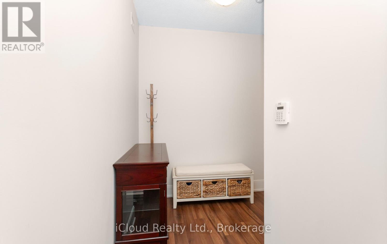
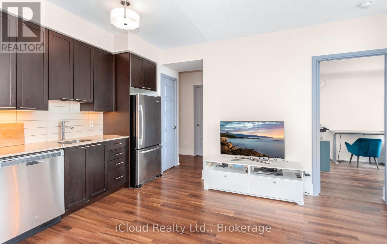
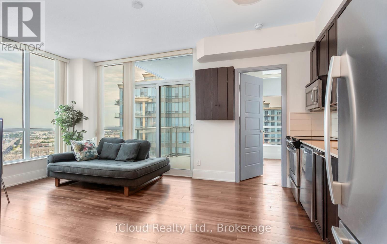
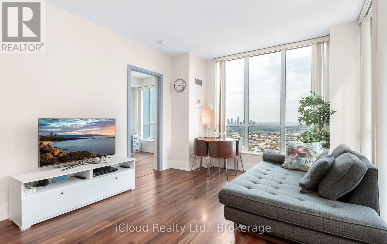
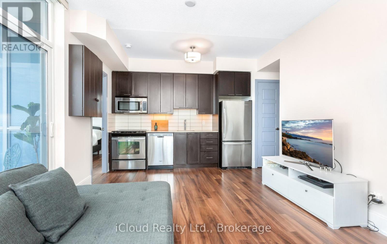
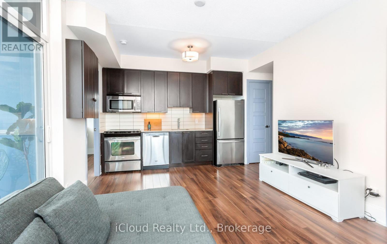
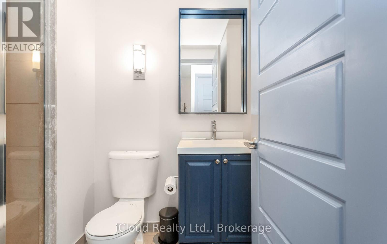
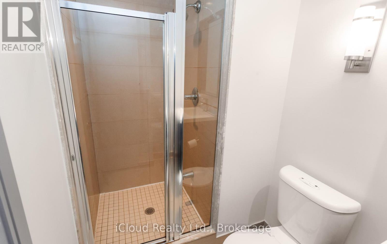
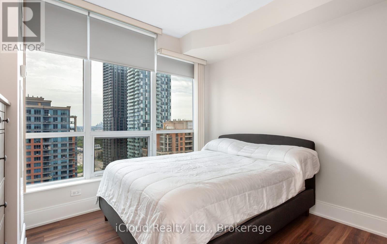
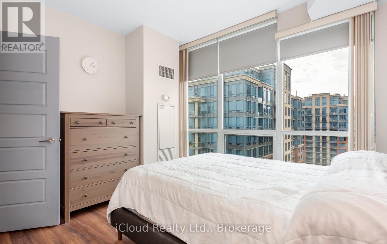
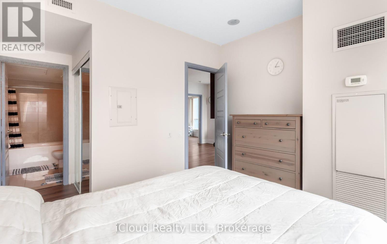
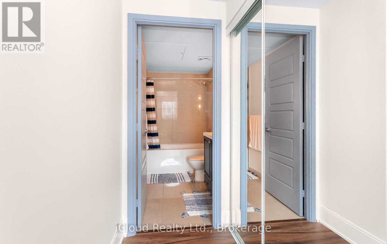
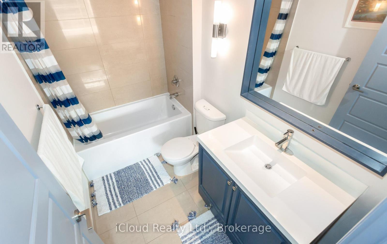
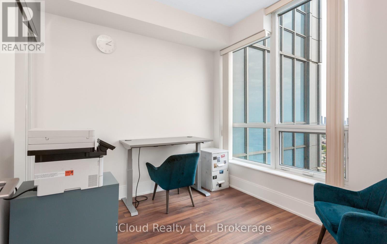
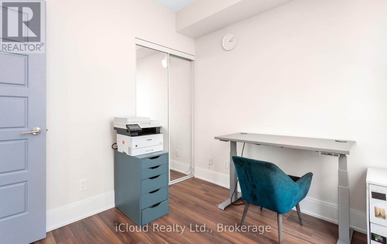
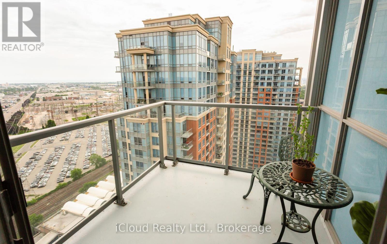
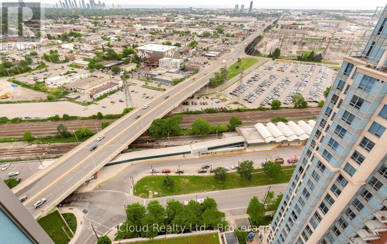
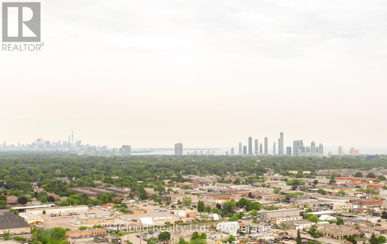
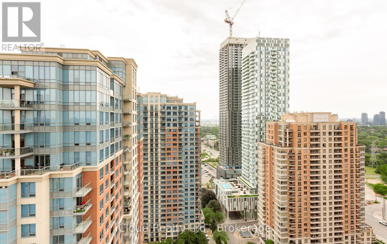
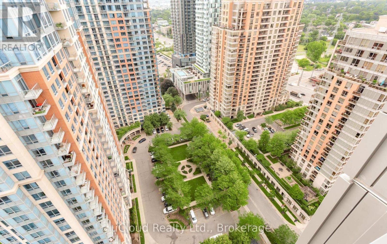
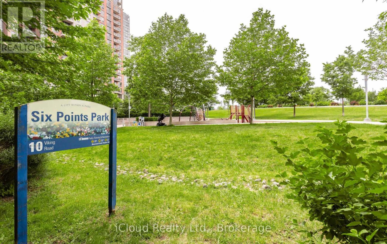
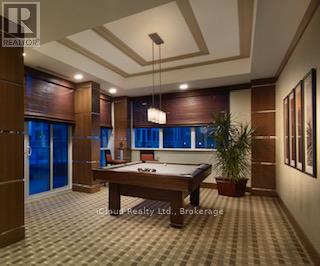
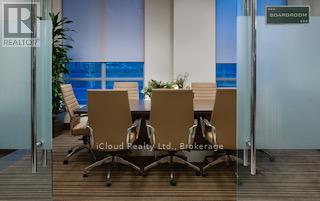
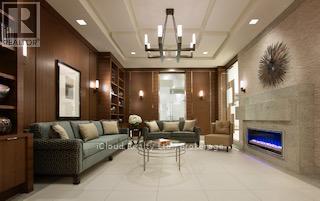
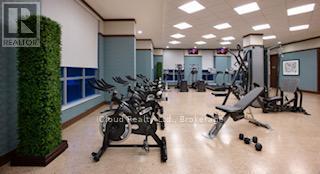
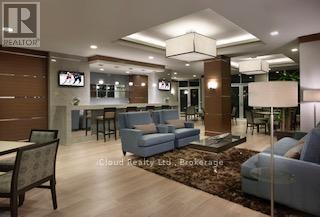
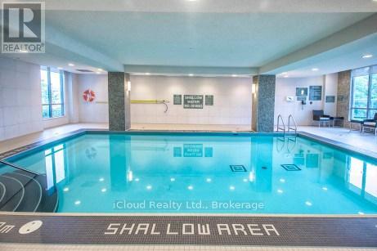
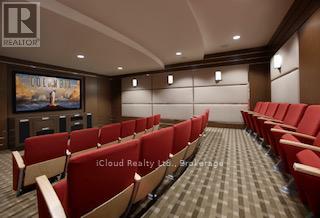
$656.61 MonthlyWelcome to this Leed Gold certified, prestigious Tridel Residence with Top Class Amenities including indoor pool, Fitness centre, Party room, Business centre, B.B.Q. Terrace, Visitors parking and 24hr. Concierge.Unit has unobstructed view of south east and west. 2 split bedrooms, 2 bathrooms and rare 2 Parking. Conveniently located just steps from Kipling Subway, Go Station with easy access all major highways. Perfect for small families or professionals. Walking distance to Sherway Garden, Restaurants and Cafes. Pet friendly community surrounded by Parks with easy access to downtown Toronto. (id:55460)
Property Details
| MLS® Number | W13528082 |
| Property Type | Single Family |
| Community Name | Islington-City Centre West |
| Amenities Near By | Public Transit |
| Community Features | Pets Allowed With Restrictions |
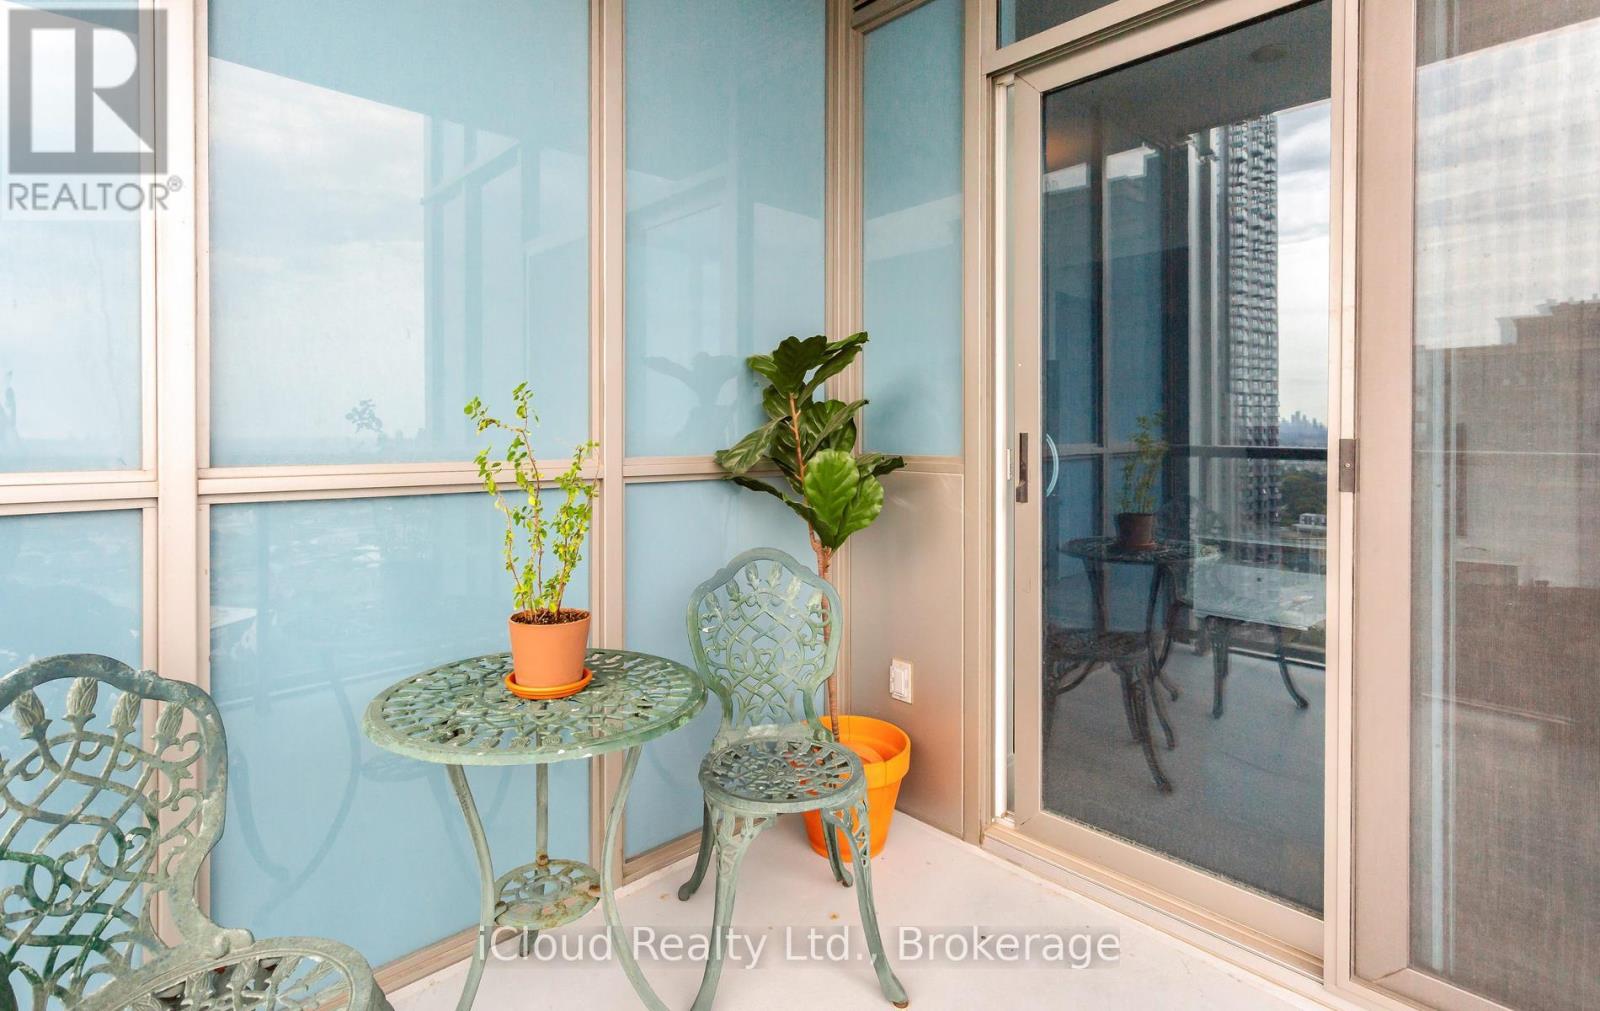
| Features | Balcony |
| Parking Space Total | 2 |
| View Type | View |
Building
| Bathroom Total | 2 |
| Bedrooms Above Ground | 2 |
| Bedrooms Total | 2 |
| Age | 11 To 15 Years |
| Amenities | Storage - Locker |
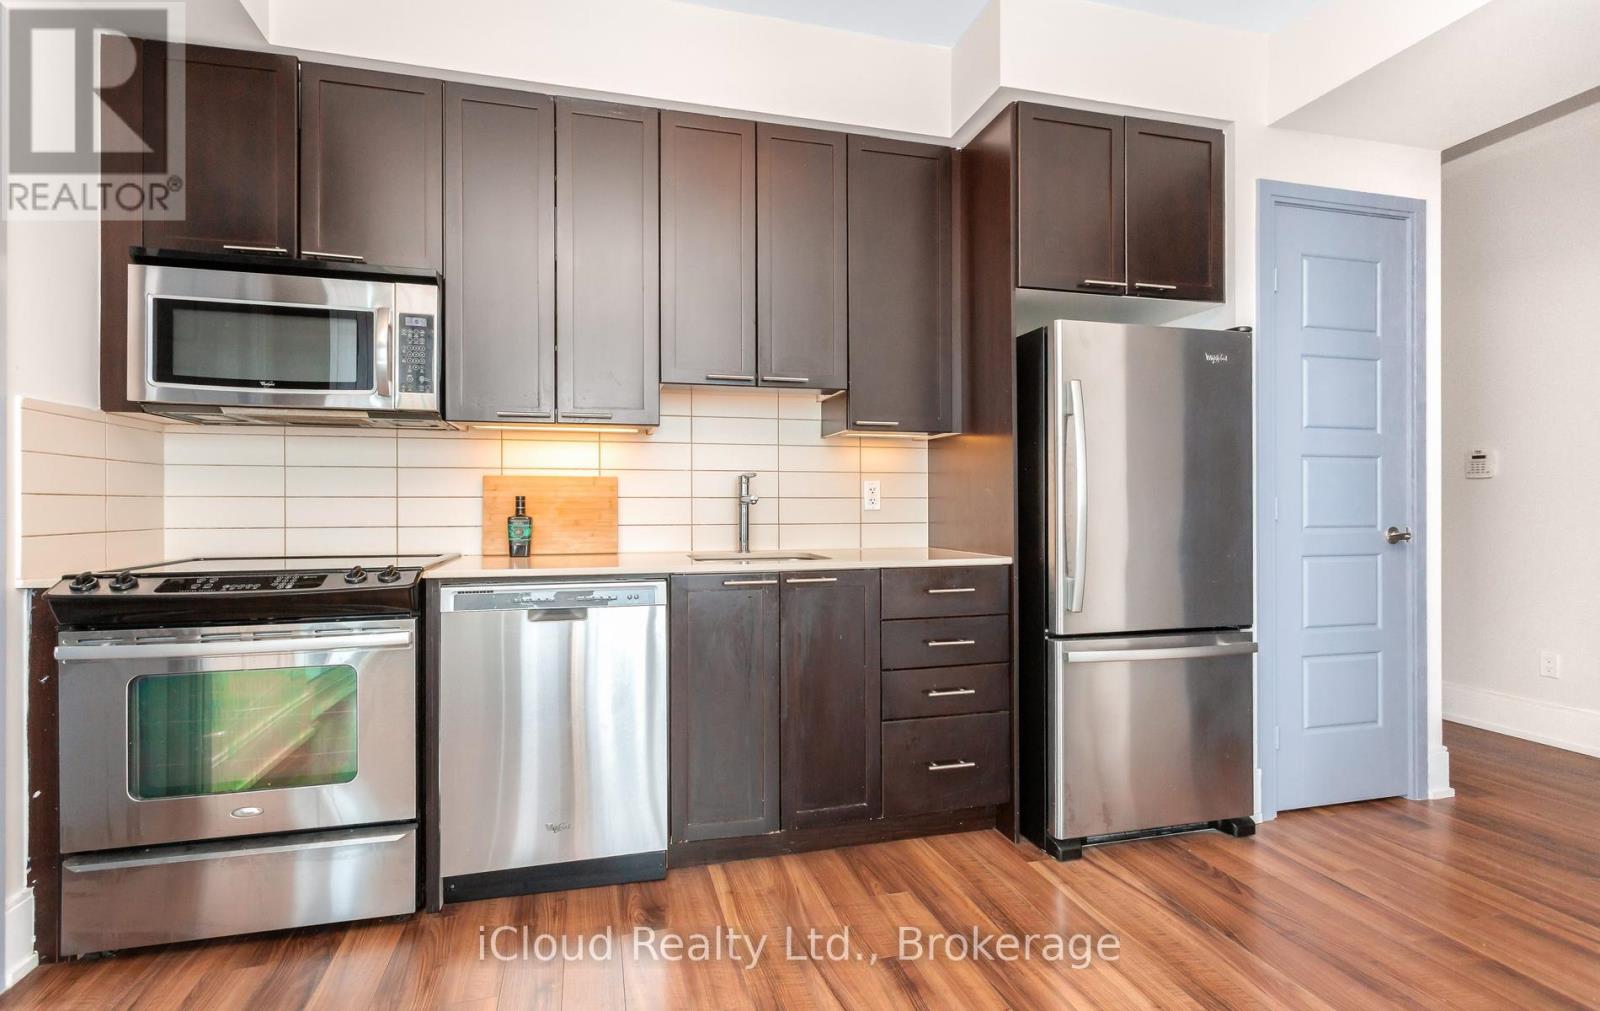
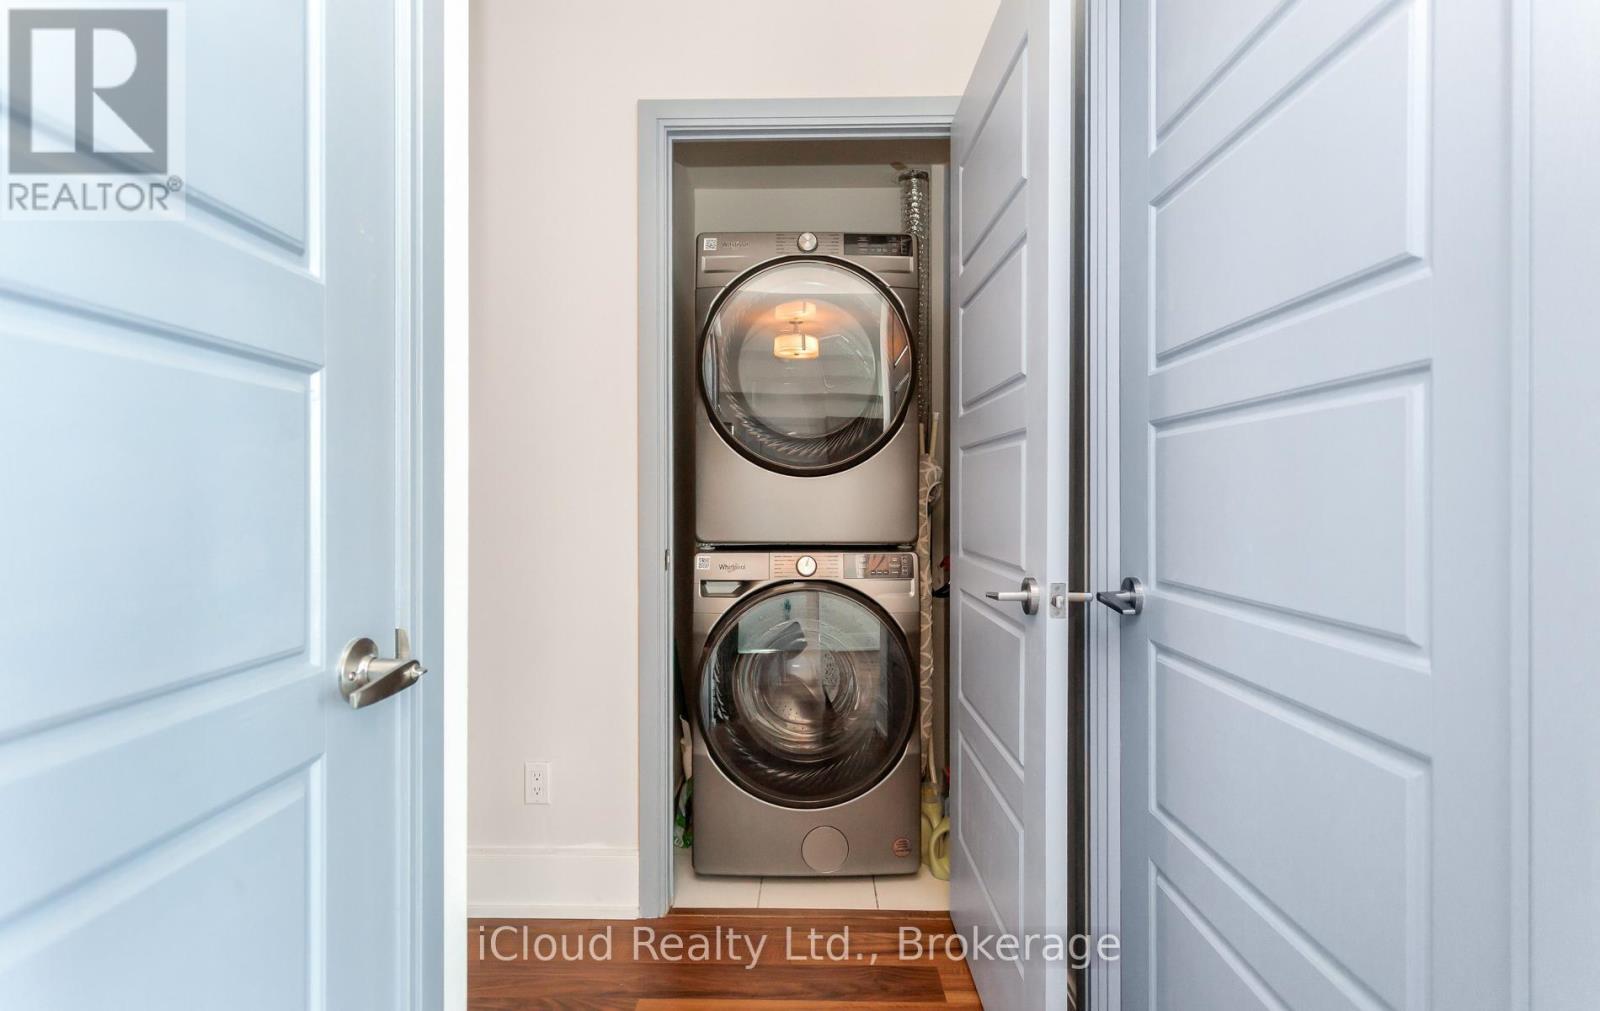
| Appliances | Dishwasher, Dryer, Washer, Refrigerator |
| Basement Type | None |
| Cooling Type | Central Air Conditioning |
| Exterior Finish | Concrete |
| Flooring Type | Laminate |
| Heating Fuel | Natural Gas |
| Heating Type | Forced Air |
| Size Interior | 700 - 799 Ft2 |
| Type | Apartment |
Parking
| Underground | |
| Garage |
Land
| Acreage | No |
| Land Amenities | Public Transit |
Rooms
| Level | Type | Length | Width | Dimensions |
|---|---|---|---|---|
| Flat | Primary Bedroom | 3.35 m | 2.28 m | 3.35 m x 2.28 m |
| Flat | Bedroom 2 | 2.74 m | 2.74 m | 2.74 m x 2.74 m |
| Flat | Living Room | 5.66 m | 3.65 m | 5.66 m x 3.65 m |
| Flat | Dining Room | 5.66 m | 3.65 m | 5.66 m x 3.65 m |
| Flat | Kitchen | 5.63 m | 3.63 m | 5.63 m x 3.63 m |
Salesperson
(905) 507-4776

30 Eglinton Ave W. #c12
Mississauga, Ontario L5R 3E7
(905) 507-4776
(905) 507-4779
www.ipro-realty.ca/

The trademarks REALTOR®, REALTORS®, and the REALTOR® logo are controlled by The Canadian Real Estate Association (CREA) and identify real estate professionals who are members of CREA. The trademarks MLS®, Multiple Listing Service® and the associated logos are owned by The Canadian Real Estate Association (CREA) and identify the quality of services provided by real estate professionals who are members of CREA. The trademark DDF® is owned by The Canadian Real Estate Association (CREA) and identifies CREA's Data Distribution Facility (DDF®)
July 06 2026 06:38:19
Toronto Regional Real Estate Board
Ipro Realty Ltd.