
25 Starr Crescent Aurora, Ontario L4G 7X3

$939,999
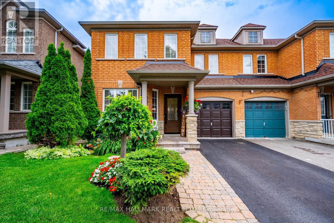
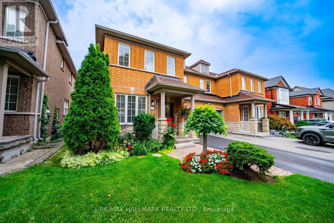
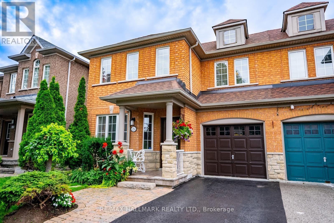
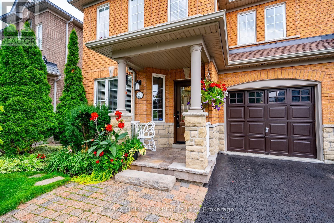
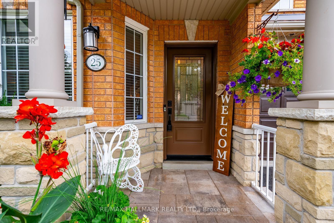
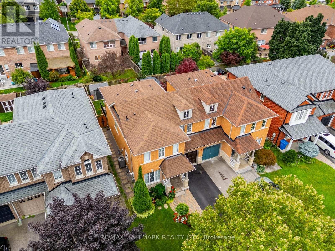
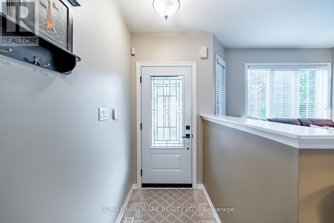
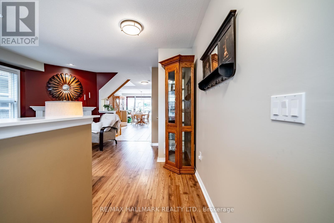
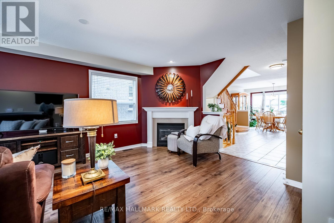
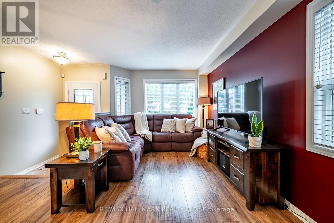
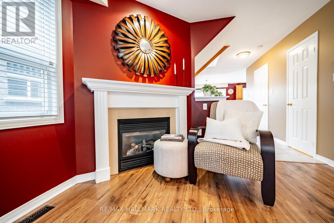
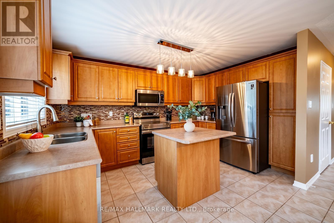
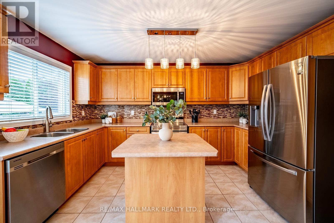
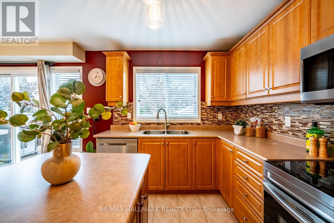
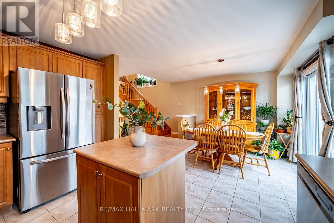
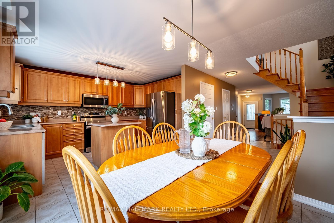
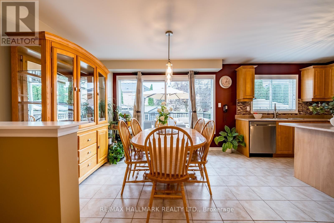
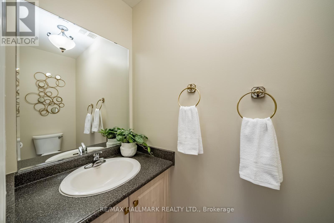
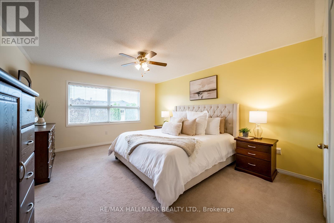
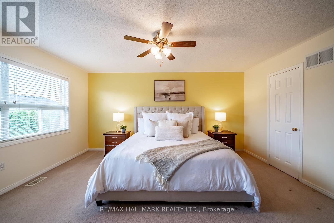
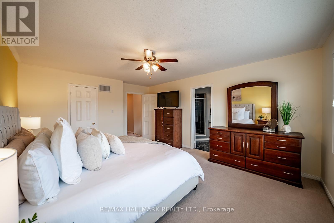
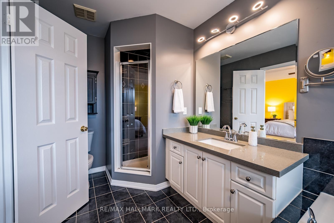
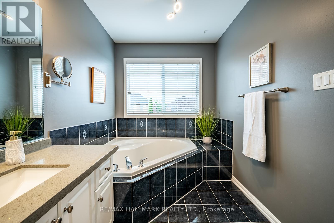
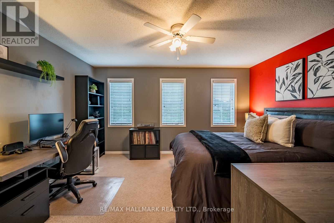
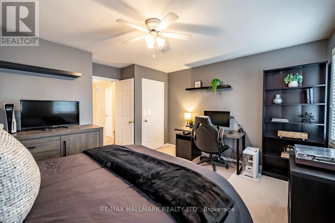
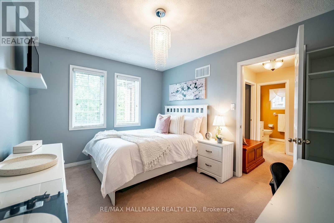
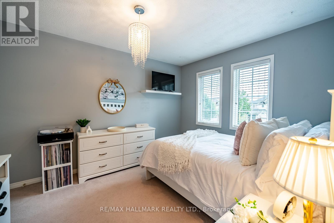
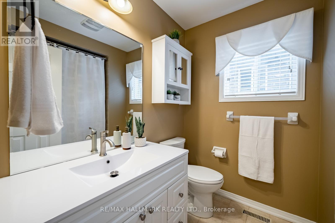
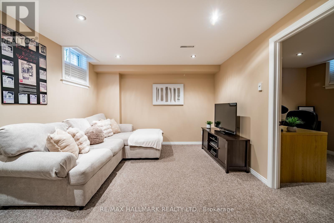
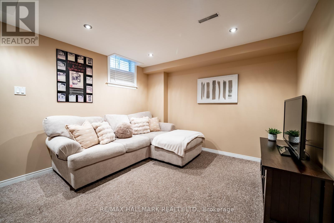
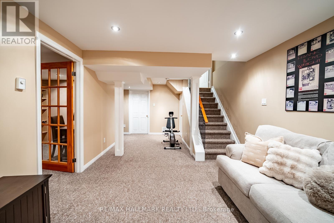
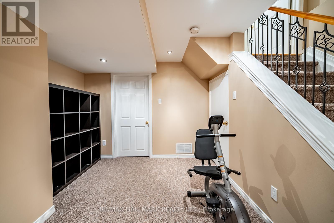
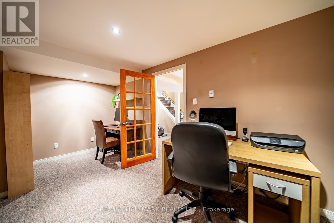
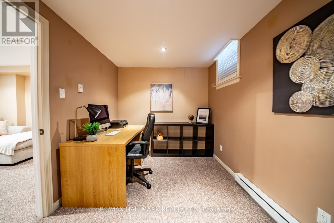
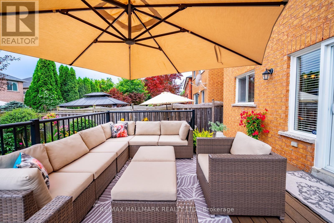
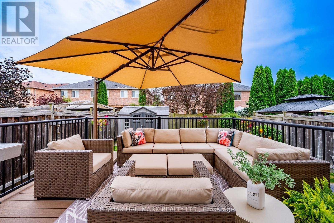
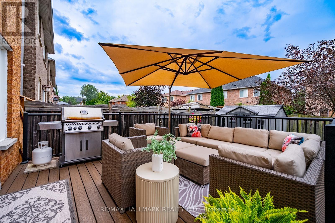
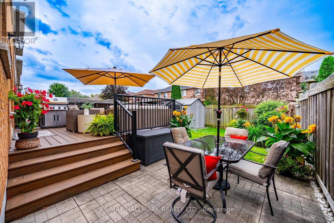
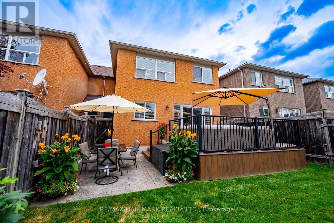
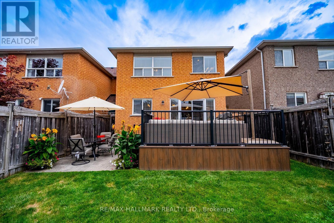
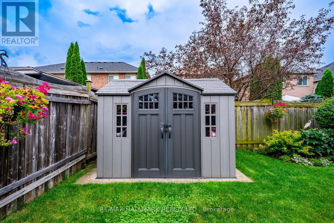
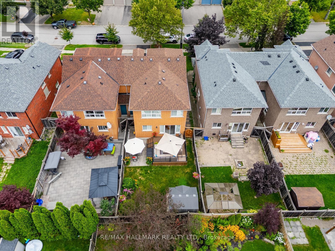
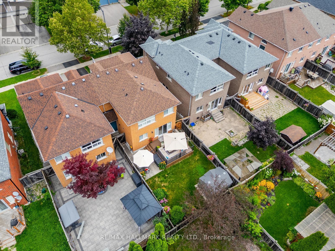
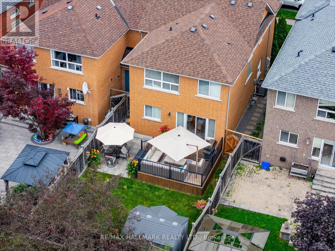

Welcome to 25 Starr Crescent, a beautifully maintained 3-bedroom, 3-bathroom semi-detached home offering over 1,700 square feet of thoughtfully designed living space in one of Aurora's most family-friendly communities. Filled with natural light, this inviting home features spacious living areas that offer the perfect blend of comfort, functionality, and style for everyday living and entertaining.The fully finished basement provides valuable additional living space, perfect for a family room, home office, gym, media area, or guest retreat.Step outside and prepare to be impressed by the spectacular backyard, an exceptional outdoor oasis offering plenty of space to relax, entertain, and enjoy the warmer months. Beautifully landscaped and thoughtfully designed, this private backyard is truly an extension of the home. Enjoy an unbeatable location just 5 minutes from the Aurora GO Station and Highway 404, making commuting a breeze. Families will love being surrounded by excellent top rated schools, scenic parks, splash pads, the Aurora Recreation Complex, and picturesque walking trails, with shopping, dining, and everyday amenities just moments away. Whether you're a growing family, first-time buyer, or looking for more space in an established community, this ideal home offers the perfect combination of space, lifestyle, location, and value in Aurora. (id:55460)
Open House
This property has open houses!
2:00 pm
Ends at:4:00 pm
Property Details
| MLS® Number | N13672030 |
| Property Type | Single Family |
| Community Name | Bayview Northeast |
| Equipment Type | Water Heater |
| Parking Space Total | 3 |
| Rental Equipment Type | Water Heater |
Building
| Bathroom Total | 3 |
| Bedrooms Above Ground | 3 |
| Bedrooms Below Ground | 1 |
| Bedrooms Total | 4 |
| Appliances | Water Softener, Dishwasher, Dryer, Garage Door Opener, Microwave, Stove, Washer, Window Coverings, Refrigerator |
| Basement Development | Finished |
| Basement Type | N/a (finished) |
| Construction Style Attachment | Semi-detached |
| Cooling Type | Central Air Conditioning |
| Exterior Finish | Brick |
| Fireplace Present | Yes |
| Flooring Type | Hardwood, Tile, Carpeted |
| Foundation Type | Concrete |
| Half Bath Total | 1 |
| Heating Fuel | Natural Gas |
| Heating Type | Forced Air |
| Stories Total | 2 |
| Size Interior | 1,500 - 2,000 Ft2 |
| Type | House |
| Utility Water | Municipal Water |
Parking
| Attached Garage | |
| Garage |
Land
| Acreage | No |
| Sewer | Sanitary Sewer |
| Size Depth | 106 Ft ,8 In |
| Size Frontage | 30 Ft |
| Size Irregular | 30 X 106.7 Ft |
| Size Total Text | 30 X 106.7 Ft |
Rooms
| Level | Type | Length | Width | Dimensions |
|---|---|---|---|---|
| Second Level | Primary Bedroom | 5.2 m | 4.01 m | 5.2 m x 4.01 m |
| Second Level | Bedroom 2 | 4.36 m | 4.04 m | 4.36 m x 4.04 m |
| Second Level | Bedroom 3 | 3.97 m | 3 m | 3.97 m x 3 m |
| Basement | Recreational, Games Room | 6.67 m | 3.36 m | 6.67 m x 3.36 m |
| Basement | Bedroom | 4.68 m | 2.48 m | 4.68 m x 2.48 m |
| Main Level | Living Room | 5.66 m | 4.33 m | 5.66 m x 4.33 m |
| Main Level | Kitchen | 3.17 m | 3.47 m | 3.17 m x 3.47 m |
| Main Level | Eating Area | 3.69 m | 3.67 m | 3.69 m x 3.67 m |
Utilities
| Cable | Available |
| Electricity | Installed |
| Sewer | Installed |
https://www.realtor.ca/real-estate/30151906/25-starr-crescent-aurora-bayview-northeast
Salesperson
(905) 883-4922
trentaduetorresteam.com/
www.facebook.com/Trentadue.Torres.Real.Estate.Team
twitter.com/TrentadueTorres
www.linkedin.com/in/sonya-torres-847a55a5/

9555 Yonge Street #201
Richmond Hill, Ontario L4C 9M5
(905) 883-4922
(905) 883-1521

Broker
(905) 883-4922
9555 Yonge Street #201
Richmond Hill, Ontario L4C 9M5
(905) 883-4922
(905) 883-1521

The trademarks REALTOR®, REALTORS®, and the REALTOR® logo are controlled by The Canadian Real Estate Association (CREA) and identify real estate professionals who are members of CREA. The trademarks MLS®, Multiple Listing Service® and the associated logos are owned by The Canadian Real Estate Association (CREA) and identify the quality of services provided by real estate professionals who are members of CREA. The trademark DDF® is owned by The Canadian Real Estate Association (CREA) and identifies CREA's Data Distribution Facility (DDF®)
August 13 2026 07:33:09
Toronto Regional Real Estate Board
RE/MAX Hallmark Realty Ltd.