
25 Methuen Avenue Toronto, Ontario M6S 1Z7

$3,880 Monthly
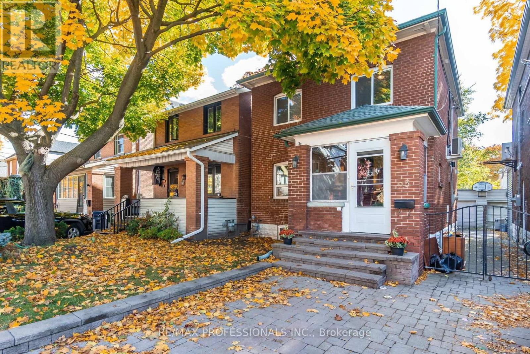
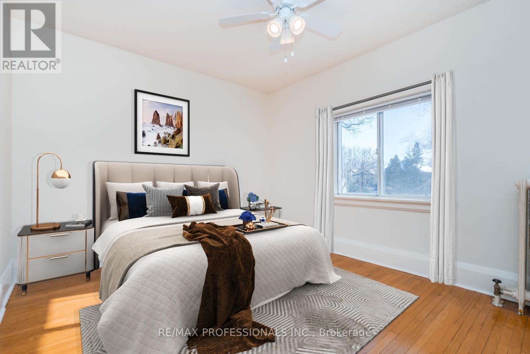
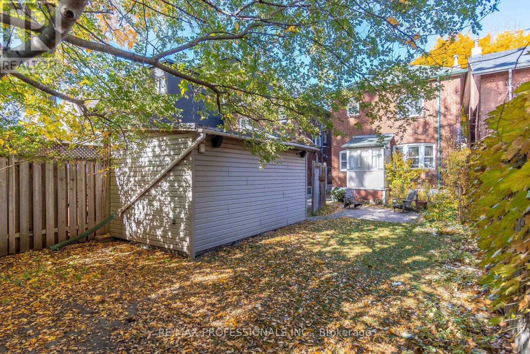
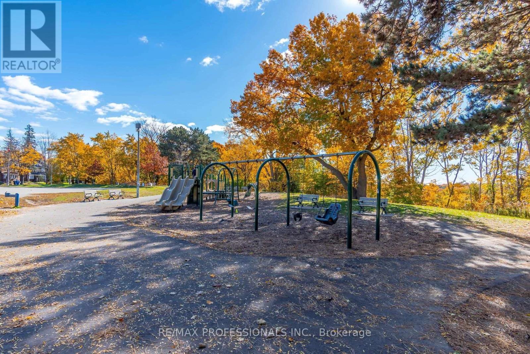
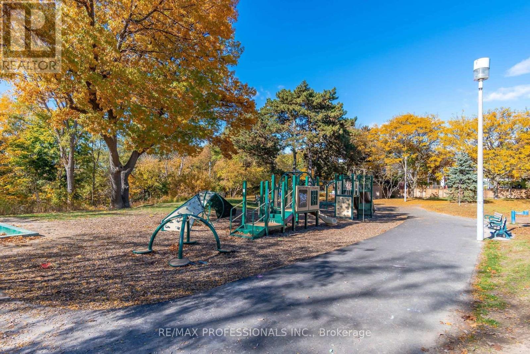
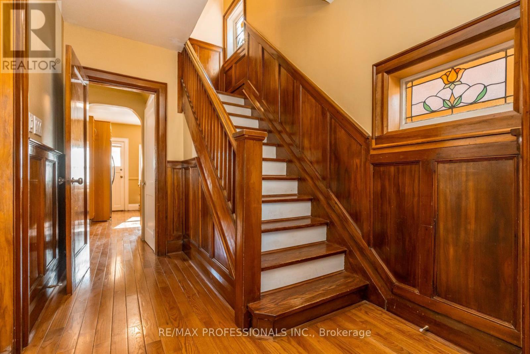
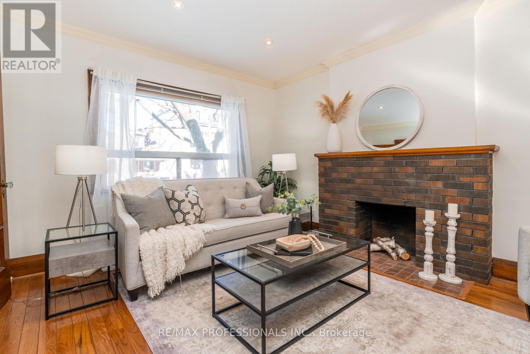
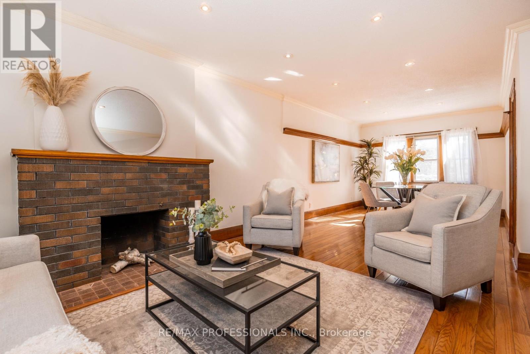
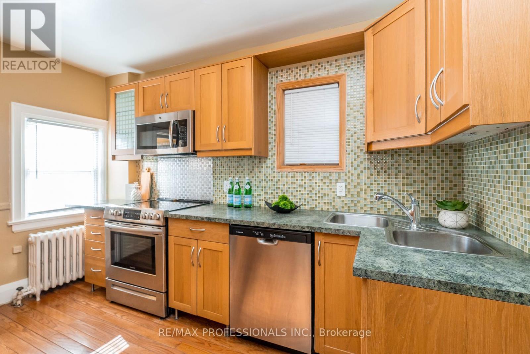
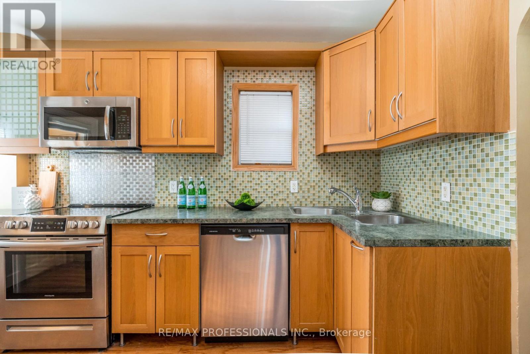
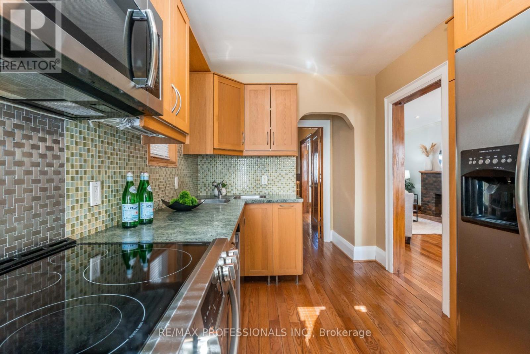
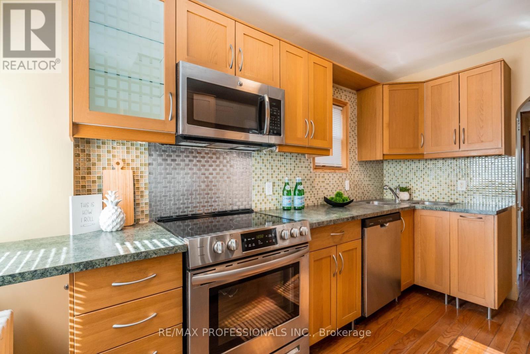
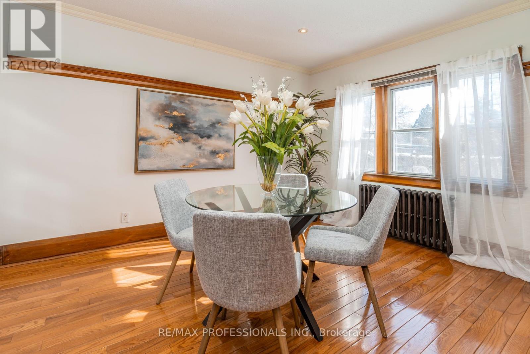
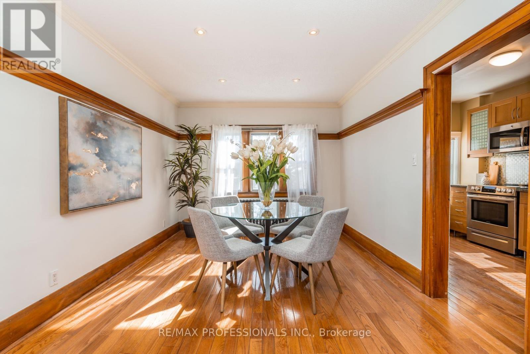
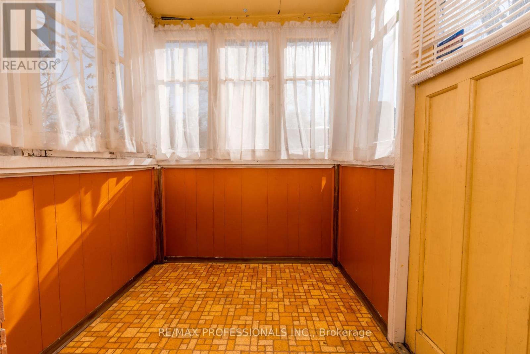
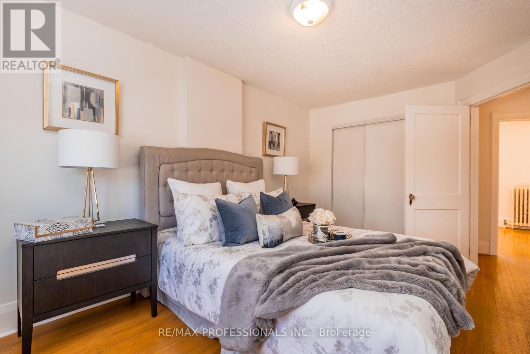
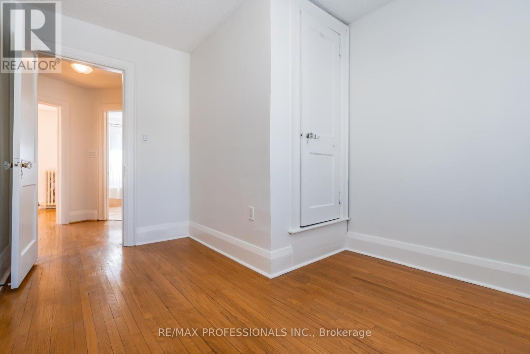
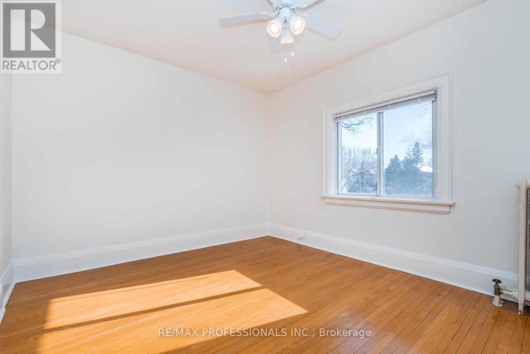
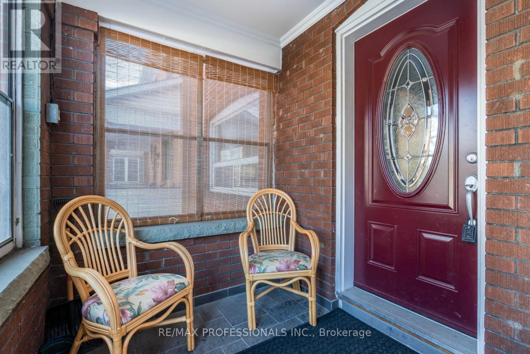
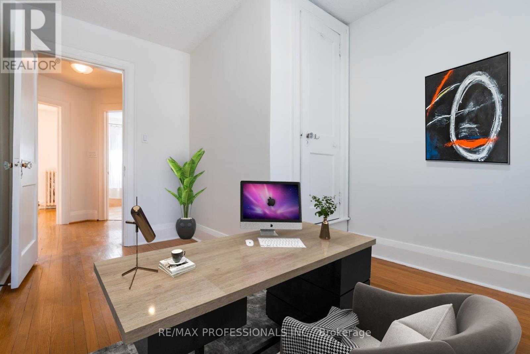
This classic home is situated on a quiet tree-lined street in the desirable *Baby Point* - Bloor West Village neighbourhood. Just a short walk takes you to Jane St. Subway, Bloor shops & a variety of restaurants, sought after schools, Old Mill/Humber River trails. Lessard Park, all for your year-round recreation and outdoor activities. Neutral decor with some origional charming features, French Doors, Hardwood flooring throughout & wainscoting. Sunny south-facing private backyard with single garage & legal front pad parking. A wonderful established family community to enjoy! (id:55460)
Property Details
| MLS® Number | W13829878 |
| Property Type | Single Family |
| Neigbourhood | Lambton Baby Point |
| Community Name | Lambton Baby Point |
| Features | Carpet Free |
| Parking Space Total | 1 |
Building
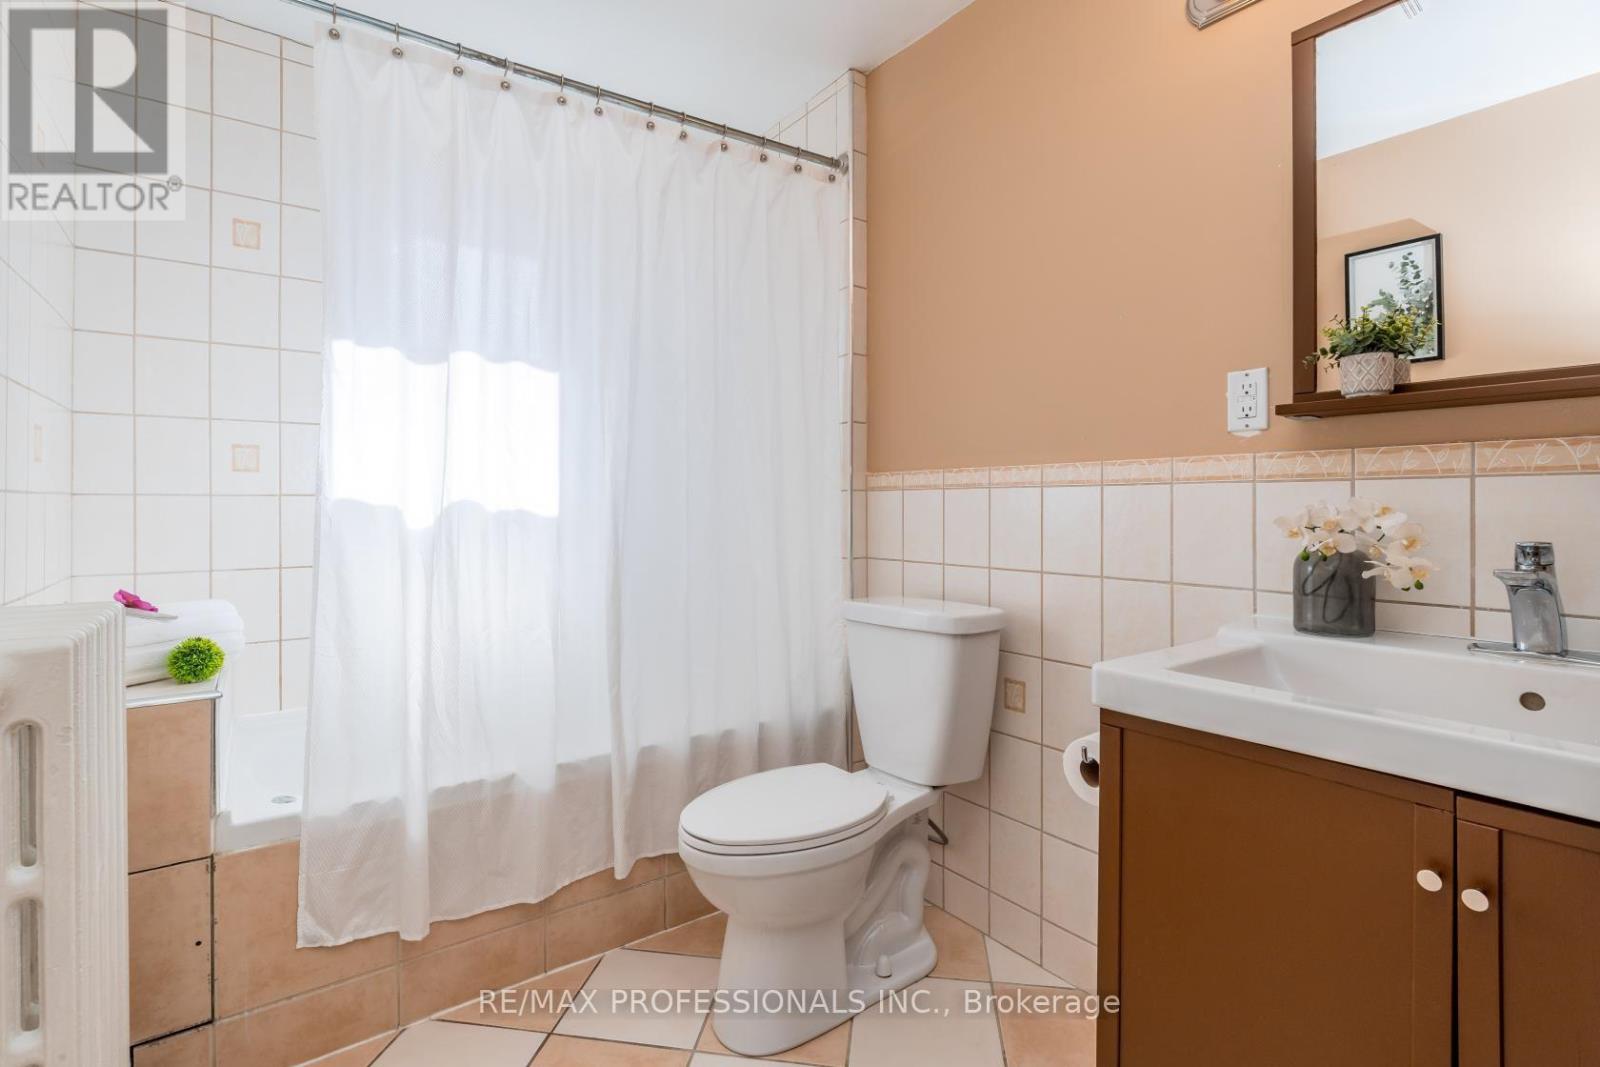
| Bathroom Total | 1 |
| Bedrooms Above Ground | 3 |
| Bedrooms Total | 3 |
| Appliances | Blinds, Dishwasher, Dryer, Water Heater, Microwave, Stove, Washer, Refrigerator |
| Basement Development | Unfinished |
| Basement Type | N/a (unfinished) |
| Construction Style Attachment | Detached |
| Cooling Type | Window Air Conditioner |
| Exterior Finish | Brick |
| Flooring Type | Hardwood, Ceramic |
| Foundation Type | Block |
| Heating Fuel | Natural Gas |
| Heating Type | Radiant Heat |
| Stories Total | 2 |
| Size Interior | 1,100 - 1,500 Sqft |
| Type | House |
| Utility Water | Municipal Water |
Parking
| Detached Garage | |
| Garage |
Land
| Acreage | No |
| Sewer | Sanitary Sewer |
| Size Depth | 100 Ft |
| Size Frontage | 25 Ft |
| Size Irregular | 25 X 100 Ft |
| Size Total Text | 25 X 100 Ft |
Rooms
| Level | Type | Length | Width | Dimensions |
|---|---|---|---|---|
| Second Level | Primary Bedroom | 4.45 m | 2.9 m | 4.45 m x 2.9 m |
| Second Level | Bedroom 2 | 3.7 m | 3.1 m | 3.7 m x 3.1 m |
| Second Level | Bedroom 3 | 3.7 m | 2.75 m | 3.7 m x 2.75 m |
| Basement | Laundry Room | 3.4 m | 2.35 m | 3.4 m x 2.35 m |
| Ground Level | Living Room | 5 m | 3.5 m | 5 m x 3.5 m |
| Ground Level | Dining Room | 3.7 m | 3.5 m | 3.7 m x 3.5 m |
| Ground Level | Kitchen | 3.8 m | 2.4 m | 3.8 m x 2.4 m |

Salesperson
(416) 232-9000
(416) 617-9129

1 East Mall Cres Unit D-3-C
Toronto, Ontario M9B 6G8
(416) 232-9000
(416) 232-1281

The trademarks REALTOR®, REALTORS®, and the REALTOR® logo are controlled by The Canadian Real Estate Association (CREA) and identify real estate professionals who are members of CREA. The trademarks MLS®, Multiple Listing Service® and the associated logos are owned by The Canadian Real Estate Association (CREA) and identify the quality of services provided by real estate professionals who are members of CREA. The trademark DDF® is owned by The Canadian Real Estate Association (CREA) and identifies CREA's Data Distribution Facility (DDF®)
September 25 2026 07:36:20
Toronto Regional Real Estate Board
RE/MAX Professionals Inc.