
25 Cheval Drive Toronto, Ontario M3B 1R5

$6,600 Monthly
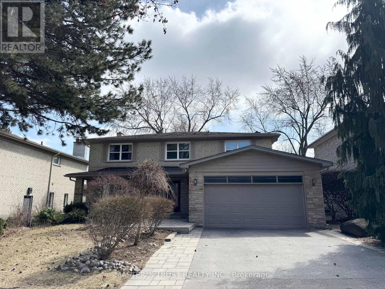
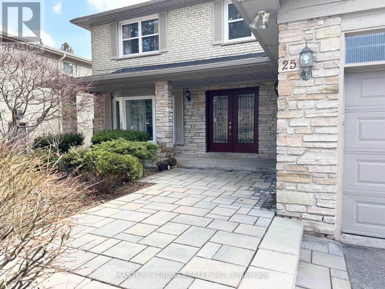
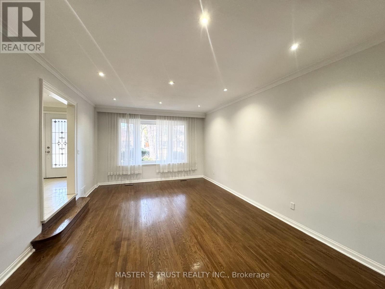
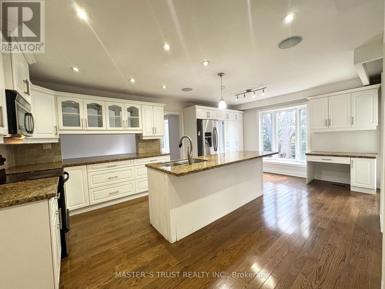
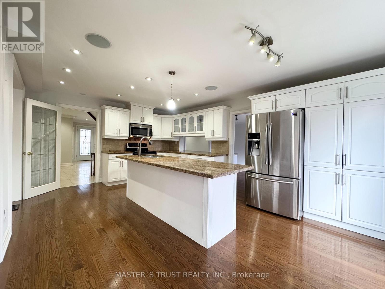
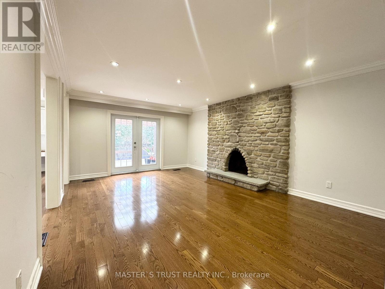
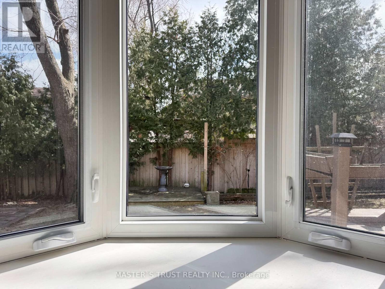
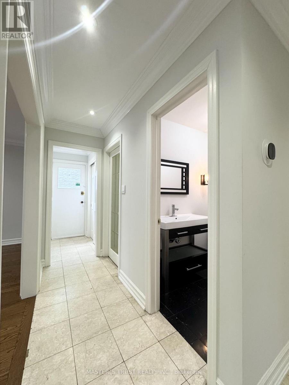
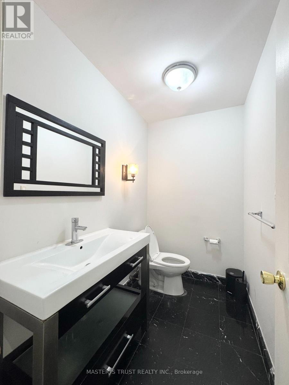
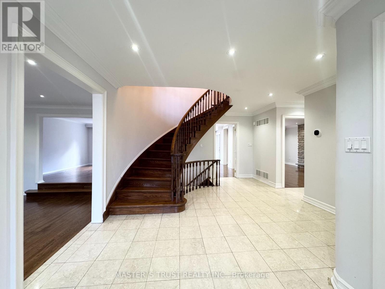
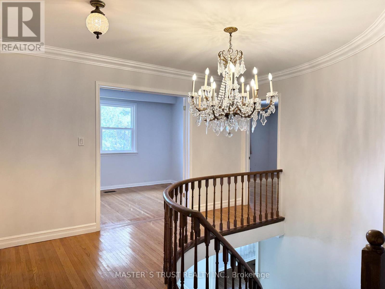
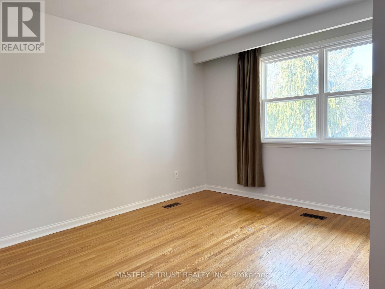
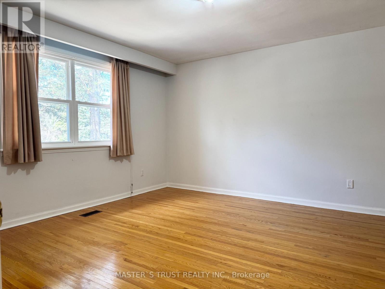
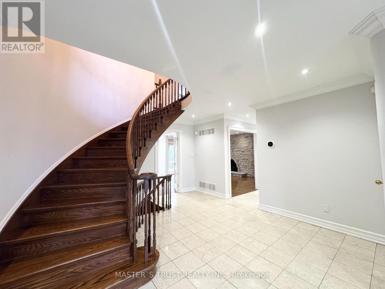
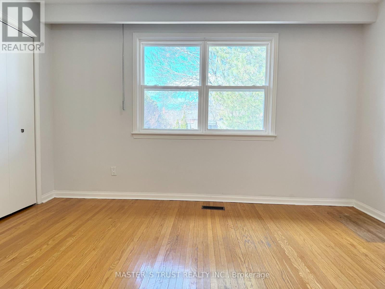
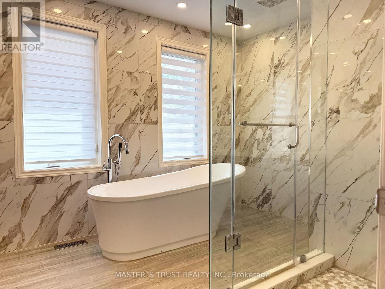
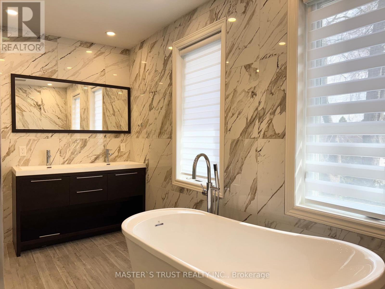
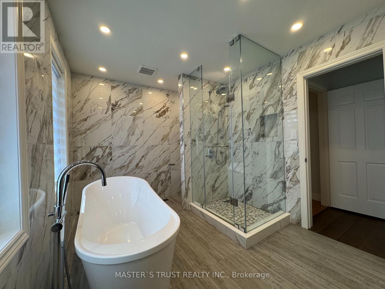
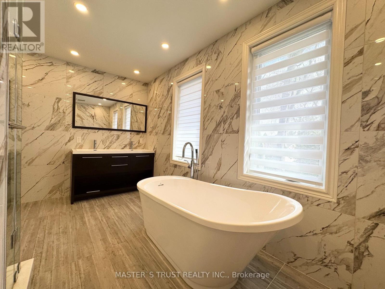
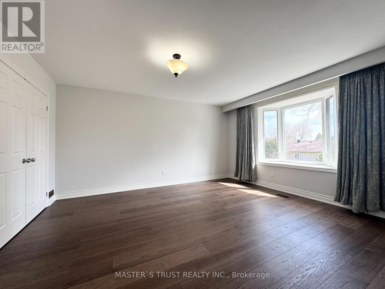
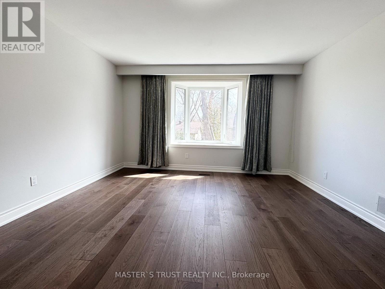
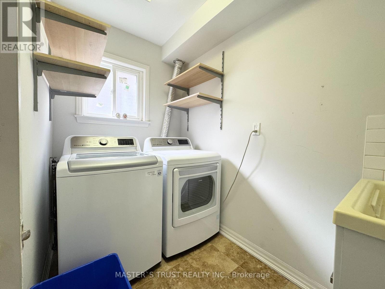
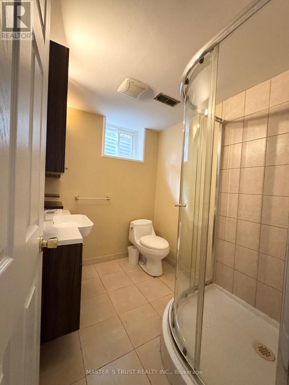
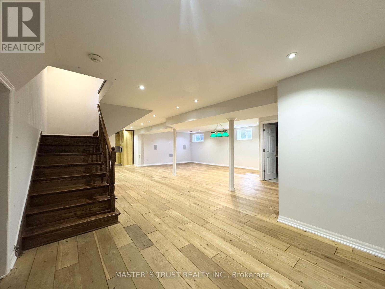
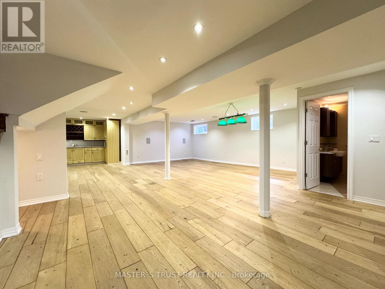
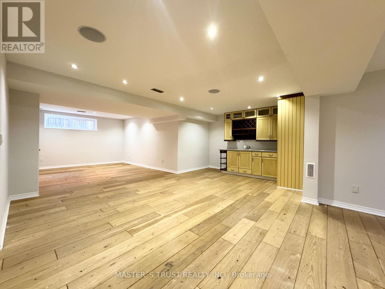
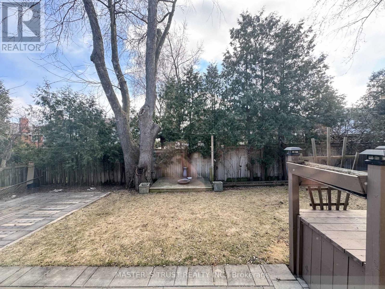
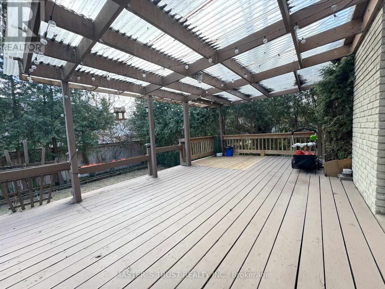
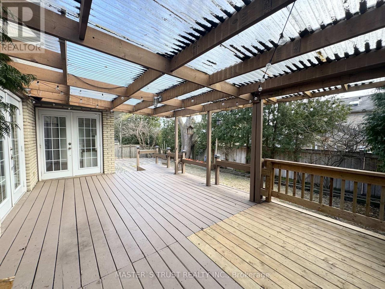
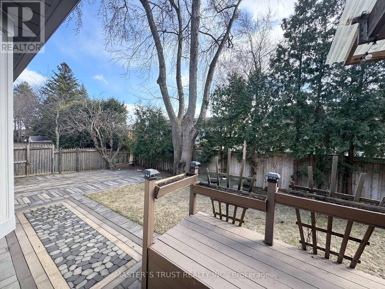
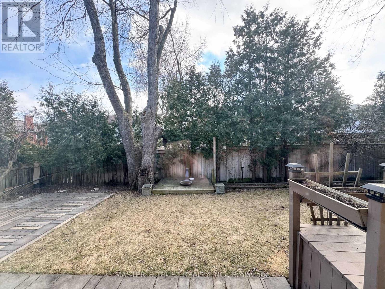
Location! Location! Location! Wonderful Sun Filled Home on a Quiet Tree-Lined Street in Sought After Banbury/Denlow Community! Great FloorPlan Offers Generous Room Sizes, Open Concept Kitchen/Breakfast Area with W.O. to Covered Deck & Gardens. Great for Entertaining! CozyFamily Room with Fireplace and W.O. to Large Deck, Main Floor Laundry, Dreamy Primary Bedroom w/5pc Spa-Like Ensuite, Walk-In Closet +Cedar Closet. Lower Lever Offers Fantastic Exercise Room, Rec Room can accommodate a Pool Table, Ping Pong Table, etc.+ Fireplace andBuilt-in Bar! Also a 6th Bedroom and 3pc bathroom. Totally Party Ready! Top Ranking Public Schools, Denlow PS (Gifted/French Immersion Prog,Child Care), York Mills C.I., Top Private Schools - Crescent, TFS, Harvegal College & Bayview Glen. Close to Hospitals (North York General,Sunnybrook), Community Centre, Library, Granite Club, Edwards Gardens, Sunnybrook Parks, Metro, Longos, CF Shops at Don Mills, Go, 404/401.It just does not get any better!!! (id:55460)
Property Details
| MLS® Number | C13506514 |
| Property Type | Single Family |
| Community Name | Banbury-Don Mills |
| Parking Space Total | 4 |
Building
| Bathroom Total | 5 |
| Bedrooms Above Ground | 5 |
| Bedrooms Below Ground | 1 |
| Bedrooms Total | 6 |
| Appliances | Water Heater, Garage Door Opener Remote(s), Dishwasher, Dryer, Microwave, Stove, Washer, Window Coverings, Refrigerator |
| Basement Development | Finished |
| Basement Type | N/a (finished) |
| Construction Style Attachment | Detached |
| Cooling Type | Central Air Conditioning |
| Exterior Finish | Brick |
| Fireplace Present | Yes |
| Flooring Type | Hardwood |
| Foundation Type | Concrete |
| Half Bath Total | 2 |
| Heating Fuel | Natural Gas |
| Heating Type | Forced Air |
| Stories Total | 2 |
| Size Interior | 3,000 - 3,500 Ft2 |
| Type | House |
| Utility Water | Municipal Water |
Parking
| Detached Garage | |
| Garage |
Land
| Acreage | No |
| Sewer | Sanitary Sewer |
Rooms
| Level | Type | Length | Width | Dimensions |
|---|---|---|---|---|
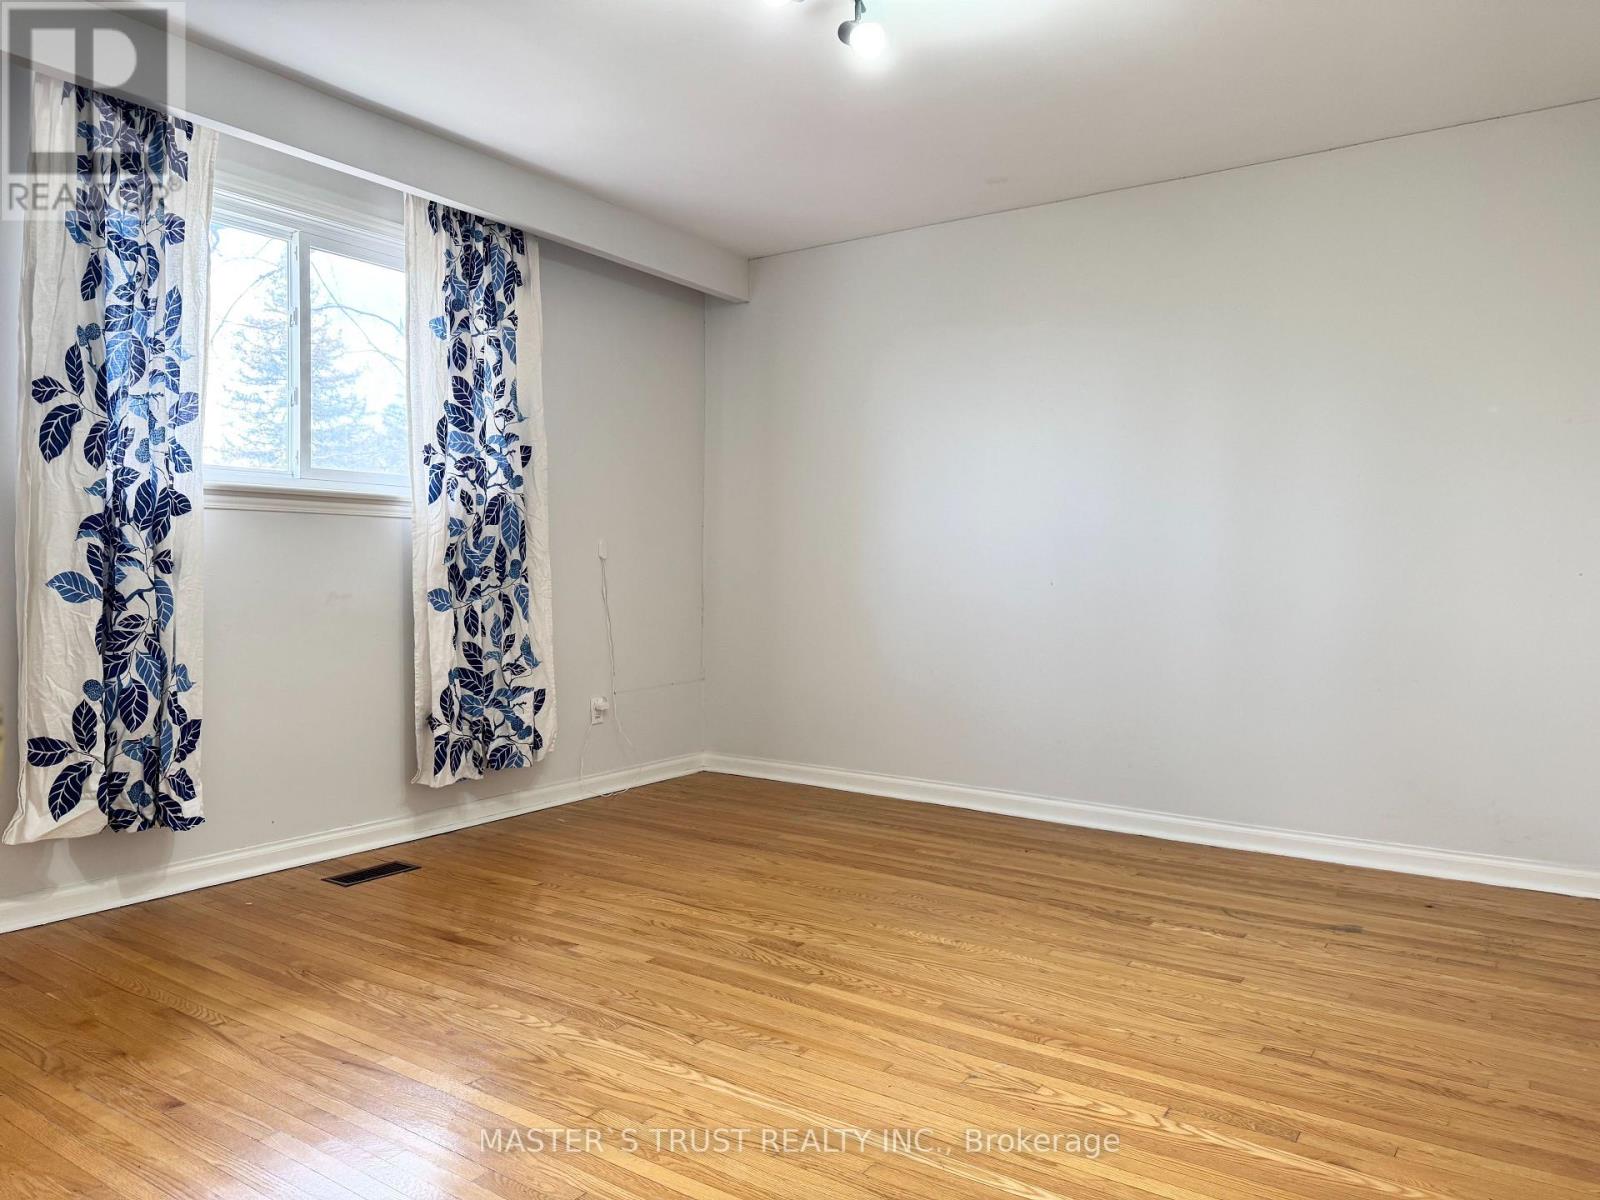
| Second Level | Bedroom | 4.75 m | 4.14 m | 4.75 m x 4.14 m |
| Second Level | Bedroom 2 | 4.09 m | 3.76 m | 4.09 m x 3.76 m |
| Second Level | Bedroom 3 | 4.27 m | 3.45 m | 4.27 m x 3.45 m |
| Second Level | Bedroom 4 | 4.22 m | 4.06 m | 4.22 m x 4.06 m |
| Second Level | Office | 4.06 m | 2.84 m | 4.06 m x 2.84 m |
| Lower Level | Recreational, Games Room | 12.65 m | 10.55 m | 12.65 m x 10.55 m |
| Lower Level | Bedroom | 3.96 m | 3.35 m | 3.96 m x 3.35 m |
| Main Level | Living Room | 5.92 m | 4.14 m | 5.92 m x 4.14 m |
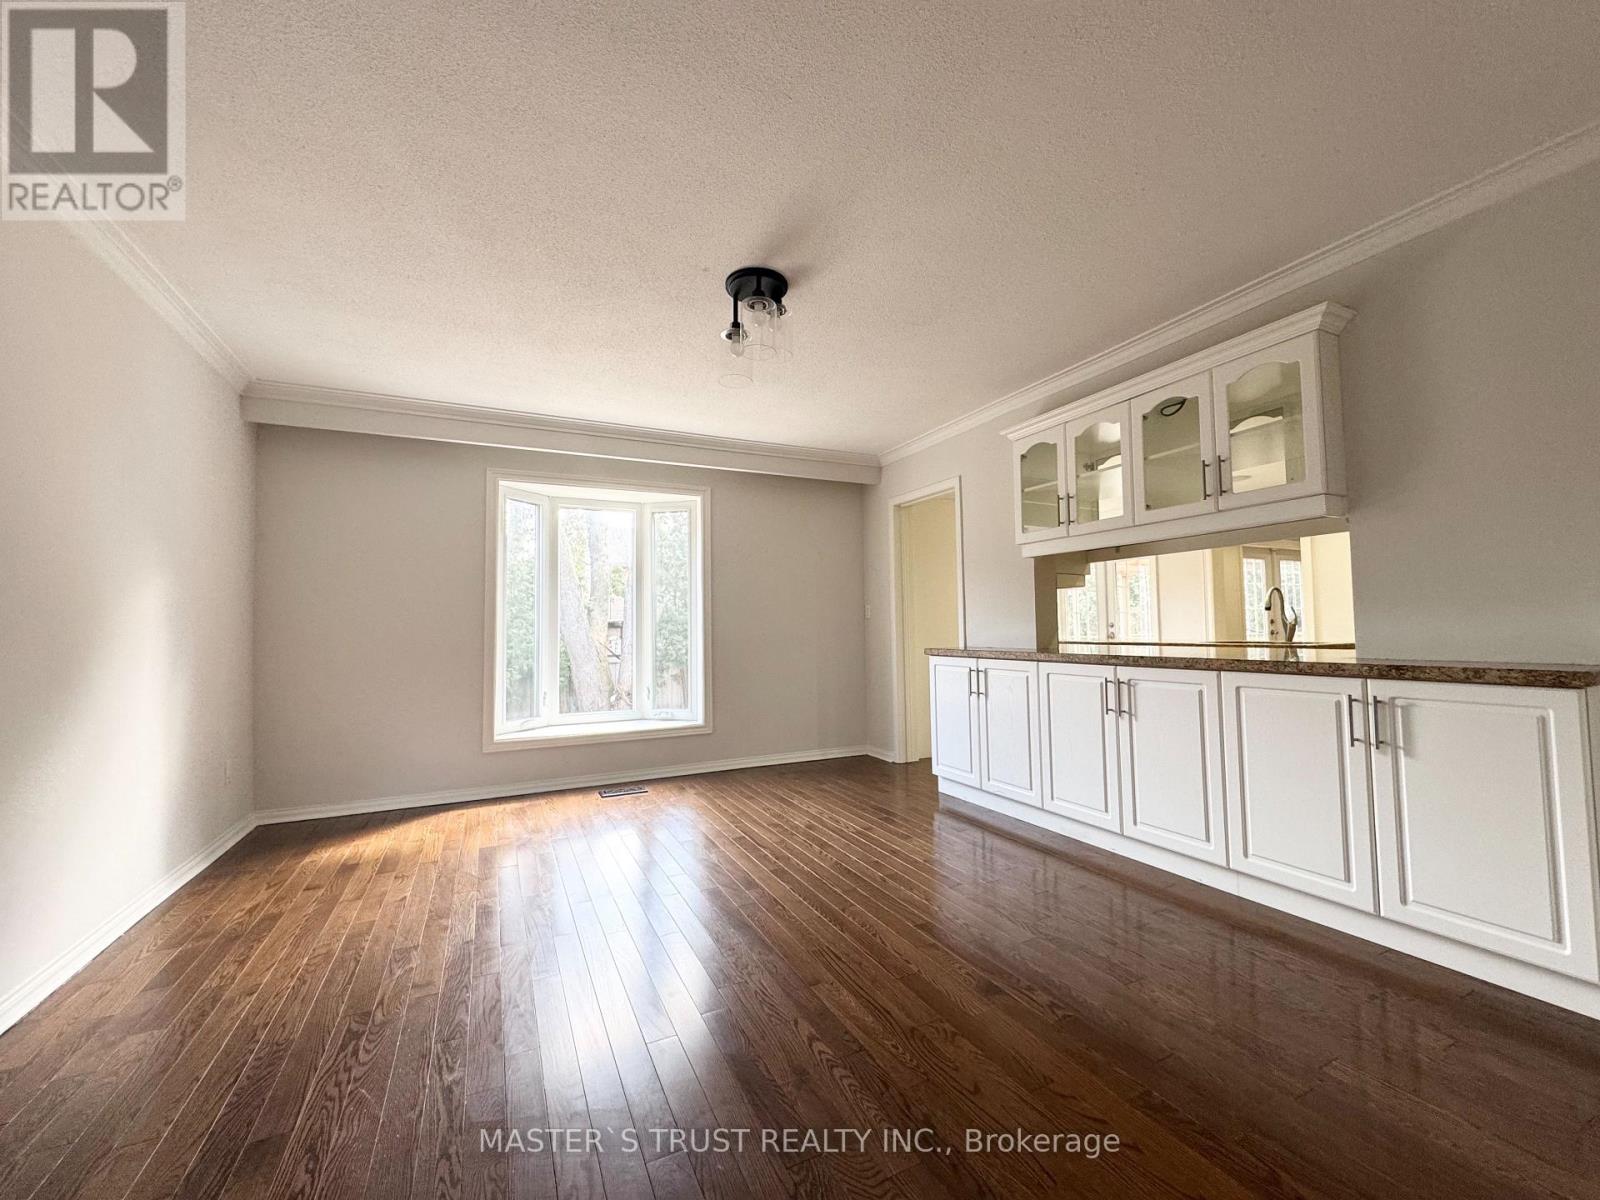
| Main Level | Dining Room | 4.47 m | 4.14 m | 4.47 m x 4.14 m |
| Main Level | Kitchen | 6.07 m | 4.04 m | 6.07 m x 4.04 m |
| Main Level | Family Room | 5.46 m | 4.11 m | 5.46 m x 4.11 m |
Broker
(905) 940-8996

7030 Woodbine Ave #905
Markham, Ontario L3R 6G2
(905) 940-8996
(905) 604-7661

The trademarks REALTOR®, REALTORS®, and the REALTOR® logo are controlled by The Canadian Real Estate Association (CREA) and identify real estate professionals who are members of CREA. The trademarks MLS®, Multiple Listing Service® and the associated logos are owned by The Canadian Real Estate Association (CREA) and identify the quality of services provided by real estate professionals who are members of CREA. The trademark DDF® is owned by The Canadian Real Estate Association (CREA) and identifies CREA's Data Distribution Facility (DDF®)
July 10 2026 11:24:54
Toronto Regional Real Estate Board
Master's Trust Realty Inc.