
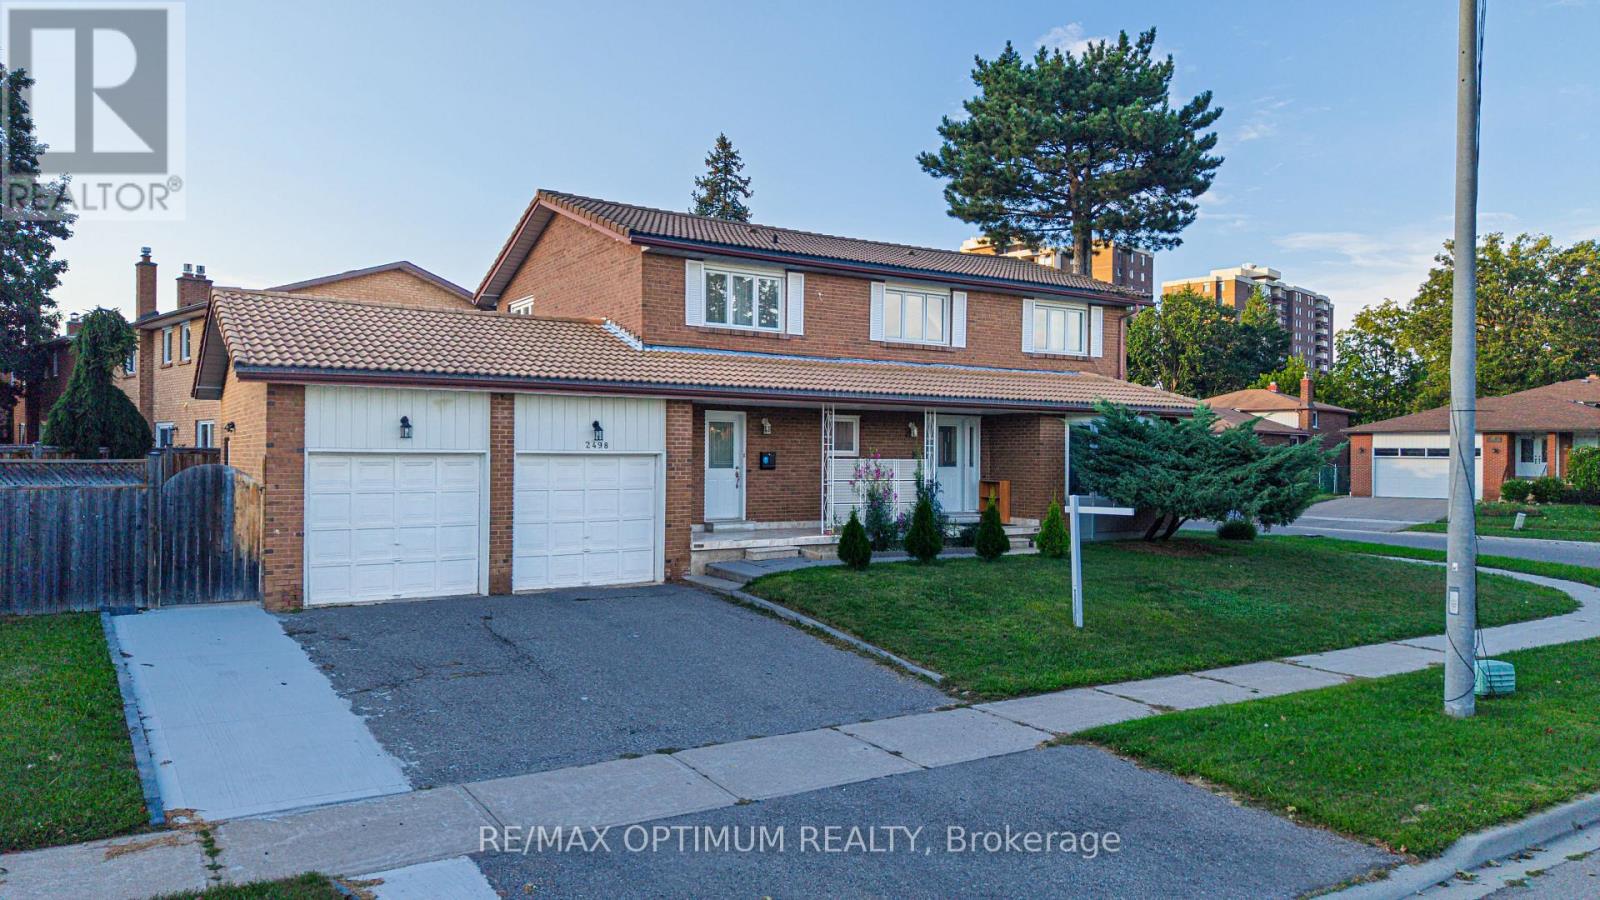
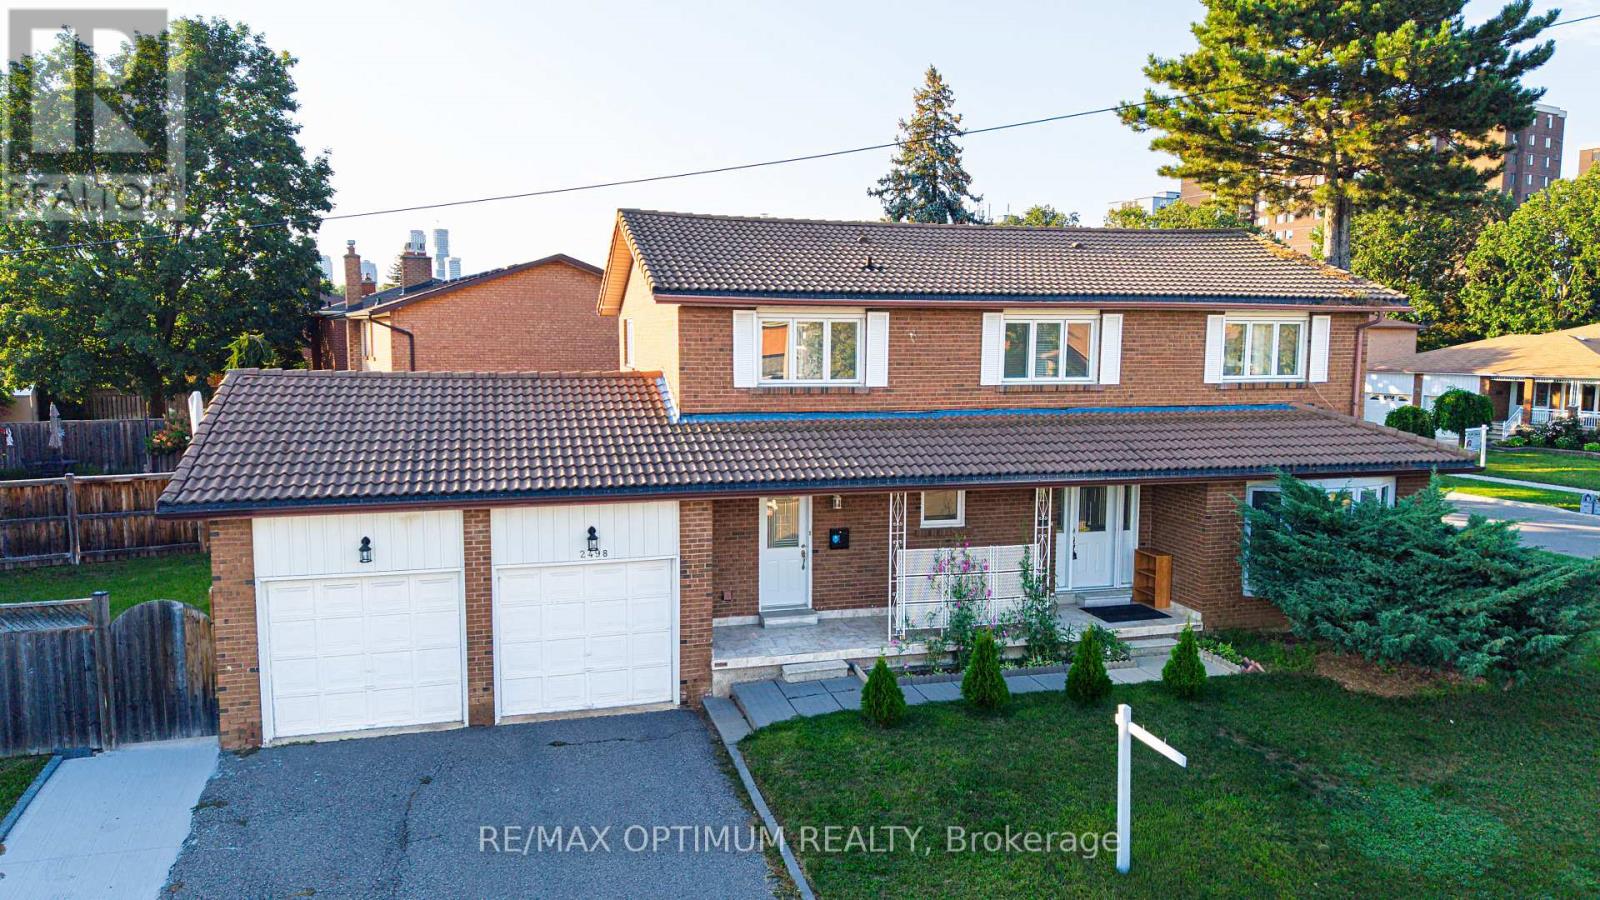
2498 Privet Crescent Mississauga, Ontario L5B 2S4

$1,299,999
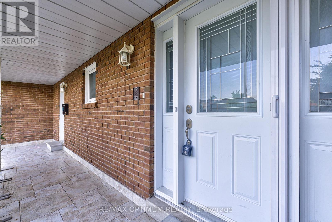
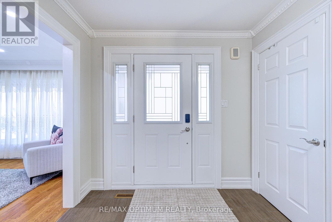
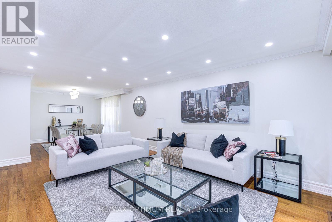
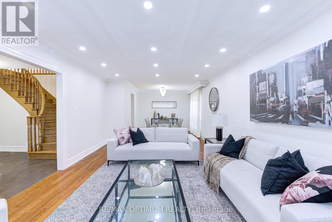
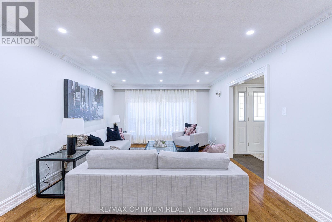
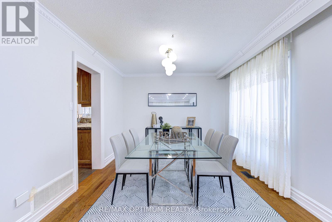
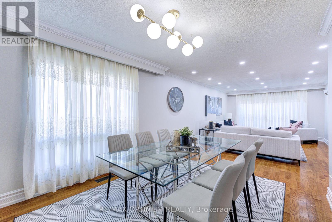
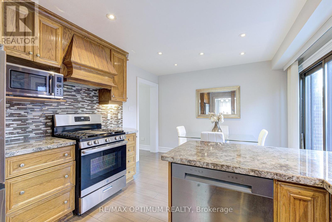
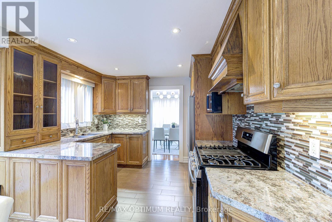
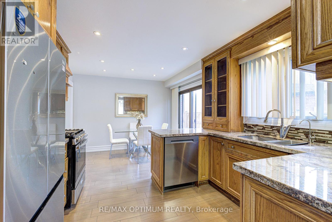
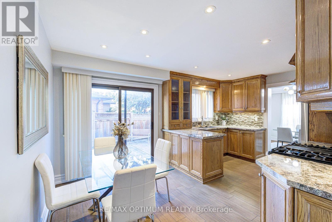
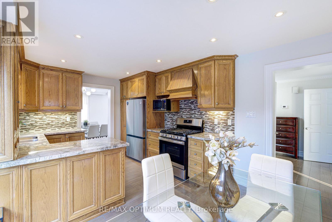
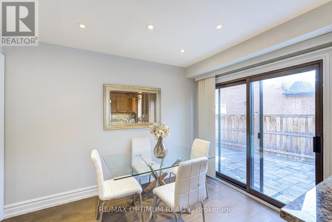
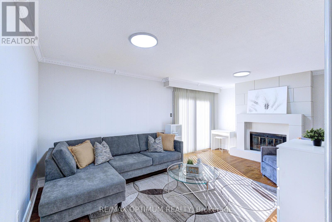
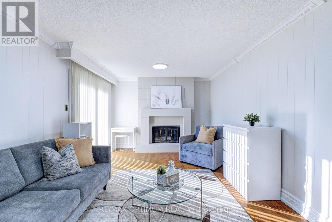
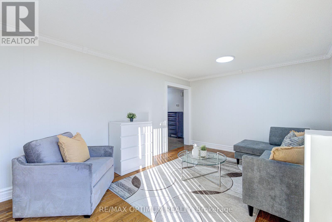
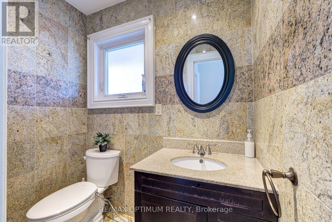
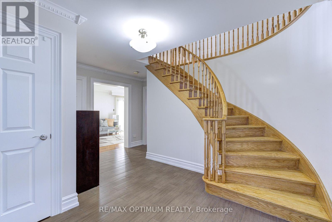
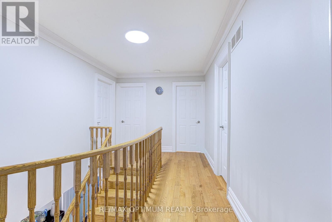

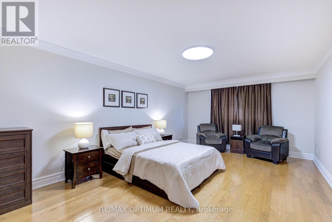
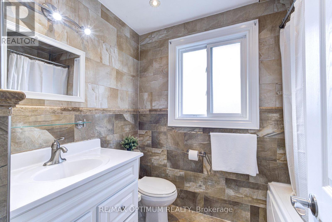
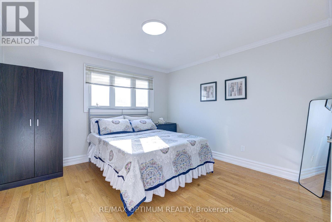
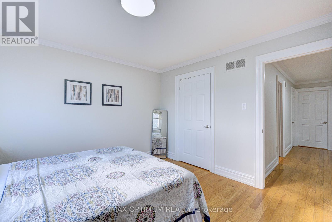
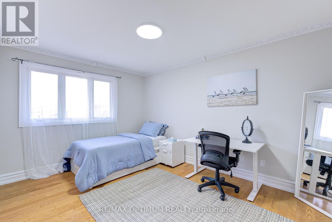
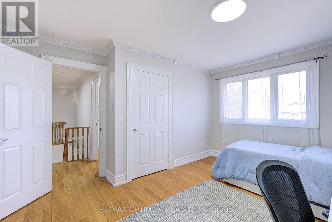
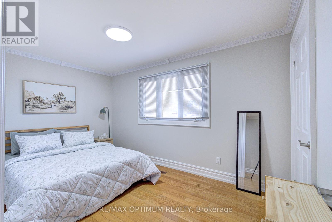
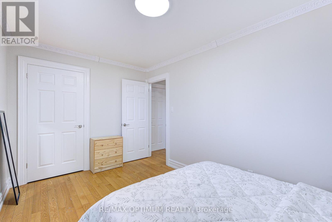
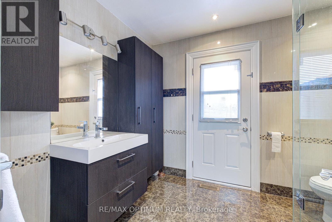
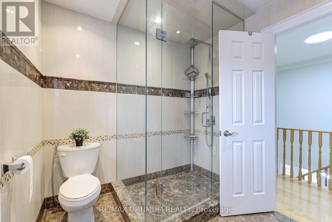
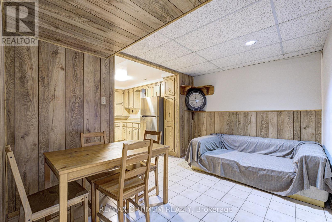
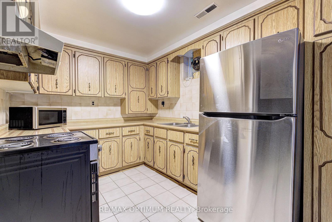
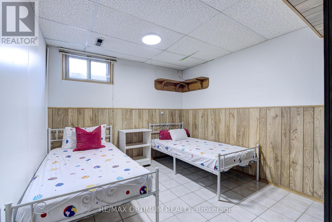
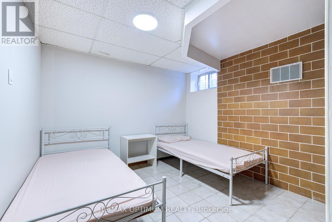
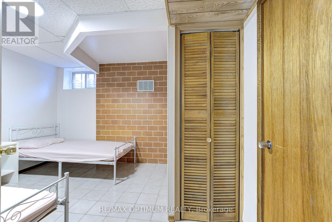
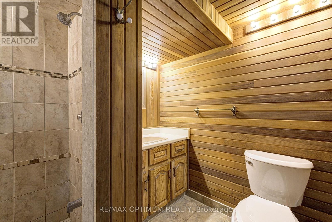
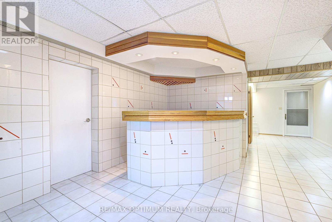
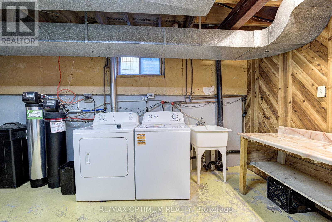
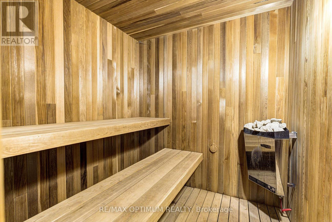
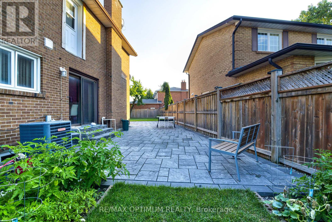
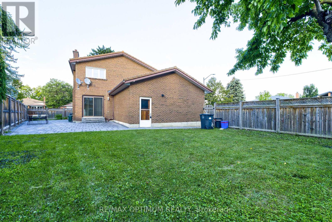
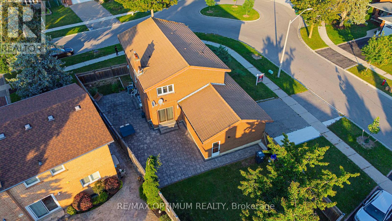
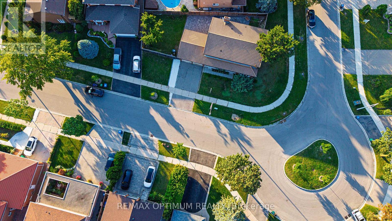
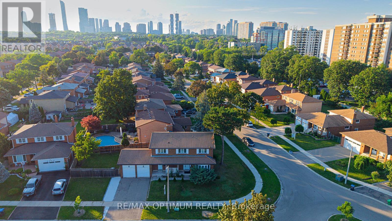
Discover this spacious 2-storey detached home situated on an impressive lot in the desirable Cooksville community of Mississauga. This well-maintained home offers 4 spacious bedrooms, 4 bathrooms, a double-car garage and parking for 4 vehicles. The bright and functional open-concept layout features hardwood flooring throughout the principal rooms, with spacious living and dining areas perfect for entertaining and a cozy family room with fireplace. The modern kitchen offers granite countertops, stainless steel appliances and a walkout to the patio and backyard. Upstairs, the generous primary bedroom features a walk-in closet and private 4-piece ensuite, along with three additional well-sized bedrooms. The finished basement with a separate entrance includes a second kitchen, open-concept living area, recreation space and 3-piece bathroom, offering excellent flexibility for extended family or additional living space. Ideally located close to schools, parks, shopping, public transit, major highways and everyday amenities. A spacious family home in a convenient Mississauga location-come see it for yourself! (id:55460)
Property Details
| MLS® Number | W13718282 |
| Property Type | Single Family |
| Community Name | Cooksville |
| Parking Space Total | 4 |
Building
| Bathroom Total | 4 |
| Bedrooms Above Ground | 4 |
| Bedrooms Below Ground | 2 |
| Bedrooms Total | 6 |
| Appliances | Dishwasher, Dryer, Stove, Washer, Refrigerator |
| Basement Development | Finished |
| Basement Features | Separate Entrance |
| Basement Type | N/a (finished), N/a |
| Construction Style Attachment | Detached |
| Cooling Type | Central Air Conditioning |
| Exterior Finish | Brick |
| Fireplace Present | Yes |
| Flooring Type | Hardwood, Ceramic, Tile |
| Foundation Type | Concrete |
| Half Bath Total | 1 |
| Heating Fuel | Natural Gas |
| Heating Type | Forced Air |
| Stories Total | 2 |
| Size Interior | 2,000 - 2,500 Ft2 |
| Type | House |
| Utility Water | Municipal Water |
Parking
| Attached Garage | |
| Garage |
Land
| Acreage | No |
| Sewer | Sanitary Sewer |
| Size Depth | 120 Ft ,2 In |
| Size Frontage | 94 Ft ,8 In |
| Size Irregular | 94.7 X 120.2 Ft |
| Size Total Text | 94.7 X 120.2 Ft |
Rooms
| Level | Type | Length | Width | Dimensions |
|---|---|---|---|---|
| Second Level | Primary Bedroom | 6.01 m | 3.81 m | 6.01 m x 3.81 m |
| Second Level | Bedroom 2 | 4.17 m | 3.1 m | 4.17 m x 3.1 m |
| Second Level | Bedroom 3 | 3.6 m | 3.11 m | 3.6 m x 3.11 m |
| Second Level | Bedroom 4 | 4.3 m | 3.62 m | 4.3 m x 3.62 m |
| Basement | Recreational, Games Room | 5.6 m | 3.4 m | 5.6 m x 3.4 m |
| Basement | Living Room | 7.81 m | 5.81 m | 7.81 m x 5.81 m |
| Basement | Kitchen | 0.6 m | 2.53 m | 0.6 m x 2.53 m |
| Main Level | Living Room | 5.88 m | 3.86 m | 5.88 m x 3.86 m |
| Main Level | Dining Room | 3.82 m | 3.27 m | 3.82 m x 3.27 m |
| Main Level | Family Room | 5.6 m | 3.52 m | 5.6 m x 3.52 m |
| Main Level | Kitchen | 5.05 m | 3.36 m | 5.05 m x 3.36 m |
https://www.realtor.ca/real-estate/30204097/2498-privet-crescent-mississauga-cooksville-cooksville


268 Derry Rd #101
Mississauga, Ontario L5W 0H6
(905) 488-1260
www.teamarora.com/

Broker
(905) 459-7900

1550 Enterprise Rd #305
Mississauga, Ontario L4W 4P4
(905) 459-7900
(905) 216-7820
www.savemax.com/
www.facebook.com/SaveMaxRealEstate/
www.linkedin.com/company/9374396?trk=tyah&trkInfo=clickedVertical%3Acompany%2CclickedEntityI
twitter.com/SaveMaxRealty

The trademarks REALTOR®, REALTORS®, and the REALTOR® logo are controlled by The Canadian Real Estate Association (CREA) and identify real estate professionals who are members of CREA. The trademarks MLS®, Multiple Listing Service® and the associated logos are owned by The Canadian Real Estate Association (CREA) and identify the quality of services provided by real estate professionals who are members of CREA. The trademark DDF® is owned by The Canadian Real Estate Association (CREA) and identifies CREA's Data Distribution Facility (DDF®)
August 27 2026 04:40:49
Toronto Regional Real Estate Board
RE/MAX Optimum Realty, Save Max Real Estate Inc.