
249 Yellowood Circle Vaughan, Ontario L4J 8L9

$899,000
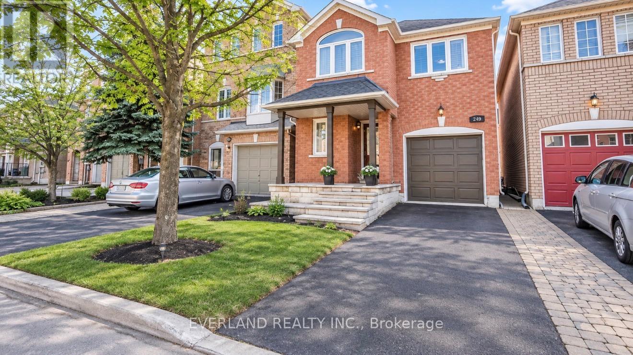
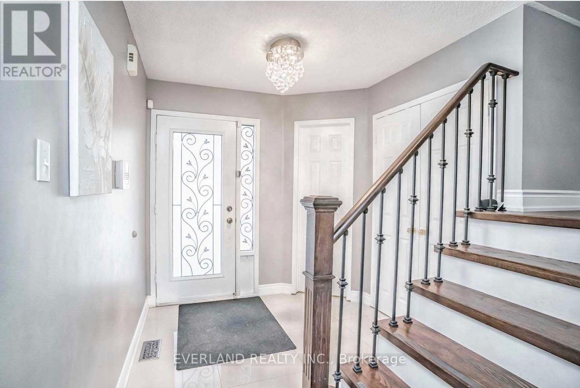
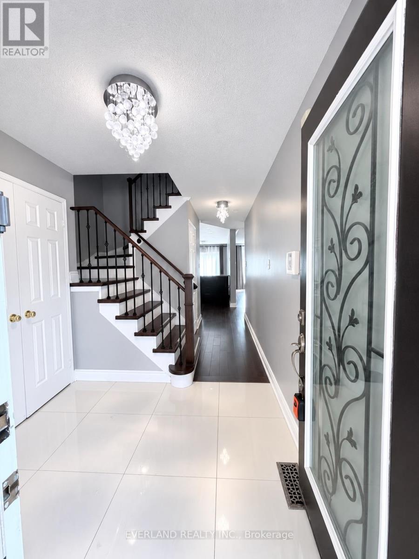
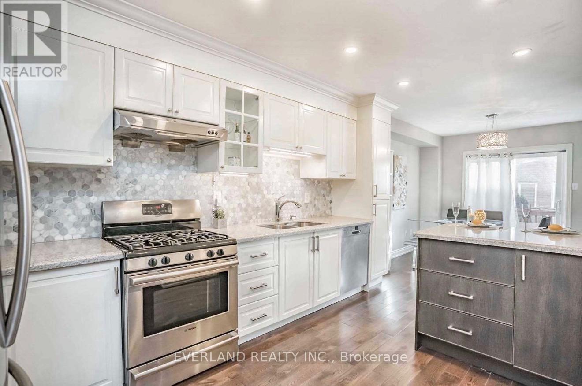
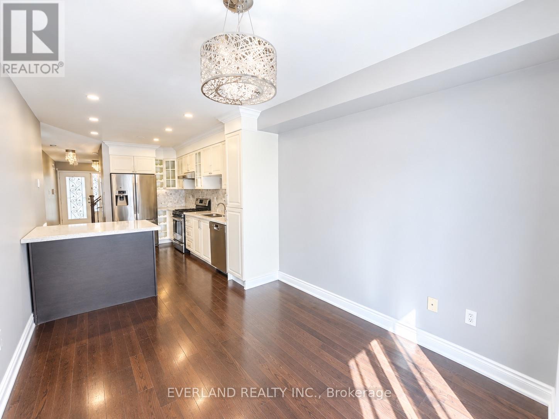
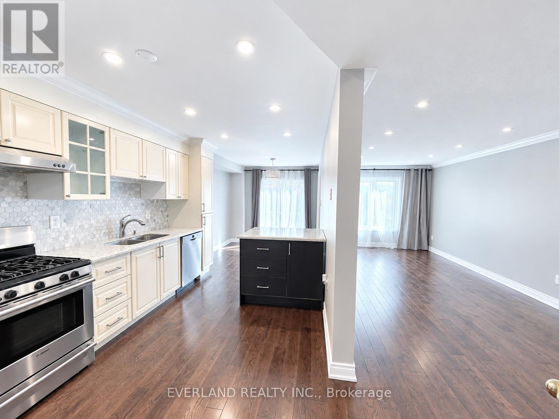
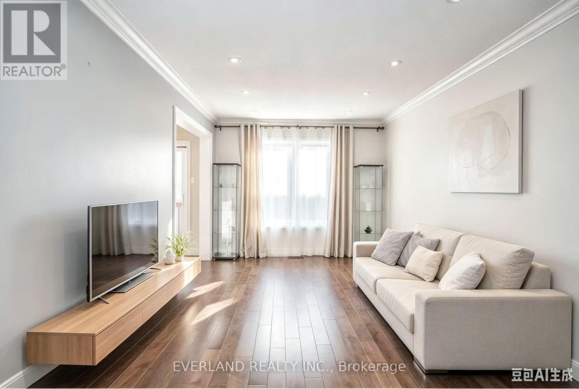
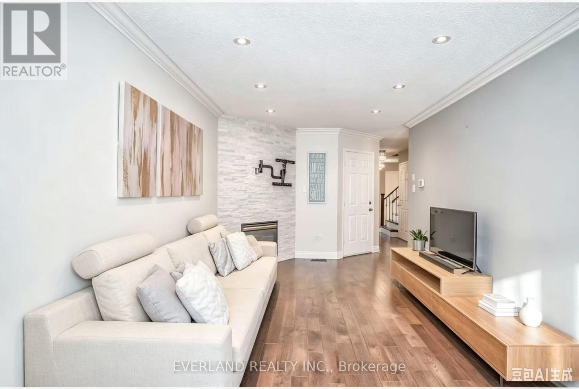
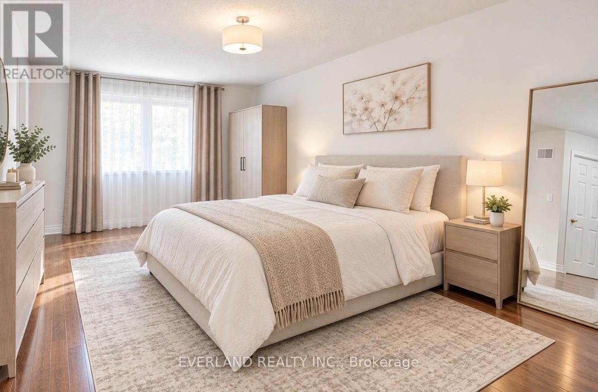
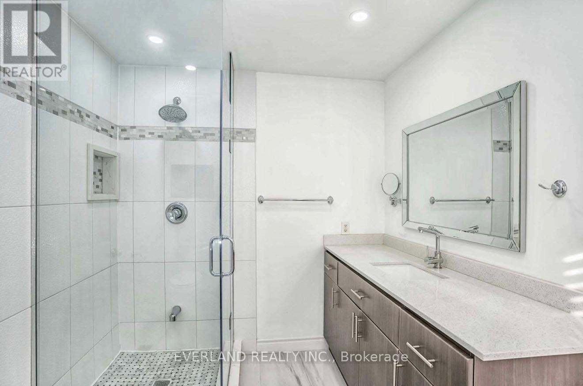
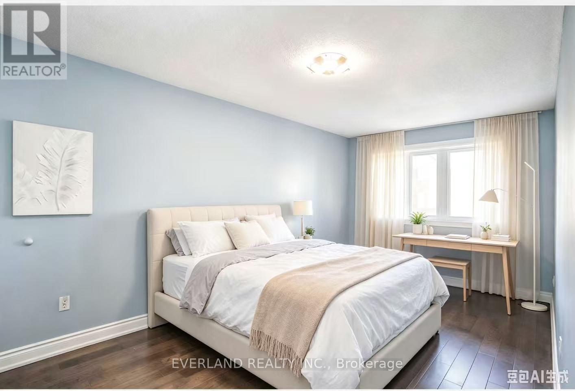
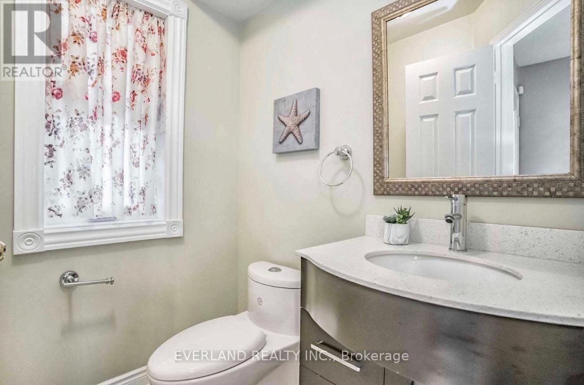
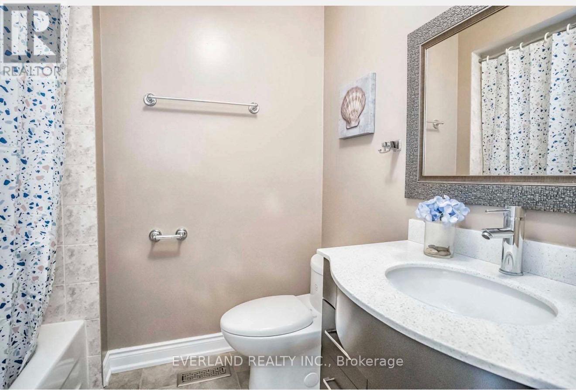
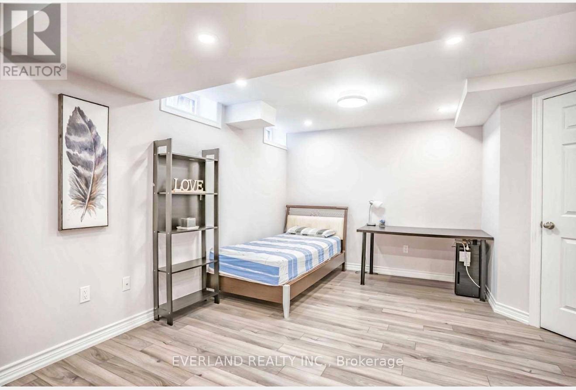
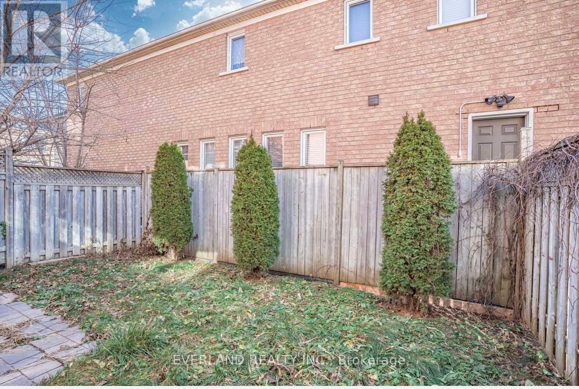
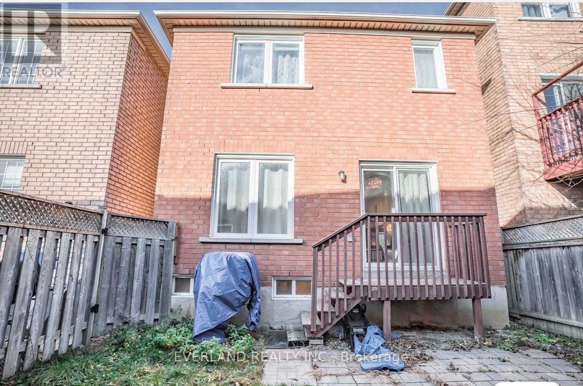
Location!Location! Modern, Gorgeous, Very Well Maintained House, fresh paint Hrdwd Flr On Main & Second Floor,Pot Lights,Crown Mouldings.Beautiful Kitchen & Breakfast Island W/Top-Notch S/S Appl. Quartz Counters & Mosaic Marble Backsplash.Oak Stairs W/Iron Pickets. New Drapery On Family Room & Master Bedroom. Close To Schools, Parks, Public Transportation, Minutes To Rutherford Go Or Langstaff Go! ** This is a linked property.** (id:55460)
Property Details
| MLS® Number | N14029886 |
| Property Type | Single Family |
| Neigbourhood | Crossroads |
| Community Name | Patterson |
| Amenities Near By | Park, Public Transit |
| Features | Carpet Free |
| Parking Space Total | 3 |
Building
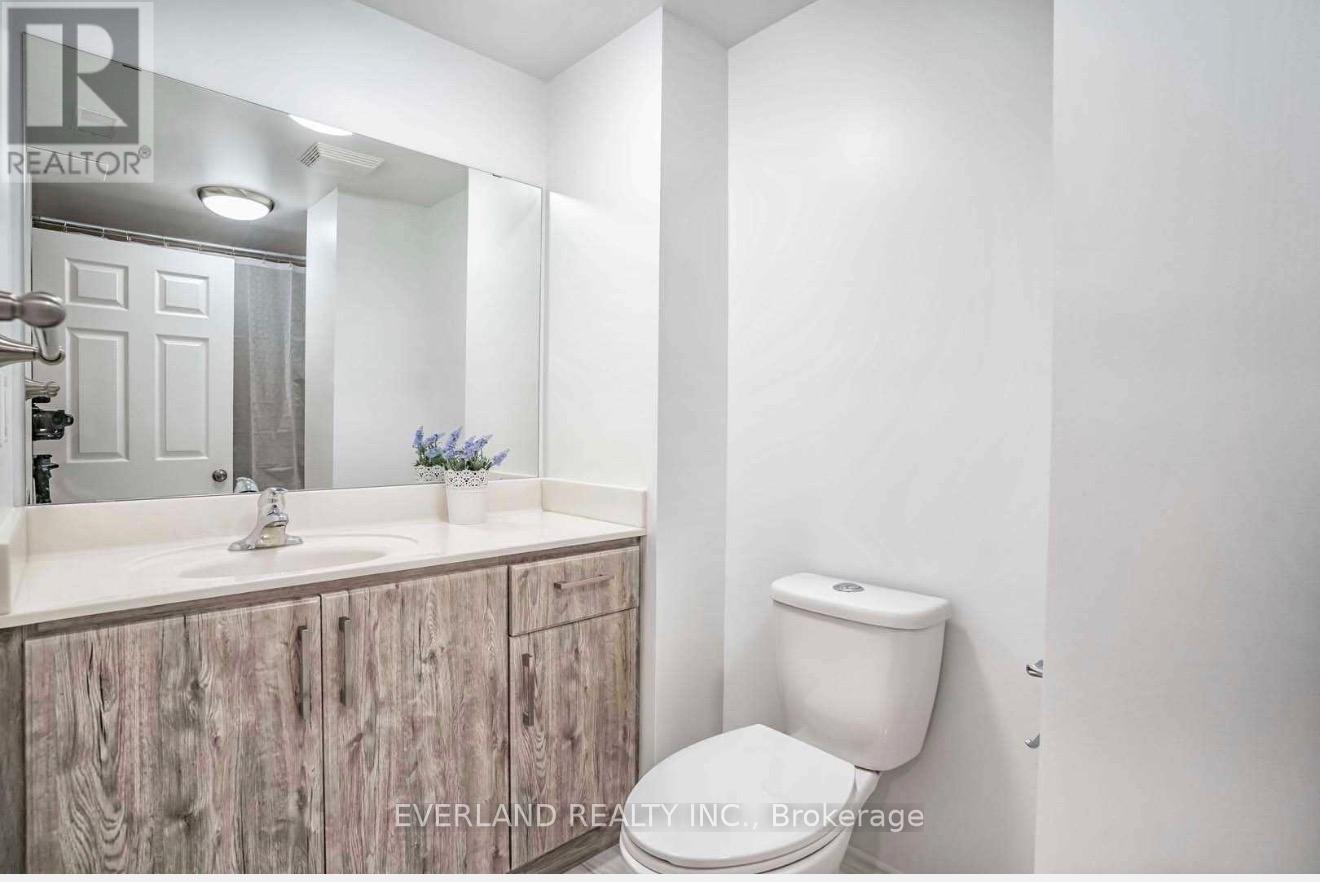
| Bathroom Total | 4 |
| Bedrooms Above Ground | 3 |
| Bedrooms Total | 3 |
| Appliances | Dishwasher, Range, Window Coverings, Refrigerator |
| Basement Development | Finished |
| Basement Type | N/a (finished) |
| Construction Style Attachment | Detached |
| Cooling Type | Central Air Conditioning |
| Exterior Finish | Brick |
| Fireplace Present | Yes |
| Flooring Type | Hardwood, Laminate |
| Foundation Type | Brick |
| Half Bath Total | 1 |
| Heating Fuel | Natural Gas |
| Heating Type | Forced Air |
| Stories Total | 2 |
| Size Interior | 1,500 - 2,000 Sqft |
| Type | House |
| Utility Water | Municipal Water |
Parking
| Attached Garage | |
| Garage |
Land
| Acreage | No |
| Land Amenities | Park, Public Transit |
| Sewer | Sanitary Sewer |
| Size Depth | 77 Ft ,1 In |
| Size Frontage | 24 Ft ,3 In |
| Size Irregular | 24.3 X 77.1 Ft |
| Size Total Text | 24.3 X 77.1 Ft |
Rooms
| Level | Type | Length | Width | Dimensions |
|---|---|---|---|---|
| Second Level | Primary Bedroom | 5.8 m | 3.85 m | 5.8 m x 3.85 m |
| Second Level | Bedroom 2 | 5.17 m | 2.93 m | 5.17 m x 2.93 m |
| Second Level | Bedroom 3 | 3.36 m | 3 m | 3.36 m x 3 m |
| Basement | Recreational, Games Room | 3.36 m | 2.8 m | 3.36 m x 2.8 m |
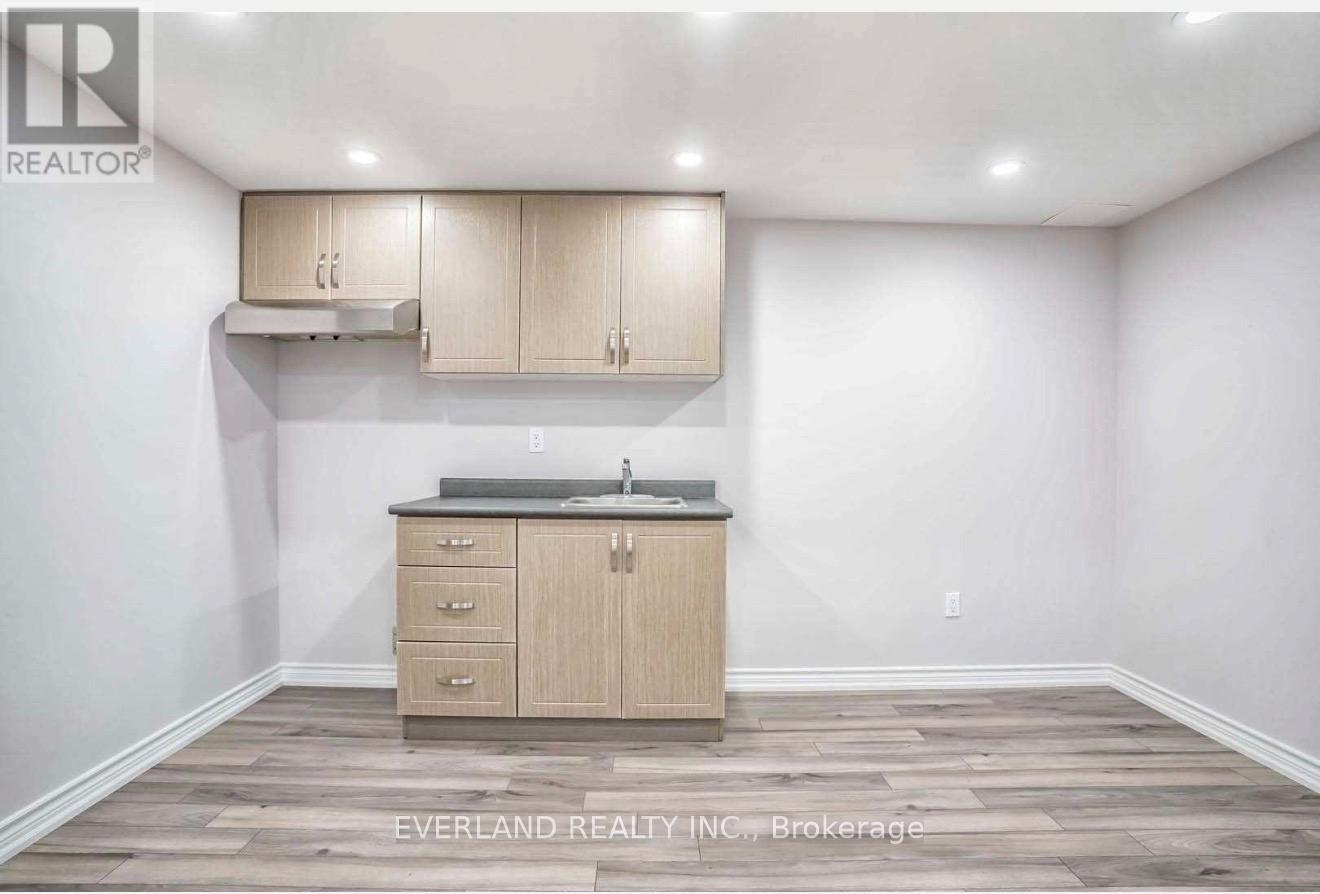
| Basement | Kitchen | 2.9 m | 3.1 m | 2.9 m x 3.1 m |
| Main Level | Living Room | 5.8 m | 3.05 m | 5.8 m x 3.05 m |
| Main Level | Dining Room | 5.8 m | 3.05 m | 5.8 m x 3.05 m |
| Main Level | Kitchen | 4.95 m | 2.74 m | 4.95 m x 2.74 m |
https://www.realtor.ca/real-estate/30398365/249-yellowood-circle-vaughan-patterson-patterson
Salesperson
(905) 597-8165

350 Hwy 7 East #ph1
Richmond Hill, Ontario L4B 3N2
(905) 597-8165
(905) 597-8167
Salesperson
(647) 868-9333
350 Hwy 7 East #ph1
Richmond Hill, Ontario L4B 3N2
(905) 597-8165
(905) 597-8167

The trademarks REALTOR®, REALTORS®, and the REALTOR® logo are controlled by The Canadian Real Estate Association (CREA) and identify real estate professionals who are members of CREA. The trademarks MLS®, Multiple Listing Service® and the associated logos are owned by The Canadian Real Estate Association (CREA) and identify the quality of services provided by real estate professionals who are members of CREA. The trademark DDF® is owned by The Canadian Real Estate Association (CREA) and identifies CREA's Data Distribution Facility (DDF®)
October 14 2026 04:02:09
Toronto Regional Real Estate Board
Everland Realty Inc.