
248 Snowden Road Oakville, Ontario L6L 3X5

$3,800 Monthly
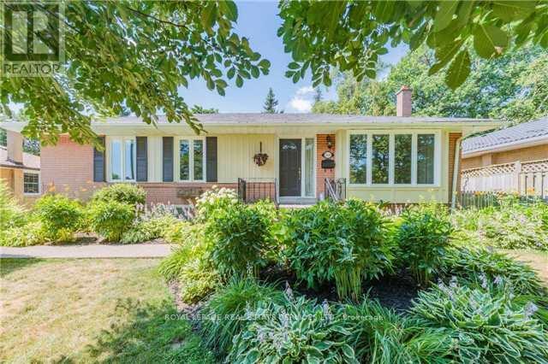
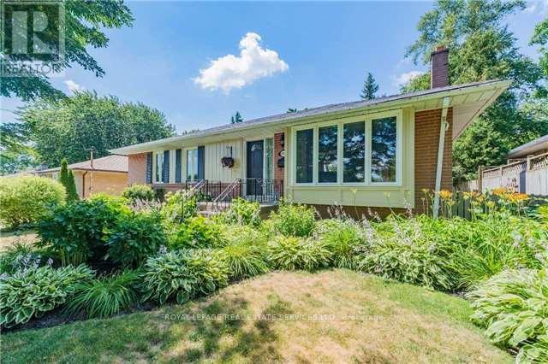
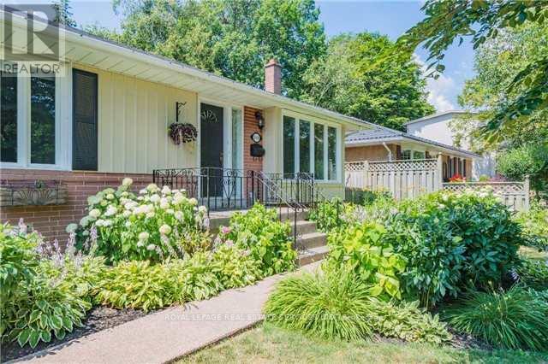
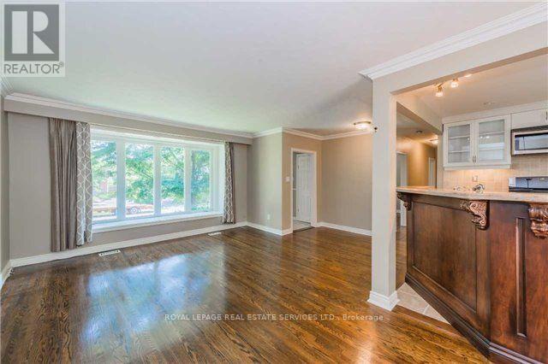
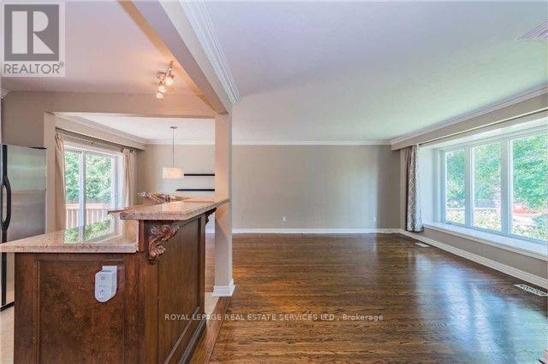
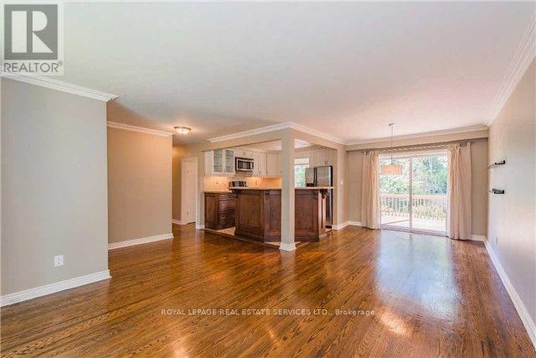
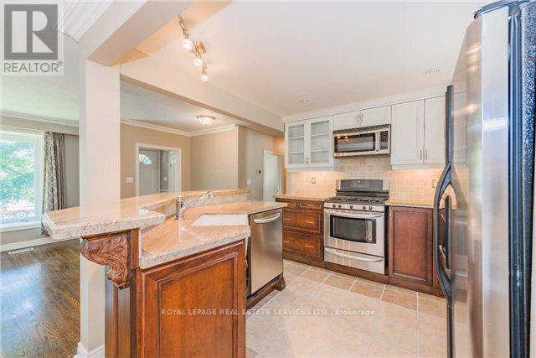
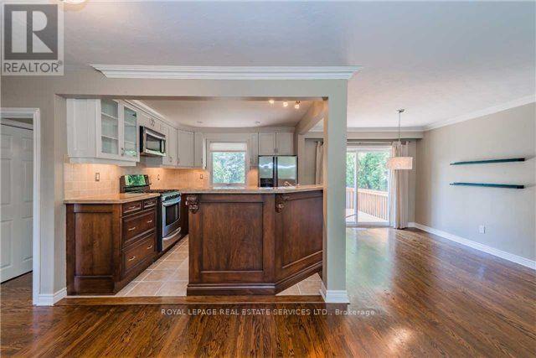
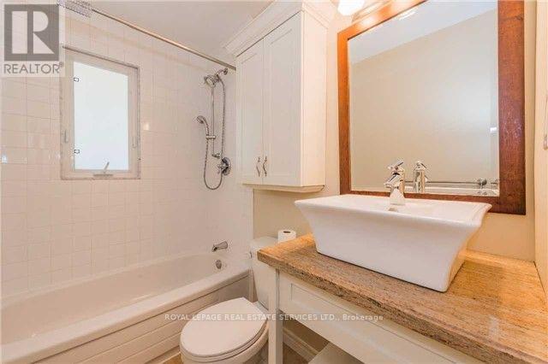
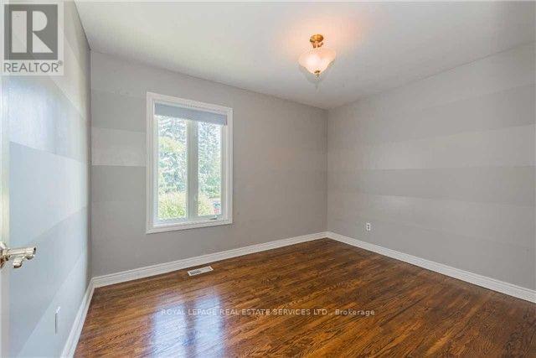
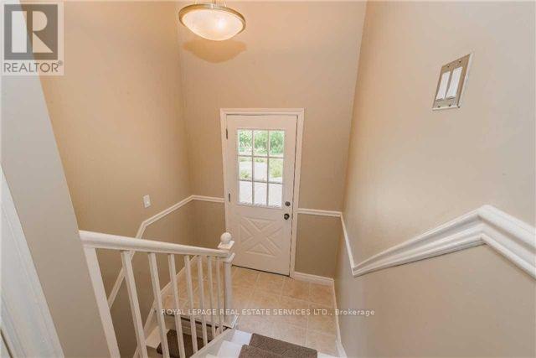
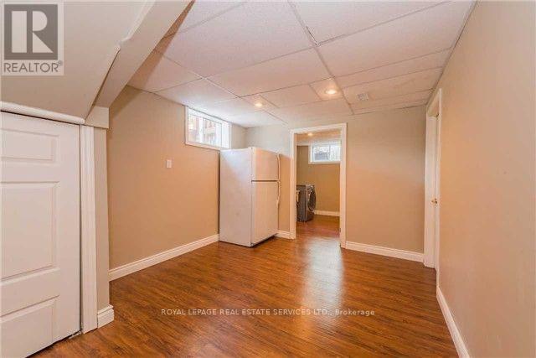
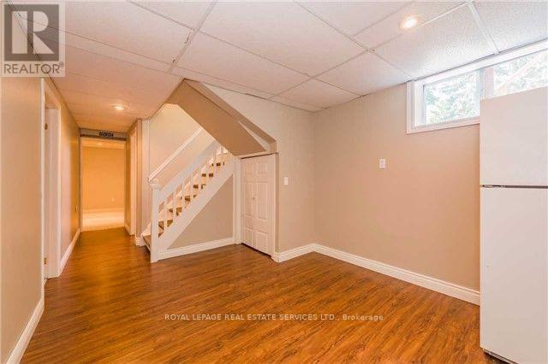
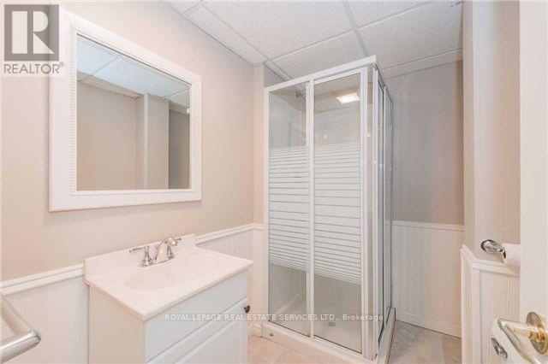
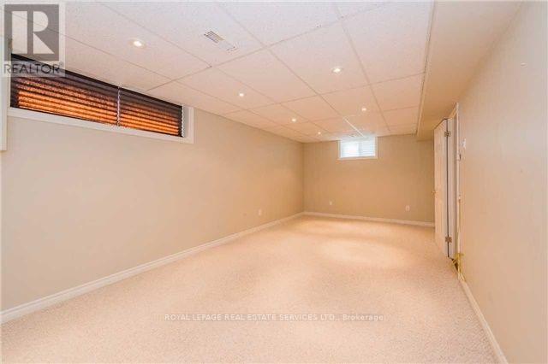
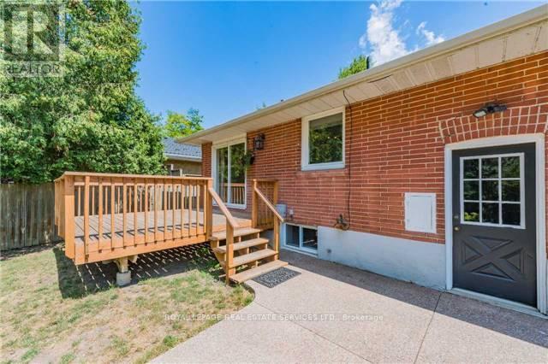
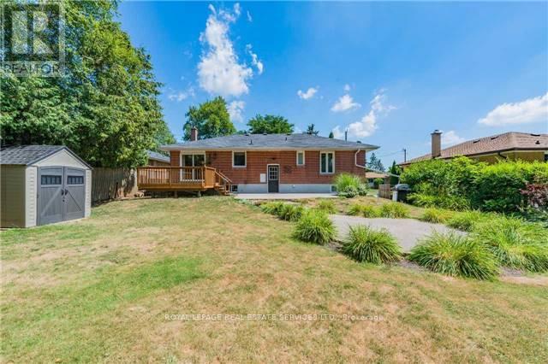
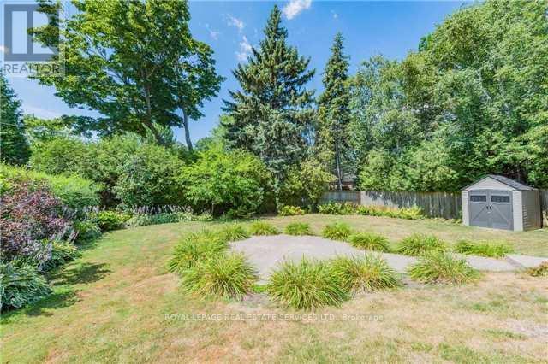
Charming Detached Bungalow in Sought-After Bronte West! Discover this beautiful detached bungalow nestled on a large, treed lot in the highly desirable Bronte West neighbourhood. This home boasts an excellent layout with an open-concept living and dining area, perfect for entertaining. The modern kitchen is designed with functionality in mind, featuring sleek finishes and ample storage.Highlights include:- New Oversized Windows, that flood the home with natural light - Wood Flooring Throughout, for a warm, cohesive look - Updated Washrooms with contemporary fixtures - Pot Lights, adding a modern touch - Fully Finished Basement with Separate Entrance. Step outside to a beautifully landscaped front and backyard, creating a private oasis for relaxation. Enjoy the convenience of being just steps from the lake, within walking distance to Coronation Park, scenic trails, top-rated schools, and vibrant shopping areas.This home perfectly blends comfort, style, and location. Don't miss out on this Bronte West gem! (id:55460)
Property Details
| MLS® Number | W13629490 |
| Property Type | Single Family |
| Community Name | 1001 - BR Bronte |
| Features | Carpet Free |
| Parking Space Total | 3 |
Building
| Bathroom Total | 2 |
| Bedrooms Above Ground | 3 |
| Bedrooms Below Ground | 1 |
| Bedrooms Total | 4 |
| Architectural Style | Bungalow |
| Basement Development | Finished |
| Basement Type | N/a (finished) |
| Construction Style Attachment | Detached |
| Cooling Type | Central Air Conditioning |
| Exterior Finish | Brick |
| Flooring Type | Hardwood, Ceramic, Laminate |
| Foundation Type | Block |
| Heating Fuel | Natural Gas |
| Heating Type | Forced Air |
| Stories Total | 1 |
| Size Interior | 1,100 - 1,500 Ft2 |
| Type | House |
| Utility Water | Municipal Water |
Parking
| No Garage |
Land
| Acreage | No |
| Sewer | Sanitary Sewer |
| Size Depth | 115 Ft |
| Size Frontage | 66 Ft |
| Size Irregular | 66 X 115 Ft |
| Size Total Text | 66 X 115 Ft |
Rooms
| Level | Type | Length | Width | Dimensions |
|---|---|---|---|---|
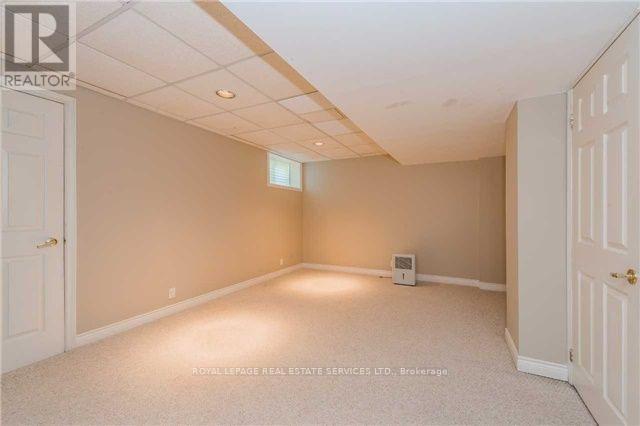
| Basement | Bedroom 4 | 3.6 m | 5.48 m | 3.6 m x 5.48 m |
| Basement | Recreational, Games Room | 3.37 m | 7.03 m | 3.37 m x 7.03 m |
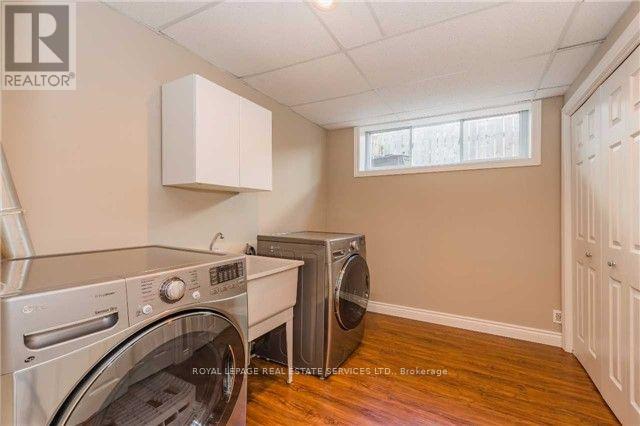
| Basement | Laundry Room | 3.14 m | 2.87 m | 3.14 m x 2.87 m |
| Basement | Other | 3.14 m | 3.6 m | 3.14 m x 3.6 m |
| Main Level | Living Room | 3.98 m | 4.59 m | 3.98 m x 4.59 m |
| Main Level | Dining Room | 2.99 m | 3.12 m | 2.99 m x 3.12 m |
| Main Level | Kitchen | 2.94 m | 2.99 m | 2.94 m x 2.99 m |
| Main Level | Primary Bedroom | 3.04 m | 3.6 m | 3.04 m x 3.6 m |
| Main Level | Bedroom 2 | 2.89 m | 3.22 m | 2.89 m x 3.22 m |
| Main Level | Bedroom 3 | 2.89 m | 3.58 m | 2.89 m x 3.58 m |
https://www.realtor.ca/real-estate/30104992/248-snowden-road-oakville-br-bronte-1001-br-bronte

251 North Service Rd #102
Oakville, Ontario L6M 3E7
(905) 338-3737
(905) 338-7351

The trademarks REALTOR®, REALTORS®, and the REALTOR® logo are controlled by The Canadian Real Estate Association (CREA) and identify real estate professionals who are members of CREA. The trademarks MLS®, Multiple Listing Service® and the associated logos are owned by The Canadian Real Estate Association (CREA) and identify the quality of services provided by real estate professionals who are members of CREA. The trademark DDF® is owned by The Canadian Real Estate Association (CREA) and identifies CREA's Data Distribution Facility (DDF®)
August 01 2026 08:35:24
Toronto Regional Real Estate Board
Royal LePage Real Estate Services Ltd.