
248 Finch Avenue E Toronto, Ontario M2N 4S2

$2,800 Monthly
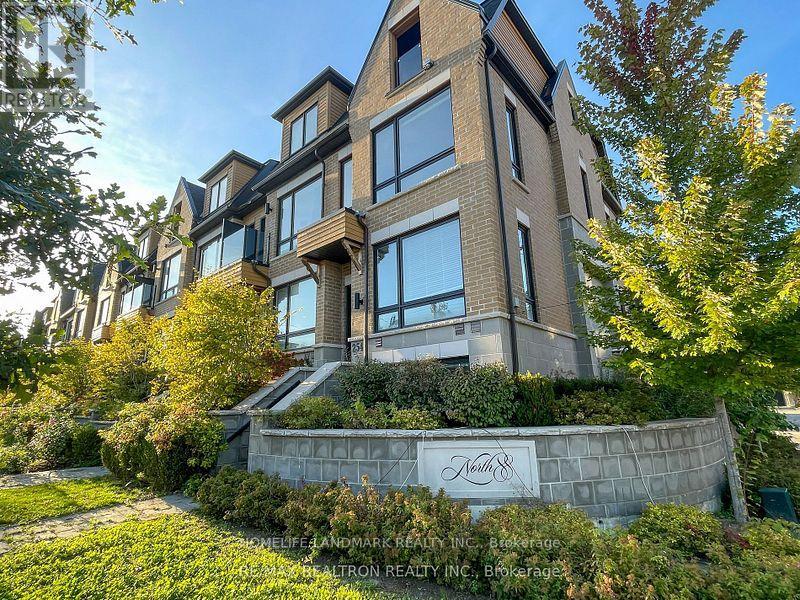
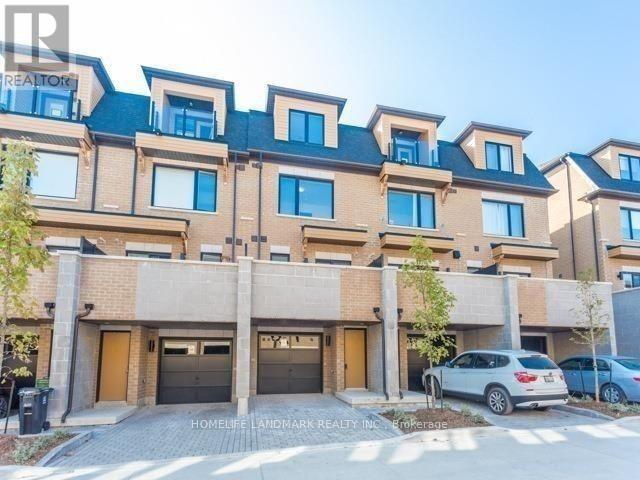
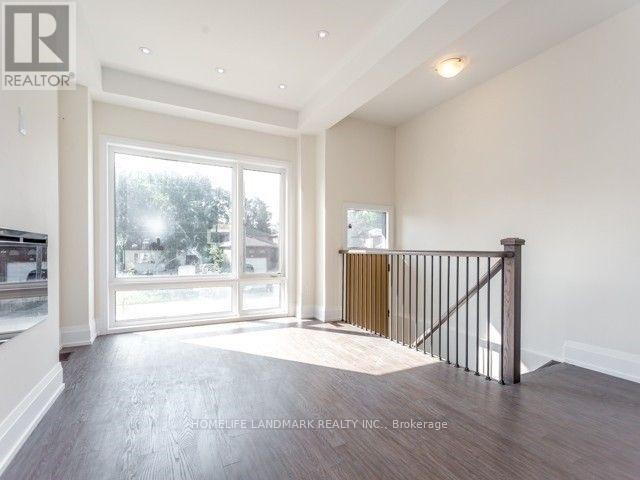
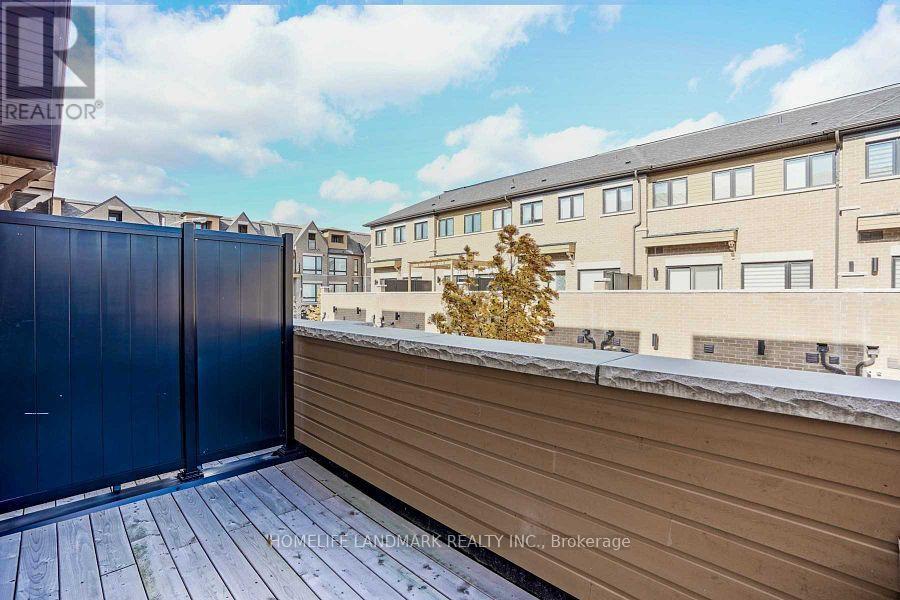
Three Bedrooms with 2 bathrooms on the 3rd & Ground floor. (The landlord keeps the bedroom in the 4th). 9-foot ceiling on the main floor, kitchen with granite countertops and stainless steel appliances, walk-out Deck. Incredible opportunity in a sought-after North York location! This beautifully furnished townhouse, just 8 years old, is situated in the esteemed Newtonbrook East neighbourhood. Only 200 meters from Finch Public School and a short drive to Bayview Village, you'll find a variety of supermarkets at your fingertips, along with convenient access to TTC and Finch Station. Incredible opportunity in a highly sought-after North York location! This beautifully furnished townhouse, just 7 years old, is situated in the esteemed Newtonbrook East neighbourhood. Only 200 metres from Finch Public School and a short drive to Bayview Village, you'll find a variety of supermarkets nearby, along with convenient access to TTC and Finch station. (id:55460)
Property Details
| MLS® Number | C13674296 |
| Property Type | Single Family |
| Community Name | Newtonbrook East |
| Parking Space Total | 1 |
Building
| Bathroom Total | 3 |
| Bedrooms Above Ground | 3 |
| Bedrooms Total | 3 |
| Appliances | All, Furniture |
| Basement Development | Finished |
| Basement Type | N/a (finished), None |
| Construction Style Attachment | Attached |
| Cooling Type | Central Air Conditioning |
| Exterior Finish | Brick |
| Fireplace Present | Yes |
| Flooring Type | Laminate, Carpeted |
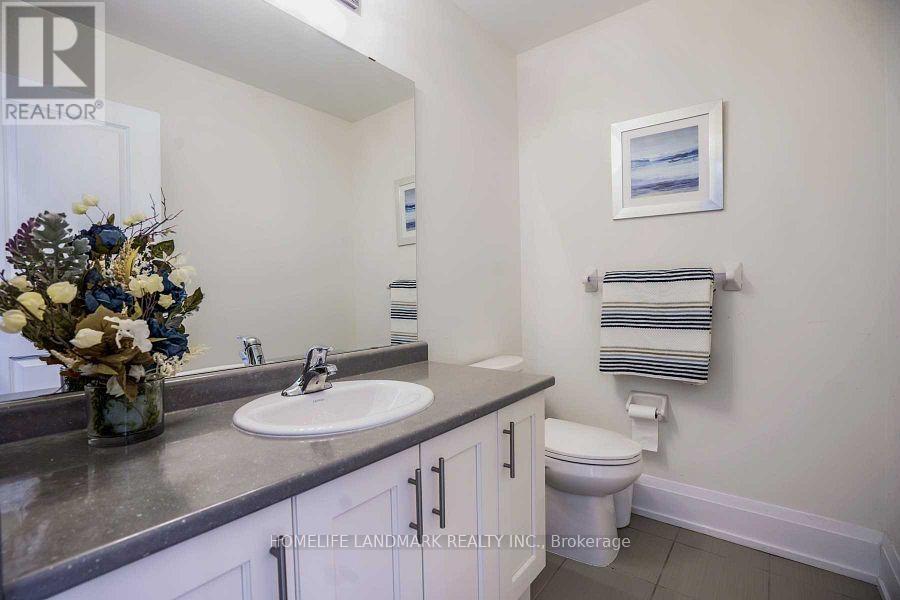
| Half Bath Total | 1 |
| Heating Fuel | Natural Gas |
| Heating Type | Forced Air |
| Stories Total | 3 |
| Size Interior | 2,000 - 2,500 Ft2 |
| Type | Row / Townhouse |
| Utility Water | Municipal Water |
Parking
| Attached Garage | |
| Garage |
Land
| Acreage | No |
| Sewer | Sanitary Sewer |
Rooms
| Level | Type | Length | Width | Dimensions |
|---|---|---|---|---|
| Second Level | Bedroom | 4.376 m | 2.711 m | 4.376 m x 2.711 m |
| Second Level | Bedroom 2 | 4.376 m | 2.51 m | 4.376 m x 2.51 m |
| Main Level | Living Room | 4.033 m | 3.161 m | 4.033 m x 3.161 m |
| Main Level | Dining Room | 4.369 m | 3.355 m | 4.369 m x 3.355 m |
| Main Level | Family Room | 4.369 m | 3.355 m | 4.369 m x 3.355 m |
| Main Level | Kitchen | 3.399 m | 2.622 m | 3.399 m x 2.622 m |
| Ground Level | Bedroom 3 | 2.948 m | 1.996 m | 2.948 m x 1.996 m |
Salesperson
(905) 305-1600

7240 Woodbine Ave Unit 103
Markham, Ontario L3R 1A4
(905) 305-1600
(905) 305-1609
www.homelifelandmark.com/

The trademarks REALTOR®, REALTORS®, and the REALTOR® logo are controlled by The Canadian Real Estate Association (CREA) and identify real estate professionals who are members of CREA. The trademarks MLS®, Multiple Listing Service® and the associated logos are owned by The Canadian Real Estate Association (CREA) and identify the quality of services provided by real estate professionals who are members of CREA. The trademark DDF® is owned by The Canadian Real Estate Association (CREA) and identifies CREA's Data Distribution Facility (DDF®)
August 14 2026 04:24:30
Toronto Regional Real Estate Board
Homelife Landmark Realty Inc.