
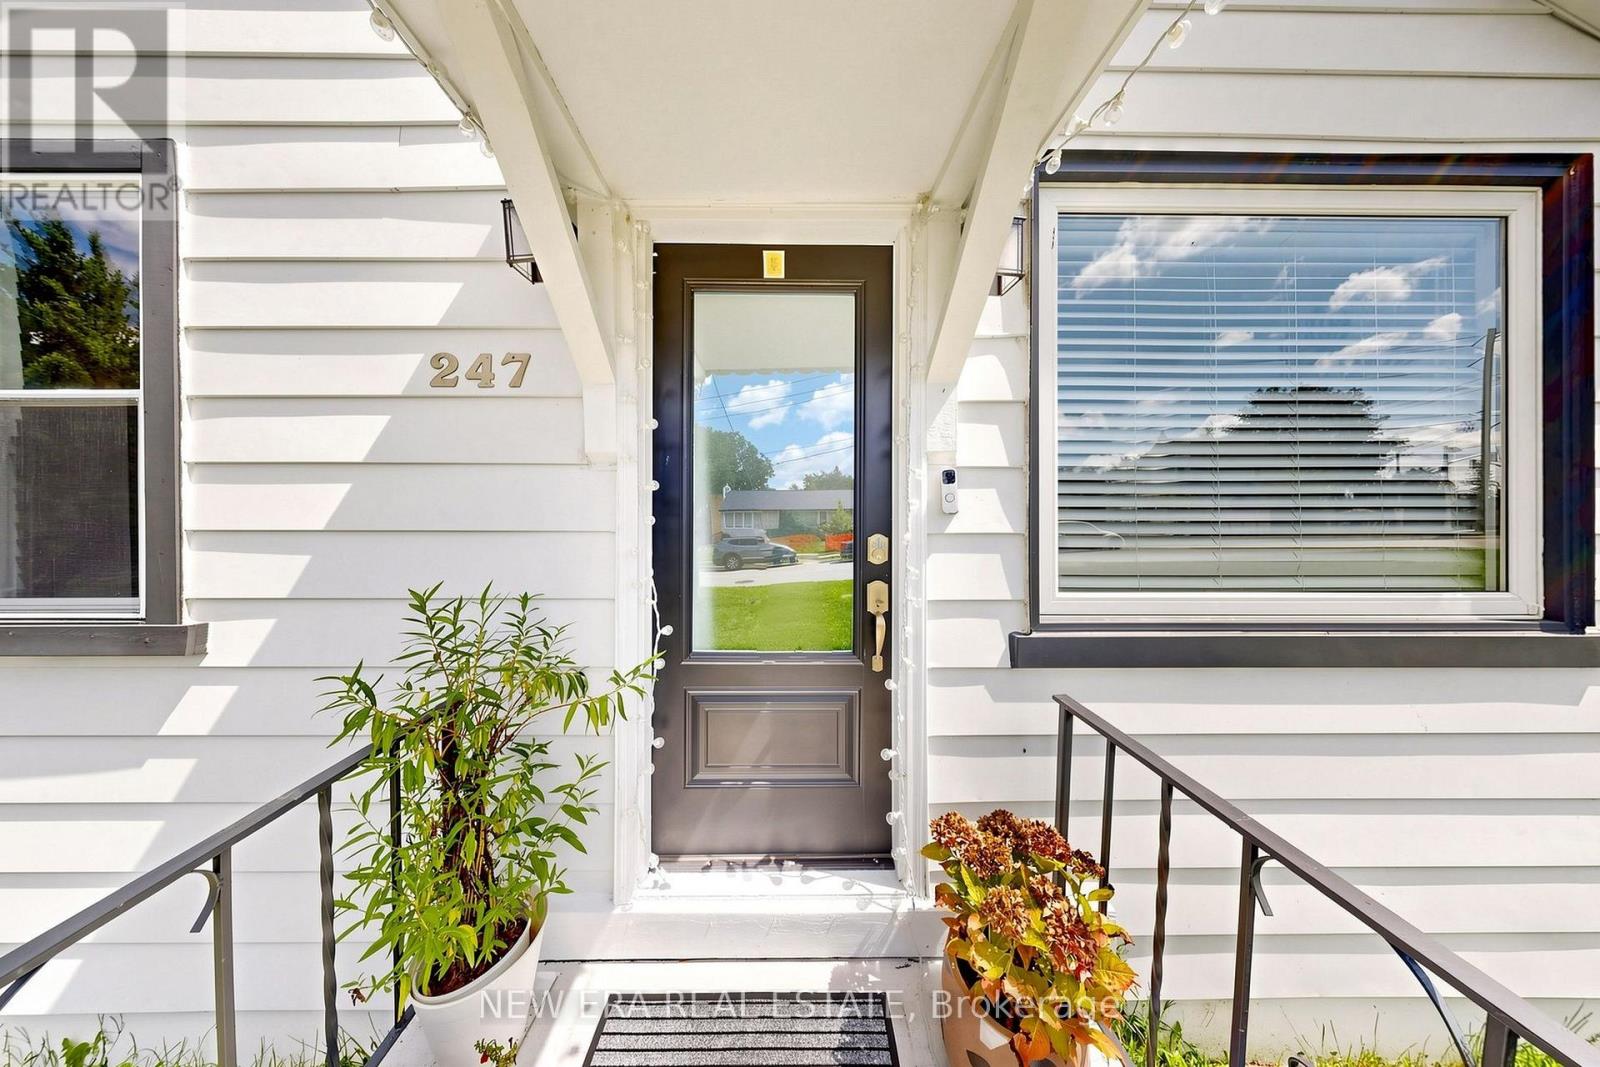
247 Muriel Street Newmarket, Ontario L3Y 3N2

$819,000
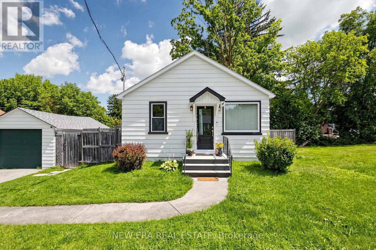
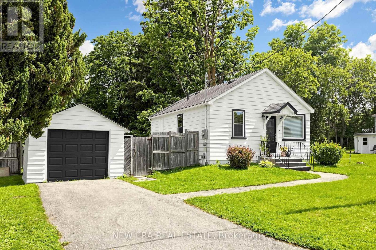
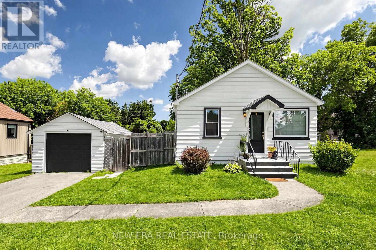
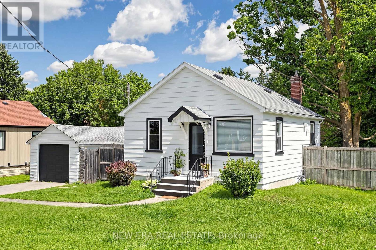
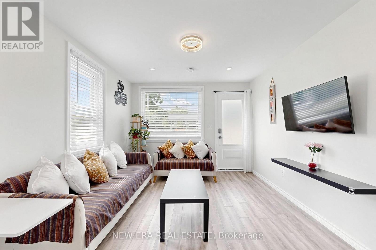
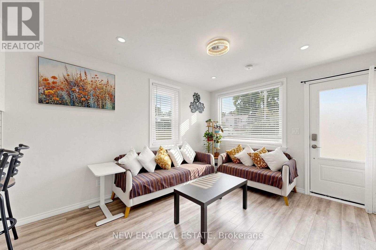
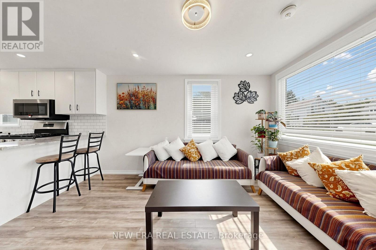
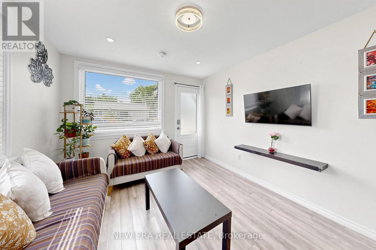
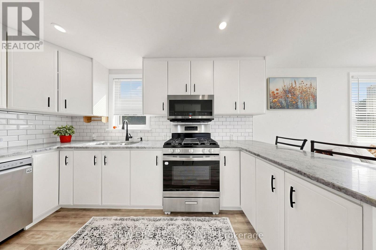

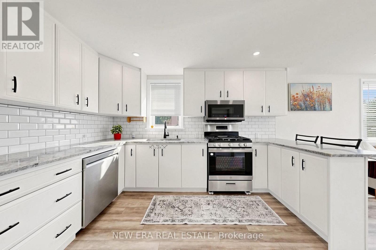
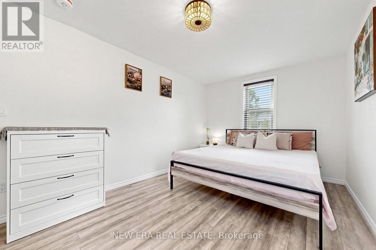
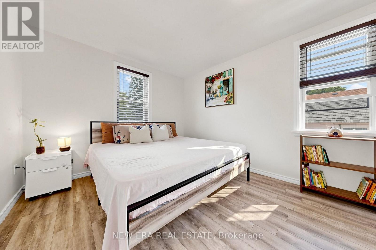
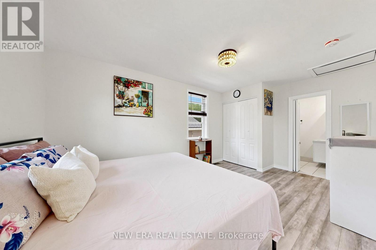
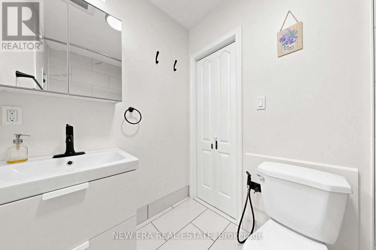
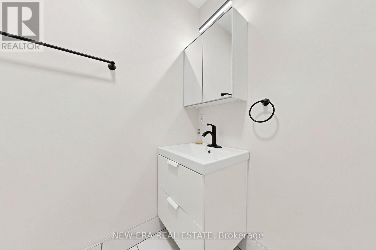
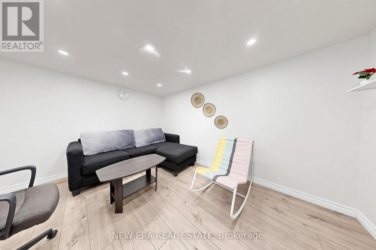
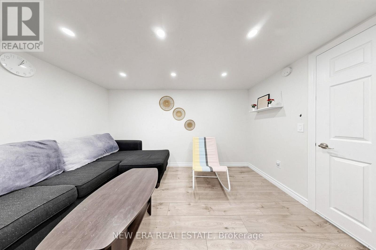
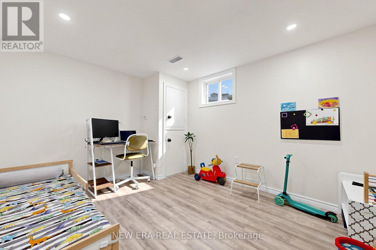
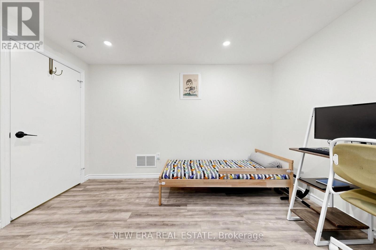
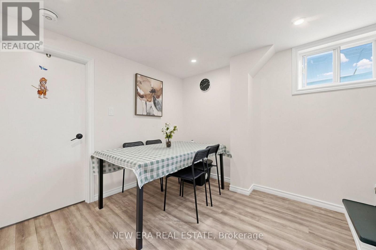
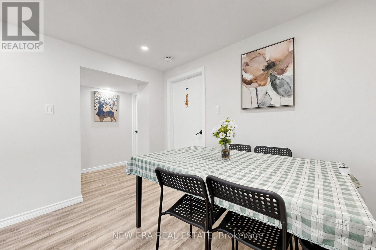
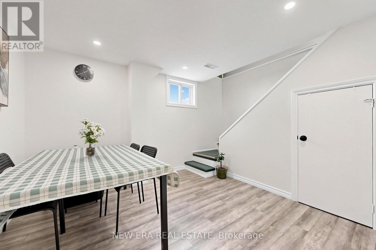
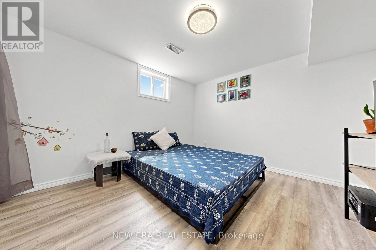
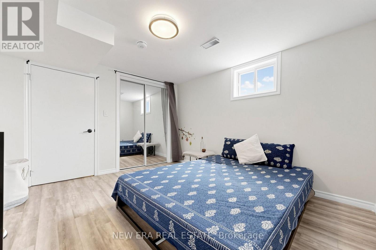
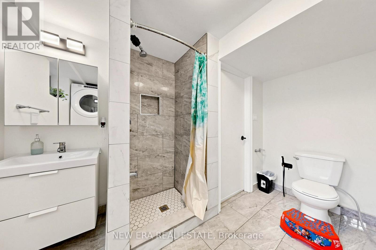
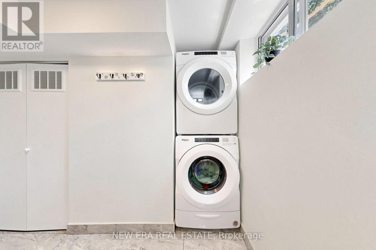
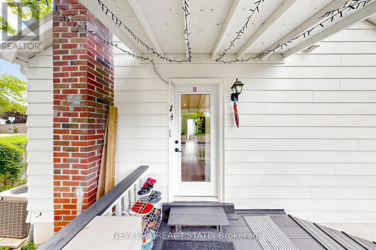
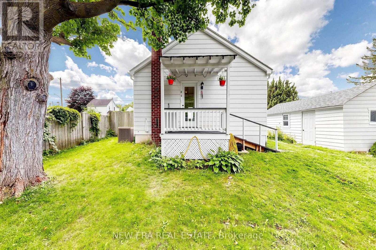
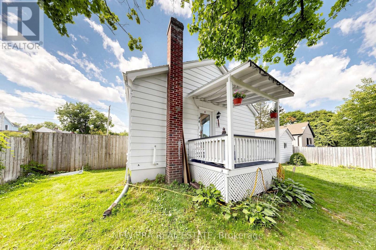
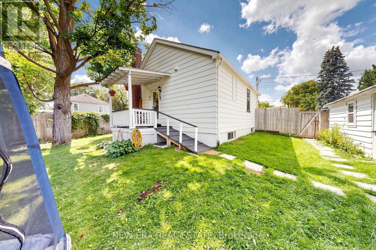
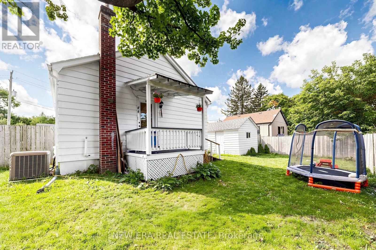
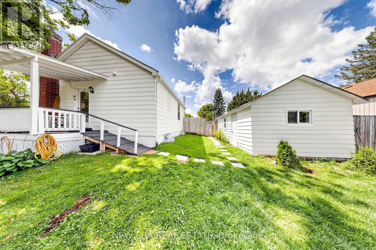
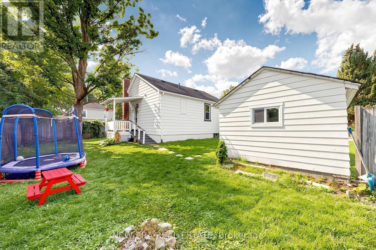
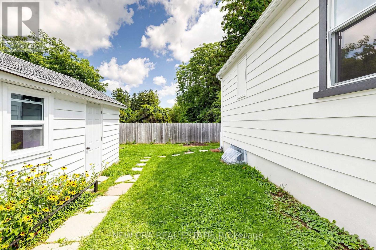
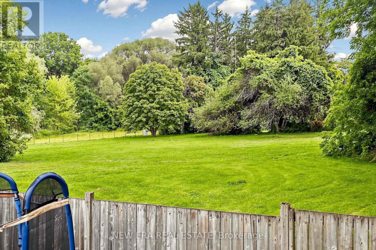
Perfect for first-time home buyers, down sizers, retirees, or investors! This beautifully upgraded bungalow offers flexible living space, modern finishes and a fantastic Newmarket location. The main floor currently features one spacious bedroom and can easily be converted back to its original two-bedroom layout. The finished lower level offers 2 additional bedrooms, a full bathroom and a versatile den/recreation area-ideal for guests, extended family or additional living space. The winterized garage is currently used as a home office, providing valuable separate workspace. Enjoy a fully fenced private backyard, perfect for children and pets, with a convenient ramp from the deck to the yard. Extensive upgrades include a renovated kitchen with granite countertops and stainless steel appliances, premium vinyl flooring (2022), appliances (2022), washer & dryer (2022), upgraded electrical panel(2022), R60 attic insulation, Google Nest thermostat, updated bathrooms, dimmable lighting and fresh interior and exterior paint. Just a short walk to York Curling Club, Fairgrounds Park and Prince Charles Public School, with Southlake Hospital, Newmarket GO, shopping and Hwy 404 only minutes away. A move-in-ready home offering comfort, flexibility and excellent potential! (id:55460)
Property Details
| MLS® Number | N13693322 |
| Property Type | Single Family |
| Community Name | Gorham-College Manor |
| Equipment Type | Water Heater |
| Parking Space Total | 3 |
| Rental Equipment Type | Water Heater |
Building
| Bathroom Total | 2 |
| Bedrooms Above Ground | 1 |
| Bedrooms Below Ground | 2 |
| Bedrooms Total | 3 |
| Appliances | Dryer, Water Heater, Stove, Washer, Refrigerator |
| Architectural Style | Bungalow |
| Basement Development | Finished |
| Basement Type | N/a (finished) |
| Construction Style Attachment | Detached |
| Cooling Type | Central Air Conditioning |
| Exterior Finish | Aluminum Siding |
| Foundation Type | Concrete |
| Heating Fuel | Natural Gas |
| Heating Type | Forced Air |
| Stories Total | 1 |
| Size Interior | 0 - 699 Ft2 |
| Type | House |
| Utility Water | Municipal Water |
Parking
| Detached Garage | |
| Garage |
Land
| Acreage | No |
| Sewer | Sanitary Sewer |
| Size Depth | 68 Ft |
| Size Frontage | 65 Ft |
| Size Irregular | 65 X 68 Ft |
| Size Total Text | 65 X 68 Ft |
Rooms
| Level | Type | Length | Width | Dimensions |
|---|---|---|---|---|
| Basement | Bedroom 2 | 3.1 m | 2.2 m | 3.1 m x 2.2 m |
| Main Level | Kitchen | 3.62 m | 3.22 m | 3.62 m x 3.22 m |
| Main Level | Living Room | 3.91 m | 3.2 m | 3.91 m x 3.2 m |
| Main Level | Primary Bedroom | 6.2 m | 4.64 m | 6.2 m x 4.64 m |

Salesperson
(416) 508-9929
171 Lakeshore Rd E #14
Mississauga, Ontario L5G 4T9
(416) 508-9929
HTTP://www.newerarealestate.ca

The trademarks REALTOR®, REALTORS®, and the REALTOR® logo are controlled by The Canadian Real Estate Association (CREA) and identify real estate professionals who are members of CREA. The trademarks MLS®, Multiple Listing Service® and the associated logos are owned by The Canadian Real Estate Association (CREA) and identify the quality of services provided by real estate professionals who are members of CREA. The trademark DDF® is owned by The Canadian Real Estate Association (CREA) and identifies CREA's Data Distribution Facility (DDF®)
August 19 2026 08:29:21
Toronto Regional Real Estate Board
New Era Real Estate