
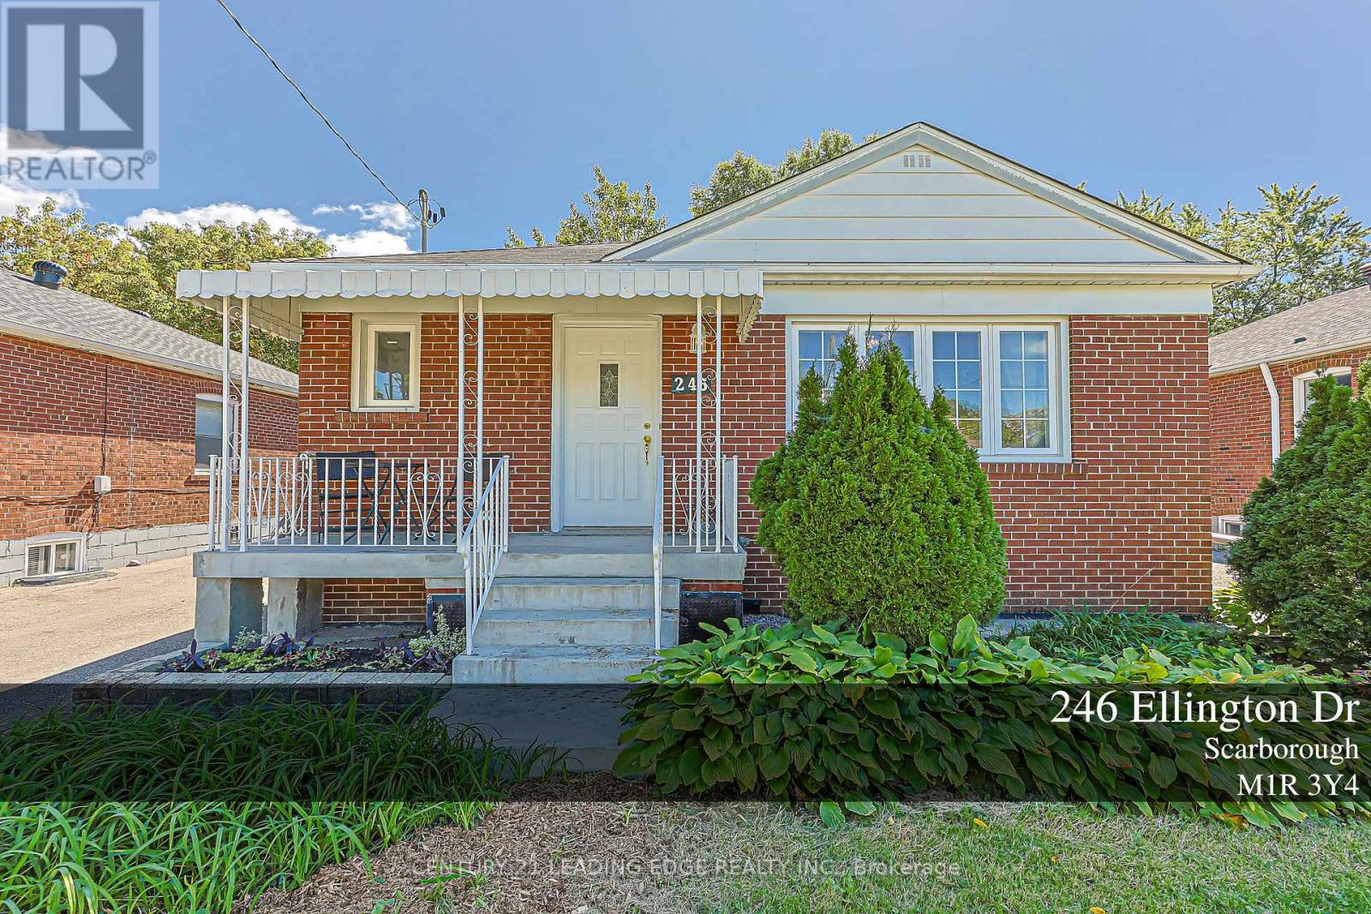
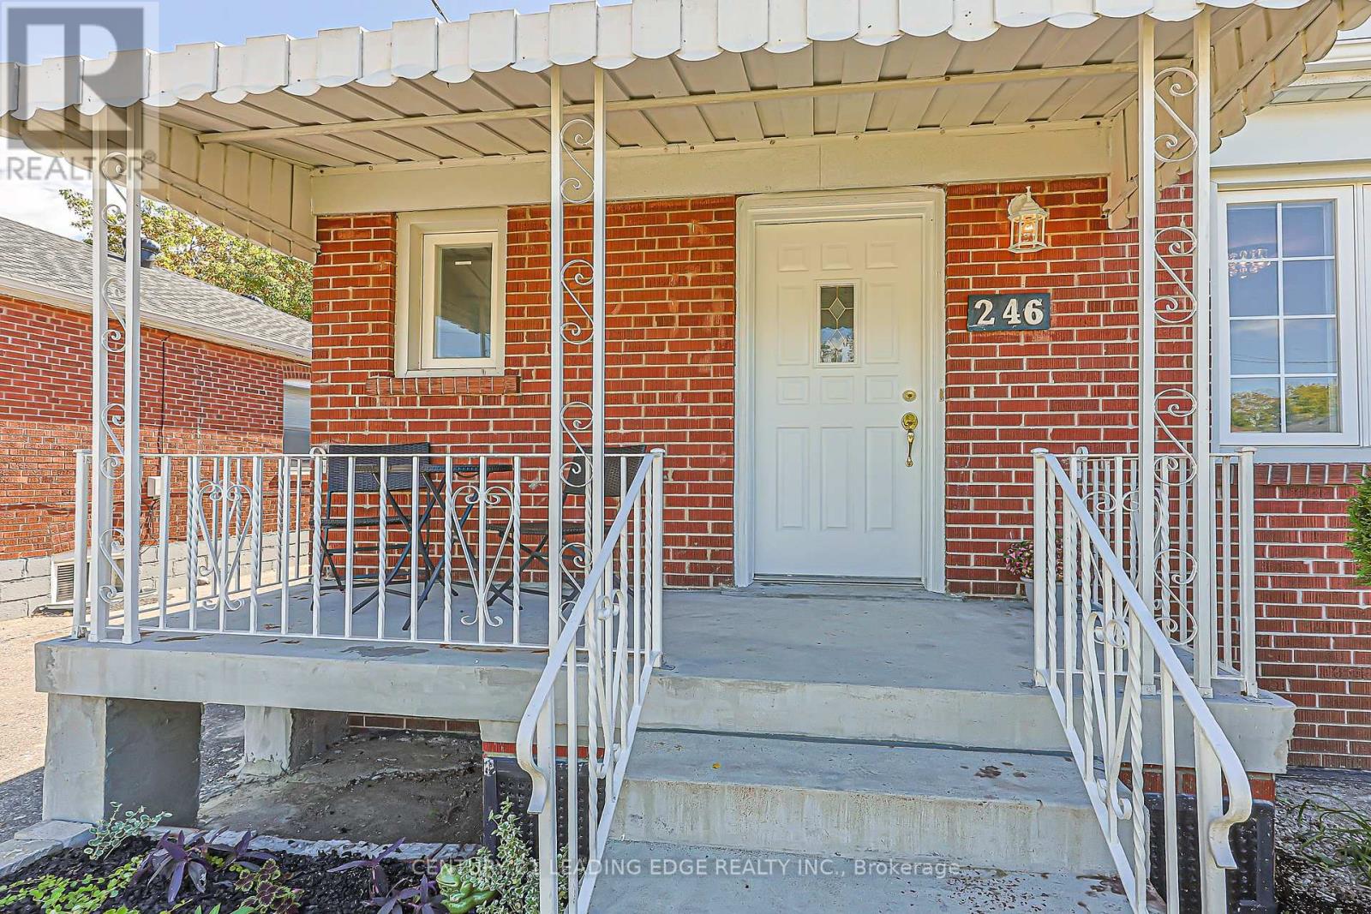
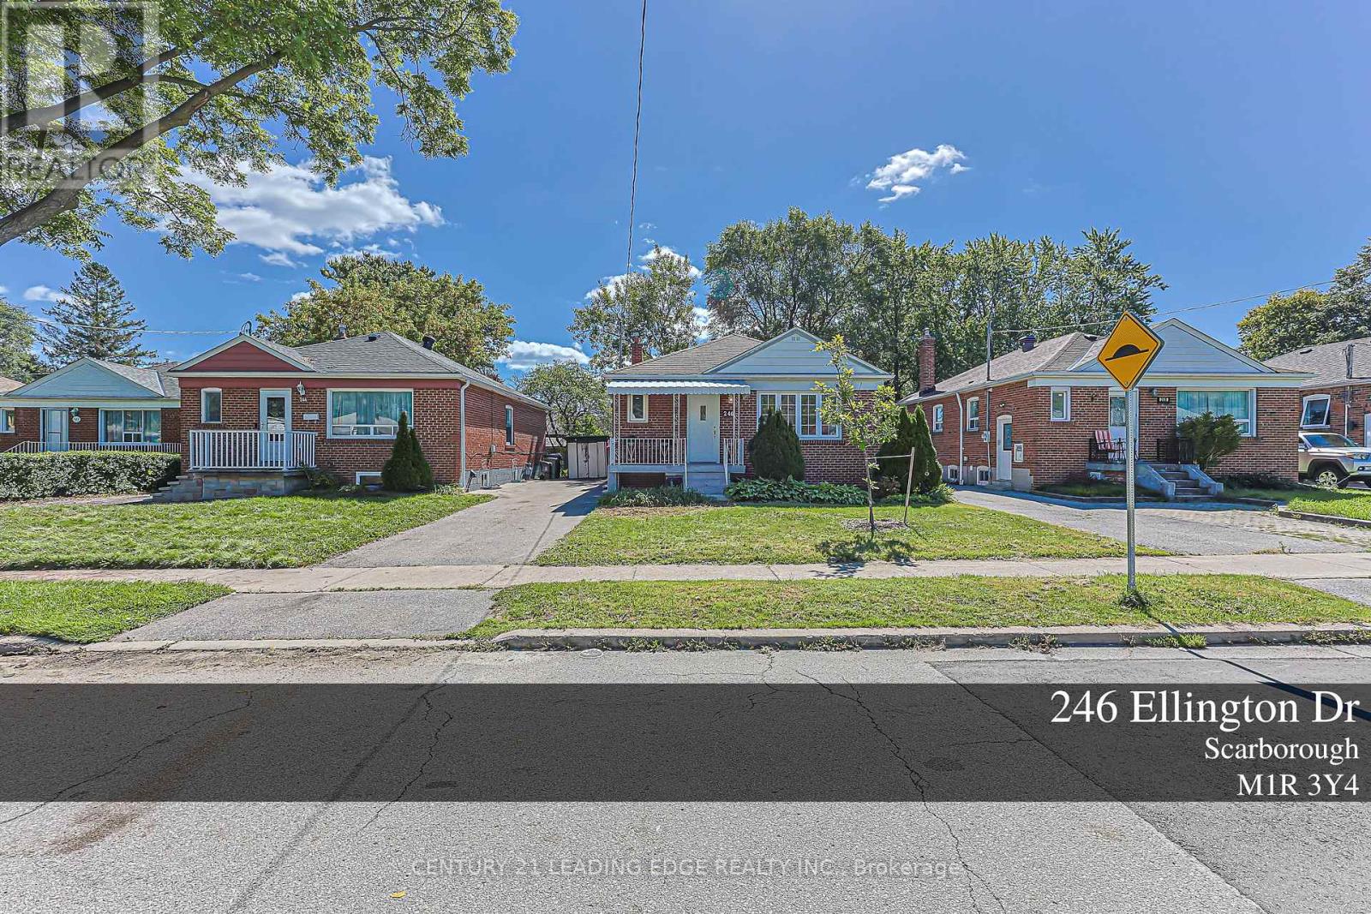
246 Ellington Drive Toronto, Ontario M1R 3Y4

$888,000
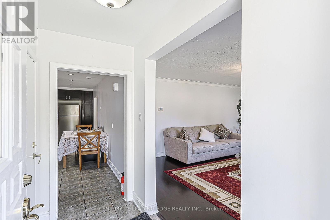
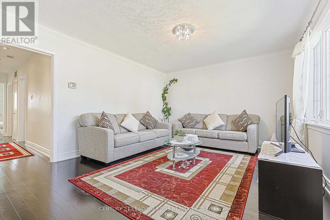
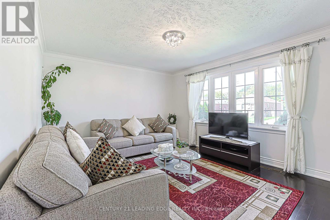
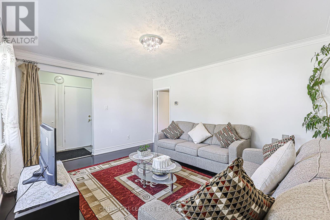
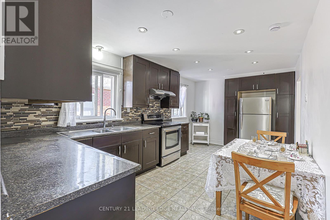
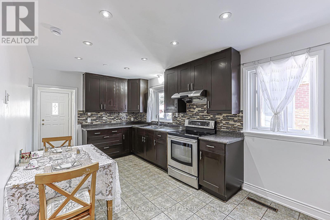
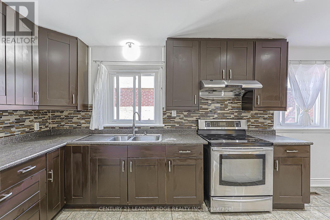
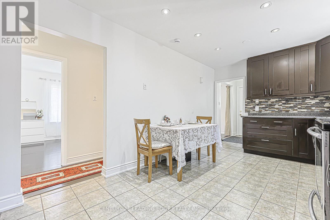
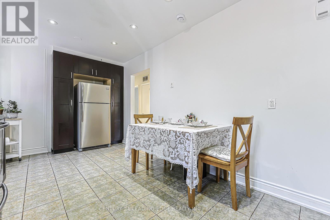
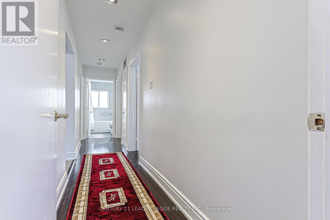
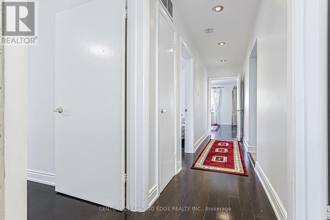
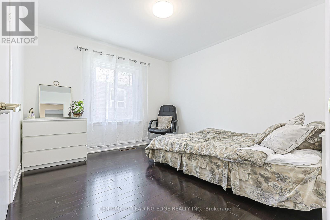
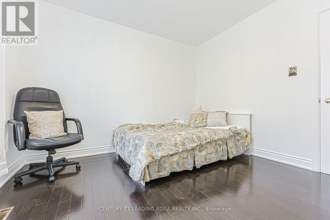
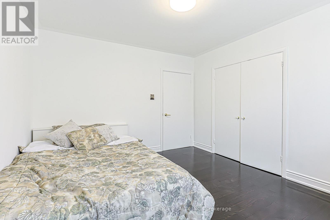
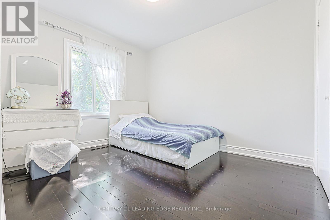
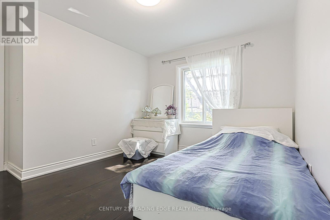
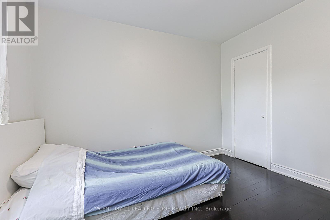
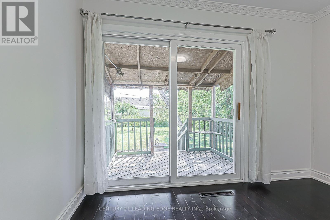
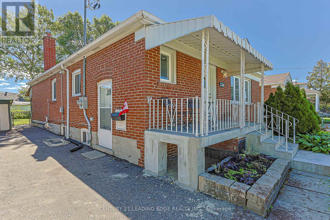
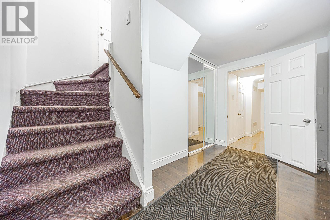
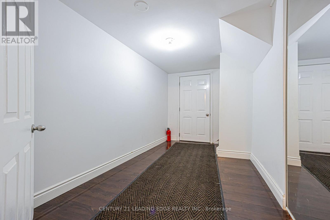
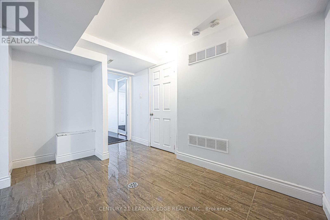
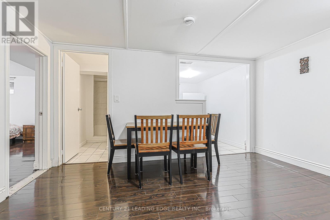
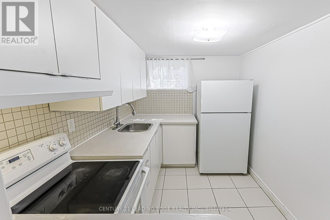
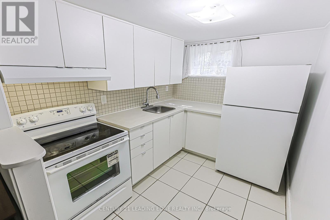
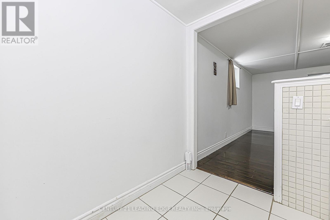
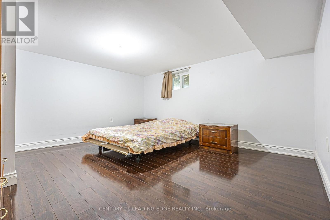
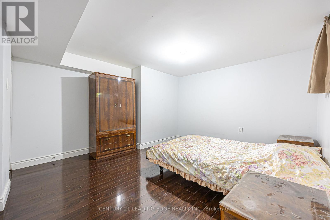
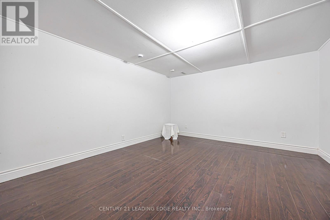
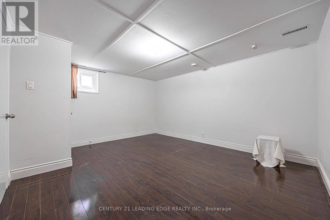
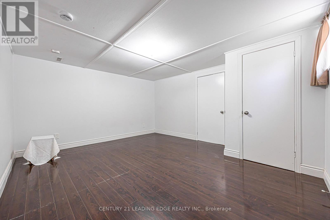
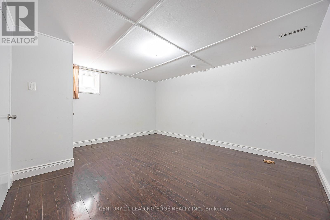
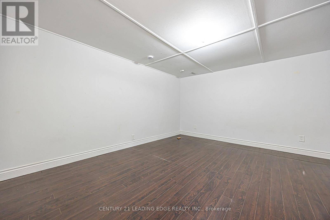
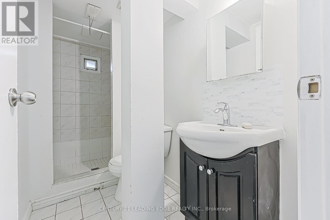
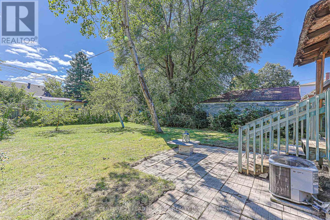
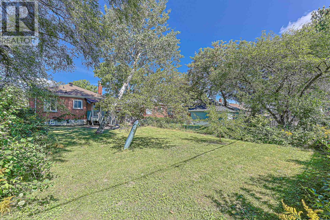
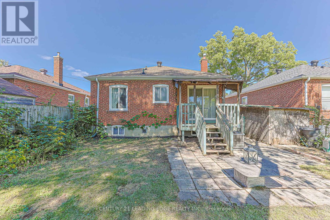
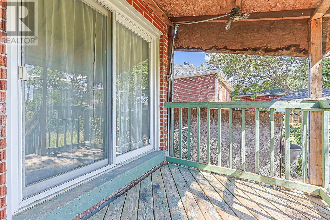
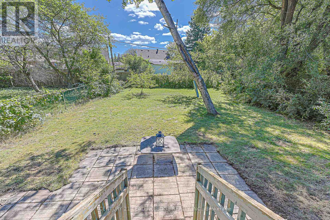
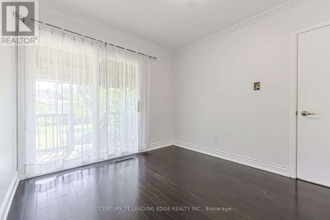
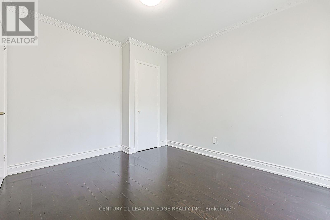
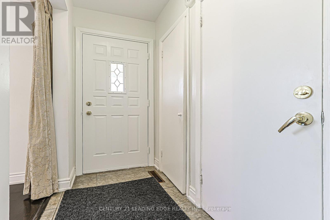
Location, location, location. Single level perfection in a coveted neighbourhood, this bungalow offers a blend of timeless charm and effortless single level living. Whether you're looking to generate rental income with the secondary basement apartment, create private in-law suite, or accommodate extended family setup, this property offers ultimate flexibility, privacy and long term financial opportunity. The backyard is a seamless extension of the charm this bungalow offers. (id:55460)
Property Details
| MLS® Number | E13807336 |
| Property Type | Single Family |
| Neigbourhood | Wexford |
| Community Name | Wexford-Maryvale |
| Parking Space Total | 4 |
Building
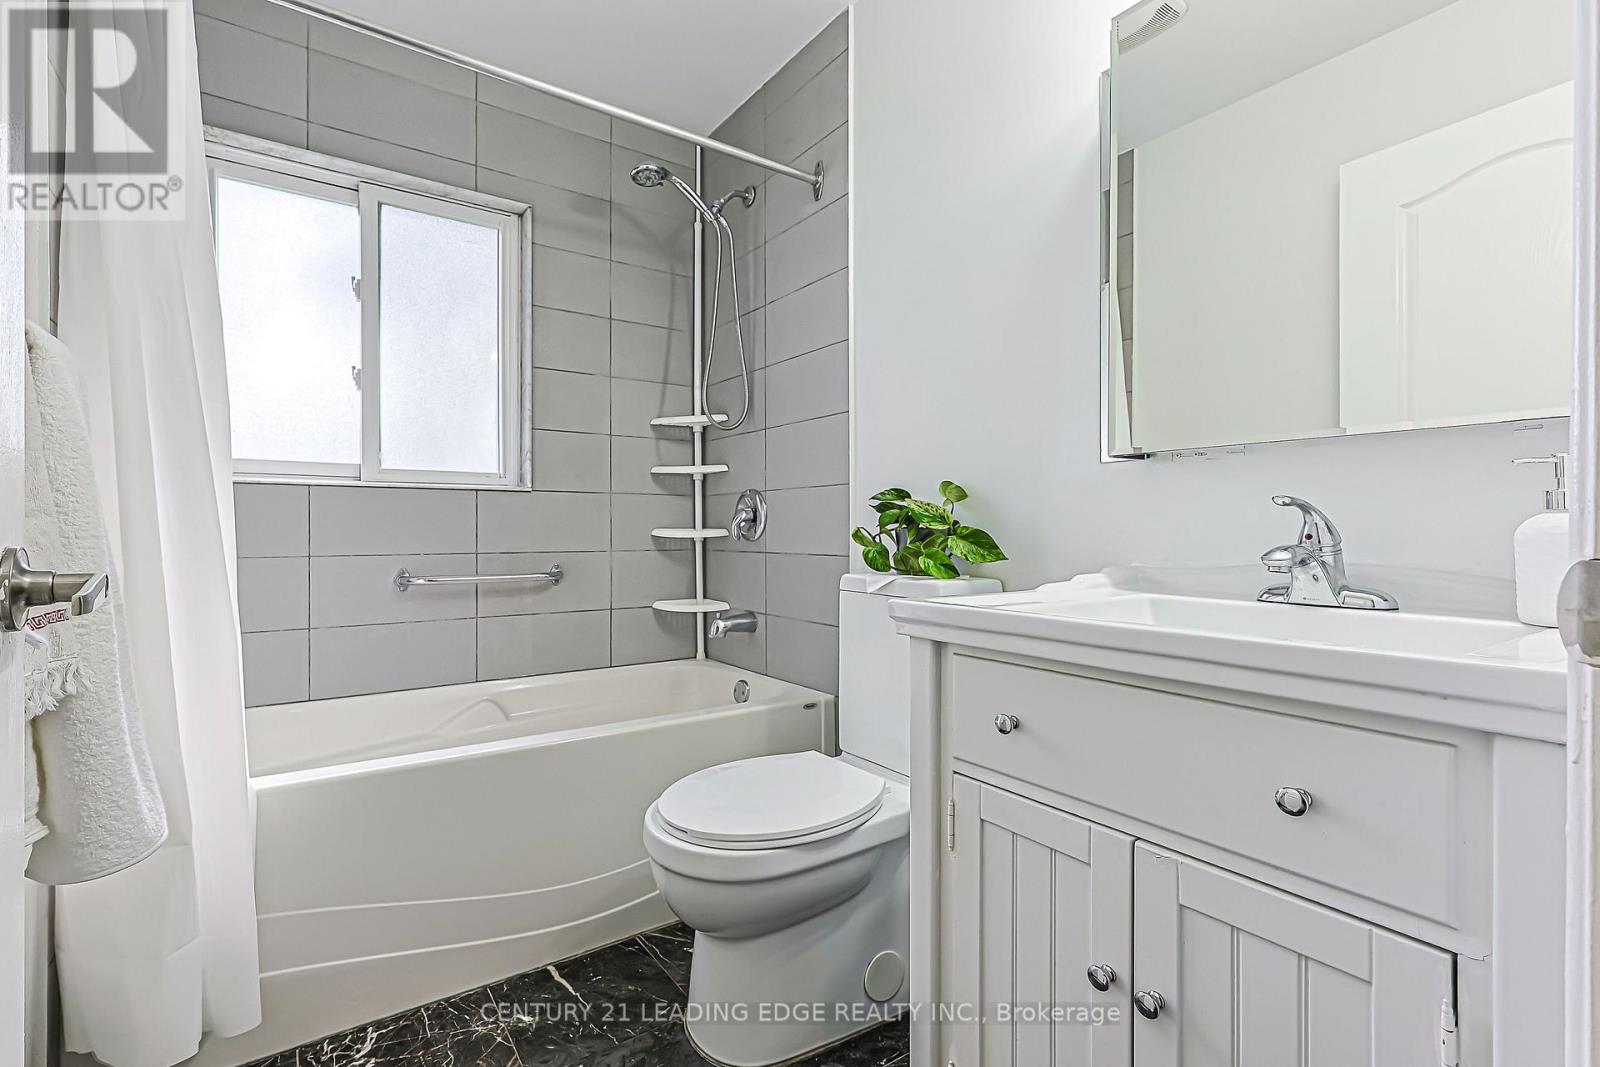
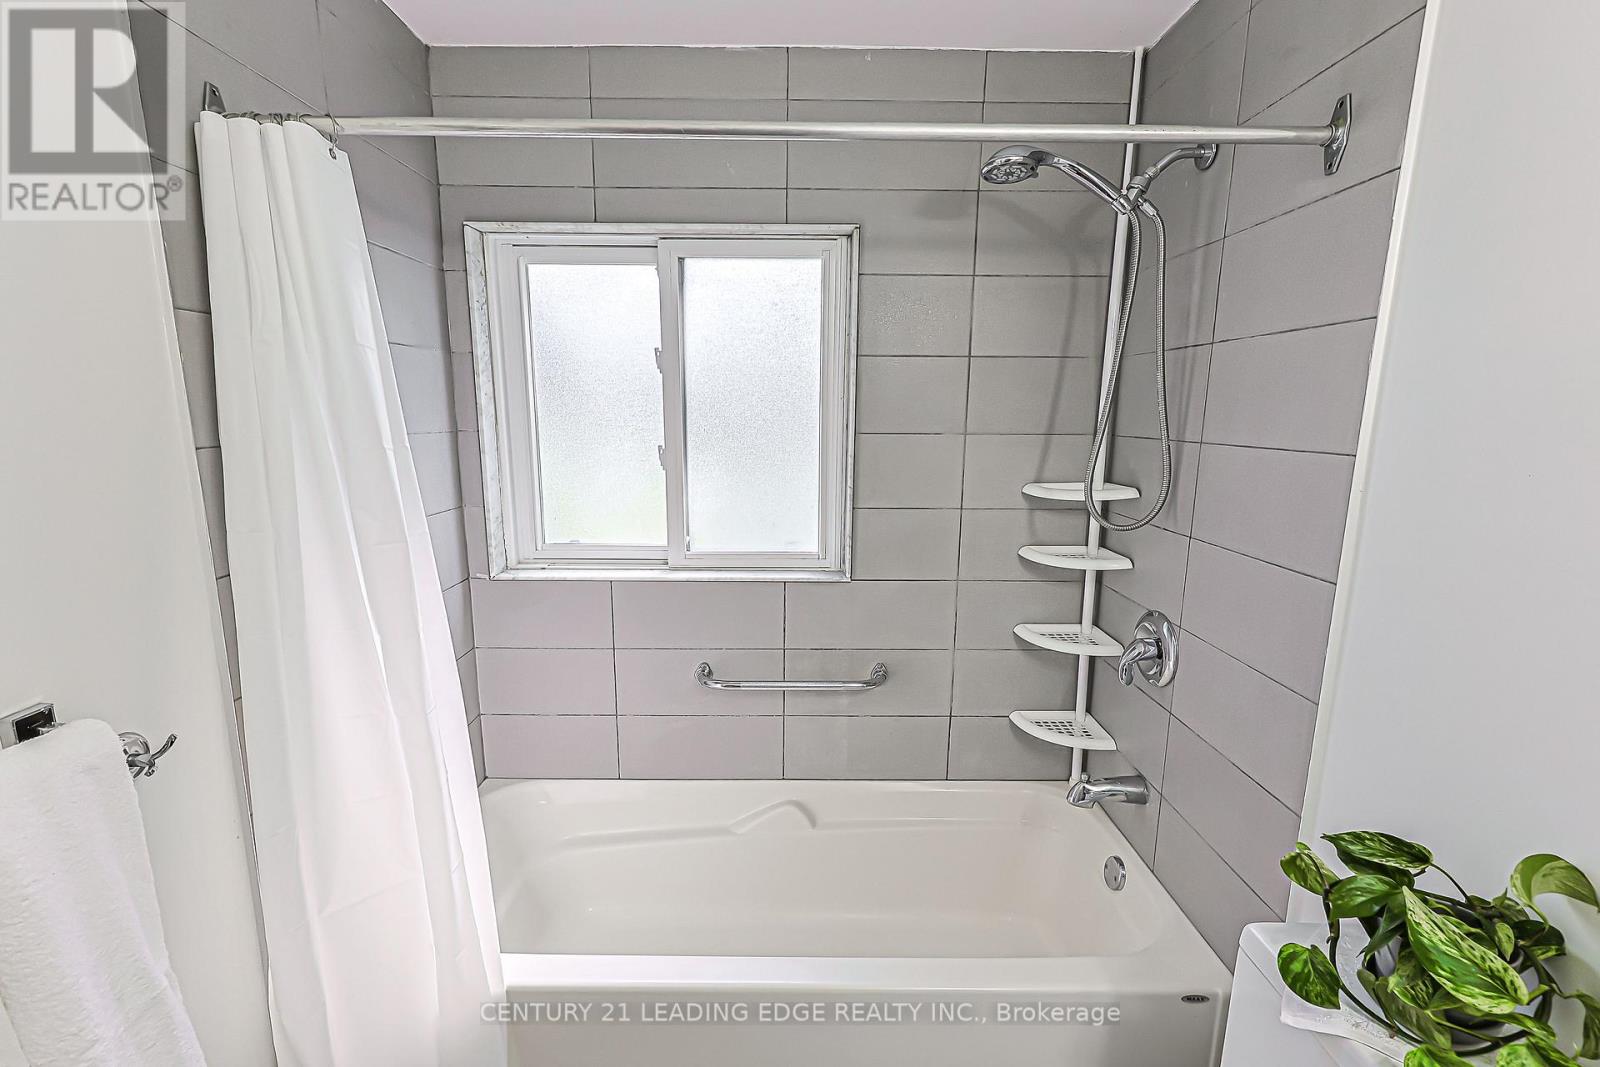
| Bathroom Total | 2 |
| Bedrooms Above Ground | 3 |
| Bedrooms Below Ground | 2 |
| Bedrooms Total | 5 |
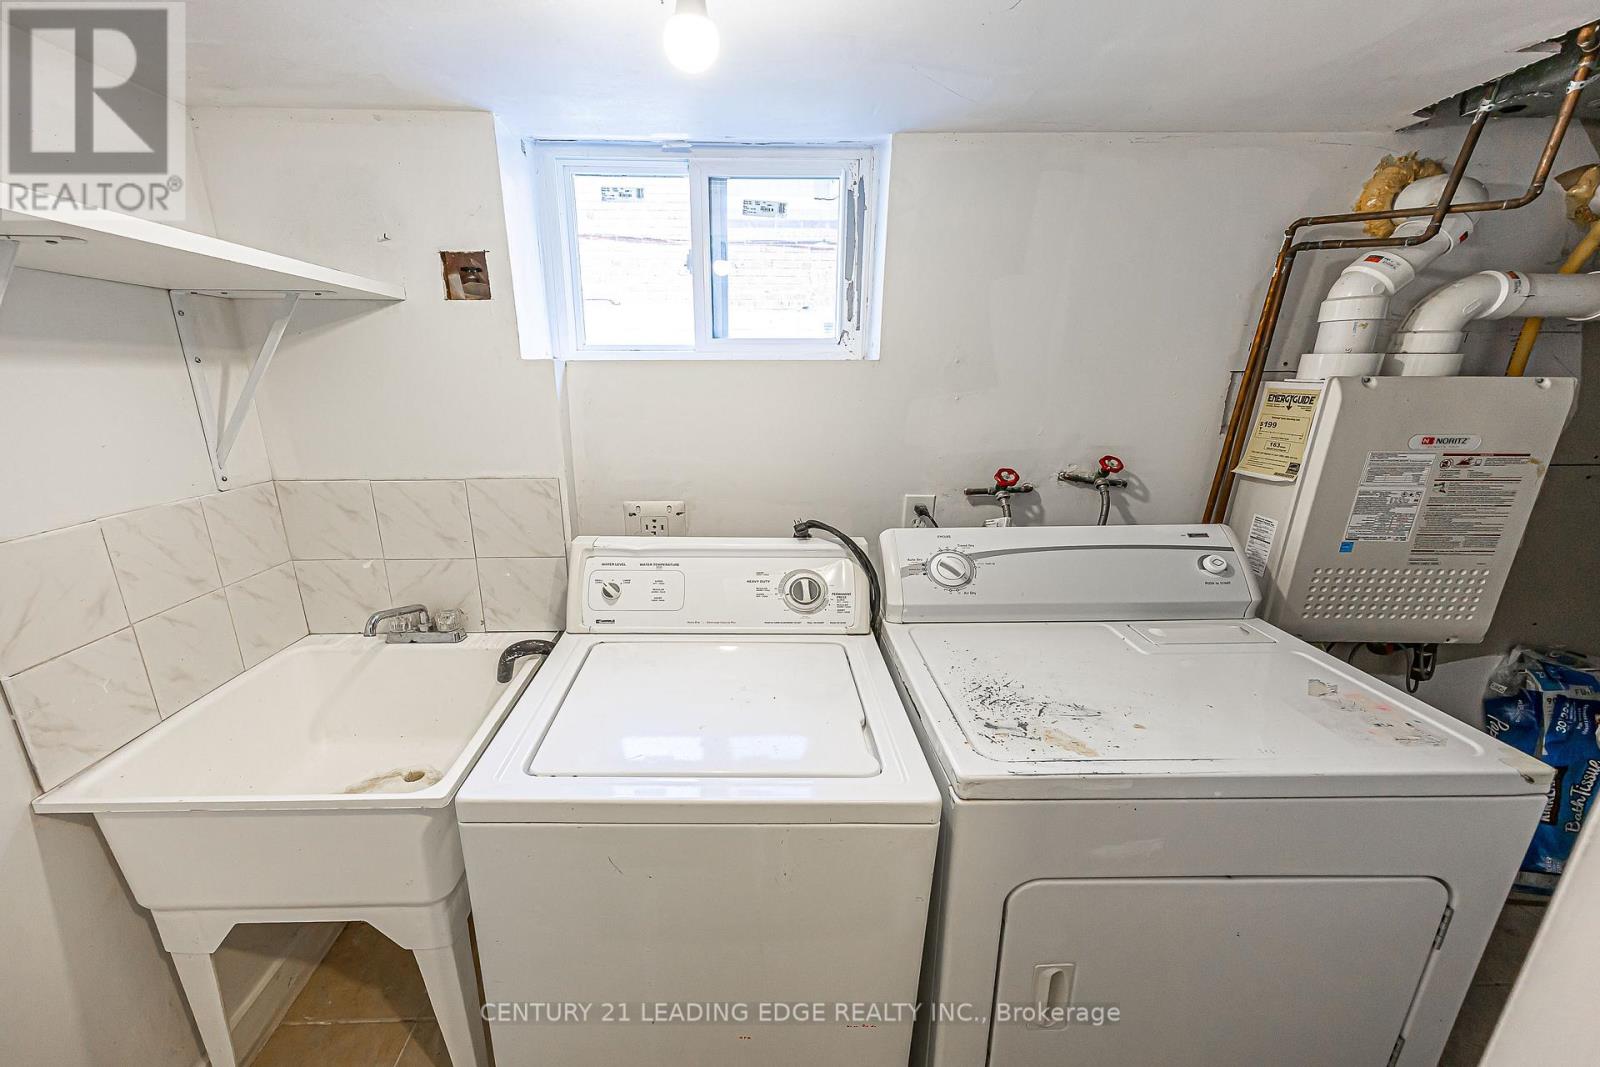
| Appliances | Dryer, Stove, Water Heater, Washer, Window Coverings, Refrigerator |
| Architectural Style | Bungalow |
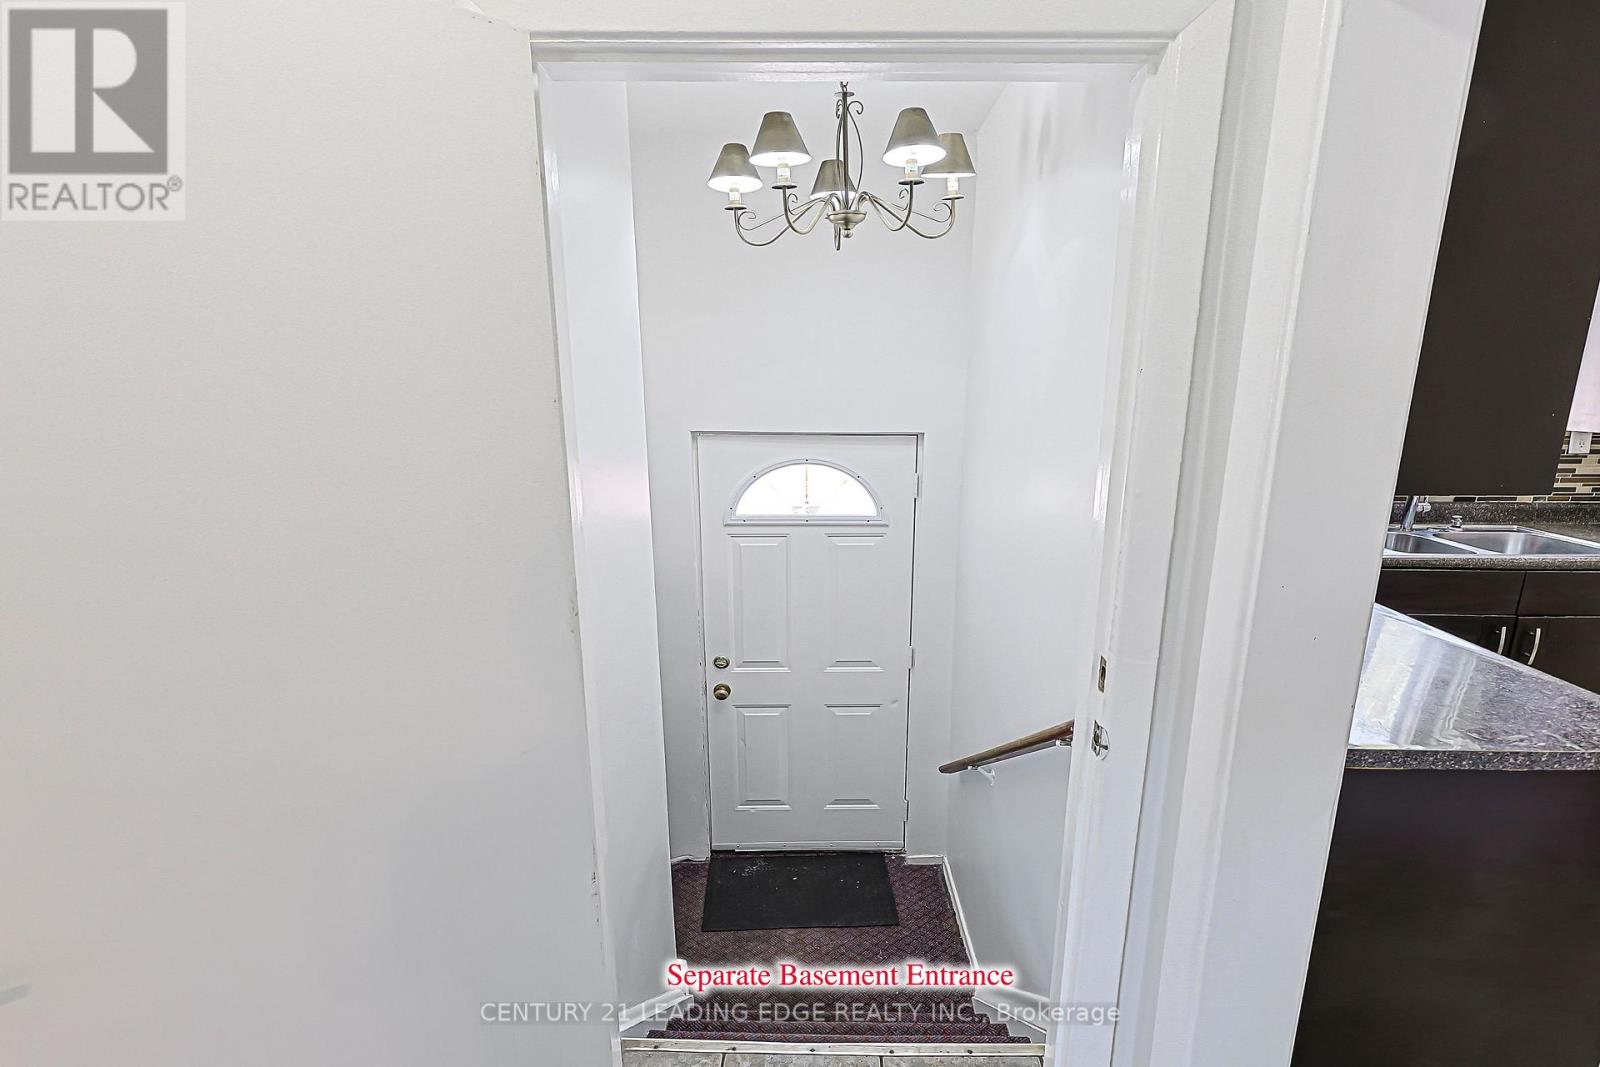
| Basement Features | Apartment In Basement, Separate Entrance |
| Basement Type | N/a, N/a |
| Construction Style Attachment | Detached |
| Cooling Type | Central Air Conditioning |
| Exterior Finish | Brick |
| Flooring Type | Hardwood, Ceramic, Laminate |
| Foundation Type | Brick |
| Heating Fuel | Natural Gas |
| Heating Type | Forced Air |
| Stories Total | 1 |
| Size Interior | 700 - 1,100 Sqft |
| Type | House |
| Utility Water | Municipal Water |
Parking
| No Garage |
Land
| Acreage | No |
| Sewer | Sanitary Sewer |
| Size Depth | 125 Ft ,1 In |
| Size Frontage | 41 Ft ,1 In |
| Size Irregular | 41.1 X 125.1 Ft |
| Size Total Text | 41.1 X 125.1 Ft |
Rooms
| Level | Type | Length | Width | Dimensions |
|---|---|---|---|---|
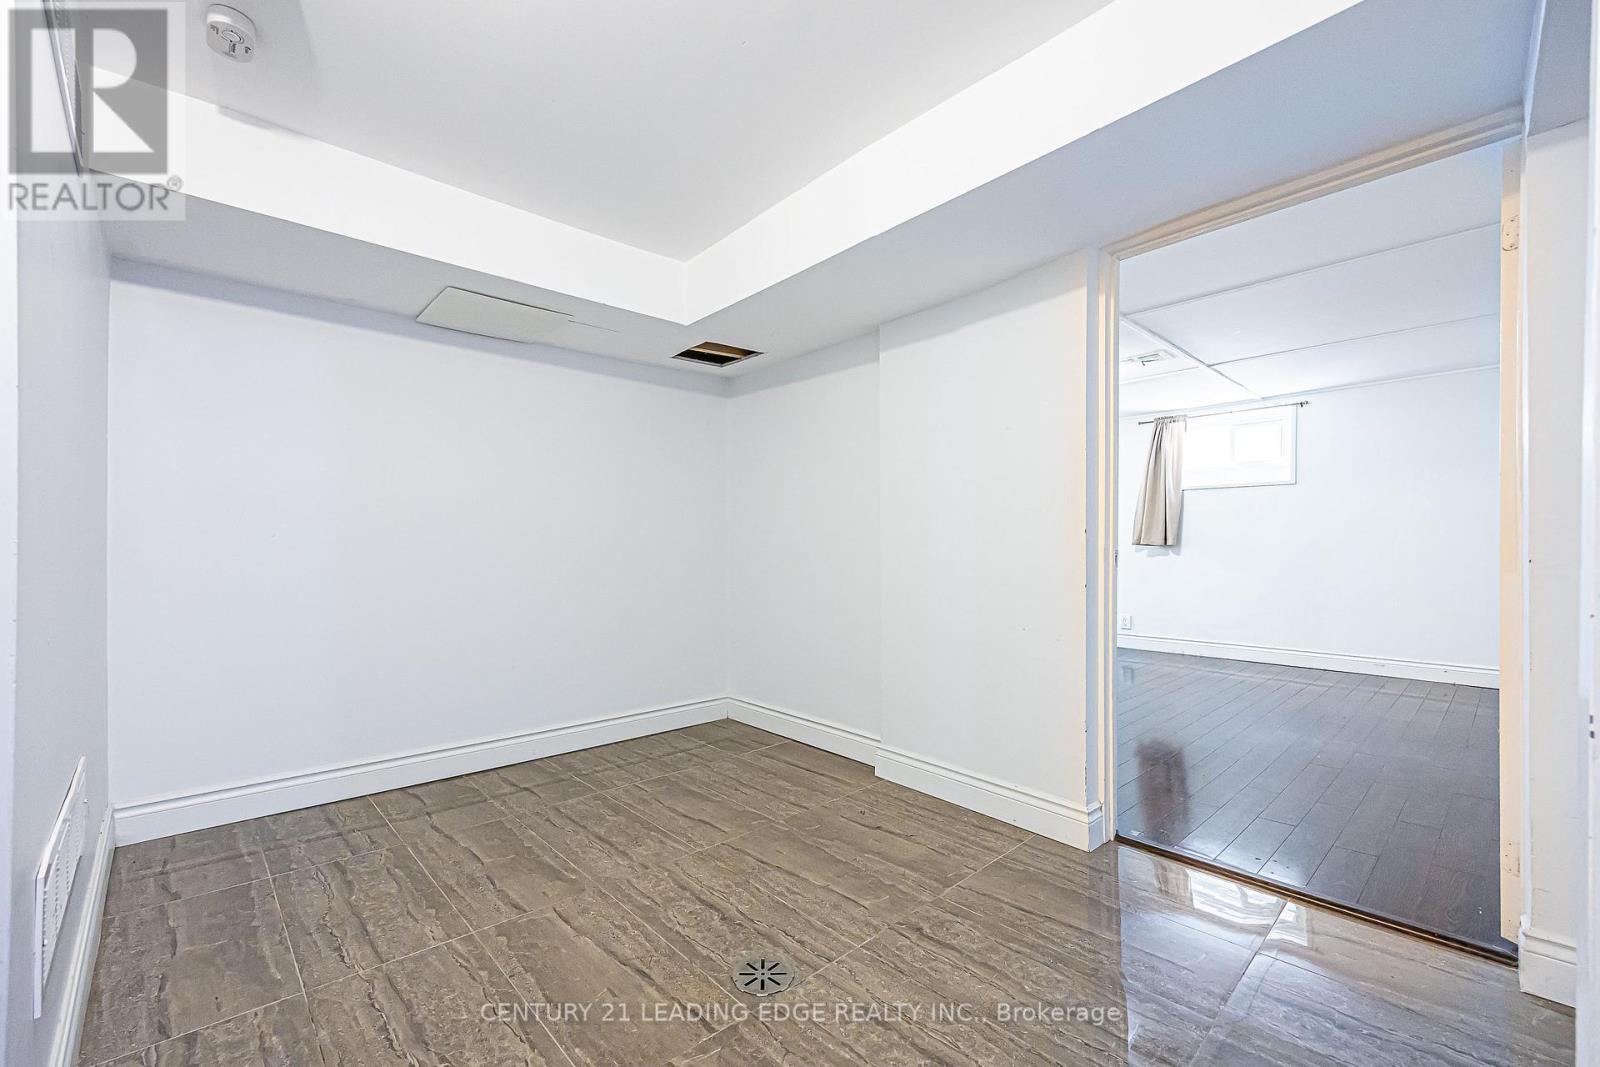
| Basement | Bedroom | 2.64 m | 2.08 m | 2.64 m x 2.08 m |
| Basement | Bedroom | 4.28 m | 3.6 m | 4.28 m x 3.6 m |
| Basement | Dining Room | 6 m | 3 m | 6 m x 3 m |
| Basement | Kitchen | 8.66 m | 6.82 m | 8.66 m x 6.82 m |
| Main Level | Living Room | 4.4 m | 3.86 m | 4.4 m x 3.86 m |
| Main Level | Kitchen | 5.47 m | 2.93 m | 5.47 m x 2.93 m |
| Main Level | Bedroom | 3.26 m | 3.03 m | 3.26 m x 3.03 m |
| Main Level | Bedroom | 3.24 m | 2.86 m | 3.24 m x 2.86 m |
| Main Level | Bedroom | 3.24 m | 2.86 m | 3.24 m x 2.86 m |
Salesperson
(905) 471-2121

165 Main Street North
Markham, Ontario L3P 1Y2
(905) 471-2121
(905) 471-0832
leadingedgerealty.c21.ca

165 Main Street North
Markham, Ontario L3P 1Y2
(905) 471-2121
(905) 471-0832
leadingedgerealty.c21.ca

The trademarks REALTOR®, REALTORS®, and the REALTOR® logo are controlled by The Canadian Real Estate Association (CREA) and identify real estate professionals who are members of CREA. The trademarks MLS®, Multiple Listing Service® and the associated logos are owned by The Canadian Real Estate Association (CREA) and identify the quality of services provided by real estate professionals who are members of CREA. The trademark DDF® is owned by The Canadian Real Estate Association (CREA) and identifies CREA's Data Distribution Facility (DDF®)
September 20 2026 07:31:18
Toronto Regional Real Estate Board
Century 21 Leading Edge Realty Inc.