
2441 Old Carriage Road Mississauga, Ontario L5C 1Y6


$1,599,000
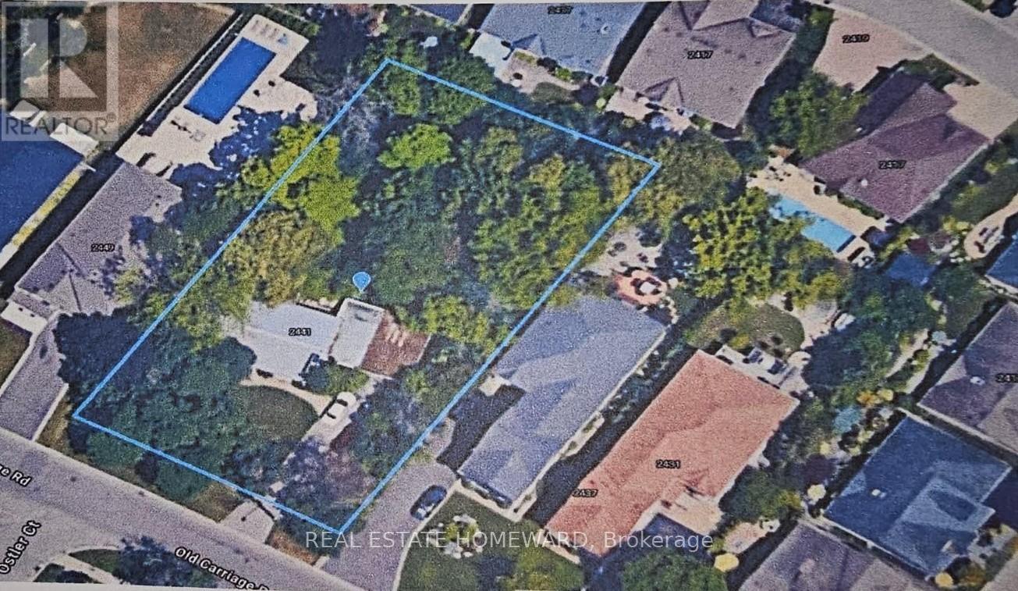
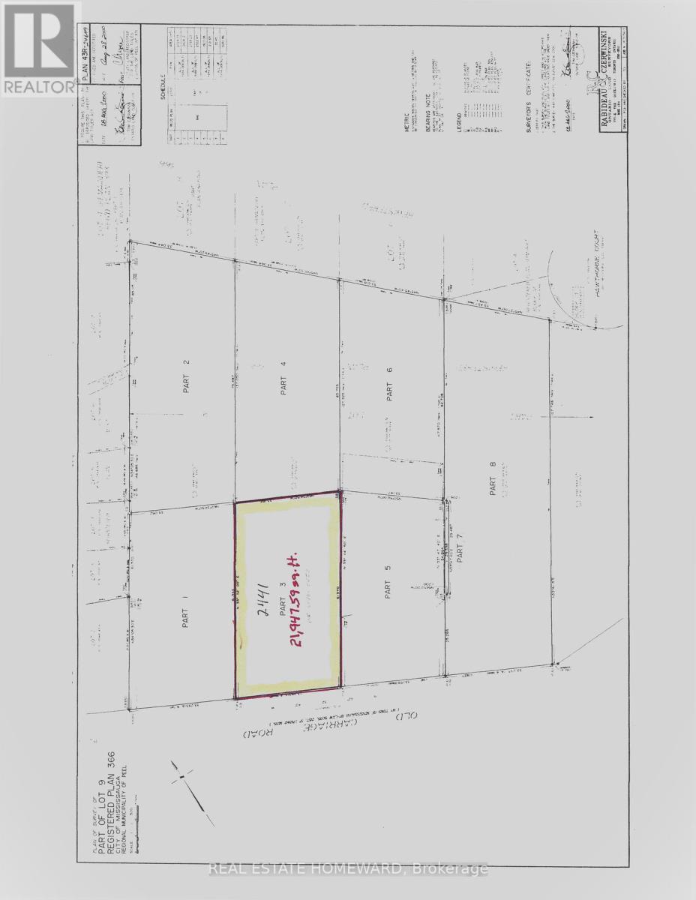
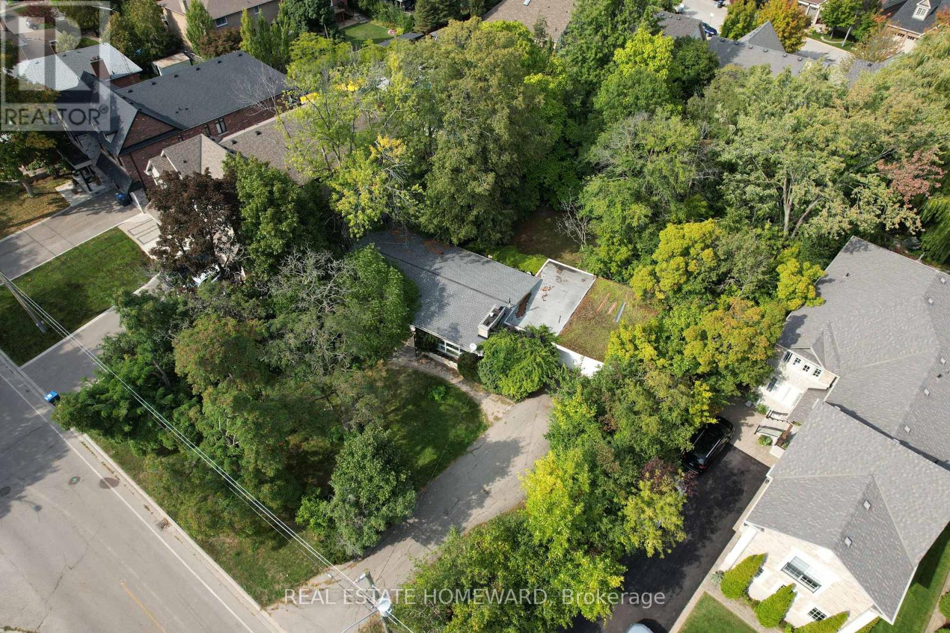
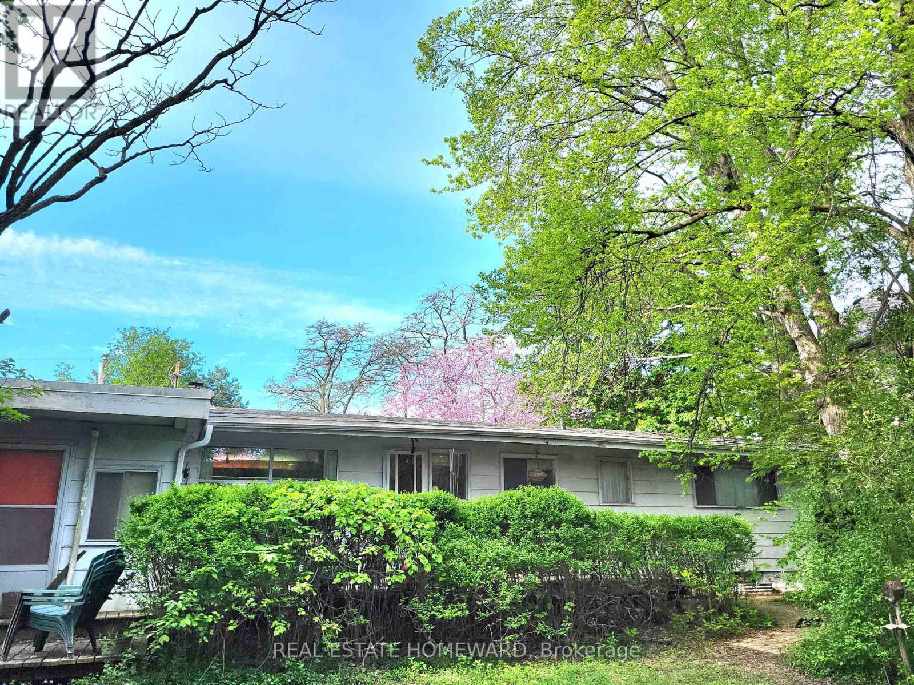
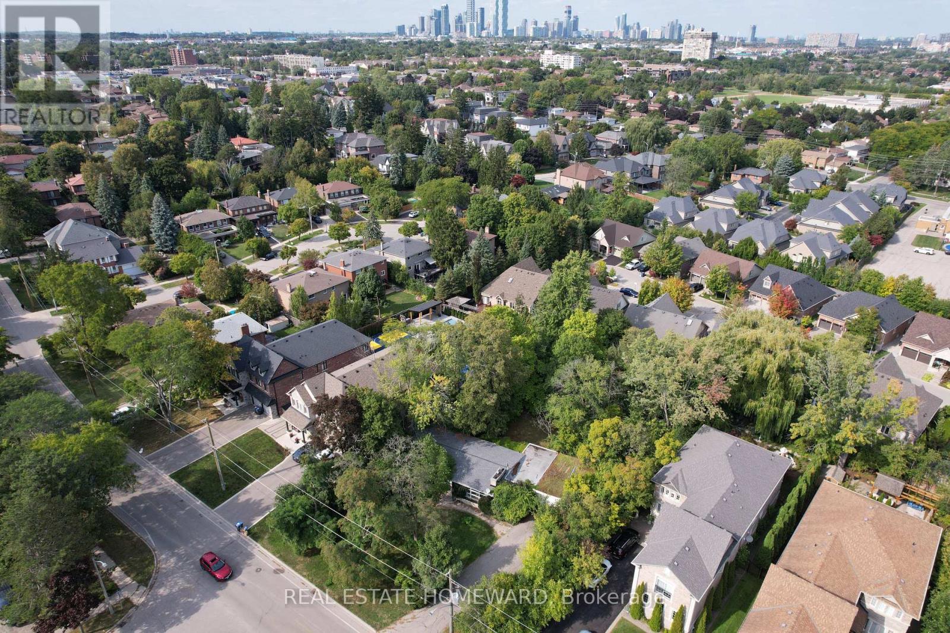
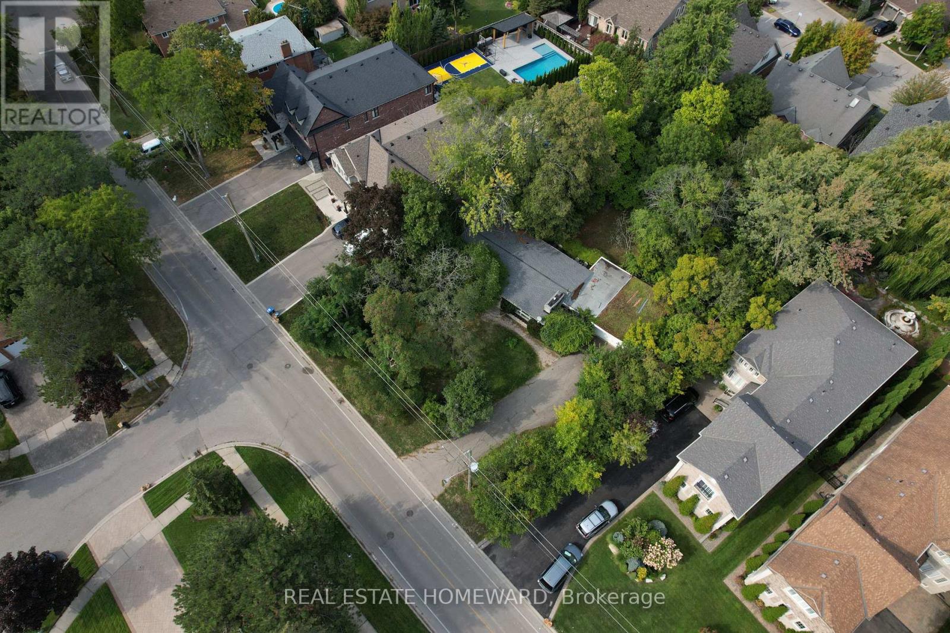
This is the last double-wide lot available to builders on Old Carriage Road. There is a significant opportunity for the buyer of this 21,846 sq ft (109.3' x 200') lot in the exclusive Erindale Community of Mississauga, with the possibility of severance into 2 lots. The Property is steps away from both the Credit Valley and Mississauga Golf and Country Clubs, two of Mississauga's most prestigious Golf Courses. It is in close proximity to Trillium Mississauga Hospital, U of T Mississauga Campus, Port Credit Marina, Westdale Mall and Mississauga City Centre. The property is also close to a number of local schools. The property is priced to sell. Don't let the opportunity pass you by! (id:55460)
Property Details
| MLS® Number | W12825408 |
| Property Type | Single Family |
| Community Name | Erindale |
| Amenities Near By | Golf Nearby, Park, Place Of Worship, Public Transit |
| Equipment Type | Water Heater |
| Features | Wooded Area, Flat Site, Conservation/green Belt |
| Parking Space Total | 5 |
| Rental Equipment Type | Water Heater |
| Structure | Deck |
Building
| Bathroom Total | 1 |
| Bedrooms Above Ground | 3 |
| Bedrooms Total | 3 |
| Age | 51 To 99 Years |
| Amenities | Fireplace(s) |
| Appliances | Water Heater, Water Meter |
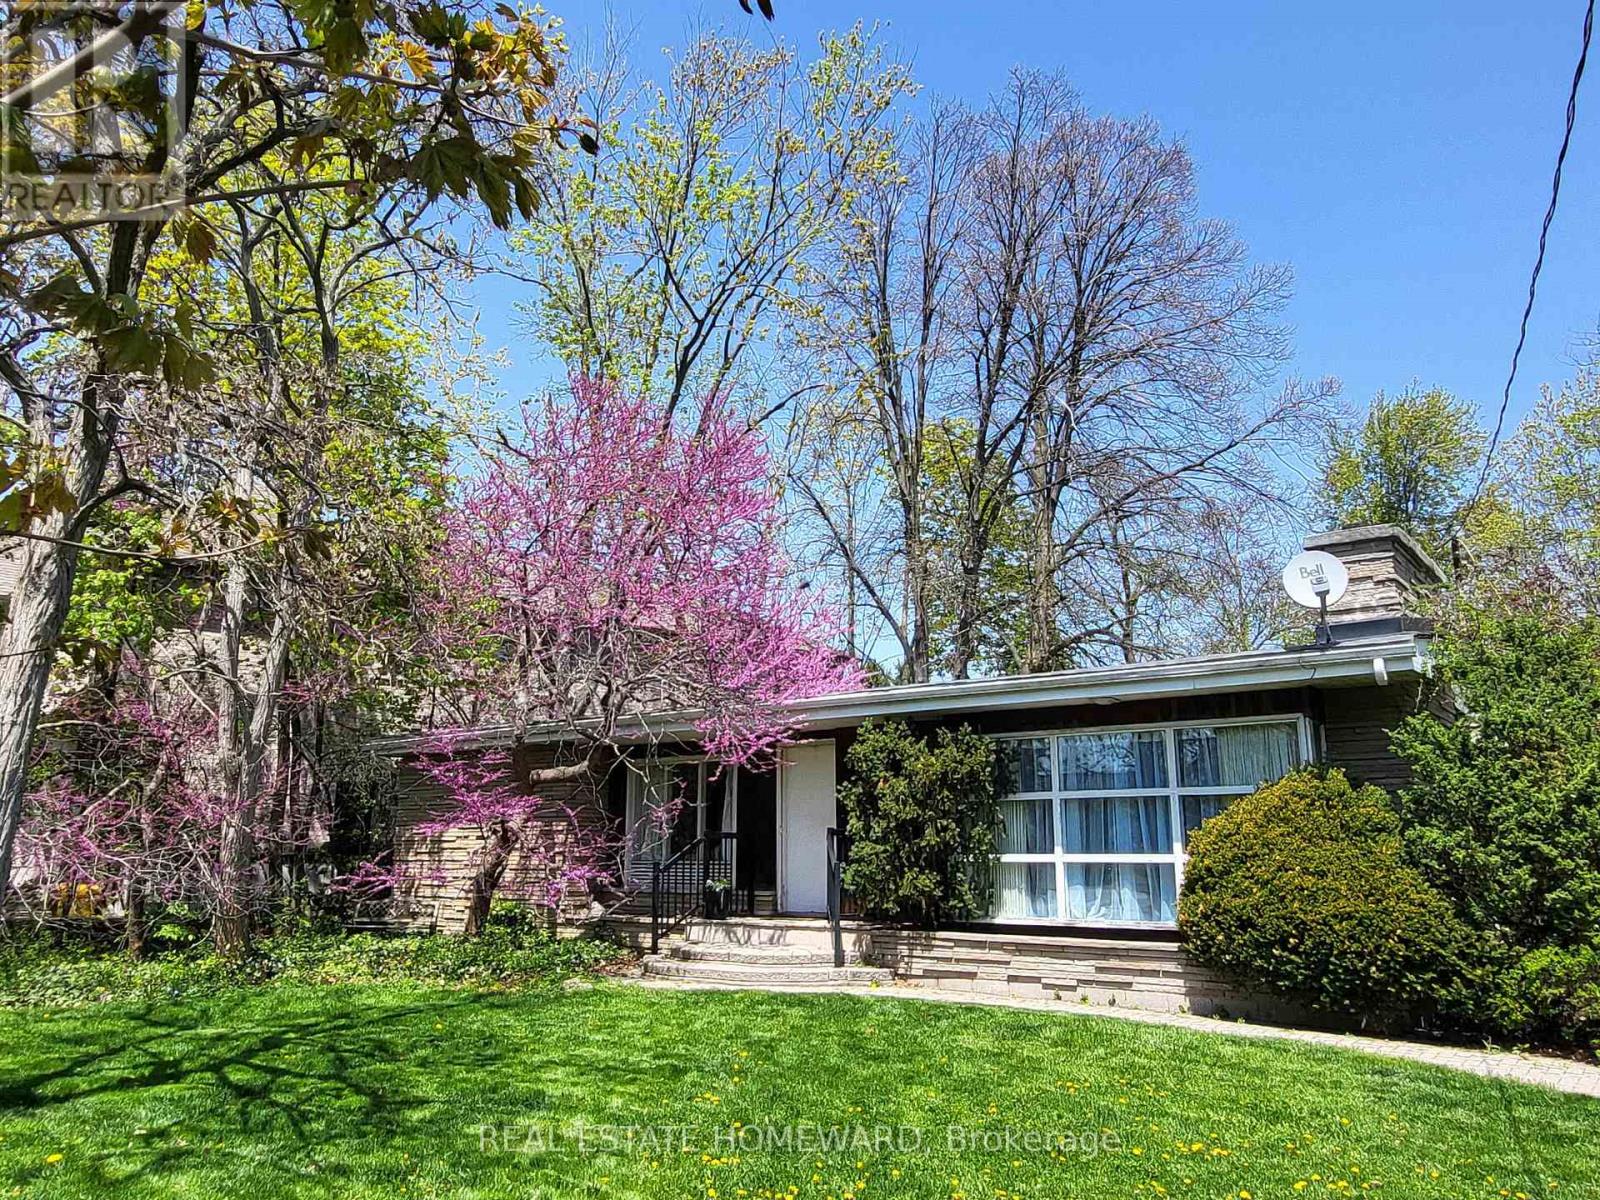
| Architectural Style | Bungalow |
| Basement Development | Unfinished |
| Basement Type | Full (unfinished) |
| Construction Style Attachment | Detached |
| Cooling Type | Central Air Conditioning |
| Exterior Finish | Brick Facing, Hardboard |
| Fireplace Present | Yes |
| Fireplace Total | 1 |
| Foundation Type | Block |
| Heating Fuel | Natural Gas |
| Heating Type | Forced Air |
| Stories Total | 1 |
| Size Interior | 1,100 - 1,500 Ft2 |
| Type | House |
| Utility Water | Municipal Water |
Parking
| Attached Garage | |
| Garage |
Land
| Acreage | No |
| Land Amenities | Golf Nearby, Park, Place Of Worship, Public Transit |
| Sewer | Sanitary Sewer |
| Size Depth | 200 Ft |
| Size Frontage | 109 Ft ,2 In |
| Size Irregular | 109.2 X 200 Ft |
| Size Total Text | 109.2 X 200 Ft |
| Zoning Description | Residential 301 |
Rooms
| Level | Type | Length | Width | Dimensions |
|---|---|---|---|---|
| Main Level | Living Room | 5.49 m | 4.14 m | 5.49 m x 4.14 m |
| Main Level | Dining Room | 3.1 m | 3.35 m | 3.1 m x 3.35 m |
| Main Level | Primary Bedroom | 3.59 m | 4.21 m | 3.59 m x 4.21 m |
| Main Level | Bedroom 2 | 3.1 m | 3.23 m | 3.1 m x 3.23 m |
| Main Level | Bedroom 3 | 4.08 m | 3.02 m | 4.08 m x 3.02 m |
| Main Level | Kitchen | 3.59 m | 4.87 m | 3.59 m x 4.87 m |
| Main Level | Den | 3.35 m | 3.35 m | 3.35 m x 3.35 m |
| Main Level | Office | 2.53 m | 3.02 m | 2.53 m x 3.02 m |
https://www.realtor.ca/real-estate/29405545/2441-old-carriage-road-mississauga-erindale-erindale
Salesperson
(416) 553-6376
(416) 553-6376
www.thekencampbellteam.ca/
www.facebook.com/ken.campbell.90226
twitter.com/KenCampbell56
ca.linkedin.com/pub/ken-campbell-mba/4/7a7/4a2/

1858 Queen Street E.
Toronto, Ontario M4L 1H1
(416) 698-2090
(416) 693-4284
www.homeward.info/

The trademarks REALTOR®, REALTORS®, and the REALTOR® logo are controlled by The Canadian Real Estate Association (CREA) and identify real estate professionals who are members of CREA. The trademarks MLS®, Multiple Listing Service® and the associated logos are owned by The Canadian Real Estate Association (CREA) and identify the quality of services provided by real estate professionals who are members of CREA. The trademark DDF® is owned by The Canadian Real Estate Association (CREA) and identifies CREA's Data Distribution Facility (DDF®)
August 05 2026 02:34:39
Toronto Regional Real Estate Board
Real Estate Homeward