
243 Champlain Road Penetanguishene, Ontario L9M 1S2

$2,399,000
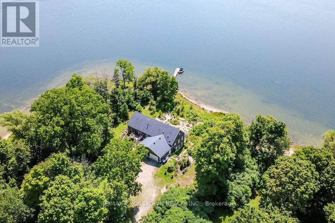
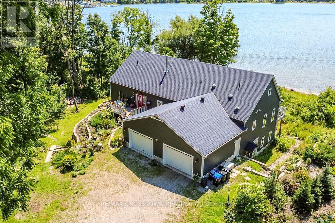
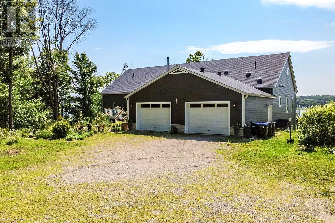
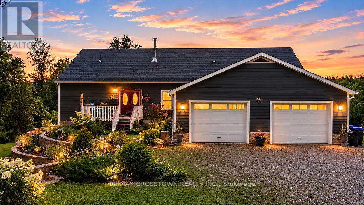
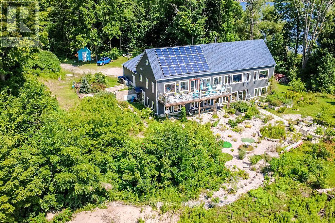
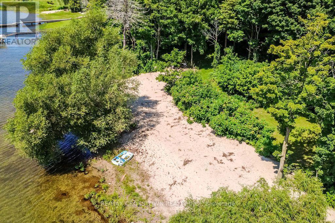
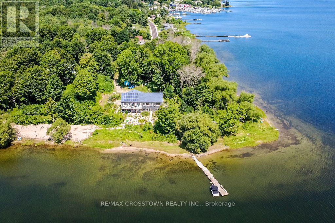
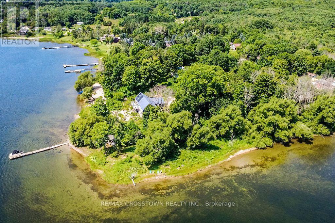
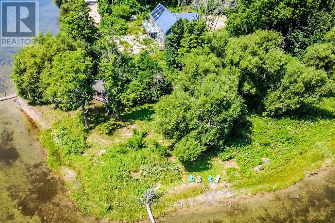
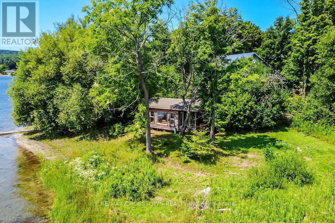
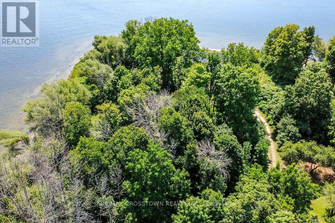
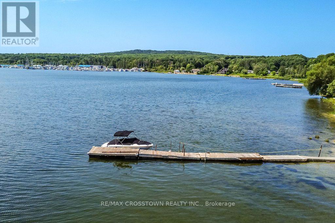
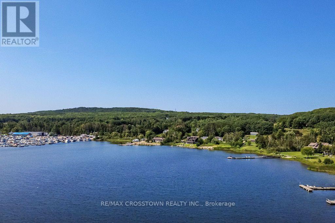
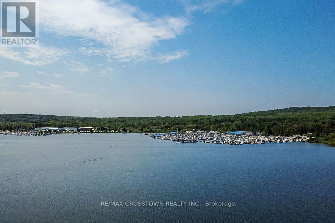
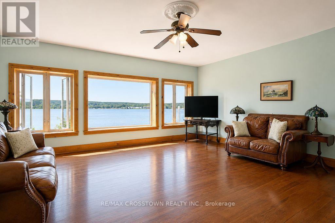
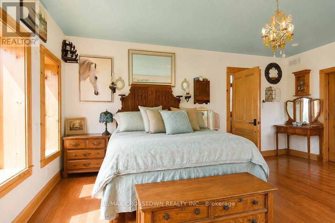
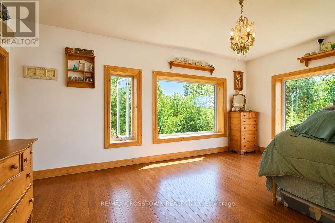
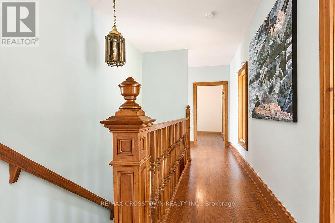
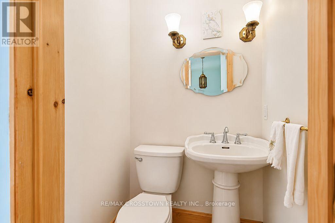
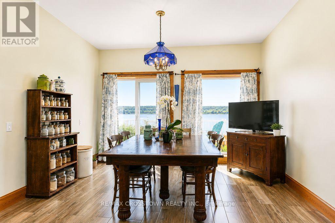
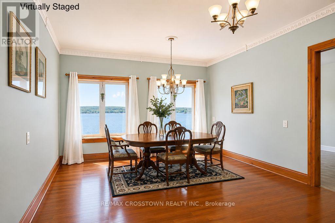
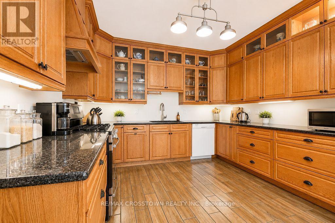
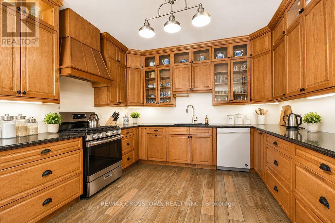
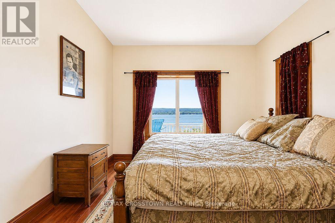
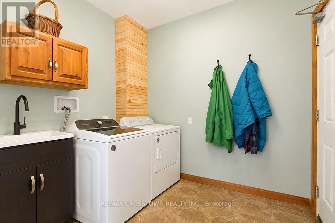
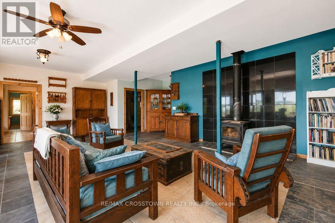
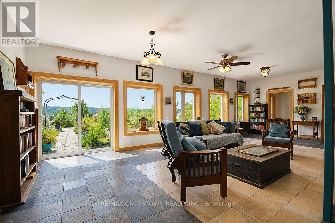
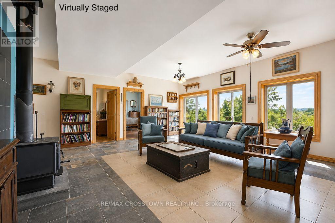
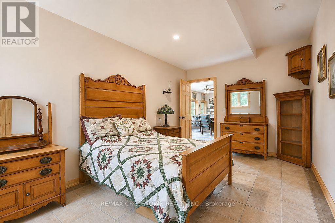
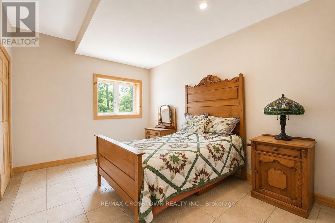
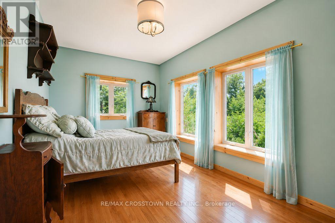
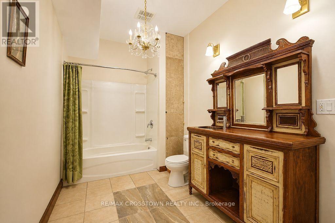
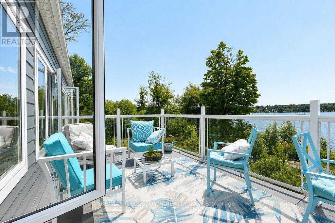
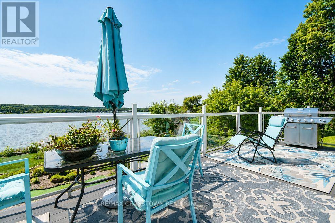
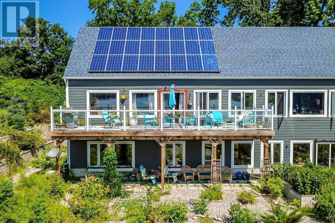
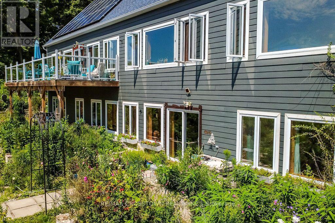
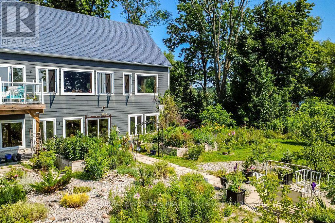
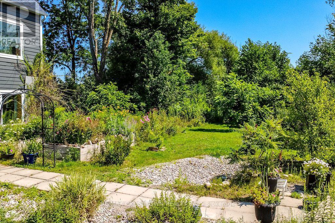
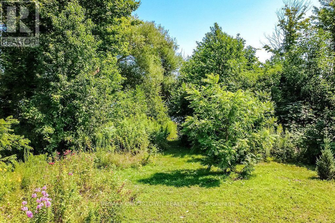
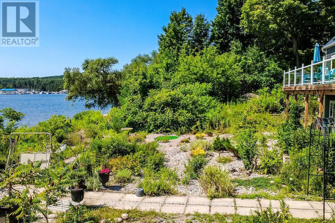
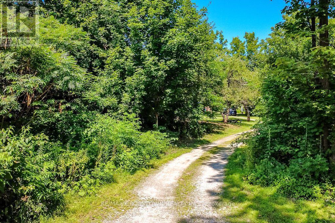
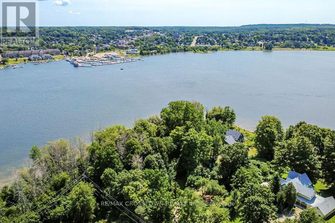
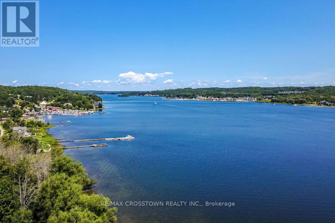
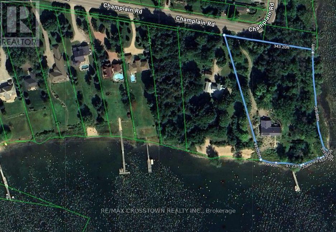
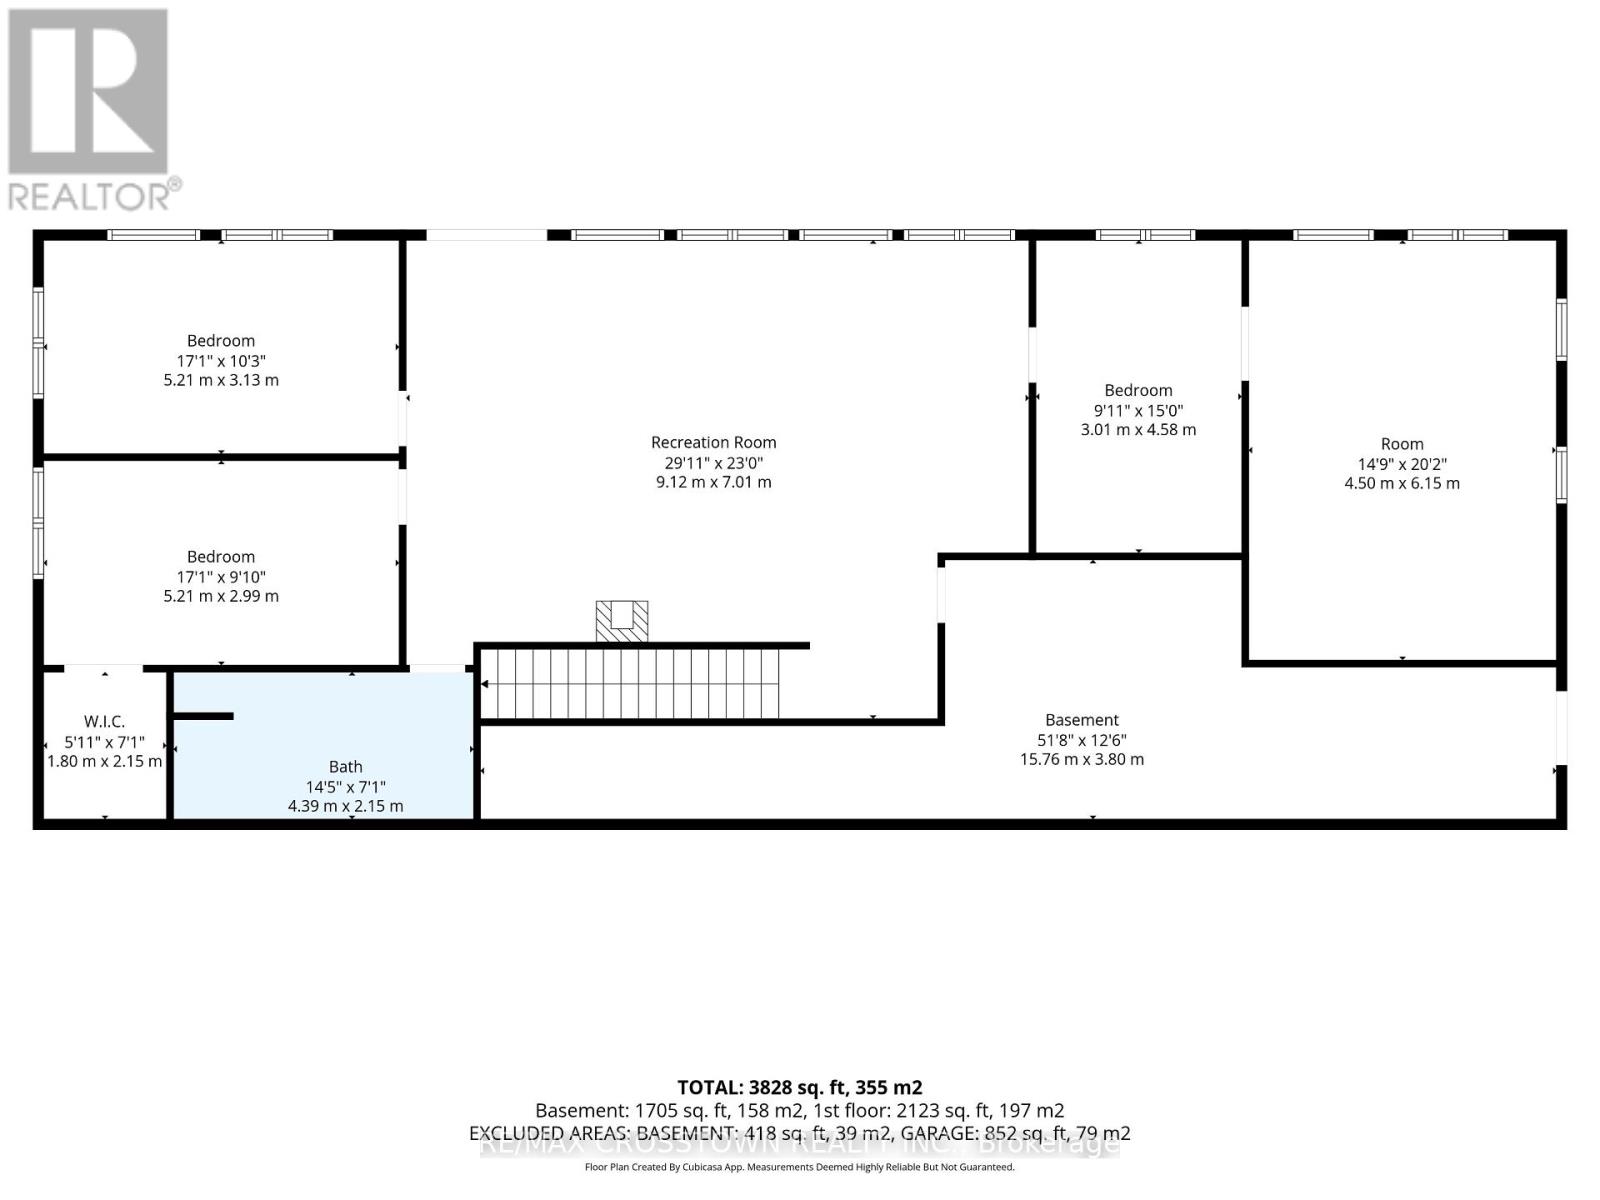
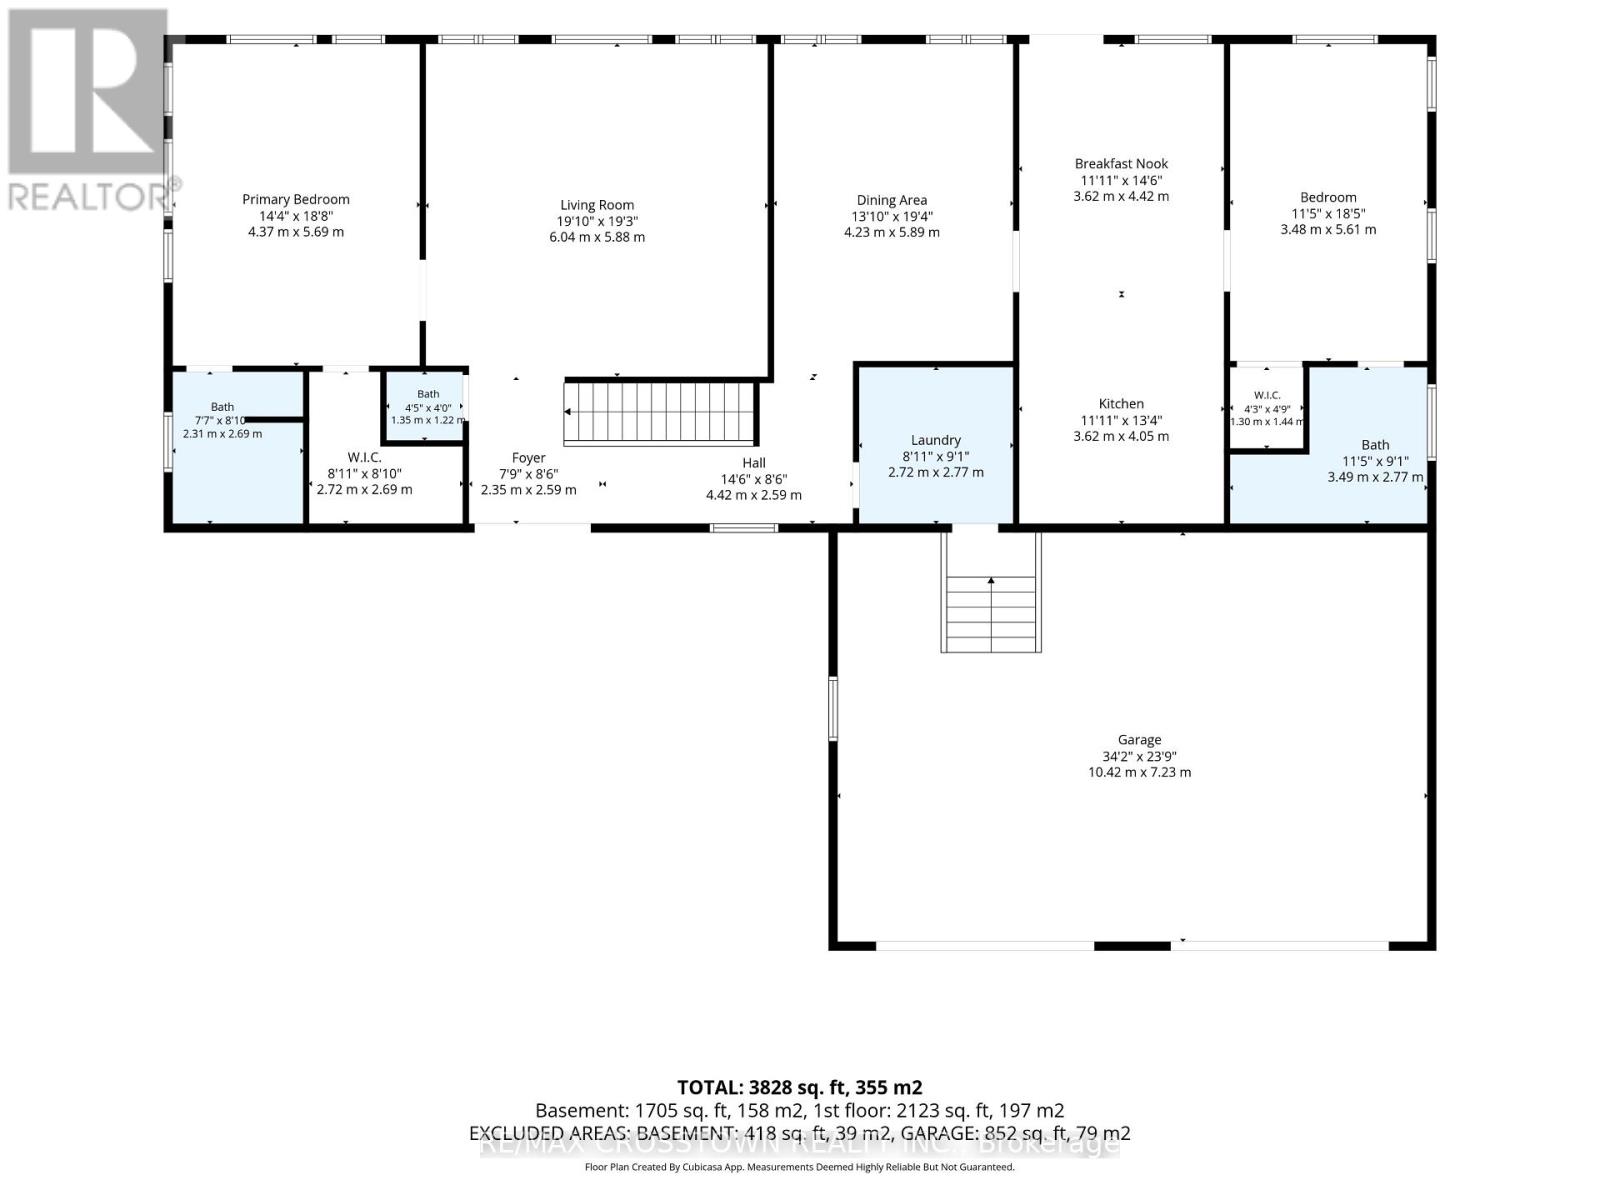
Exceptional custom-built, south facing energy-efficient bungalow on almost 3 private acres with an incredible 720 ft. of Georgian Bay peninsula, sandy beach areas and panoramic views of Penetang Harbour. Full height ICF construction, the home offers 3800+ sq. ft. of finished living space, 9' ceiling on the main and lower levels, with bright open-concept layouts, finished walkout basement, walkout to the 37' x 10' deck with glass railing and stunning water views directly from the kitchen. Updated kitchen with granite counter tops with access to a fully spray-foam-insulated attic that is 750 sq. ft. with 8' ceilings, provides additional flexible space, while a solar power system adds efficiency and a hardwired generator means you won't be out of power. Building features: top of line construction with steel beams, 4" spray foam under pad, all triple pane windows, and no MDF or particle boards used. A rare waterfront property offering unbeatable view, space, and privacy! You can have it all! (id:55460)
Property Details
| MLS® Number | S13669278 |
| Property Type | Single Family |
| Community Name | Penetanguishene |
| Amenities Near By | Beach |
| Easement | Unknown |
| Features | Irregular Lot Size, Wheelchair Access, Solar Equipment |
| Parking Space Total | 12 |
| Structure | Deck, Patio(s), Shed, Dock |
| View Type | View, Lake View, View Of Water, Direct Water View, Unobstructed Water View |
| Water Front Name | Georgian Bay |
| Water Front Type | Waterfront |
Building
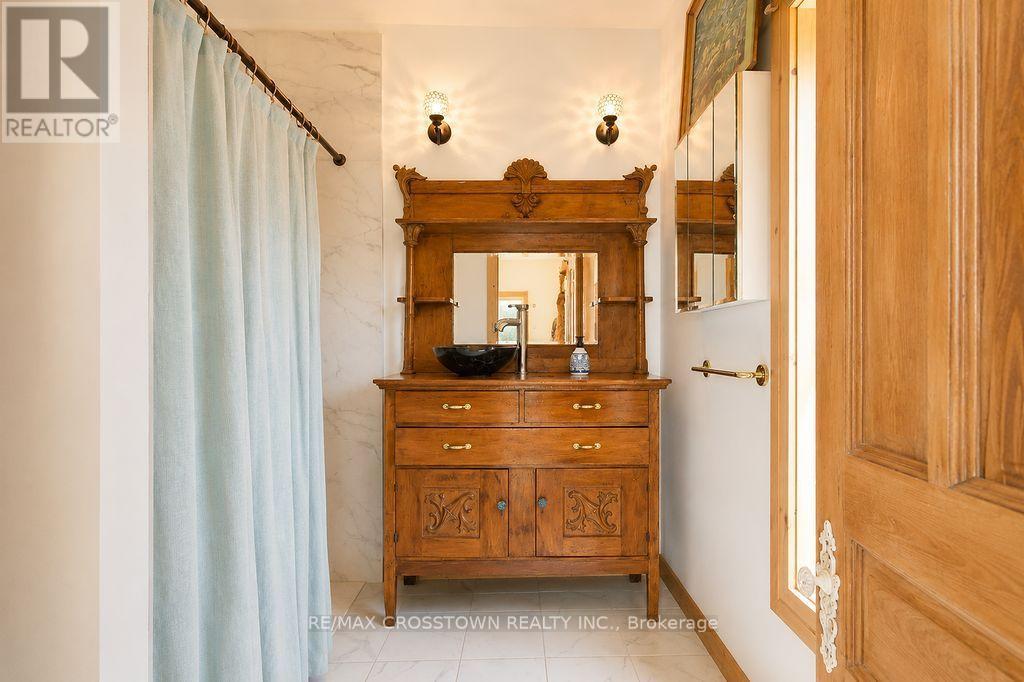
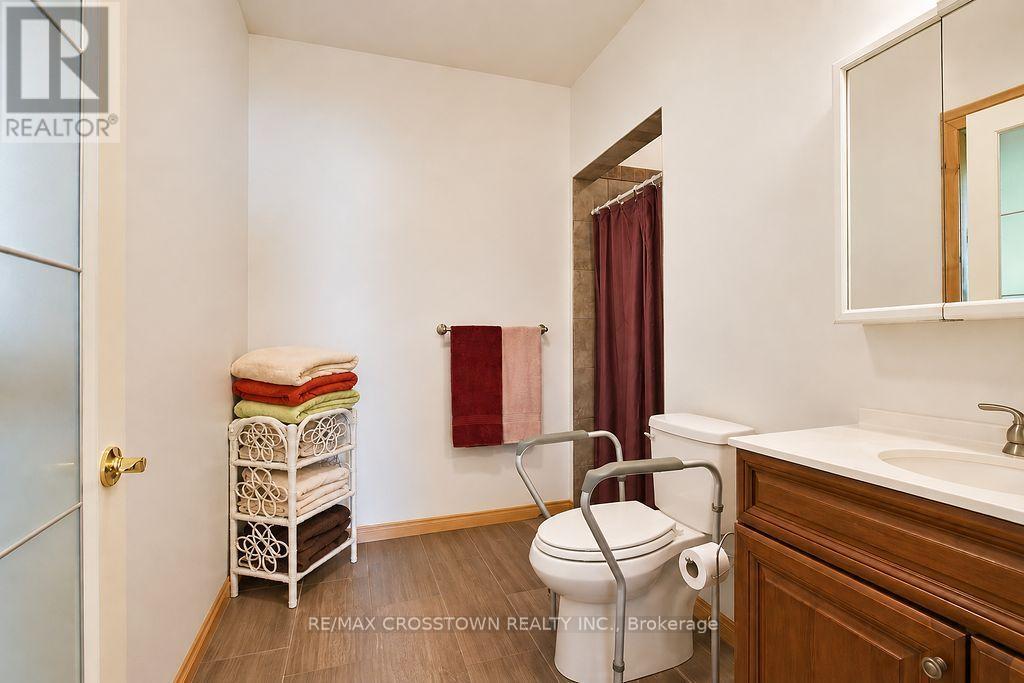
| Bathroom Total | 4 |
| Bedrooms Above Ground | 2 |
| Bedrooms Below Ground | 3 |
| Bedrooms Total | 5 |
| Age | 6 To 15 Years |
| Amenities | Fireplace(s) |
| Appliances | Water Heater, Dryer, Stove, Washer, Refrigerator |
| Architectural Style | Bungalow |
| Basement Development | Finished |
| Basement Features | Walk Out, Separate Entrance |
| Basement Type | Full, N/a (finished), N/a |
| Construction Style Attachment | Detached |
| Cooling Type | Central Air Conditioning |
| Exterior Finish | Concrete |
| Fireplace Present | Yes |
| Fireplace Total | 1 |
| Flooring Type | Hardwood, Ceramic |
| Foundation Type | Insulated Concrete Forms |
| Half Bath Total | 1 |
| Heating Fuel | Natural Gas |
| Heating Type | Forced Air |
| Stories Total | 1 |
| Size Interior | 2,000 - 2,500 Sqft |
| Type | House |
| Utility Water | Drilled Well |
Parking
| Attached Garage | |
| Garage |
Land
| Access Type | Public Road, Private Docking |
| Acreage | Yes |
| Land Amenities | Beach |
| Landscape Features | Landscaped |
| Sewer | Septic System |
| Size Depth | 495 Ft |
| Size Frontage | 343 Ft |
| Size Irregular | 343 X 495 Ft |
| Size Total Text | 343 X 495 Ft|2 - 4.99 Acres |
| Surface Water | Lake/pond |
| Zoning Description | Sr |
Rooms
| Level | Type | Length | Width | Dimensions |
|---|---|---|---|---|
| Lower Level | Family Room | 9.18 m | 7.14 m | 9.18 m x 7.14 m |
| Lower Level | Den | 6.06 m | 4.55 m | 6.06 m x 4.55 m |
| Lower Level | Bedroom | 5.09 m | 3.07 m | 5.09 m x 3.07 m |
| Lower Level | Bedroom | 5.04 m | 2.98 m | 5.04 m x 2.98 m |
| Lower Level | Bedroom | 3.02 m | 4.57 m | 3.02 m x 4.57 m |
| Main Level | Kitchen | 8.38 m | 3.66 m | 8.38 m x 3.66 m |
| Main Level | Dining Room | 5.65 m | 4.23 m | 5.65 m x 4.23 m |
| Main Level | Living Room | 5.97 m | 5.91 m | 5.97 m x 5.91 m |
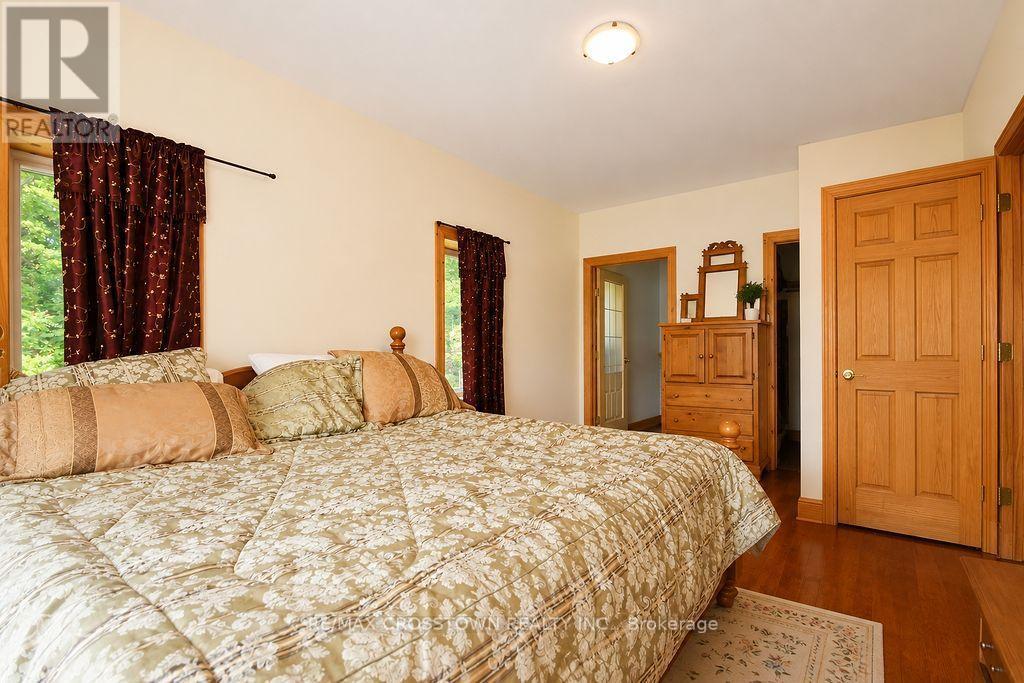
| Main Level | Primary Bedroom | 5.65 m | 4.56 m | 5.65 m x 4.56 m |
| Main Level | Bedroom | 5.64 m | 3.32 m | 5.64 m x 3.32 m |
Utilities
| Cable | Installed |
| Electricity | Installed |
https://www.realtor.ca/real-estate/30149209/243-champlain-road-penetanguishene-penetanguishene

Salesperson
(705) 739-1000

566 Bryne Drive Unit B1, 105880 &105965
Barrie, Ontario L4N 9P6
(705) 739-1000
(705) 739-1002

Broker
(705) 527-5287
www.aaronpauze.ca/
m.facebook.com/100048194124463/
www.instagram.com/aaronpauze
9293 Hwy. 93, Unit 200
Midland, Ontario L4R 4K4
(705) 526-4271
(705) 526-0361
rlpgeorgianbay.com/

The trademarks REALTOR®, REALTORS®, and the REALTOR® logo are controlled by The Canadian Real Estate Association (CREA) and identify real estate professionals who are members of CREA. The trademarks MLS®, Multiple Listing Service® and the associated logos are owned by The Canadian Real Estate Association (CREA) and identify the quality of services provided by real estate professionals who are members of CREA. The trademark DDF® is owned by The Canadian Real Estate Association (CREA) and identifies CREA's Data Distribution Facility (DDF®)
September 27 2026 02:03:08
Toronto Regional Real Estate Board
RE/MAX Crosstown Realty Inc., Royal LePage In Touch Realty