
2425 Fall Harvest Crescent Pickering, Ontario L1X 0G1

$3,000 Monthly
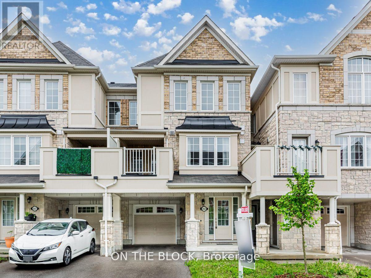
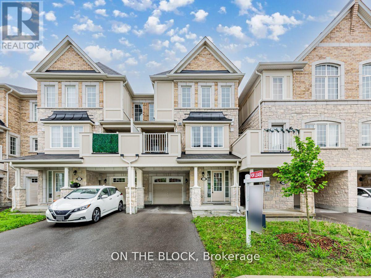
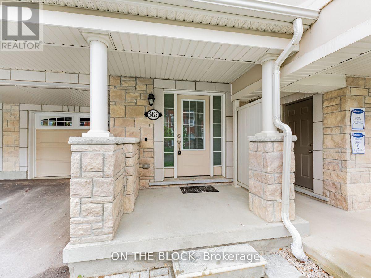
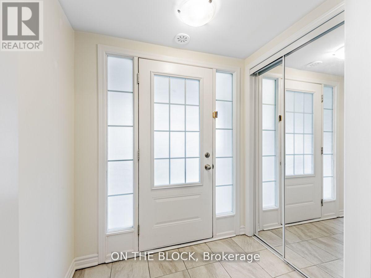
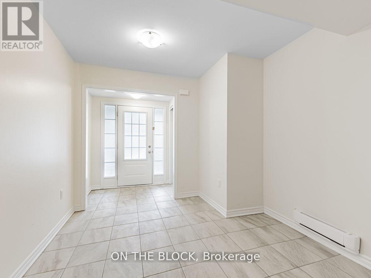
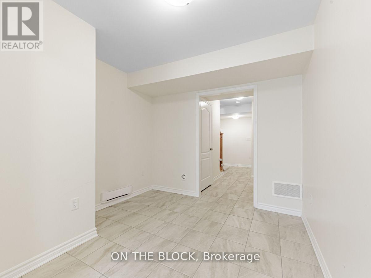
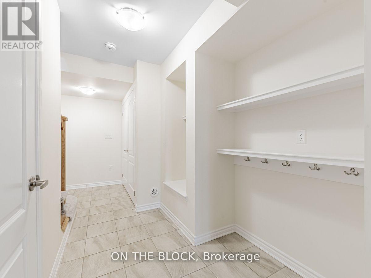
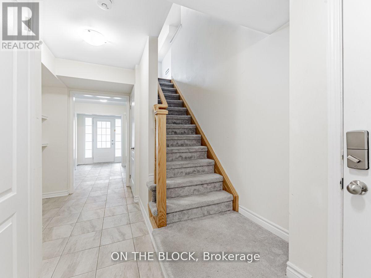
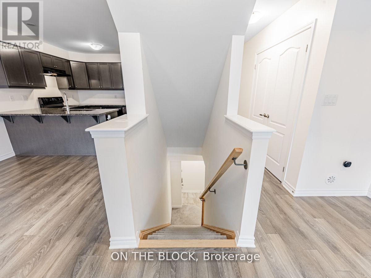
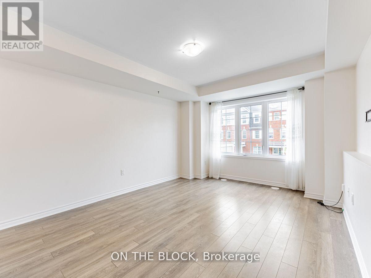
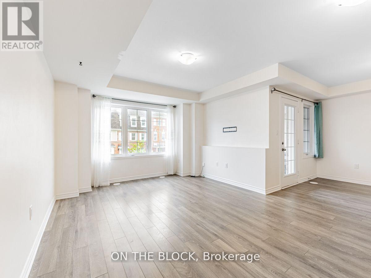
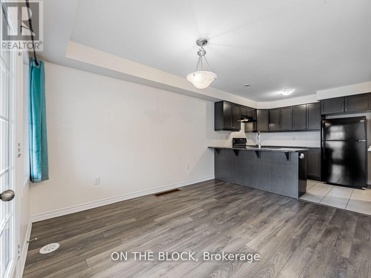
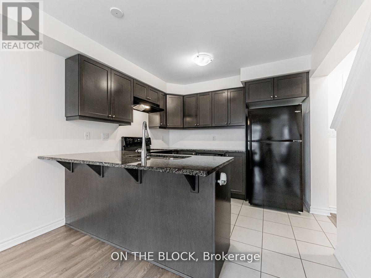
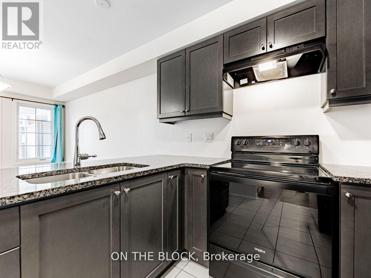
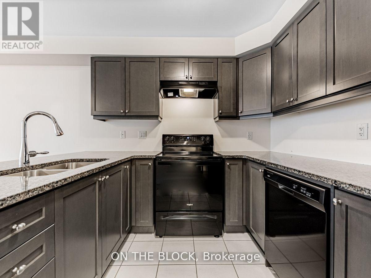
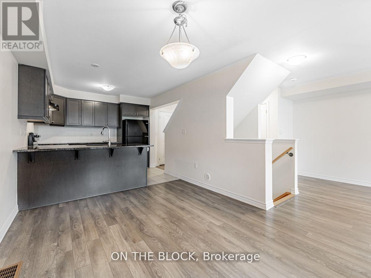
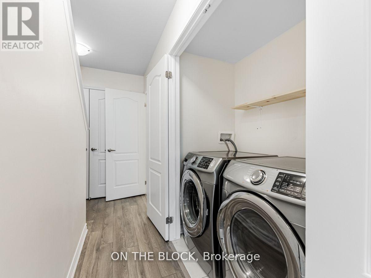
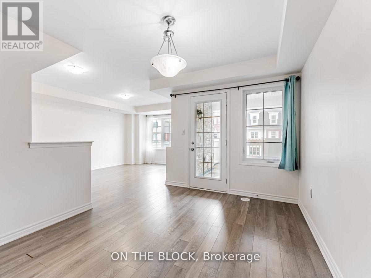
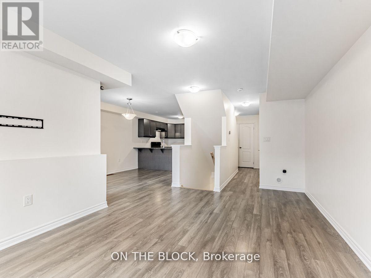
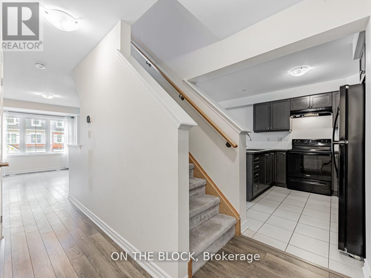
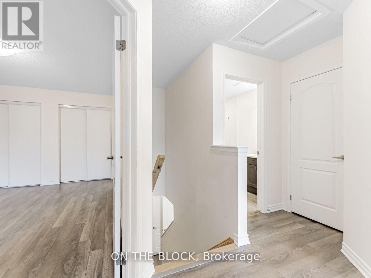
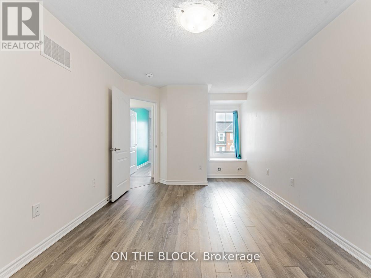
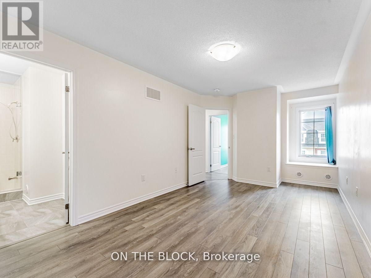
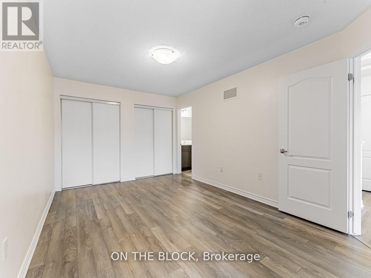
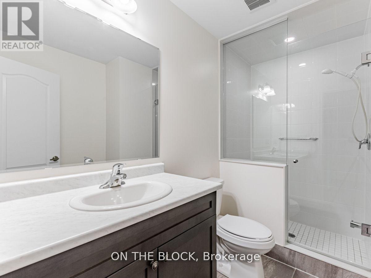
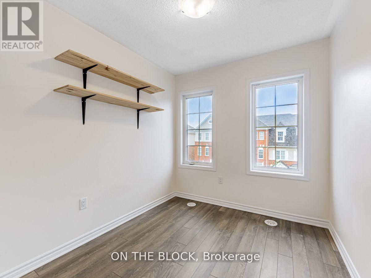
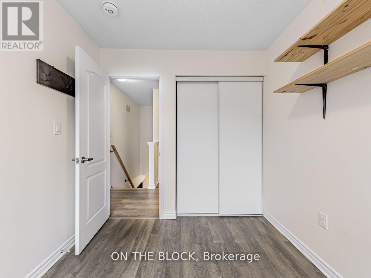
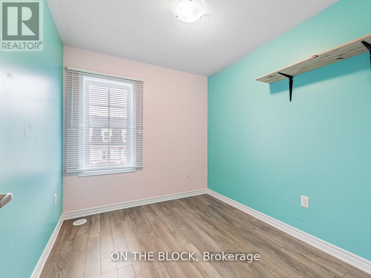
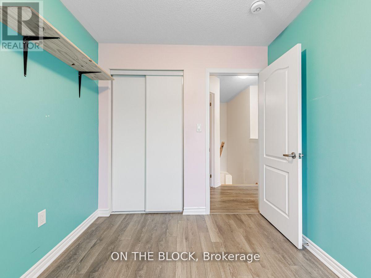
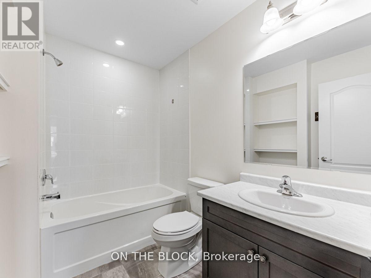
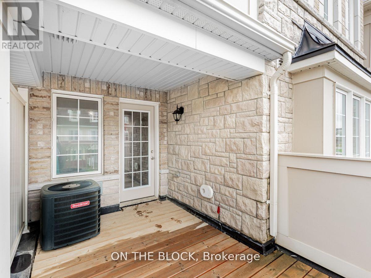
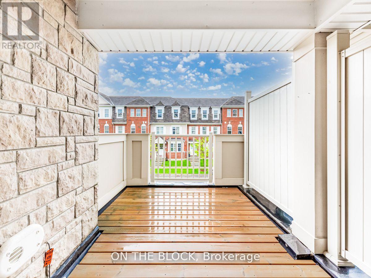
Welcome to 2425 Fall Harvest Cres! This 3-bedroom, 3-bathroom townhouse nestled in the highly desirable community of Seaton. This residence exudes both functionality and style. Step through the foyer and head up into an open-concept living, dining, and kitchen area, leading seamlessly to a charming terrace. The third floor features three generously sized bedrooms, including a primary suite with a 3-piece ensuite. Enjoy the convenience of a built-in garage for one car and additional parking space for two in the driveway. Perfectly situated on a tranquil street yet conveniently close to the 407, 401, hiking trails, amenities, and more, this townhouse offers the ideal blend of comfort and convenience. (id:55460)
Property Details
| MLS® Number | E13843382 |
| Property Type | Single Family |
| Community Name | Rural Pickering |
| Amenities Near By | Golf Nearby, Public Transit, Place Of Worship, Schools |
| Equipment Type | Water Heater |
| Features | Conservation/green Belt, In Suite Laundry |
| Parking Space Total | 3 |
| Rental Equipment Type | Water Heater |
Building
| Bathroom Total | 3 |
| Bedrooms Above Ground | 3 |
| Bedrooms Total | 3 |
| Appliances | Garage Door Opener Remote(s), Dishwasher, Dryer, Garage Door Opener, Hood Fan, Stove, Washer, Window Coverings, Refrigerator |
| Basement Type | None |
| Construction Style Attachment | Attached |
| Cooling Type | Central Air Conditioning |
| Exterior Finish | Brick |
| Flooring Type | Laminate, Tile |
| Foundation Type | Concrete |
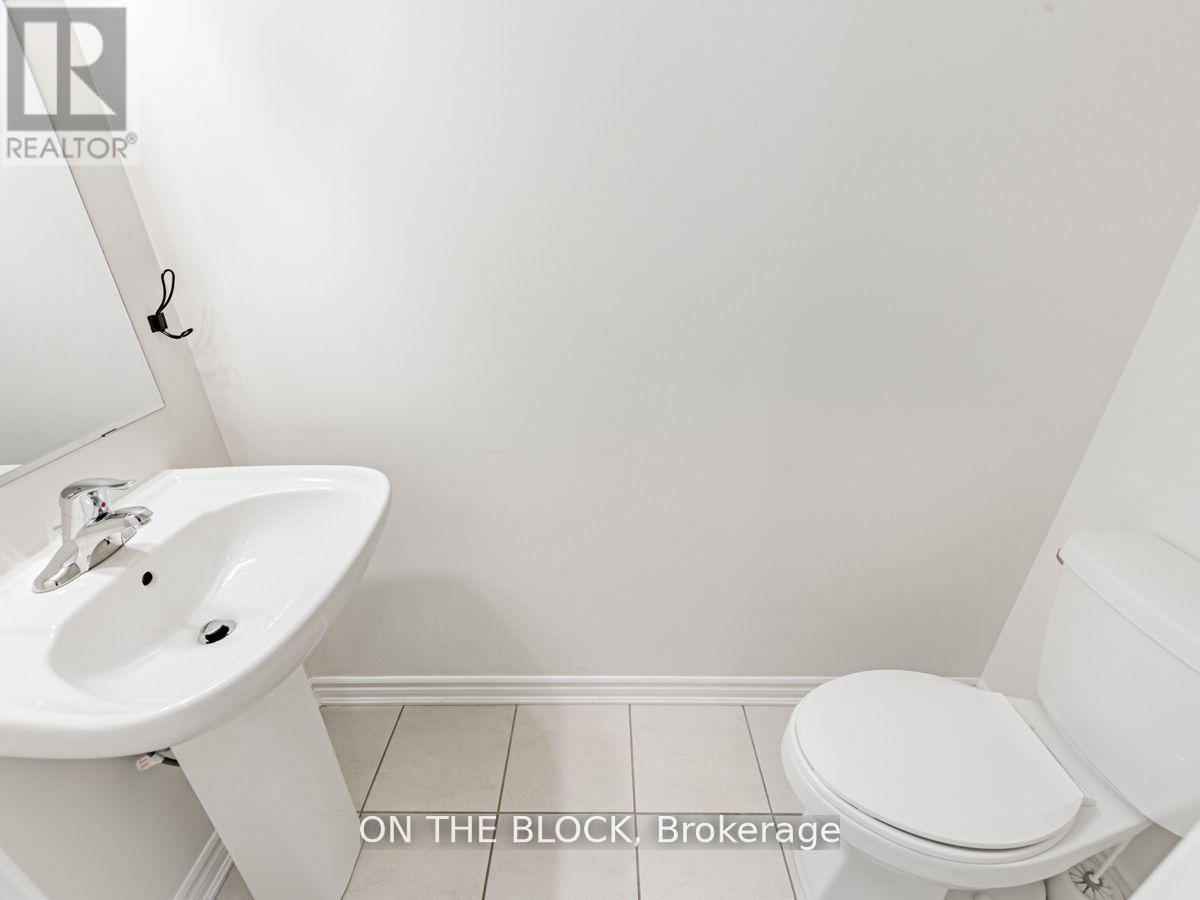
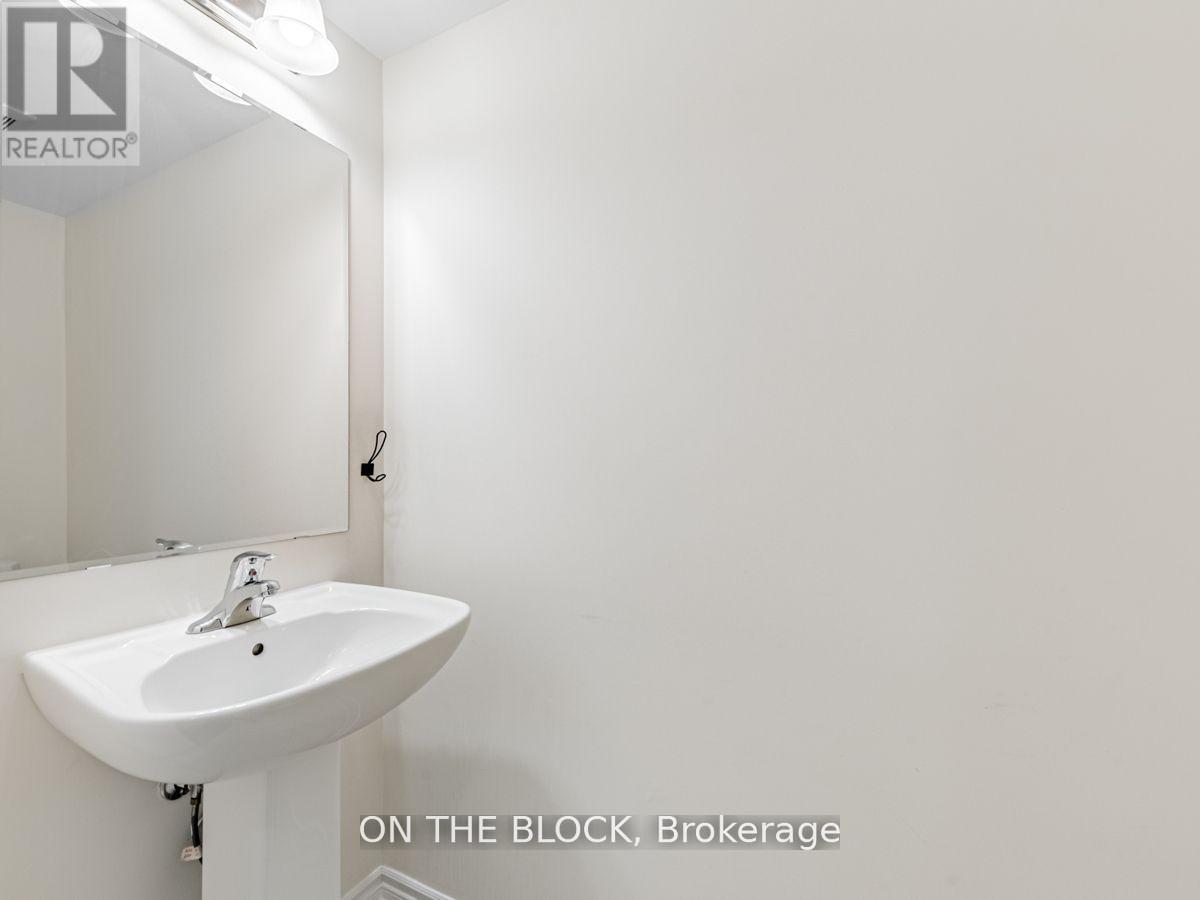
| Half Bath Total | 1 |
| Heating Fuel | Natural Gas |
| Heating Type | Forced Air |
| Stories Total | 3 |
| Size Interior | 1,100 - 1,500 Sqft |
| Type | Row / Townhouse |
| Utility Water | Municipal Water |
Parking
| Garage |
Land
| Acreage | No |
| Land Amenities | Golf Nearby, Public Transit, Place Of Worship, Schools |
| Sewer | Sanitary Sewer |
| Size Depth | 44 Ft ,7 In |
| Size Frontage | 21 Ft |
| Size Irregular | 21 X 44.6 Ft |
| Size Total Text | 21 X 44.6 Ft |
Rooms
| Level | Type | Length | Width | Dimensions |
|---|---|---|---|---|
| Second Level | Living Room | 3.4 m | 4.08 m | 3.4 m x 4.08 m |
| Second Level | Dining Room | 3.61 m | 3 m | 3.61 m x 3 m |
| Second Level | Kitchen | 2.81 m | 3.02 m | 2.81 m x 3.02 m |
| Third Level | Primary Bedroom | 6.06 m | 3.02 m | 6.06 m x 3.02 m |
| Third Level | Bedroom 2 | 2.52 m | 2.4 m | 2.52 m x 2.4 m |
| Third Level | Bedroom 3 | 2.52 m | 2.4 m | 2.52 m x 2.4 m |
| Ground Level | Foyer | 2.84 m | 3 m | 2.84 m x 3 m |
https://www.realtor.ca/real-estate/30344576/2425-fall-harvest-crescent-pickering-rural-pickering

Salesperson
(416) 843-7407
8611 Weston Rd #31
Woodbridge, Ontario L4L 9P1
(416) 843-7407
HTTP://www.getontheblock.com
www.facebook.com/getontheblock/
www.linkedin.com/company-beta/22306241/
twitter.com/getontheblock
Salesperson
(416) 843-7407
8611 Weston Rd #31
Woodbridge, Ontario L4L 9P1
(416) 843-7407
HTTP://www.getontheblock.com
www.facebook.com/getontheblock/
www.linkedin.com/company-beta/22306241/
twitter.com/getontheblock

The trademarks REALTOR®, REALTORS®, and the REALTOR® logo are controlled by The Canadian Real Estate Association (CREA) and identify real estate professionals who are members of CREA. The trademarks MLS®, Multiple Listing Service® and the associated logos are owned by The Canadian Real Estate Association (CREA) and identify the quality of services provided by real estate professionals who are members of CREA. The trademark DDF® is owned by The Canadian Real Estate Association (CREA) and identifies CREA's Data Distribution Facility (DDF®)
September 30 2026 03:31:58
Toronto Regional Real Estate Board
On The Block