
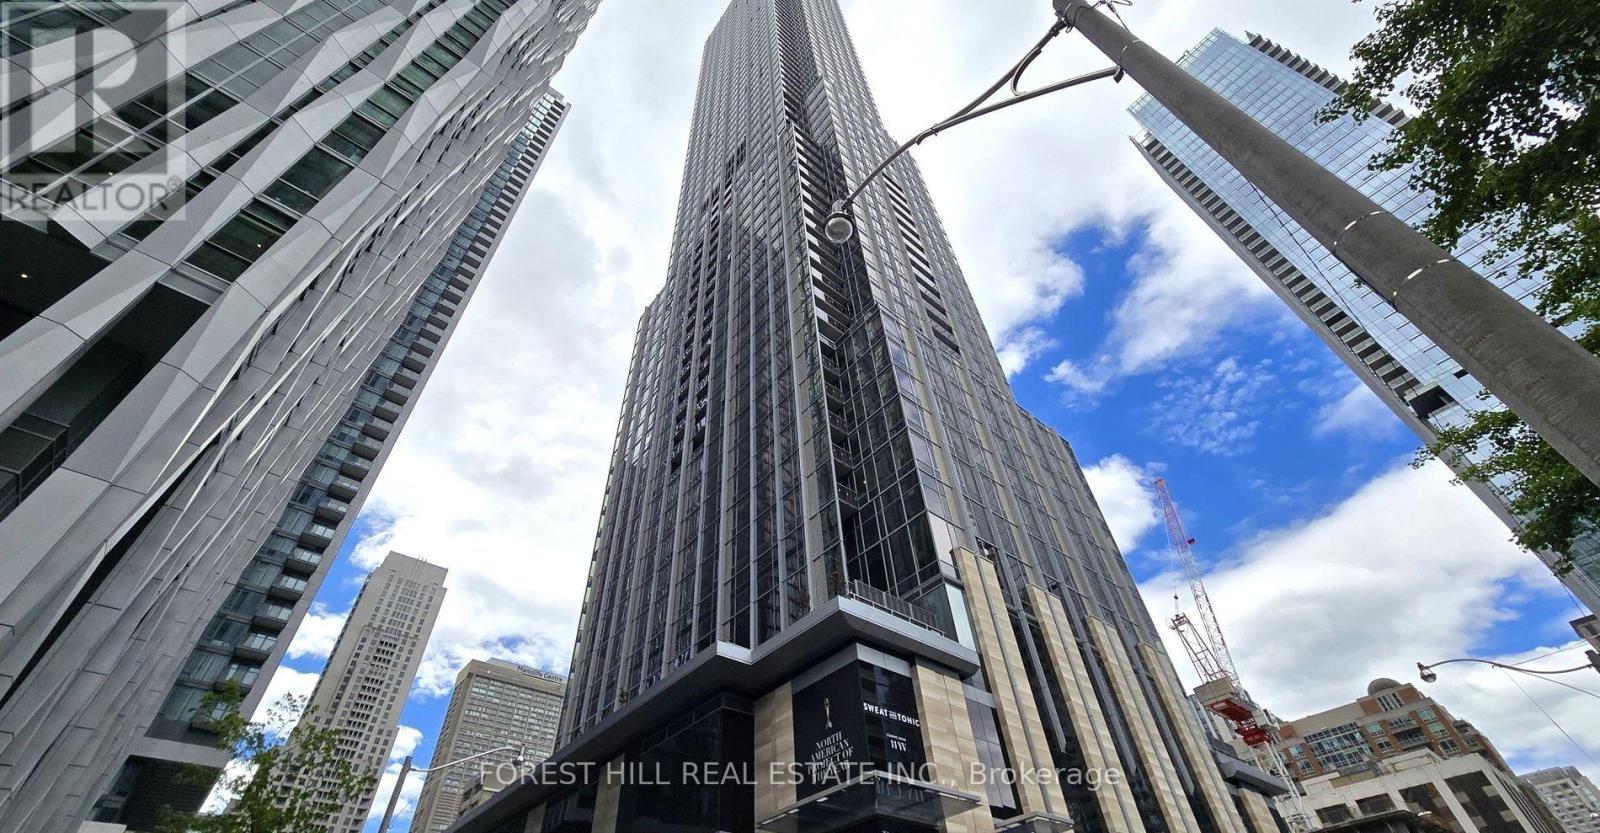
2411 - 11 Yorkville Avenue Toronto, Ontario M4W 1L2

$4,750 Monthly
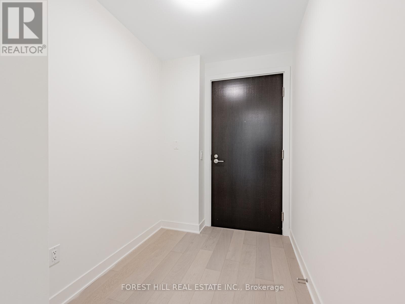
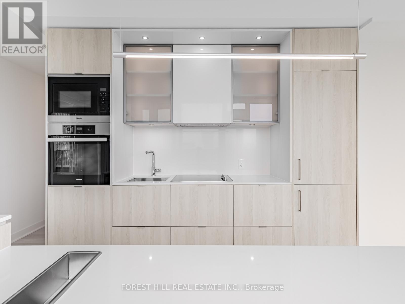
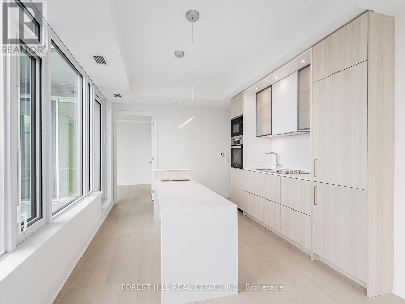
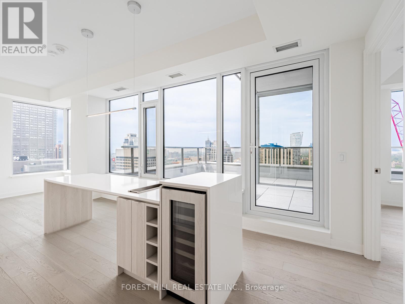
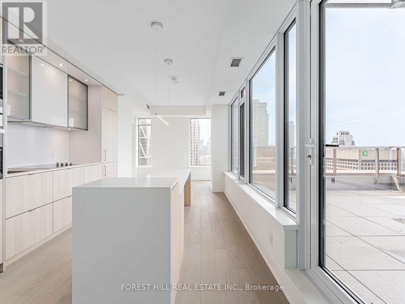
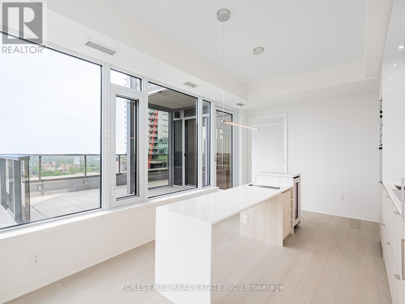
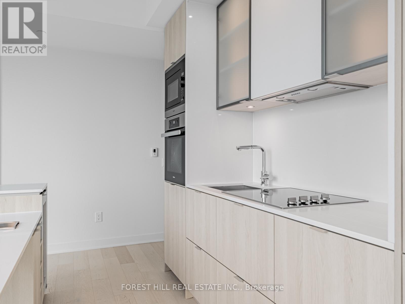
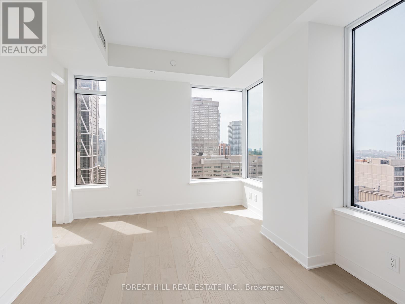
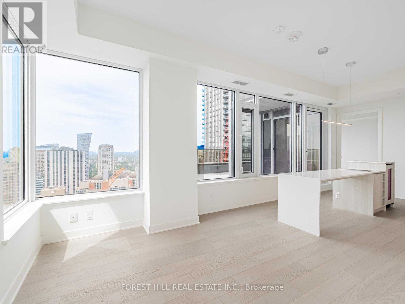
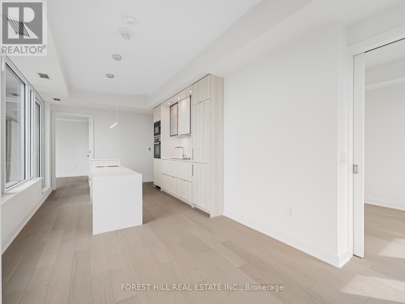
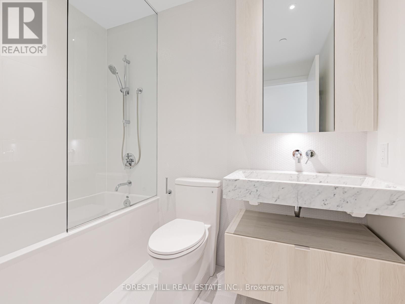
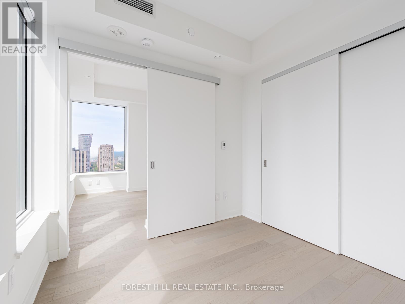
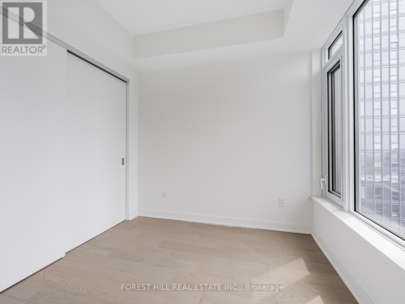
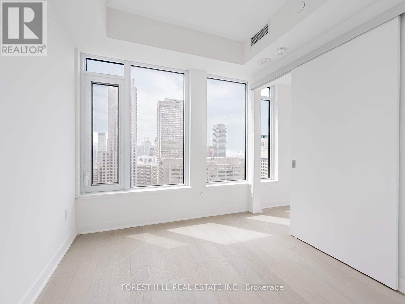
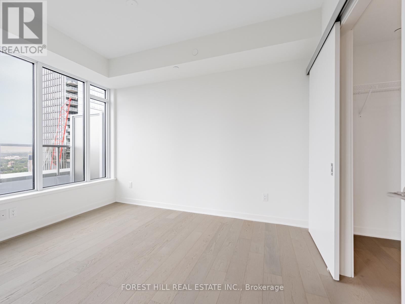
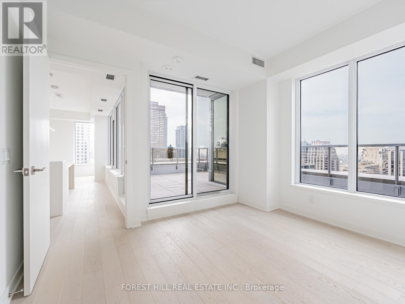
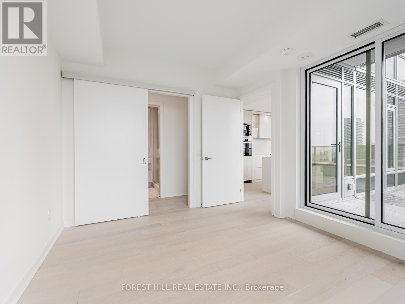
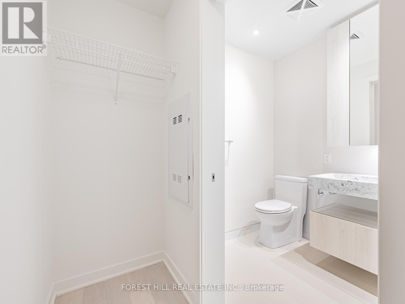
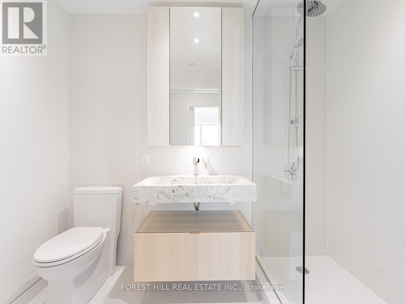
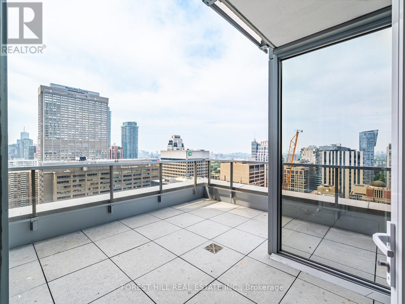
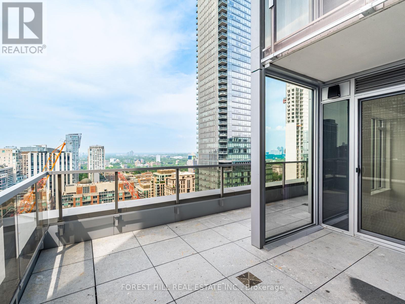
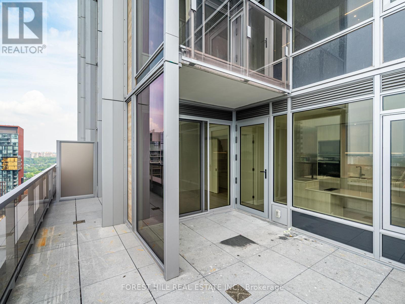
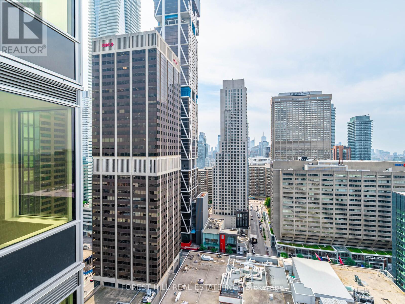
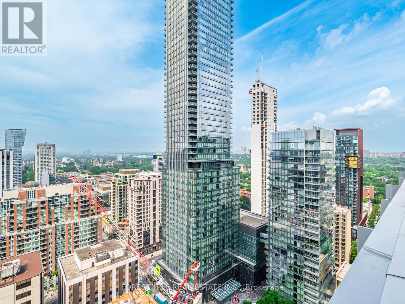
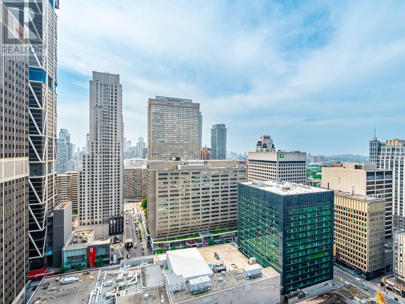
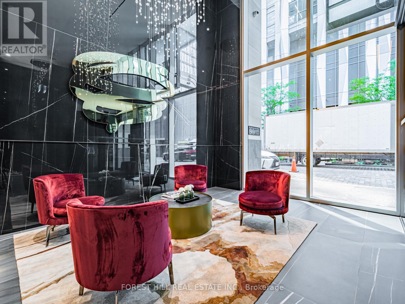
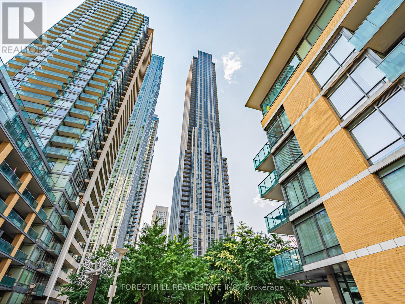
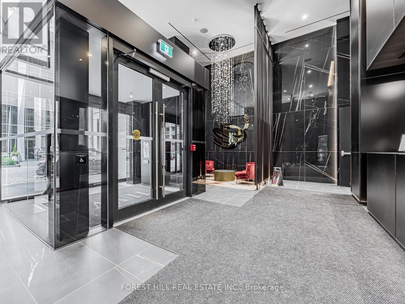
Live in one of Toronto's most coveted neighbourhoods at the brand-new 11 Yorkville Avenue. This bright and modern 2-bedroom, 2-bathroom corner unit offers 822 sq ft of interior living space plus a rare 250 sq ft balcony with southwest-facing city views. Enjoy floor-to-ceiling windows, built-in appliances, premium finishes, and a spacious open-concept design. Resident shave access to exceptional amenities, including a fully equipped gym, indoor pool, spa, rooftop terrace, 24-hour concierge, and more. Steps from the subway, restaurants, shops, and everything Yorkville has to offer. Details: 2 Bedrooms, 2 Bathrooms 830 Sq Ft Interior + 250Sq Ft Balcony Unfurnished. Includes 1 EV Parking Spot. Tenant Pays Utilities. (id:55460)
Property Details
| MLS® Number | C13714792 |
| Property Type | Single Family |
| Community Name | Annex |
| Amenities Near By | Park, Schools |
| Community Features | Pets Allowed With Restrictions |
| Parking Space Total | 1 |
| View Type | City View |
Building
| Bathroom Total | 2 |
| Bedrooms Above Ground | 2 |
| Bedrooms Total | 2 |
| Age | 0 To 5 Years |
| Amenities | Exercise Centre, Party Room, Visitor Parking, Security/concierge |
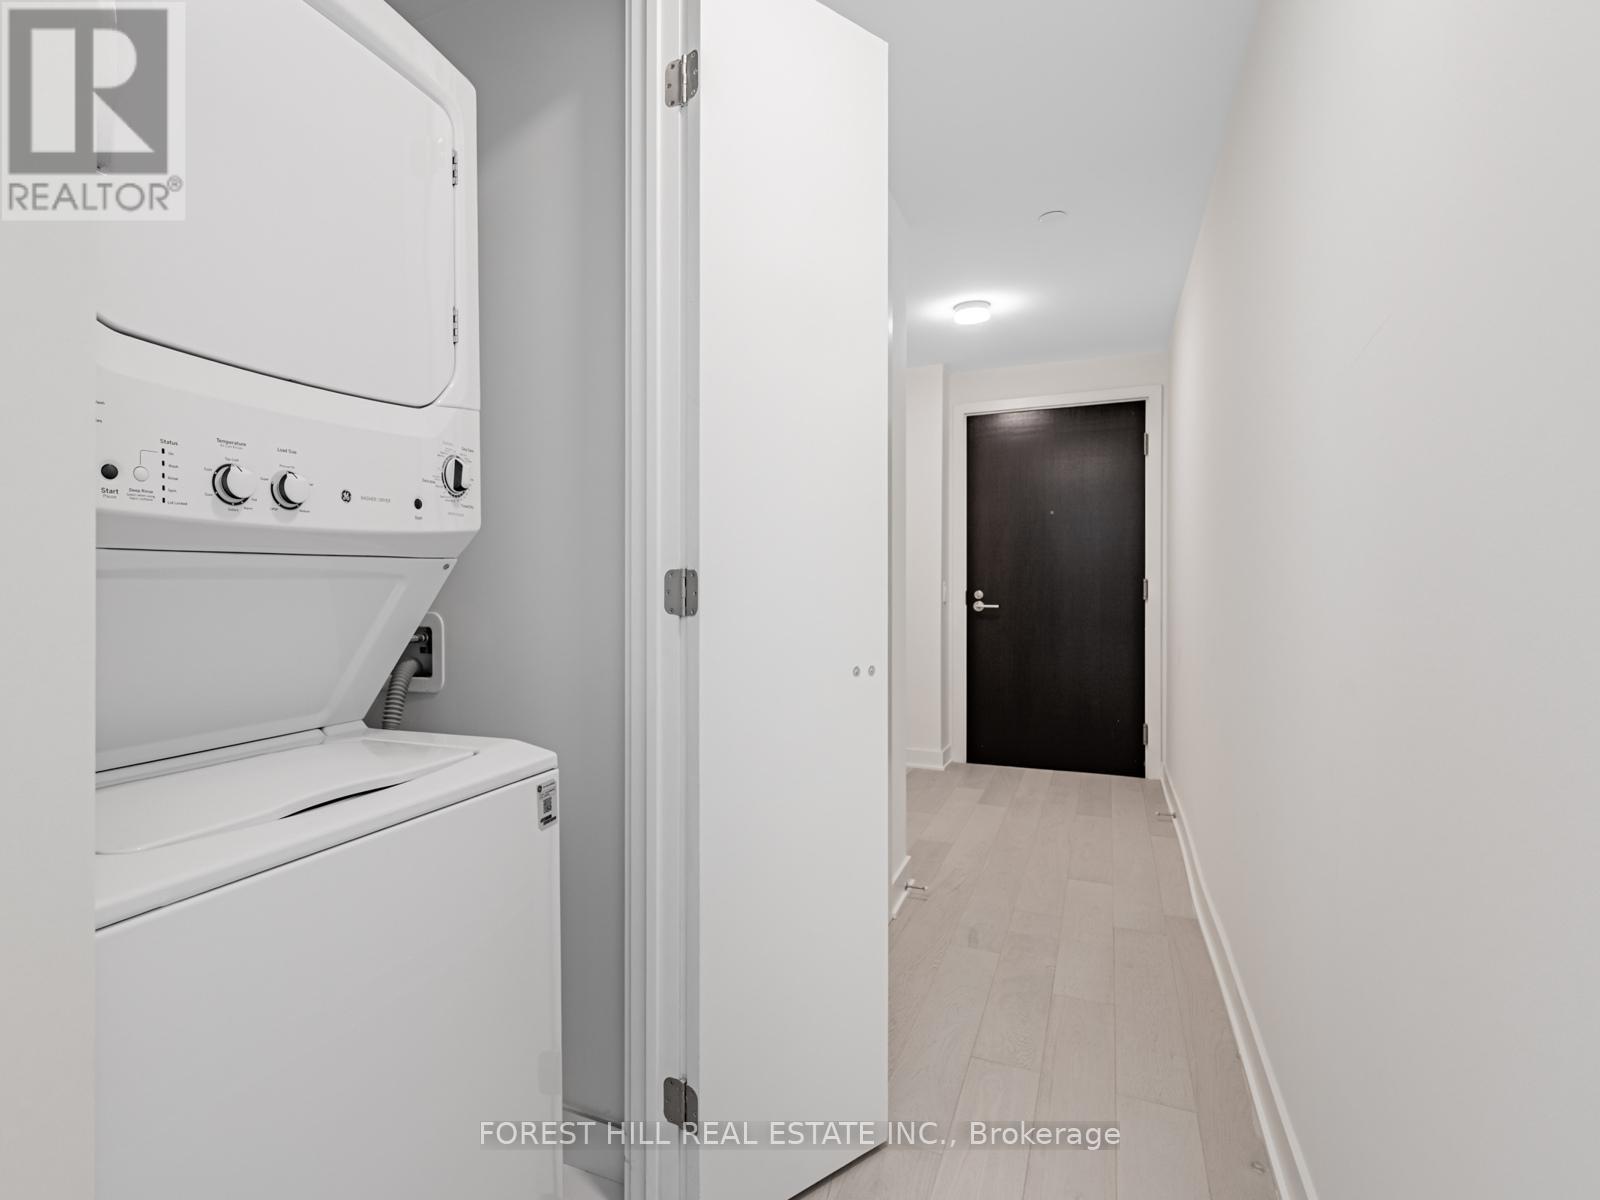
| Appliances | Cooktop, Dishwasher, Dryer, Freezer, Microwave, Oven, Washer, Window Coverings, Wine Fridge, Refrigerator |
| Basement Type | None |
| Cooling Type | Central Air Conditioning |
| Exterior Finish | Concrete, Steel |
| Flooring Type | Laminate |
| Foundation Type | Concrete |
| Heating Fuel | Natural Gas |
| Heating Type | Heat Pump |
| Size Interior | 800 - 899 Sqft |
| Type | Apartment |
Parking
| Underground | |
| Garage |
Land
| Acreage | No |
| Land Amenities | Park, Schools |
Rooms
| Level | Type | Length | Width | Dimensions |
|---|---|---|---|---|
| Main Level | Living Room | 6.79 m | 2.86 m | 6.79 m x 2.86 m |
| Main Level | Dining Room | 6.79 m | 2.86 m | 6.79 m x 2.86 m |
| Main Level | Kitchen | 6.79 m | 2.86 m | 6.79 m x 2.86 m |
| Main Level | Primary Bedroom | 3.53 m | 3.16 m | 3.53 m x 3.16 m |
| Main Level | Bedroom 2 | 2.71 m | 2.7 m | 2.71 m x 2.7 m |
https://www.realtor.ca/real-estate/30199971/2411-11-yorkville-avenue-toronto-annex-annex


439 Spadina Road Unit 210
Toronto, Ontario M5P 2W3
(416) 785-1500
(416) 785-8100
www.foresthillcentral.com/

The trademarks REALTOR®, REALTORS®, and the REALTOR® logo are controlled by The Canadian Real Estate Association (CREA) and identify real estate professionals who are members of CREA. The trademarks MLS®, Multiple Listing Service® and the associated logos are owned by The Canadian Real Estate Association (CREA) and identify the quality of services provided by real estate professionals who are members of CREA. The trademark DDF® is owned by The Canadian Real Estate Association (CREA) and identifies CREA's Data Distribution Facility (DDF®)
August 26 2026 06:26:59
Toronto Regional Real Estate Board
Forest Hill Real Estate Inc.