
2409 - 10 Yonge Street Toronto, Ontario M5E 1R4

$3,100 Monthly
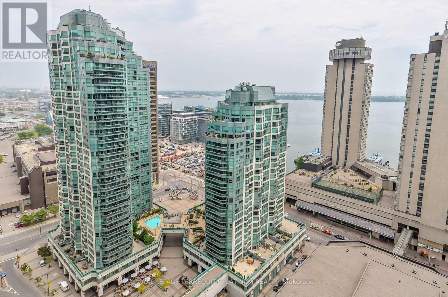
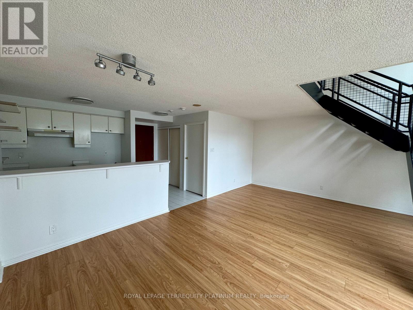
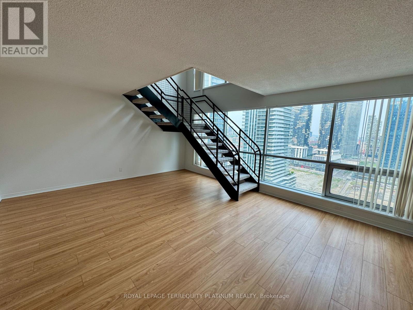
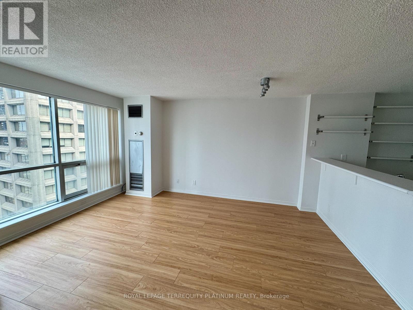
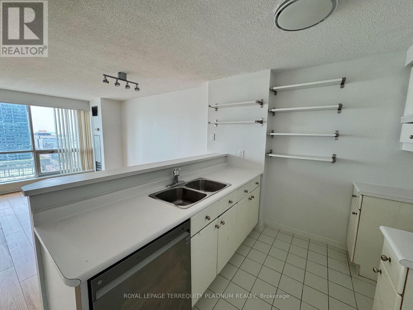
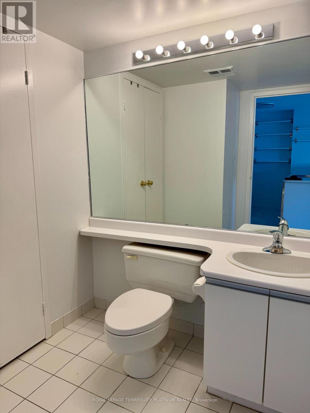
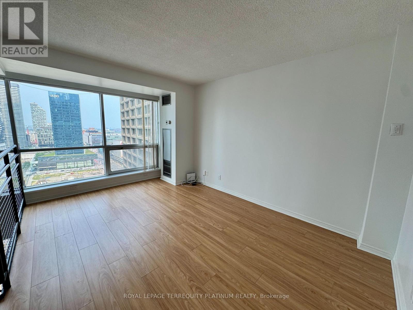
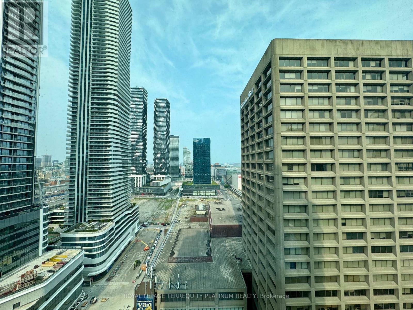
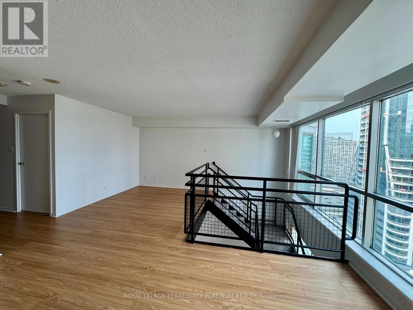
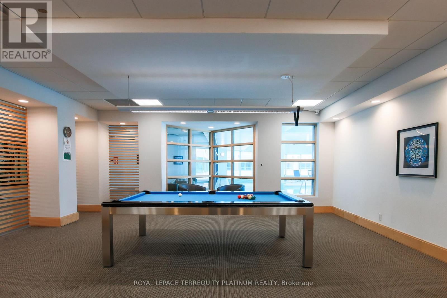
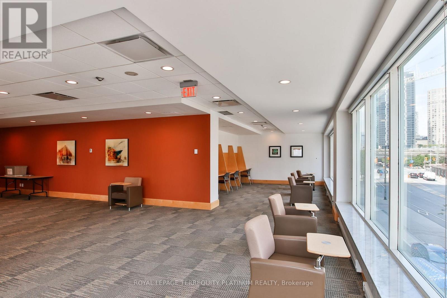
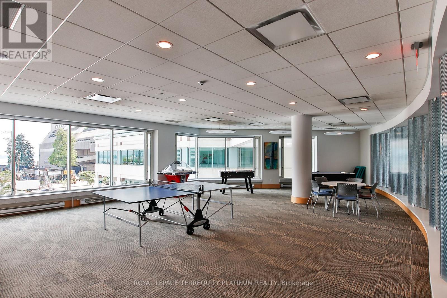
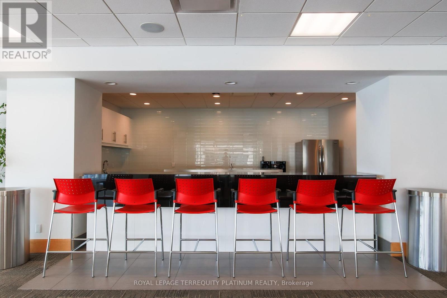
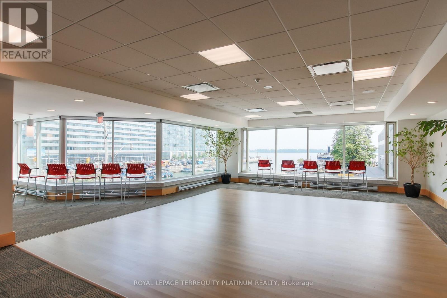
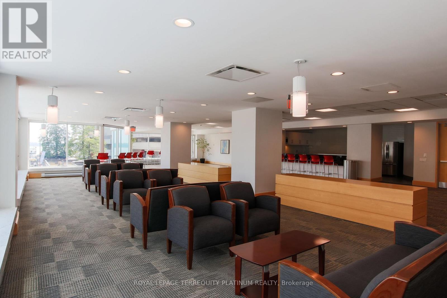
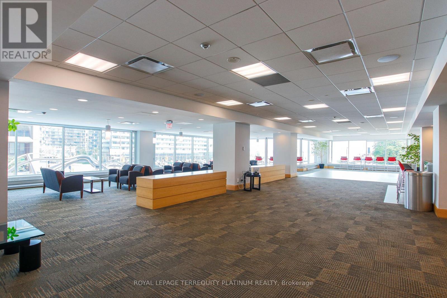
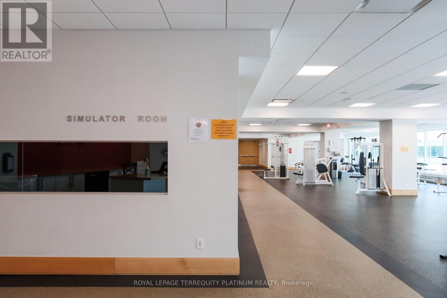
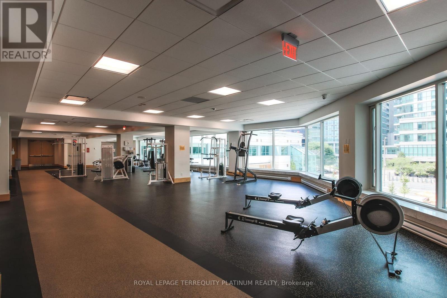
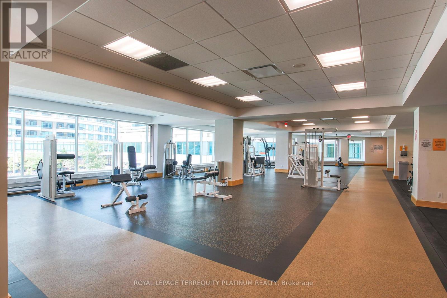
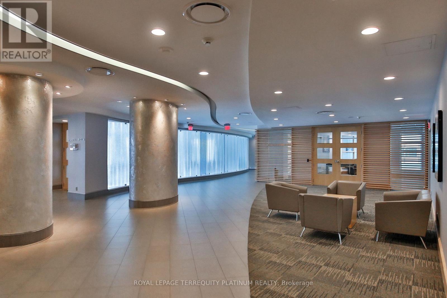
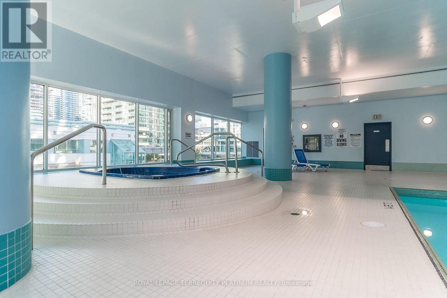
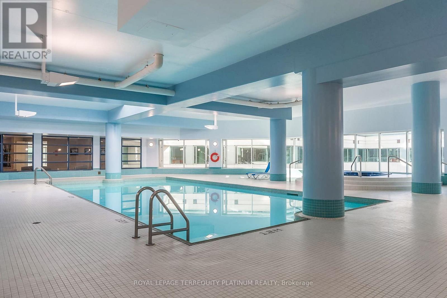
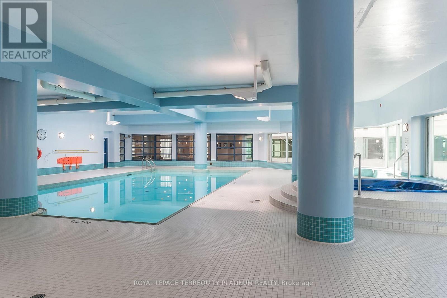
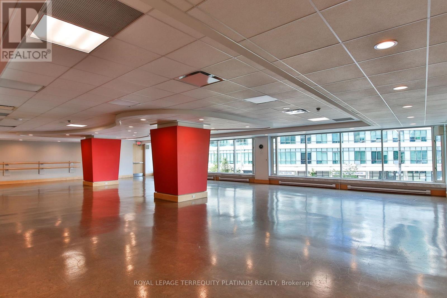
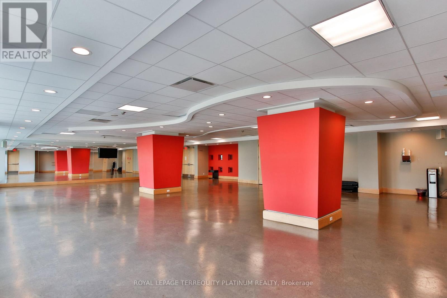
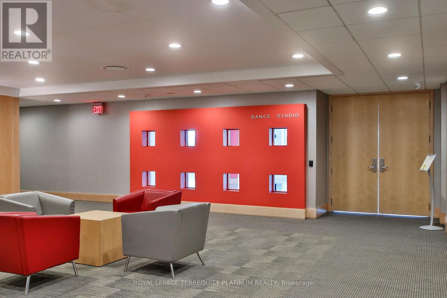
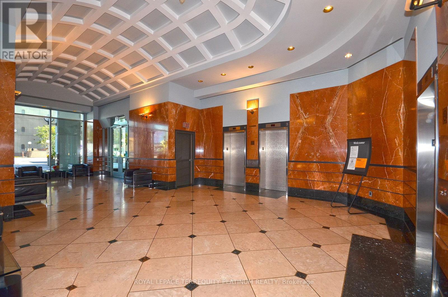
Welcome to this spacious 2-storey loft at the Residences of the World Trade Centre, offering approximately 1,052 sq. ft. of versatile living space in one of Toronto's most connected waterfront communities. Located steps from Union Station, the P.A.T.H., Scotiabank Arena,waterfront trails, dining, shopping, and major highways, this address offers the ultimate inconvenience and urban lifestyle.This unique loft-style layout provides flexibility for work and living. The building features premium amenities, including indoor and outdoor pools, a state-of-the-art fitness centre,squash/basketball courts, rooftop BBQ areas, theatre and games rooms, party rooms, guest suites, and 24-hour concierge.All utilities are included in the rent, offering true peace of mind. Whether you're looking for space, comfort, or a location that puts everything at your doorstep, this rental checks all the boxes. (id:55460)
Property Details
| MLS® Number | C13810412 |
| Property Type | Single Family |
| Community Name | Waterfront Communities C1 |
| Amenities Near By | Marina, Public Transit |
| Community Features | Pets Allowed With Restrictions |
| Features | Carpet Free |
| Parking Space Total | 1 |
| Pool Type | Indoor Pool, Outdoor Pool |
Building
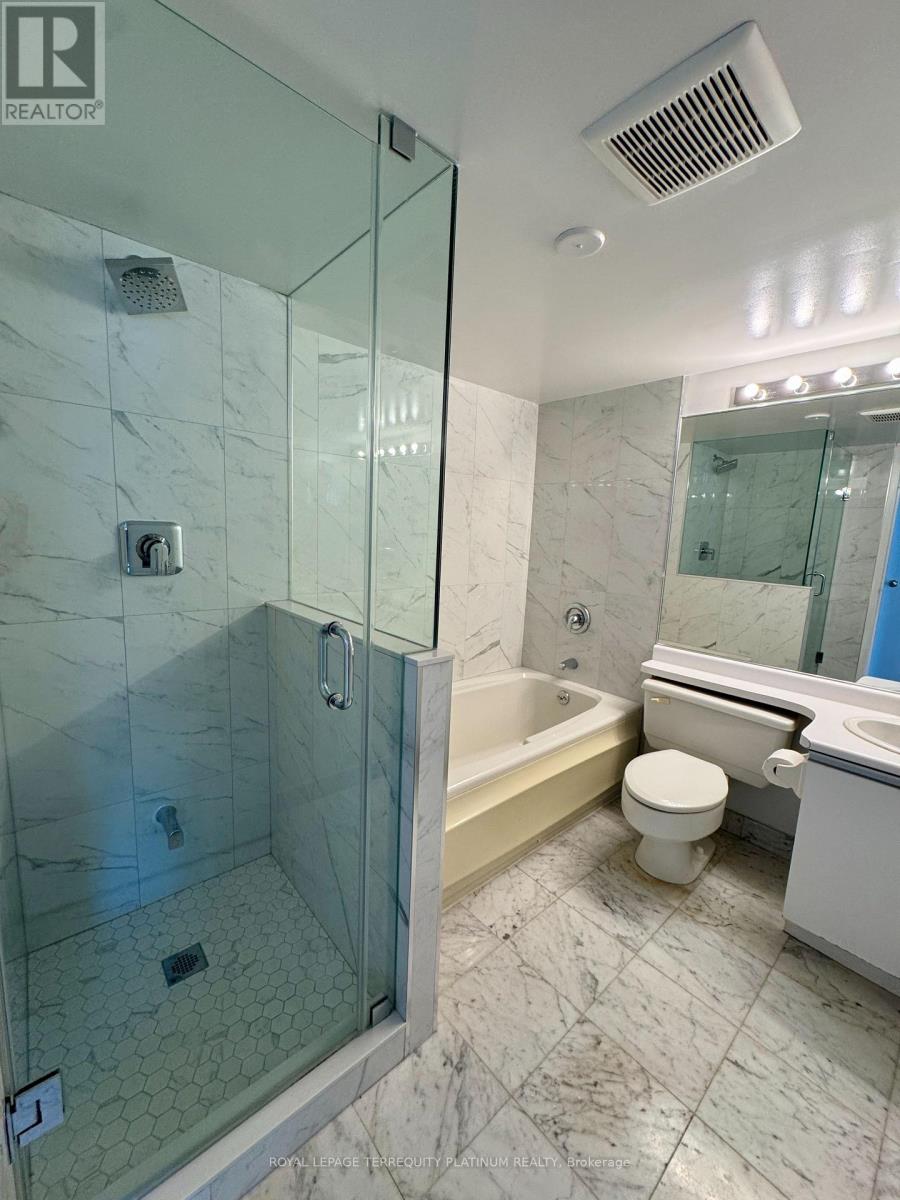
| Bathroom Total | 2 |
| Bedrooms Above Ground | 1 |
| Bedrooms Below Ground | 1 |
| Bedrooms Total | 2 |
| Amenities | Exercise Centre, Recreation Centre, Sauna |
| Appliances | Dishwasher, Dryer, Stove, Washer, Refrigerator |
| Basement Type | None |
| Cooling Type | Central Air Conditioning |
| Exterior Finish | Concrete |
| Flooring Type | Hardwood |
| Half Bath Total | 1 |
| Heating Fuel | Natural Gas |
| Heating Type | Forced Air |
| Size Interior | 1,000 - 1,199 Sqft |
| Type | Apartment |
Parking
| Underground | |
| Garage |
Land
| Acreage | No |
| Land Amenities | Marina, Public Transit |
| Surface Water | Lake/pond |
Rooms
| Level | Type | Length | Width | Dimensions |
|---|---|---|---|---|
| Second Level | Primary Bedroom | 4.29 m | 3.32 m | 4.29 m x 3.32 m |
| Second Level | Den | 3.23 m | 2.46 m | 3.23 m x 2.46 m |
| Main Level | Living Room | 4.29 m | 5.82 m | 4.29 m x 5.82 m |
| Main Level | Dining Room | 4.29 m | 5.82 m | 4.29 m x 5.82 m |
| Main Level | Kitchen | 2.52 m | 2.63 m | 2.52 m x 2.63 m |


293 Eglinton Ave E
Toronto, Ontario M4P 1L3
(416) 495-2792
(416) 485-2722
HTTP://www.TorontoHomeExperts.com

293 Eglinton Ave E
Toronto, Ontario M4P 1L3
(416) 495-2792
(416) 485-2722
HTTP://www.TorontoHomeExperts.com

The trademarks REALTOR®, REALTORS®, and the REALTOR® logo are controlled by The Canadian Real Estate Association (CREA) and identify real estate professionals who are members of CREA. The trademarks MLS®, Multiple Listing Service® and the associated logos are owned by The Canadian Real Estate Association (CREA) and identify the quality of services provided by real estate professionals who are members of CREA. The trademark DDF® is owned by The Canadian Real Estate Association (CREA) and identifies CREA's Data Distribution Facility (DDF®)
September 21 2026 07:00:50
Toronto Regional Real Estate Board
Royal LePage Terrequity Platinum Realty