
2405 - 105 The Queensway Avenue W Toronto, Ontario M6S 5B5

$2,450 Monthly
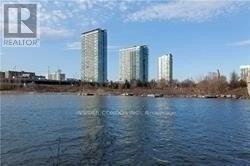
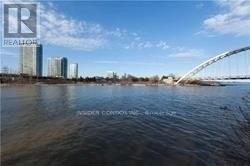
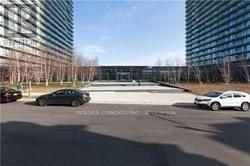
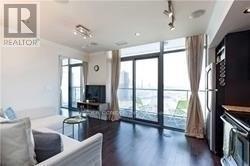
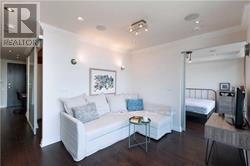
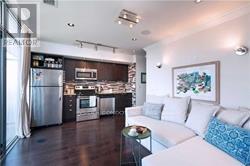
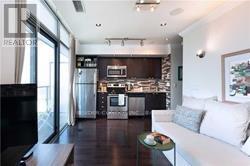
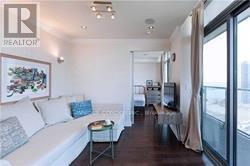
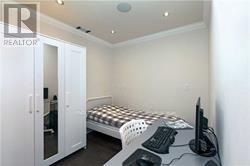
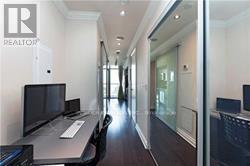
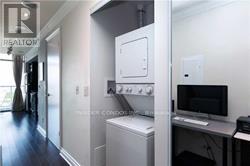
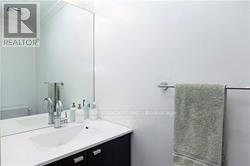
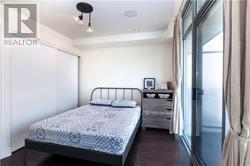
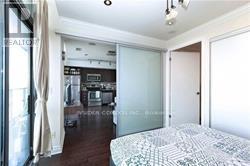
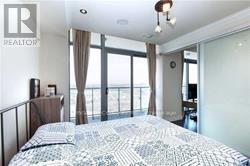
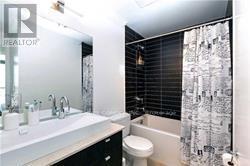
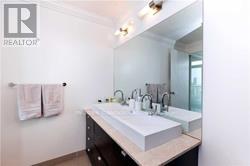
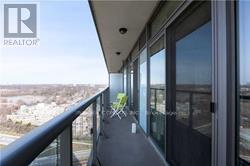
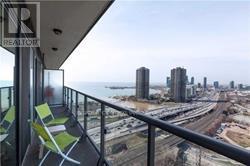
1-Of-A-Kind-Layout Roughly 700 Sq Ft. With 2 Bathrooms & 9 Ft Ceilings W/ Stunning Lake Views!$20,000 In Upgrades. Surround Sound In Every Room. Comes With Sound System. Pot Lights Inside The Unit & Balcony. Upgraded Baseboards, Trim, Crown Molding, Flooring And Much Much More! It Also Has A Massive Balcony And It's Location Provides Easy Access In Or Out Of Downtown Using The Gardiner Expressway/QEW or The 24 Hour Streetcar. Den Converted Into A 2nd Bedroom. (id:55460)
Property Details
| MLS® Number | W13554716 |
| Property Type | Single Family |
| Community Name | High Park-Swansea |
| Amenities Near By | Hospital, Marina, Park, Schools |
| Community Features | Pets Not Allowed |
| Features | Balcony, In Suite Laundry |
| Parking Space Total | 1 |
| Pool Type | Indoor Pool, Outdoor Pool |
| Structure | Tennis Court |
| View Type | View |
Building
| Bathroom Total | 2 |
| Bedrooms Above Ground | 2 |
| Bedrooms Total | 2 |
| Amenities | Security/concierge, Exercise Centre, Sauna |
| Appliances | Dishwasher, Dryer, Microwave, Hood Fan, Stove, Washer, Refrigerator |
| Basement Type | None |
| Cooling Type | Central Air Conditioning |
| Exterior Finish | Brick, Concrete |
| Fireplace Present | Yes |
| Flooring Type | Laminate, Hardwood |
| Half Bath Total | 1 |
| Heating Fuel | Natural Gas |
| Heating Type | Forced Air |
| Size Interior | 600 - 699 Ft2 |
| Type | Apartment |
Parking
| Underground | |
| Garage |
Land
| Acreage | No |
| Land Amenities | Hospital, Marina, Park, Schools |
| Surface Water | Lake/pond |
Rooms
| Level | Type | Length | Width | Dimensions |
|---|---|---|---|---|
| Main Level | Living Room | 3.71 m | 3.63 m | 3.71 m x 3.63 m |
| Main Level | Kitchen | 3.71 m | 3.63 m | 3.71 m x 3.63 m |
| Main Level | Dining Room | 3.71 m | 3.63 m | 3.71 m x 3.63 m |
| Main Level | Primary Bedroom | 3.35 m | 3.21 m | 3.35 m x 3.21 m |
| Main Level | Bedroom 2 | 3.1 m | 1.65 m | 3.1 m x 1.65 m |


86 Woodbridge Ave #17
Woodbridge, Ontario L4L 0E4
(647) 955-8100
(888) 394-0114
HTTP://www.insidercondos.com

The trademarks REALTOR®, REALTORS®, and the REALTOR® logo are controlled by The Canadian Real Estate Association (CREA) and identify real estate professionals who are members of CREA. The trademarks MLS®, Multiple Listing Service® and the associated logos are owned by The Canadian Real Estate Association (CREA) and identify the quality of services provided by real estate professionals who are members of CREA. The trademark DDF® is owned by The Canadian Real Estate Association (CREA) and identifies CREA's Data Distribution Facility (DDF®)
July 13 2026 12:31:41
Toronto Regional Real Estate Board
Insider Condos Inc.