
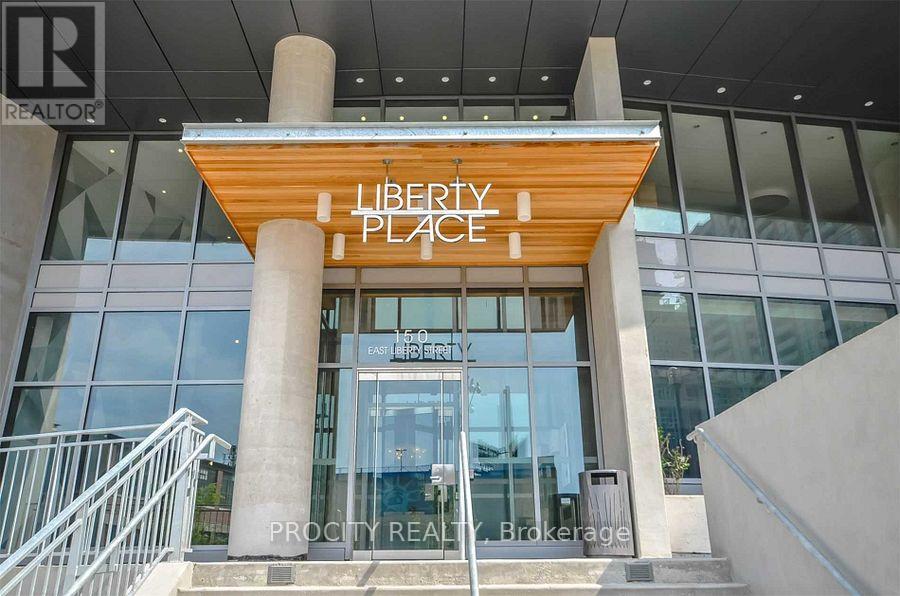
2404 - 150 East Liberty Street Toronto, Ontario M6K 3R5

$2,560 Monthly
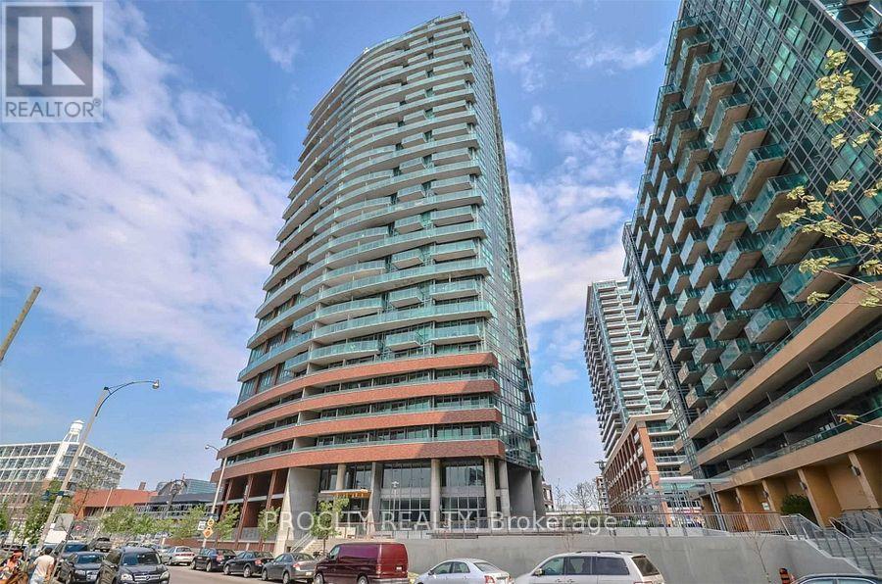
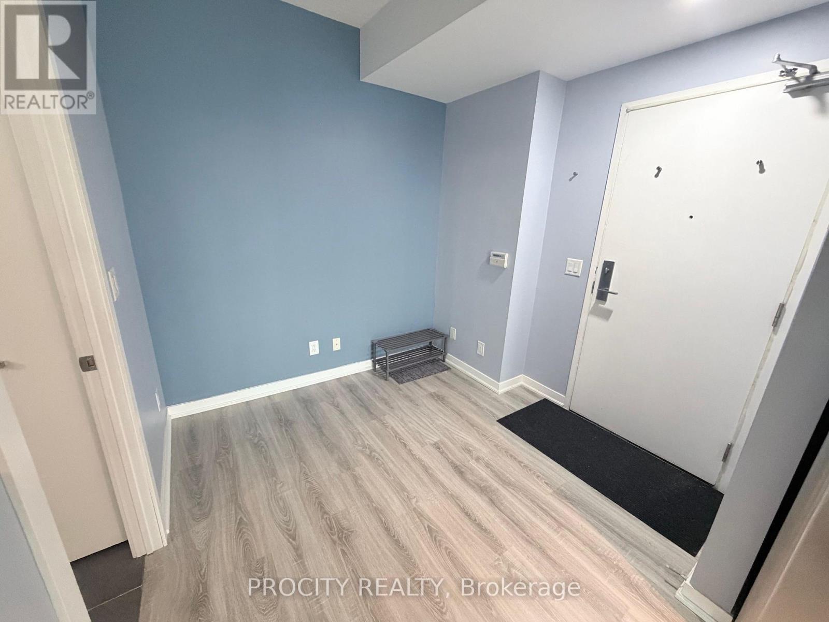
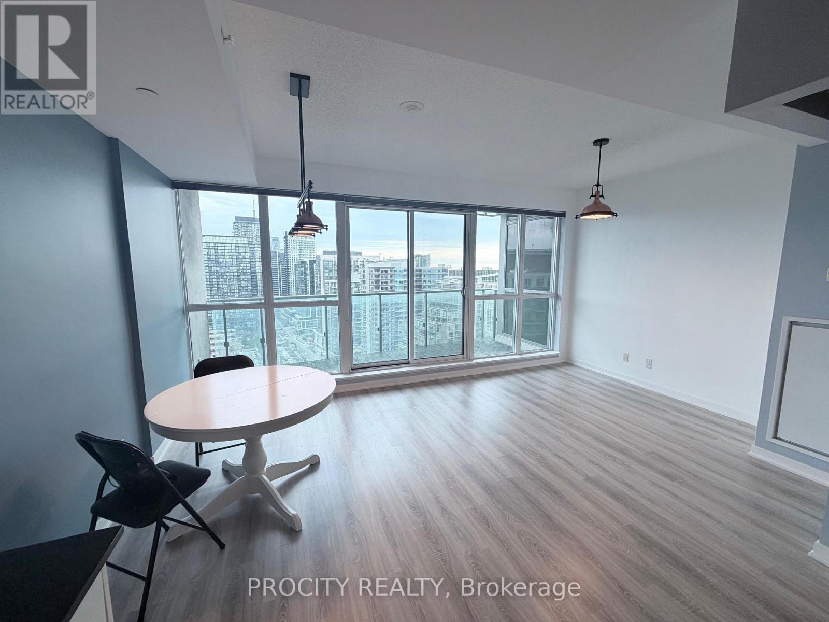
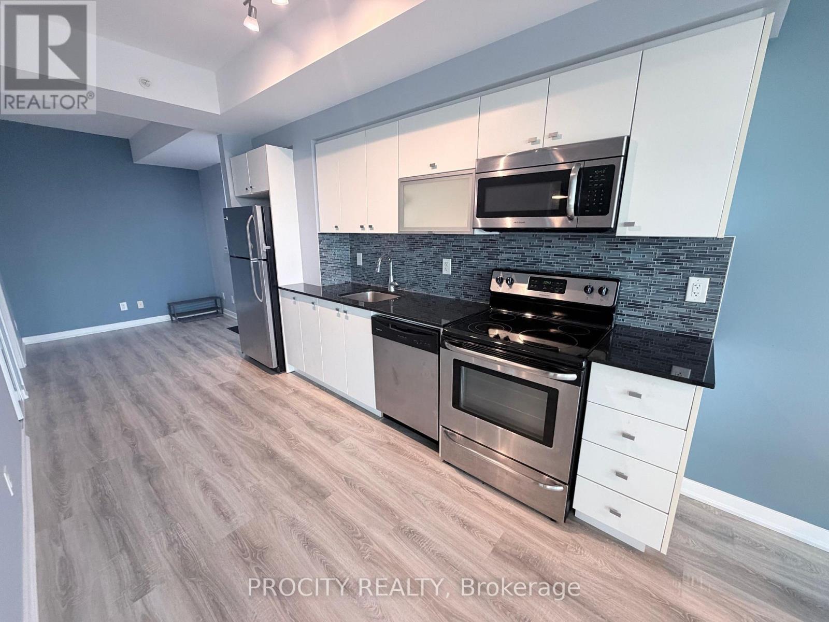
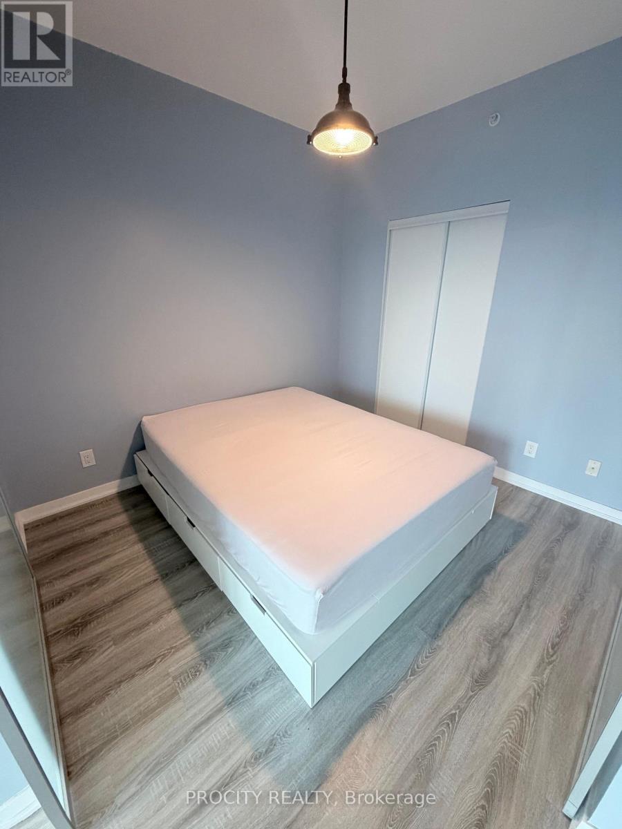
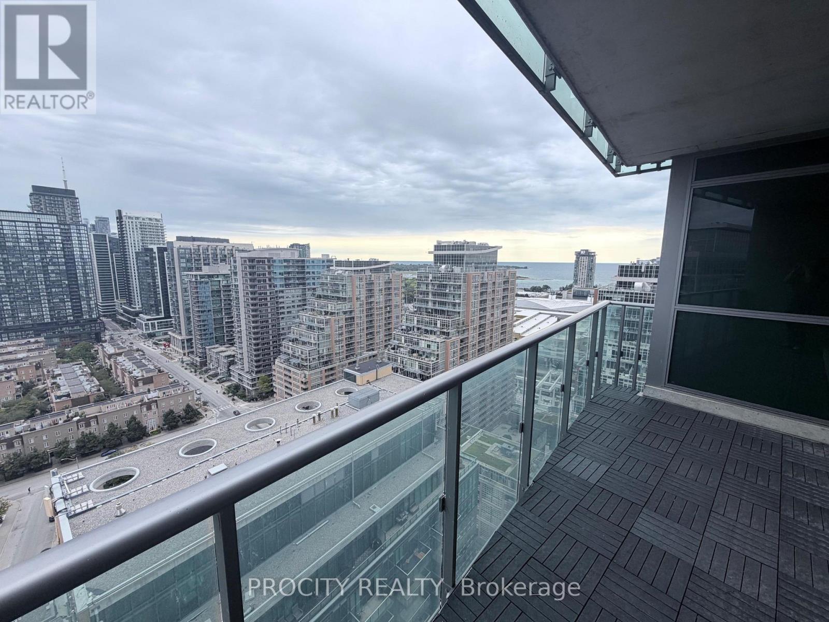
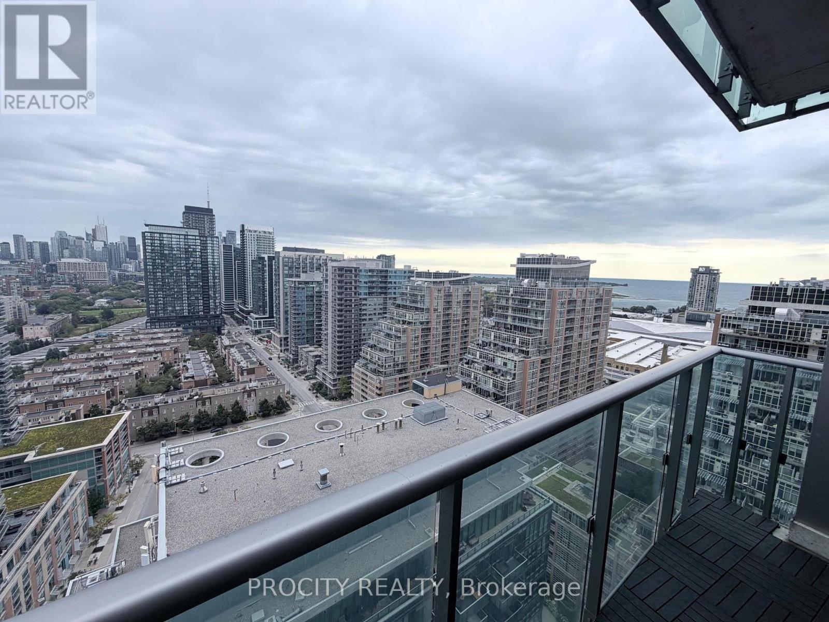
Great Layout And Rarely Available. East Facing, Open Concept 1 Bedroom + Study With Open View Of Downtown Skyline. 625 Sqft Of Living Space And An Additional 90 Sqft Of Balcony. Floor To-Ceiling Windows. Central Sliding Door Leads To Peaceful Balcony. Great Neighborhood With Many Amenities At Your Doorstep. Public Transit, Stores, Shops, Vibrant Food And Entertainment Scene. Move In Ready, 1 Parking and 1 Locker included (id:55460)
Property Details
| MLS® Number | C13792020 |
| Property Type | Single Family |
| Community Name | Niagara |
| Community Features | Pets Allowed With Restrictions |
| Features | Balcony, Carpet Free |
| Parking Space Total | 1 |
Building
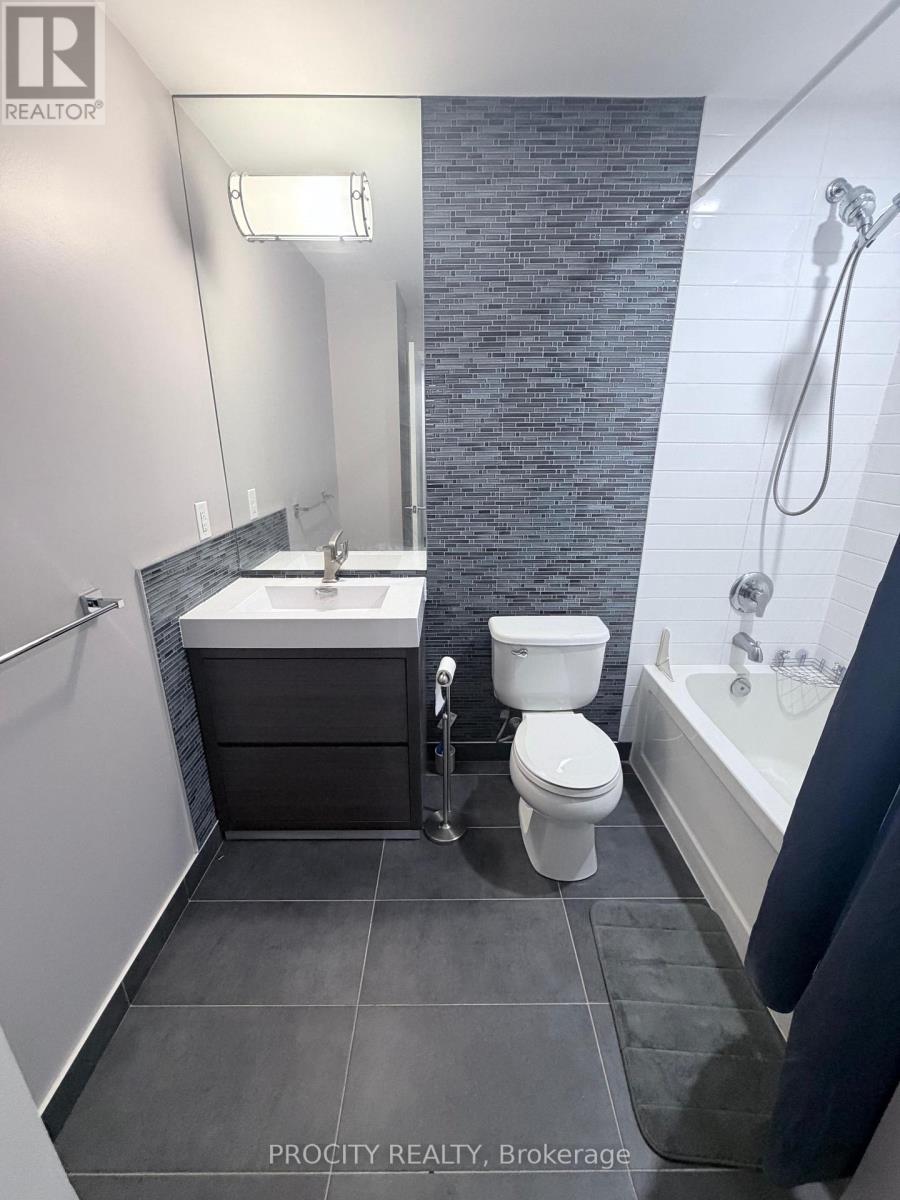
| Bathroom Total | 1 |
| Bedrooms Above Ground | 1 |
| Bedrooms Total | 1 |
| Amenities | Storage - Locker |
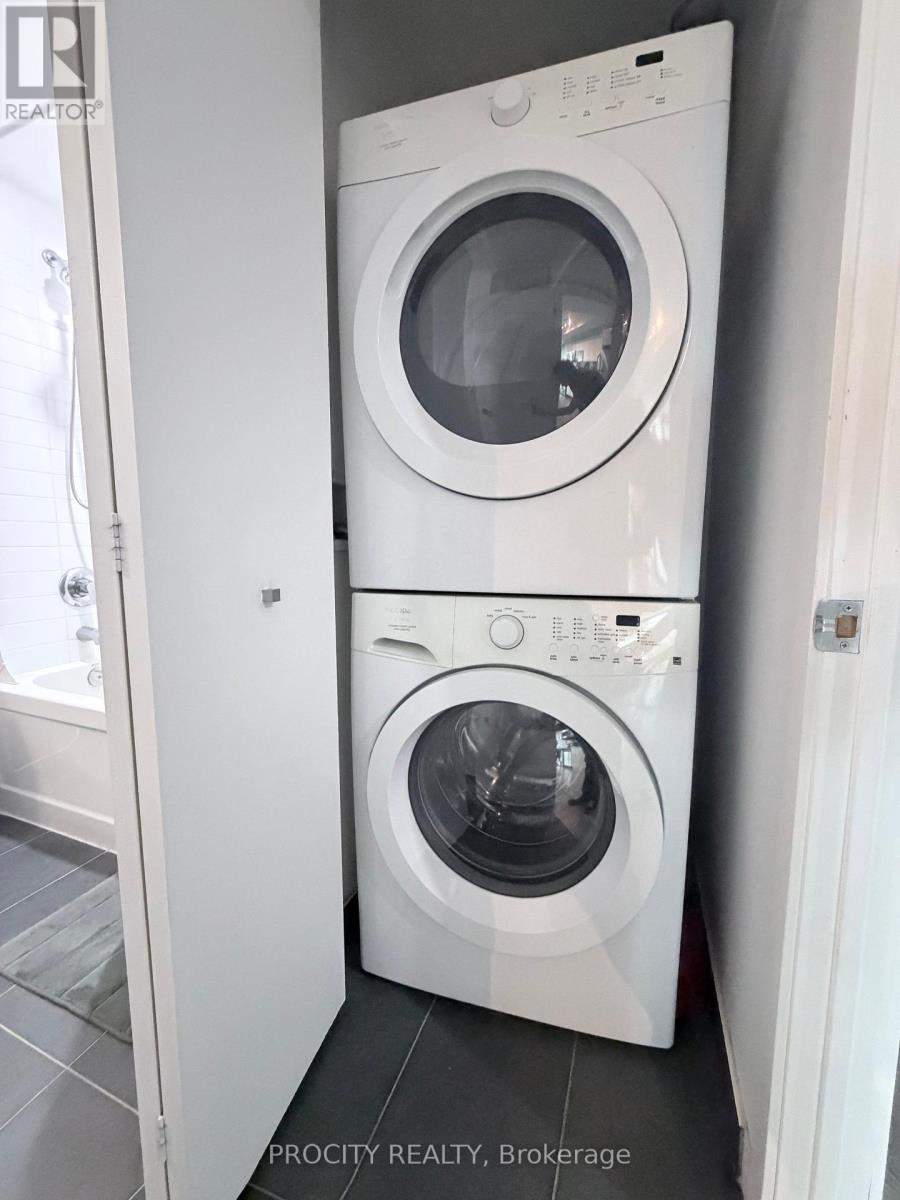
| Appliances | Dishwasher, Dryer, Microwave, Range, Stove, Washer, Refrigerator |
| Basement Type | None |
| Cooling Type | Central Air Conditioning |
| Exterior Finish | Concrete |
| Flooring Type | Laminate |
| Heating Fuel | Natural Gas |
| Heating Type | Heat Pump |
| Size Interior | 600 - 699 Sqft |
| Type | Apartment |
Parking
| Underground | |
| Garage |
Land
| Acreage | No |
Rooms
| Level | Type | Length | Width | Dimensions |
|---|---|---|---|---|
| Flat | Living Room | 5.44 m | 3.18 m | 5.44 m x 3.18 m |
| Flat | Dining Room | 5.44 m | 3.18 m | 5.44 m x 3.18 m |
| Flat | Kitchen | 4.29 m | 2.44 m | 4.29 m x 2.44 m |
| Flat | Primary Bedroom | 3 m | 2.77 m | 3 m x 2.77 m |
| Flat | Study | 2.74 m | 1.52 m | 2.74 m x 1.52 m |
https://www.realtor.ca/real-estate/30287496/2404-150-east-liberty-street-toronto-niagara-niagara
Salesperson
(647) 360-6660

5000 Dufferin Street Unit 205
Toronto, Ontario
(647) 360-6660
(647) 360-8088
www.procity.ca/

The trademarks REALTOR®, REALTORS®, and the REALTOR® logo are controlled by The Canadian Real Estate Association (CREA) and identify real estate professionals who are members of CREA. The trademarks MLS®, Multiple Listing Service® and the associated logos are owned by The Canadian Real Estate Association (CREA) and identify the quality of services provided by real estate professionals who are members of CREA. The trademark DDF® is owned by The Canadian Real Estate Association (CREA) and identifies CREA's Data Distribution Facility (DDF®)
September 17 2026 04:56:45
Toronto Regional Real Estate Board
Procity Realty