
24 Trew Avenue Tiny, Ontario L0L 2T0

$1,695,000
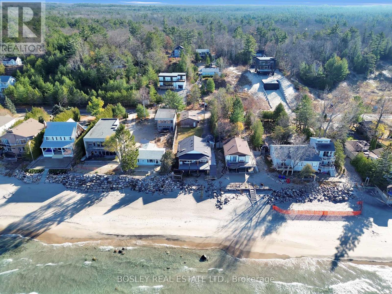
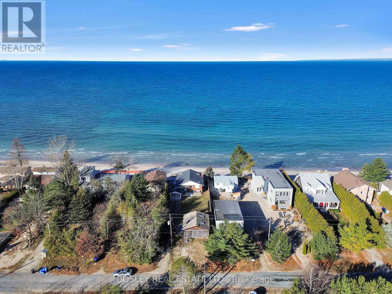
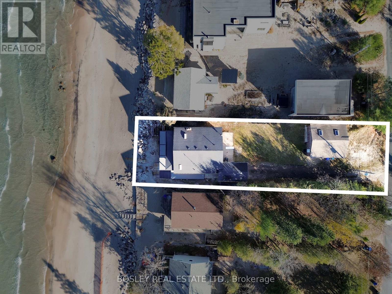
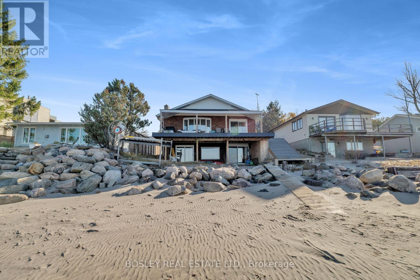
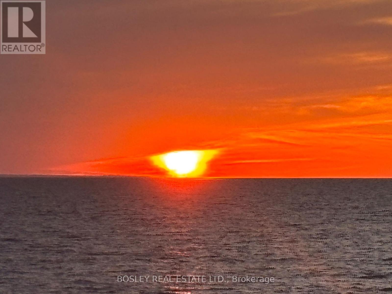
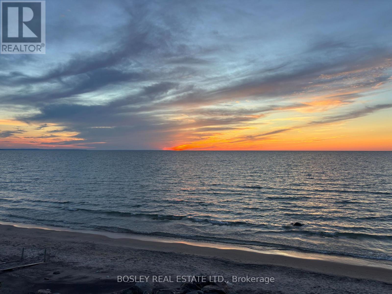
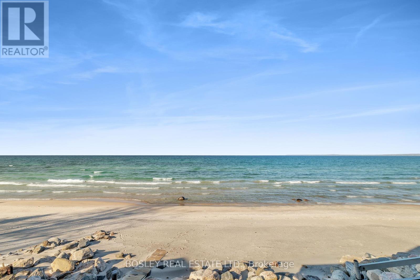
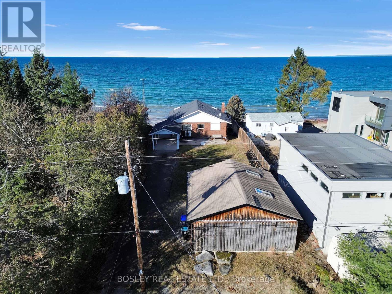
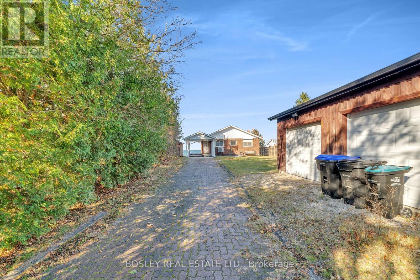
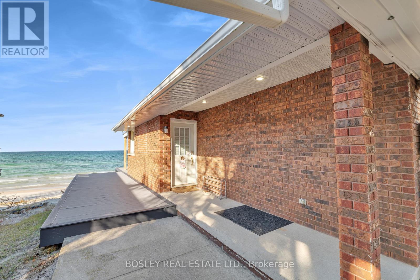
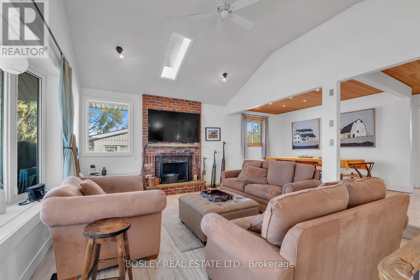
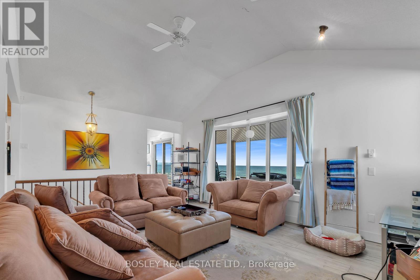
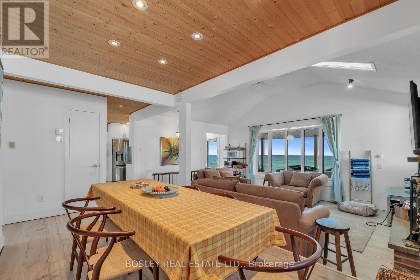
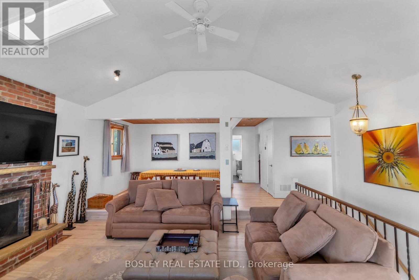
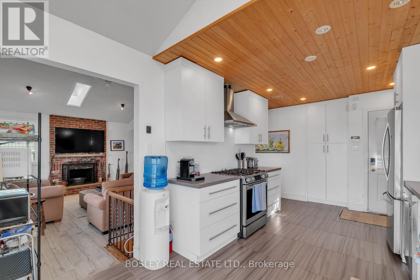
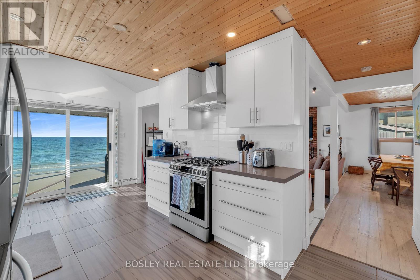
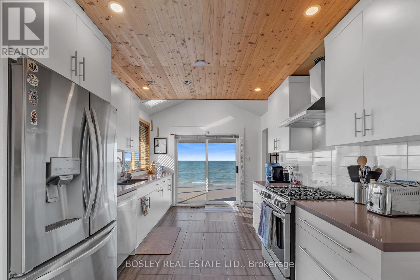
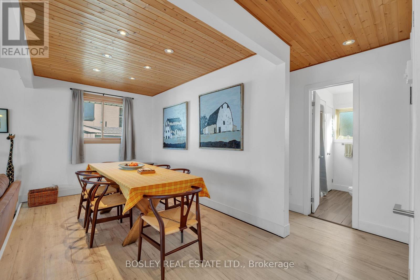
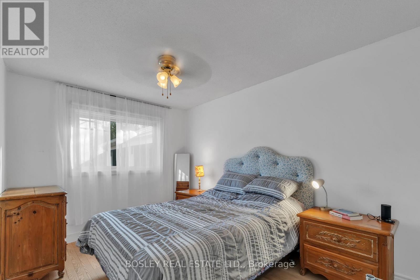
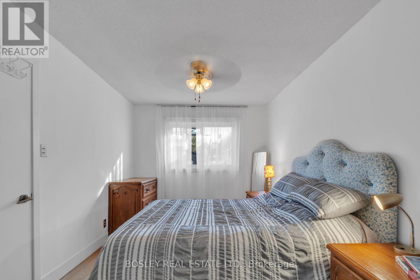
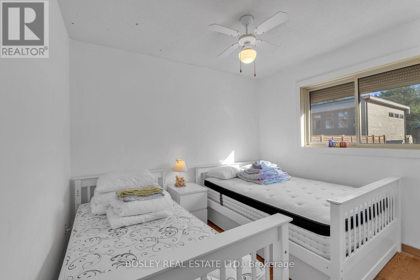
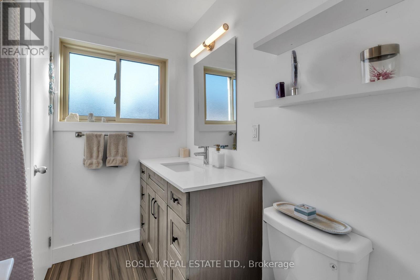
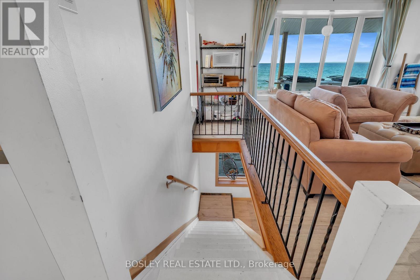
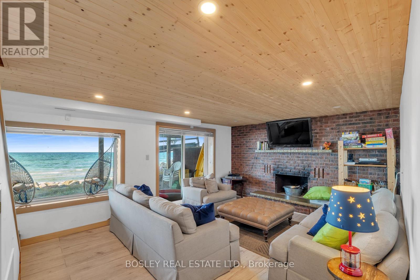
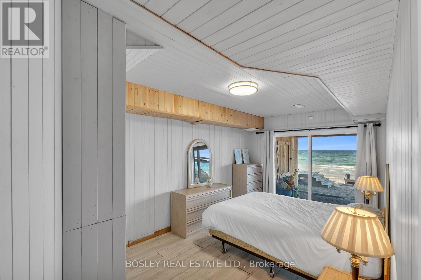
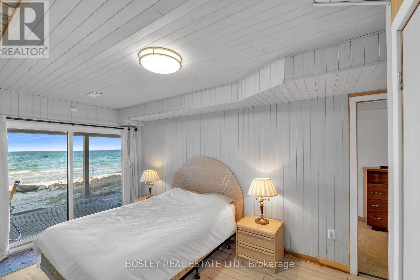
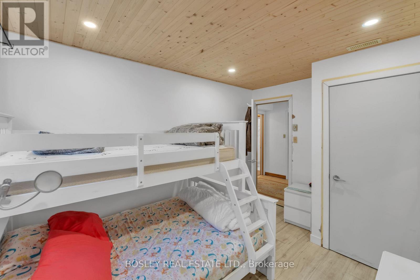
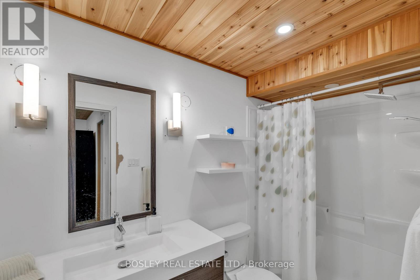
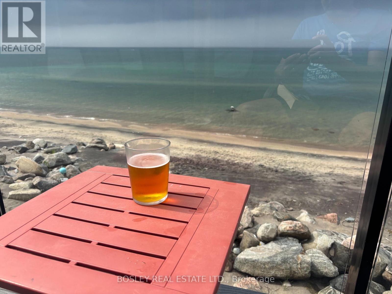
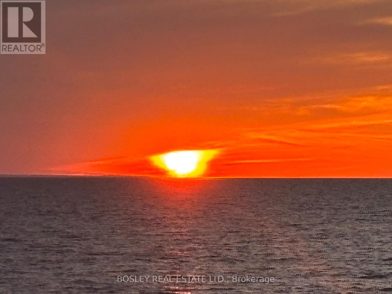
Panoramic views of Georgian Bay, awe inspiring sunsets, soft sand and crystal blue water ! *Beautiful all season, 4 Bedroom - 2 Bath cottage on an exceptional waterfront 50 ft x 190 ft lot on Bluewater Beach* This tranquil property is a short distance from Toronto, less than 2 hour drive to your oasis* Enjoy immediately as a turnkey family getaway or hold this premier waterfront lot to build your custom dream home in the future* *Wonderful community and neighbours* After a sun-soaked day on the sand, unwind and recharge* *Updated Kitchen: Stainless Steel Appliances, Tiled Backsplash, Pot Lights, Walk -Out To Terrace* Vaulted 12 Foot Ceiling* Wood Burning Fireplace* Updated Bathrooms* Walkout Lower Level With 2 Additional Bedrooms* Laundry Room* Double Car Garage* (id:55460)
Property Details
| MLS® Number | S14196972 |
| Property Type | Single Family |
| Community Name | Rural Tiny |
| Amenities Near By | Beach |
| Easement | Right Of Way |
| Parking Space Total | 7 |
| View Type | View Of Water, Lake View, Direct Water View, Unobstructed Water View |
| Water Front Name | Georgian Bay |
| Water Front Type | Waterfront |
Building
| Bathroom Total | 2 |
| Bedrooms Above Ground | 2 |
| Bedrooms Below Ground | 2 |
| Bedrooms Total | 4 |
| Appliances | Water Heater - Tankless, Dishwasher, Dryer, Gas Stove(s), Water Heater, Washer, Window Coverings, Refrigerator |
| Architectural Style | Bungalow |
| Basement Development | Finished |
| Basement Features | Walk Out |
| Basement Type | Full (finished) |
| Construction Style Attachment | Detached |
| Cooling Type | Central Air Conditioning |
| Exterior Finish | Brick |
| Fireplace Present | Yes |
| Foundation Type | Block |
| Heating Fuel | Natural Gas |
| Heating Type | Forced Air |
| Stories Total | 1 |
| Size Interior | 700 - 1,100 Sqft |
| Type | House |
| Utility Water | Drilled Well |
Parking
| Detached Garage | |
| Garage |
Land
| Access Type | Year-round Access |
| Acreage | No |
| Land Amenities | Beach |
| Sewer | Septic System |
| Size Depth | 190 Ft |
| Size Frontage | 50 Ft |
| Size Irregular | 50 X 190 Ft |
| Size Total Text | 50 X 190 Ft |
Rooms
| Level | Type | Length | Width | Dimensions |
|---|---|---|---|---|
| Lower Level | Family Room | 4.88 m | 3.96 m | 4.88 m x 3.96 m |
| Lower Level | Bedroom 3 | 4.27 m | 3.05 m | 4.27 m x 3.05 m |
| Lower Level | Bedroom 4 | 3.66 m | 2.44 m | 3.66 m x 2.44 m |
| Lower Level | Bedroom 5 | 3.66 m | 2.44 m | 3.66 m x 2.44 m |
| Lower Level | Furnace | 3.05 m | 3.05 m | 3.05 m x 3.05 m |
| Main Level | Kitchen | 5.18 m | 3.05 m | 5.18 m x 3.05 m |
| Main Level | Living Room | 6.55 m | 5.79 m | 6.55 m x 5.79 m |
| Main Level | Dining Room | 6.55 m | 5.79 m | 6.55 m x 5.79 m |
| Main Level | Primary Bedroom | 3.96 m | 2.74 m | 3.96 m x 2.74 m |
| Main Level | Bedroom 2 | 3.05 m | 2.52 m | 3.05 m x 2.52 m |
https://www.realtor.ca/real-estate/30530762/24-trew-avenue-tiny-rural-tiny
Broker
(416) 530-1100
(416) 530-1100

1108 Queen Street West
Toronto, Ontario M6J 1H9
(416) 530-1100
(416) 530-1200
www.bosleyrealestate.com/

The trademarks REALTOR®, REALTORS®, and the REALTOR® logo are controlled by The Canadian Real Estate Association (CREA) and identify real estate professionals who are members of CREA. The trademarks MLS®, Multiple Listing Service® and the associated logos are owned by The Canadian Real Estate Association (CREA) and identify the quality of services provided by real estate professionals who are members of CREA. The trademark DDF® is owned by The Canadian Real Estate Association (CREA) and identifies CREA's Data Distribution Facility (DDF®)
November 22 2026 04:32:30
Toronto Regional Real Estate Board
Bosley Real Estate Ltd.