
24 Rumney Street Markham, Ontario L6C 0Z6

$3,800 Monthly
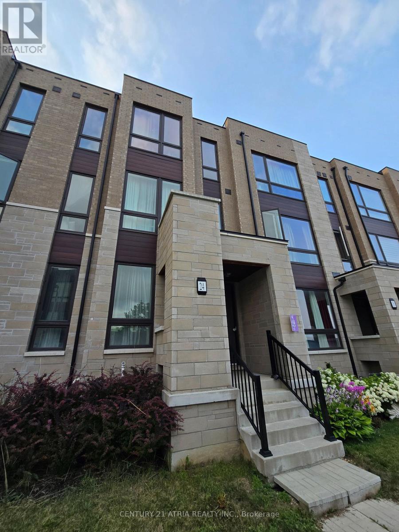
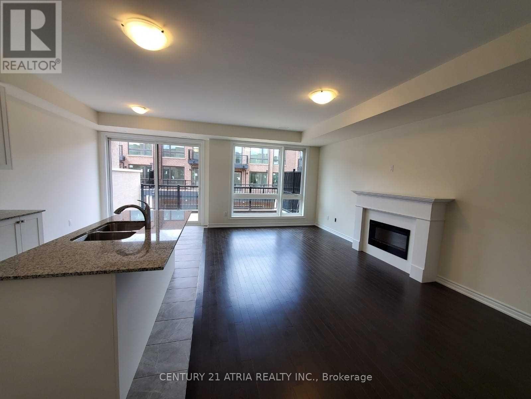
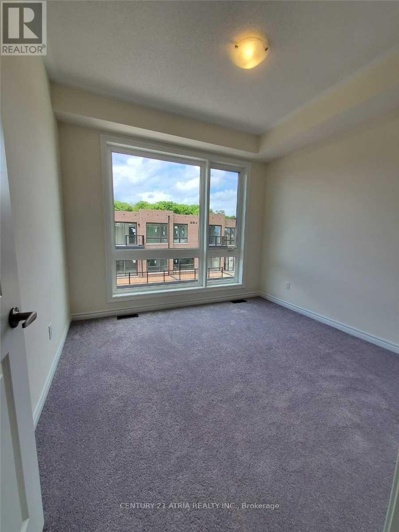
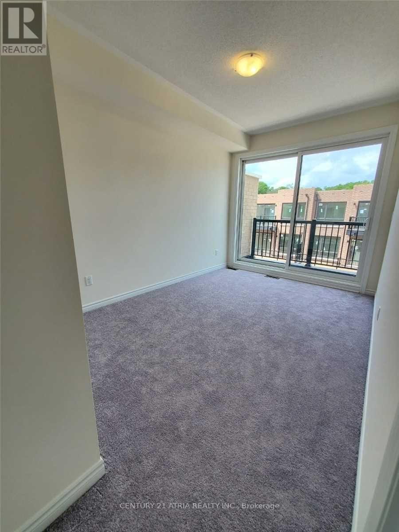
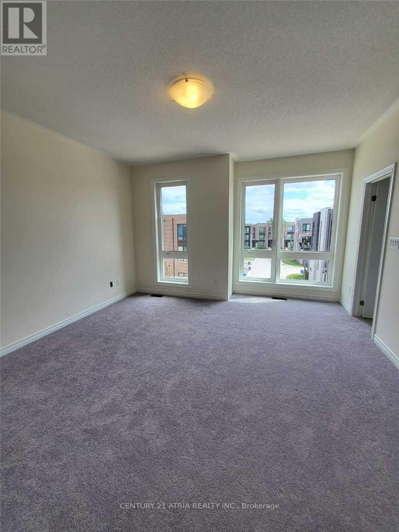
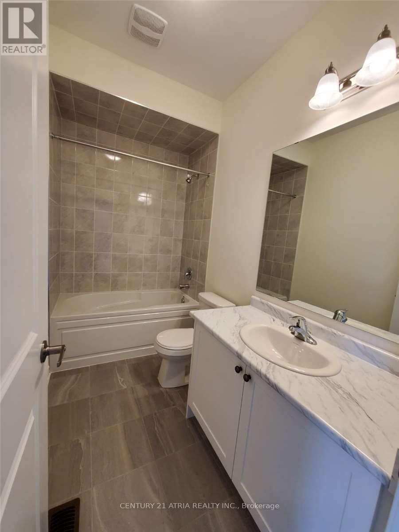
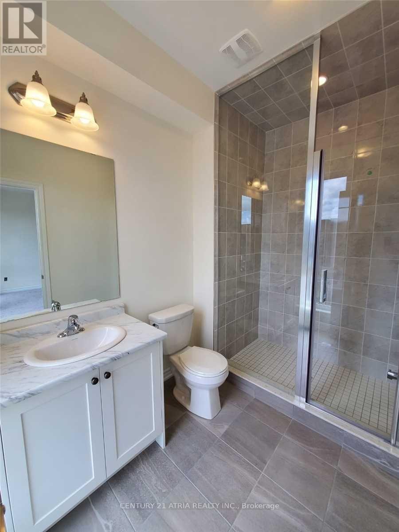
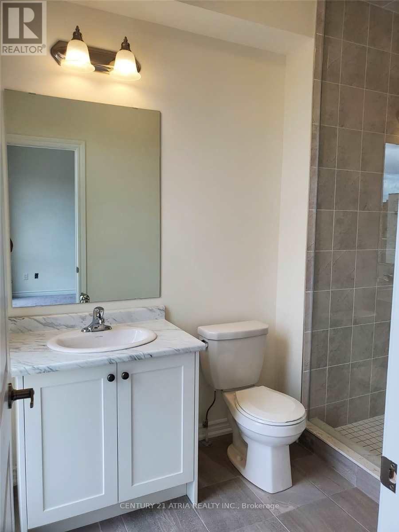
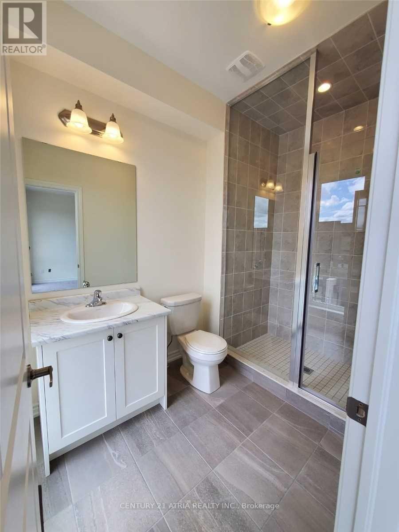
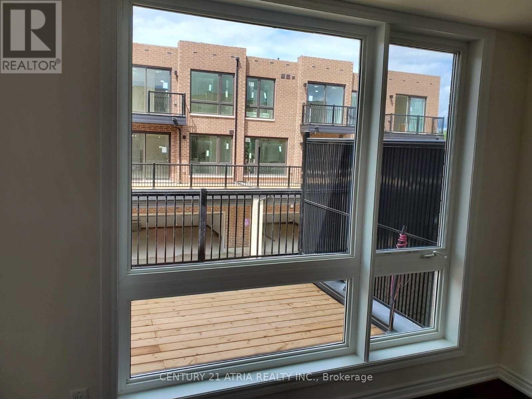
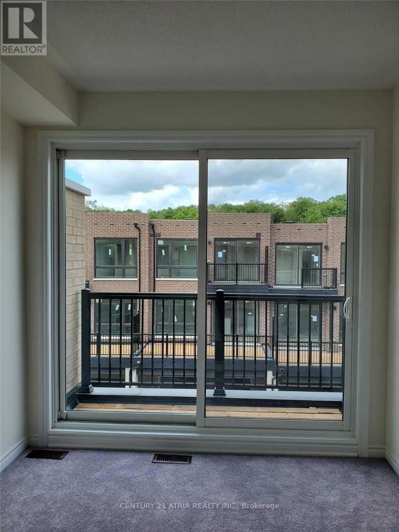
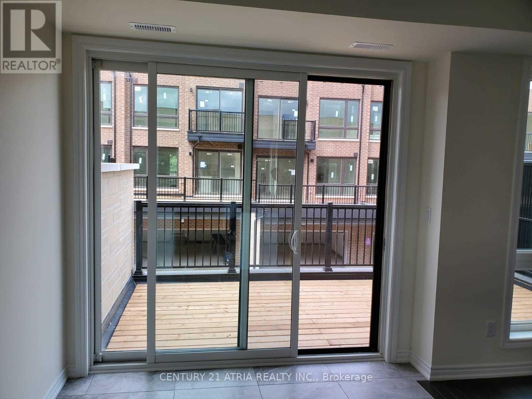
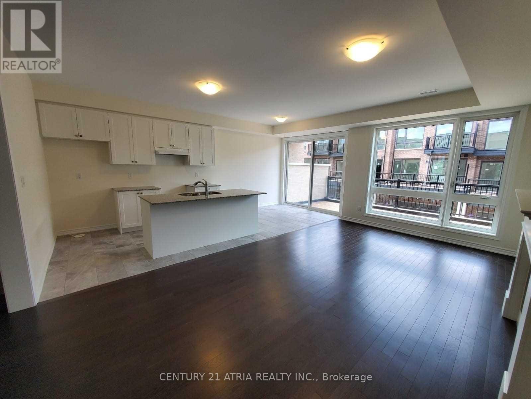
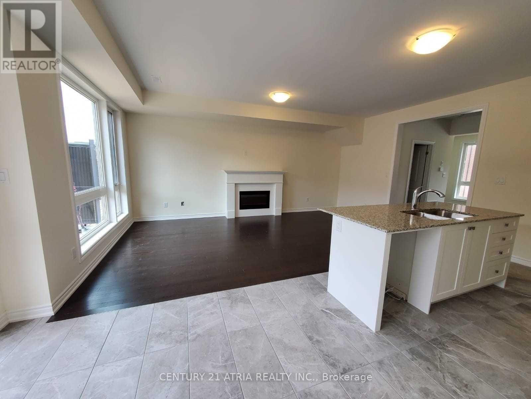
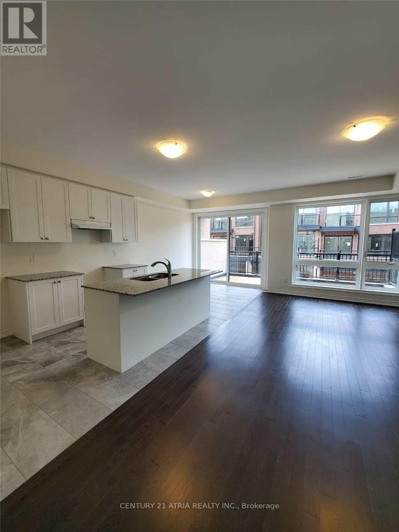
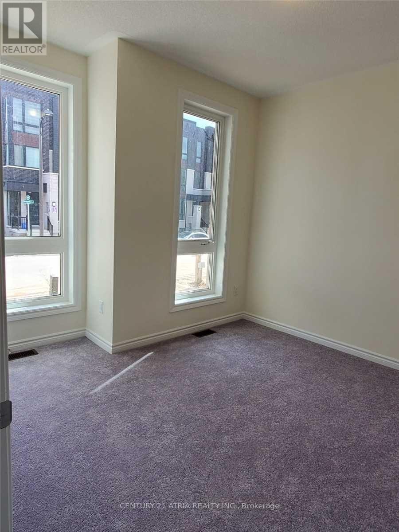
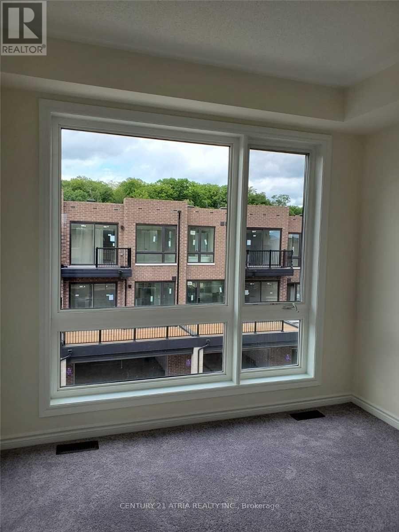
Move into a spacious, contemporary townhome in one of Markham's most convenient pockets. This 4-bedroom, double-car garage layout gives a growing family or professional household real room to spread out, with modern finishes throughout and an oversized terrace that's perfect for morning coffee or evening entertaining. Park is right at the door for those with children or evening stroll. You're steps from top-ranking schools, everyday shops, and restaurants, with Hwy 404/407 minutes away for an easy commute. Costco, Home Depot, Canadian Tire, and the new Tesla dealership are all close by - weekend errands become a 10-minute job, not a 45-minute drive. Interior photos were taken prior to current tenants move in. (id:55460)
Property Details
| MLS® Number | N13617120 |
| Property Type | Single Family |
| Community Name | Victoria Square |
| Amenities Near By | Park |
| Equipment Type | Water Heater |
| Features | In Suite Laundry |
| Parking Space Total | 4 |
| Rental Equipment Type | Water Heater |
Building
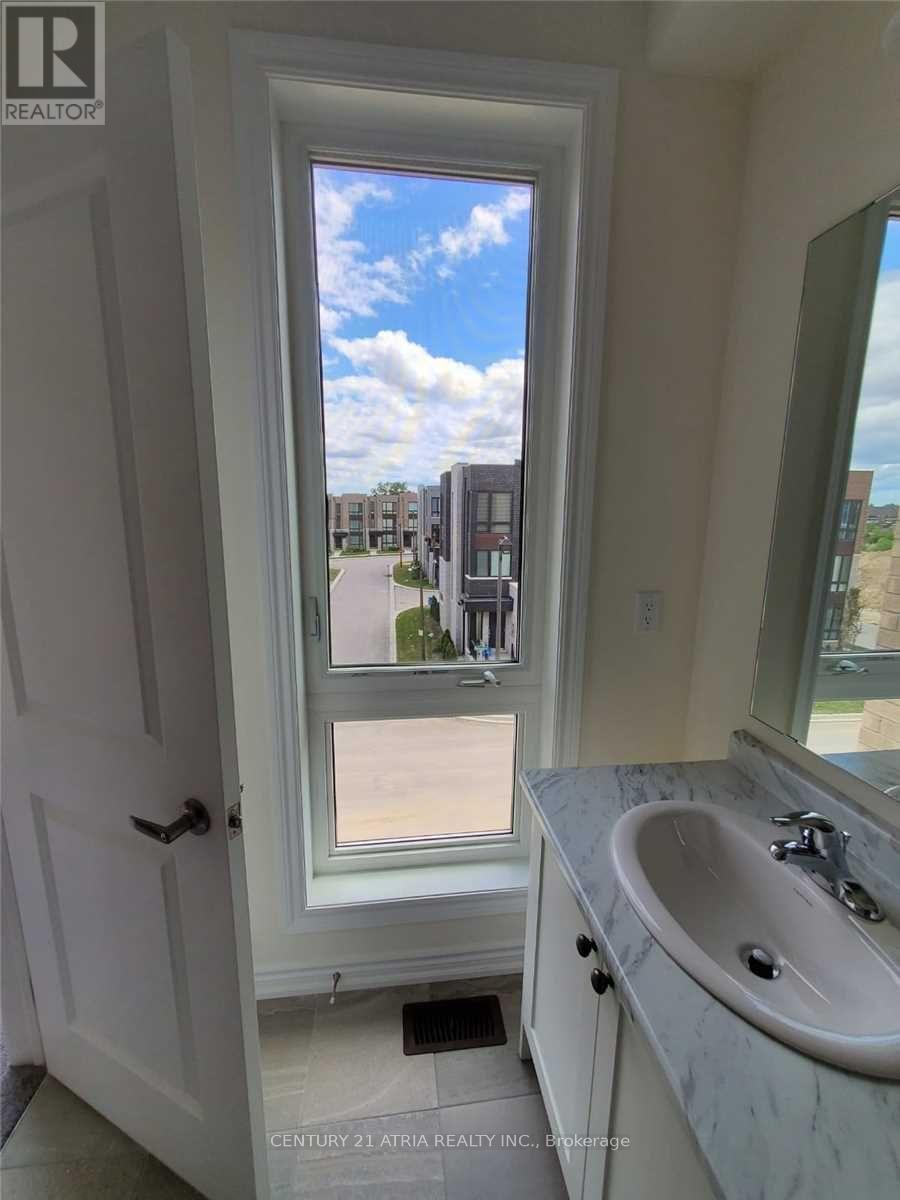
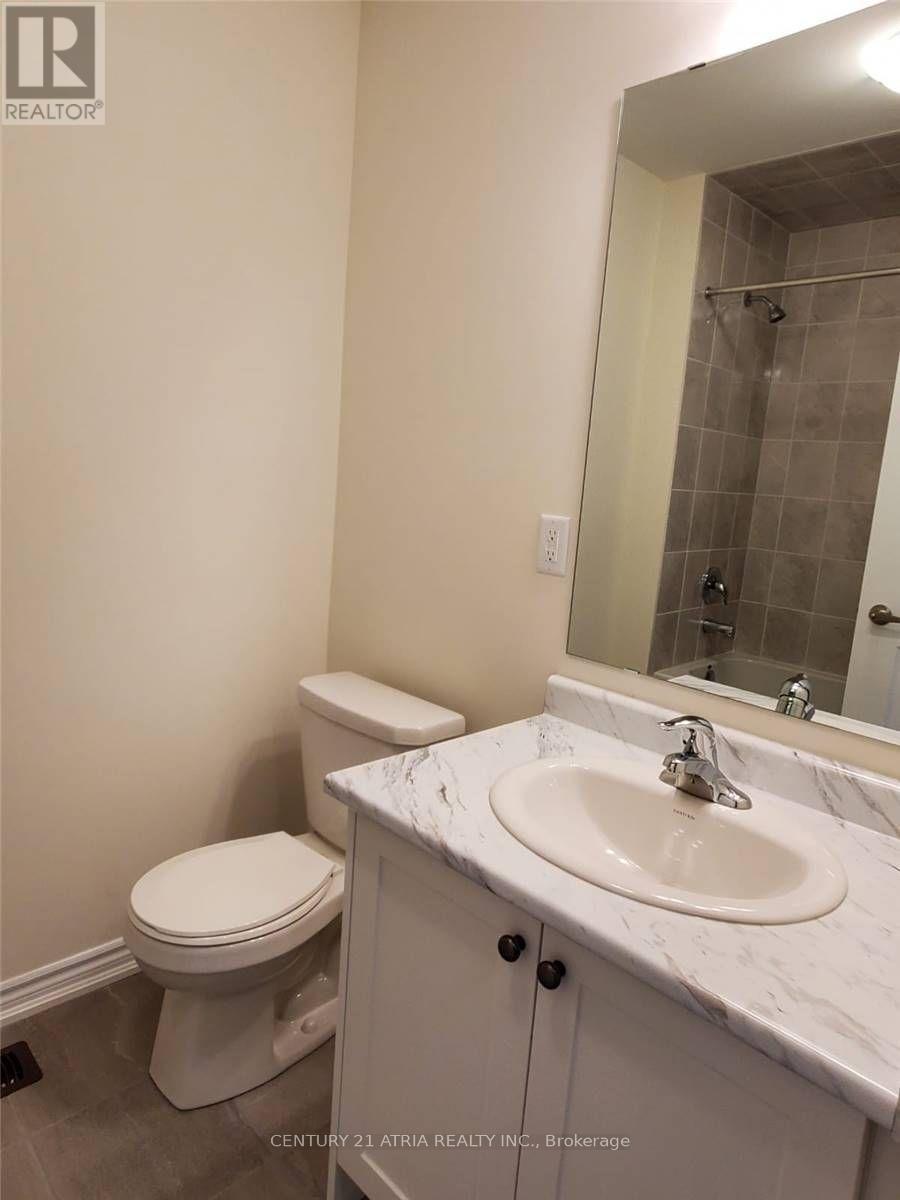
| Bathroom Total | 4 |
| Bedrooms Above Ground | 4 |
| Bedrooms Total | 4 |
| Age | 6 To 15 Years |
| Appliances | Oven - Built-in, Dishwasher, Dryer, Hood Fan, Stove, Washer, Window Coverings, Refrigerator |
| Basement Development | Unfinished |
| Basement Type | N/a (unfinished) |
| Construction Style Attachment | Attached |
| Cooling Type | Central Air Conditioning |
| Exterior Finish | Brick |
| Fireplace Present | Yes |
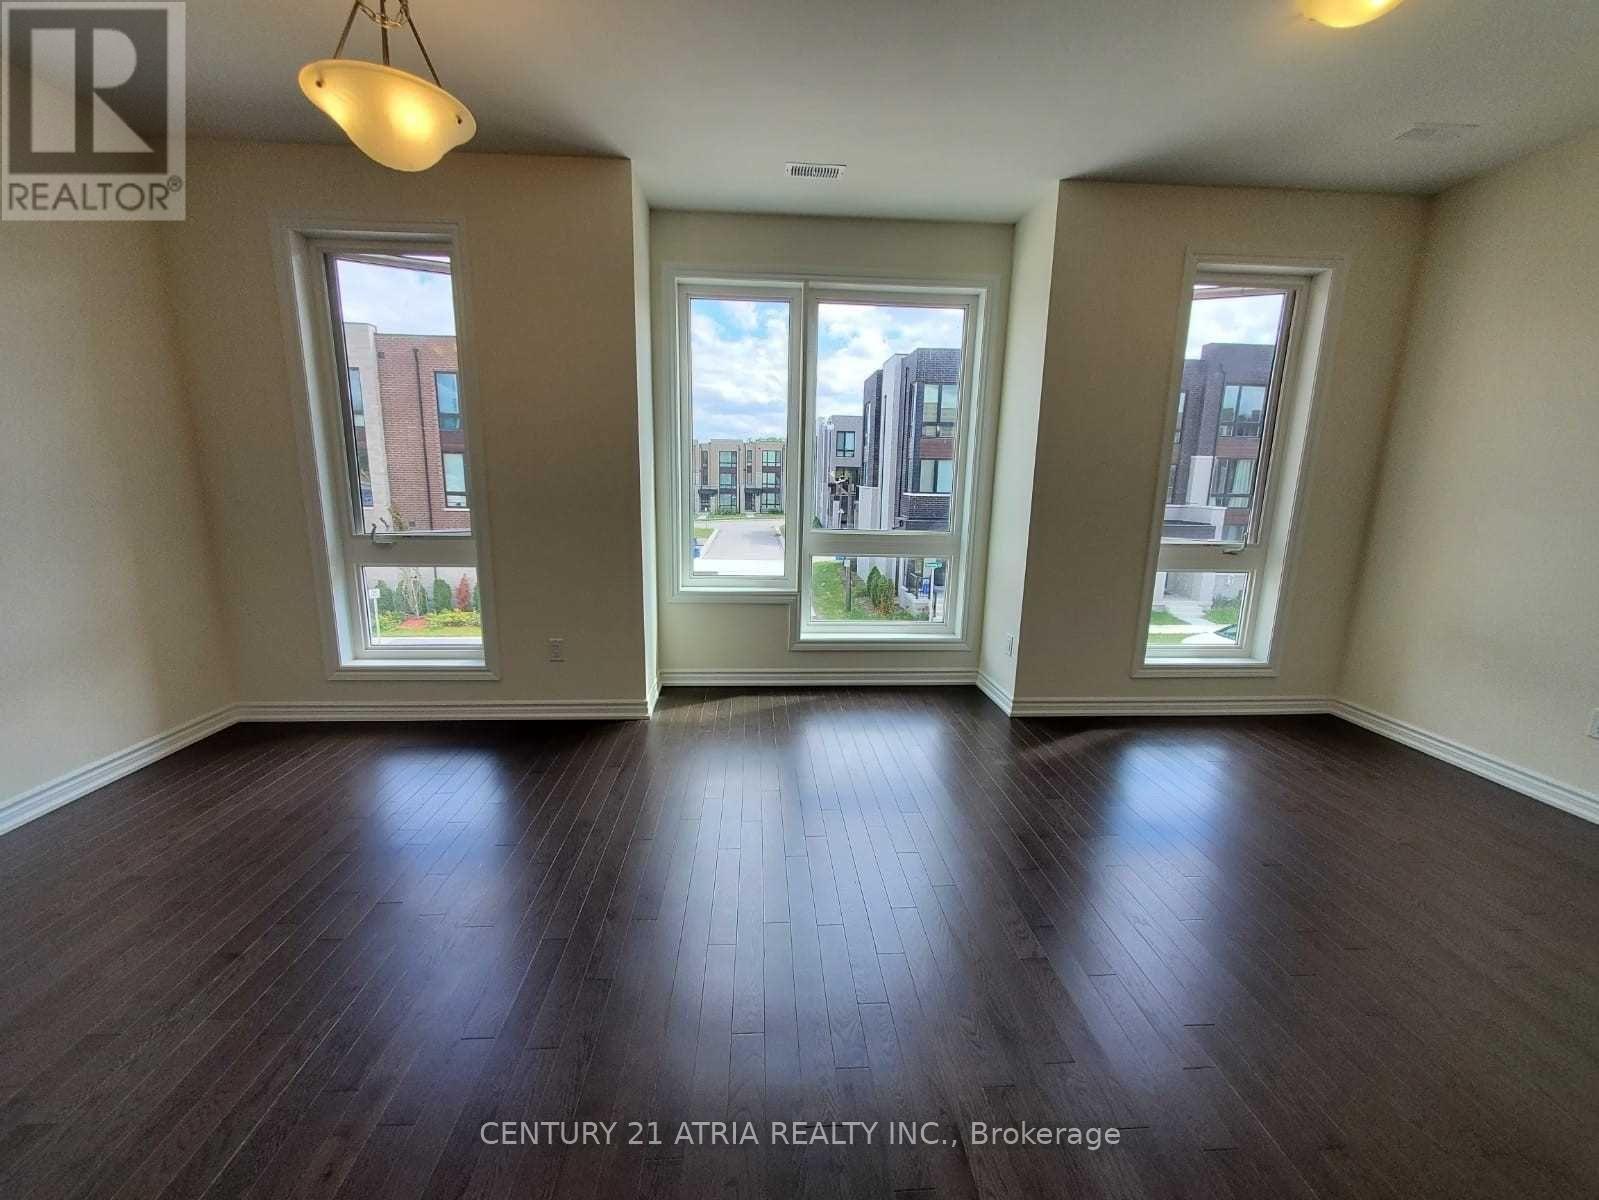
| Flooring Type | Carpeted, Porcelain Tile, Hardwood |
| Foundation Type | Concrete |
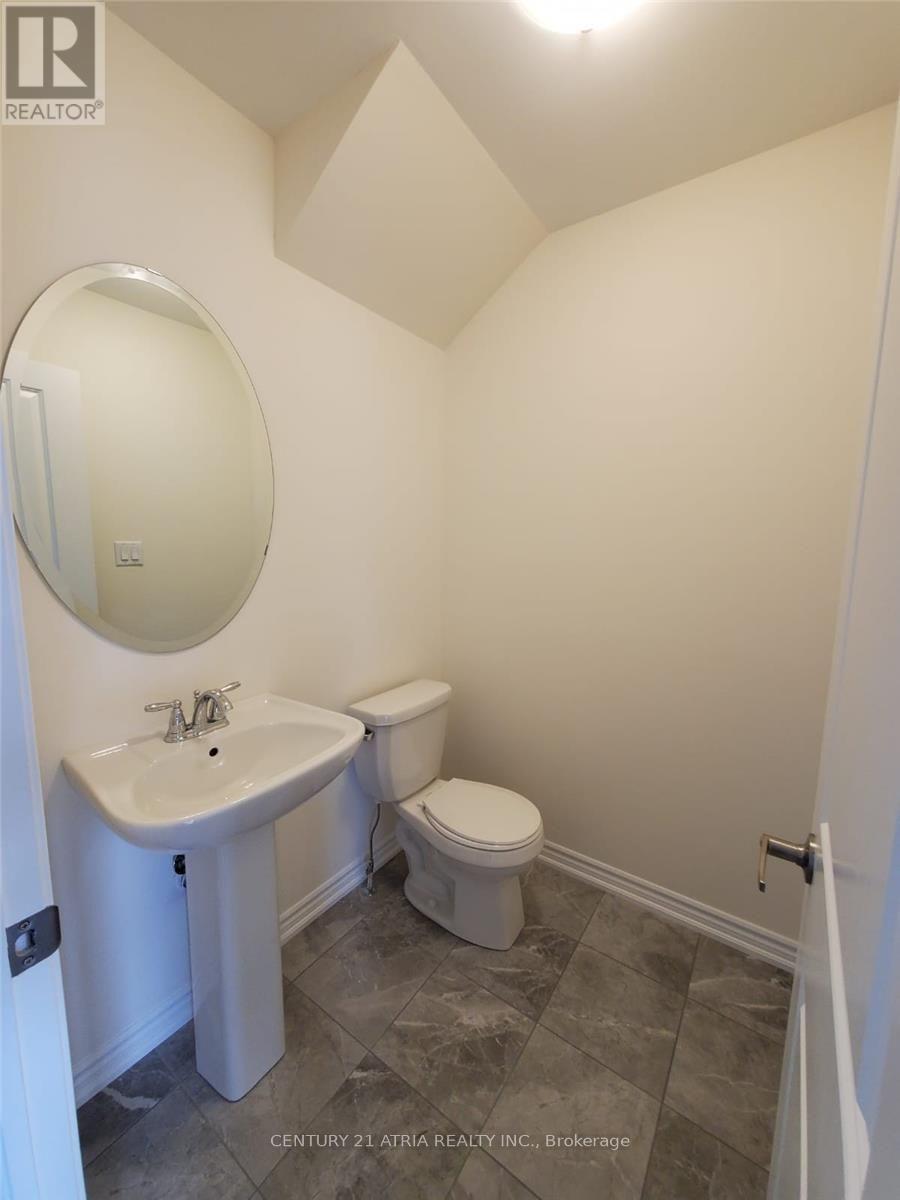
| Half Bath Total | 1 |
| Heating Fuel | Natural Gas |
| Heating Type | Forced Air |
| Stories Total | 3 |
| Size Interior | 2,000 - 2,500 Ft2 |
| Type | Row / Townhouse |
| Utility Water | Municipal Water |
Parking
| Garage |
Land
| Acreage | No |
| Land Amenities | Park |
| Sewer | Sanitary Sewer |
Rooms
| Level | Type | Length | Width | Dimensions |
|---|---|---|---|---|
| Second Level | Kitchen | 2.59 m | 3.3 m | 2.59 m x 3.3 m |
| Second Level | Family Room | 3.33 m | 5.89 m | 3.33 m x 5.89 m |
| Second Level | Dining Room | 6.12 m | 3.4 m | 6.12 m x 3.4 m |
| Second Level | Living Room | 6.12 m | 3.4 m | 6.12 m x 3.4 m |
| Third Level | Primary Bedroom | 4.01 m | 4.47 m | 4.01 m x 4.47 m |
| Third Level | Bedroom 2 | 2.77 m | 3.91 m | 2.77 m x 3.91 m |
| Third Level | Bedroom 3 | 3.25 m | 3.05 m | 3.25 m x 3.05 m |
| Ground Level | Bedroom 4 | 4.34 m | 3.45 m | 4.34 m x 3.45 m |
https://www.realtor.ca/real-estate/30091505/24-rumney-street-markham-victoria-square-victoria-square


C200-1550 Sixteenth Ave Bldg C South
Richmond Hill, Ontario L4B 3K9
(905) 883-1988
www.century21atria.com/

The trademarks REALTOR®, REALTORS®, and the REALTOR® logo are controlled by The Canadian Real Estate Association (CREA) and identify real estate professionals who are members of CREA. The trademarks MLS®, Multiple Listing Service® and the associated logos are owned by The Canadian Real Estate Association (CREA) and identify the quality of services provided by real estate professionals who are members of CREA. The trademark DDF® is owned by The Canadian Real Estate Association (CREA) and identifies CREA's Data Distribution Facility (DDF®)
July 29 2026 11:03:34
Toronto Regional Real Estate Board
Century 21 Atria Realty Inc.