
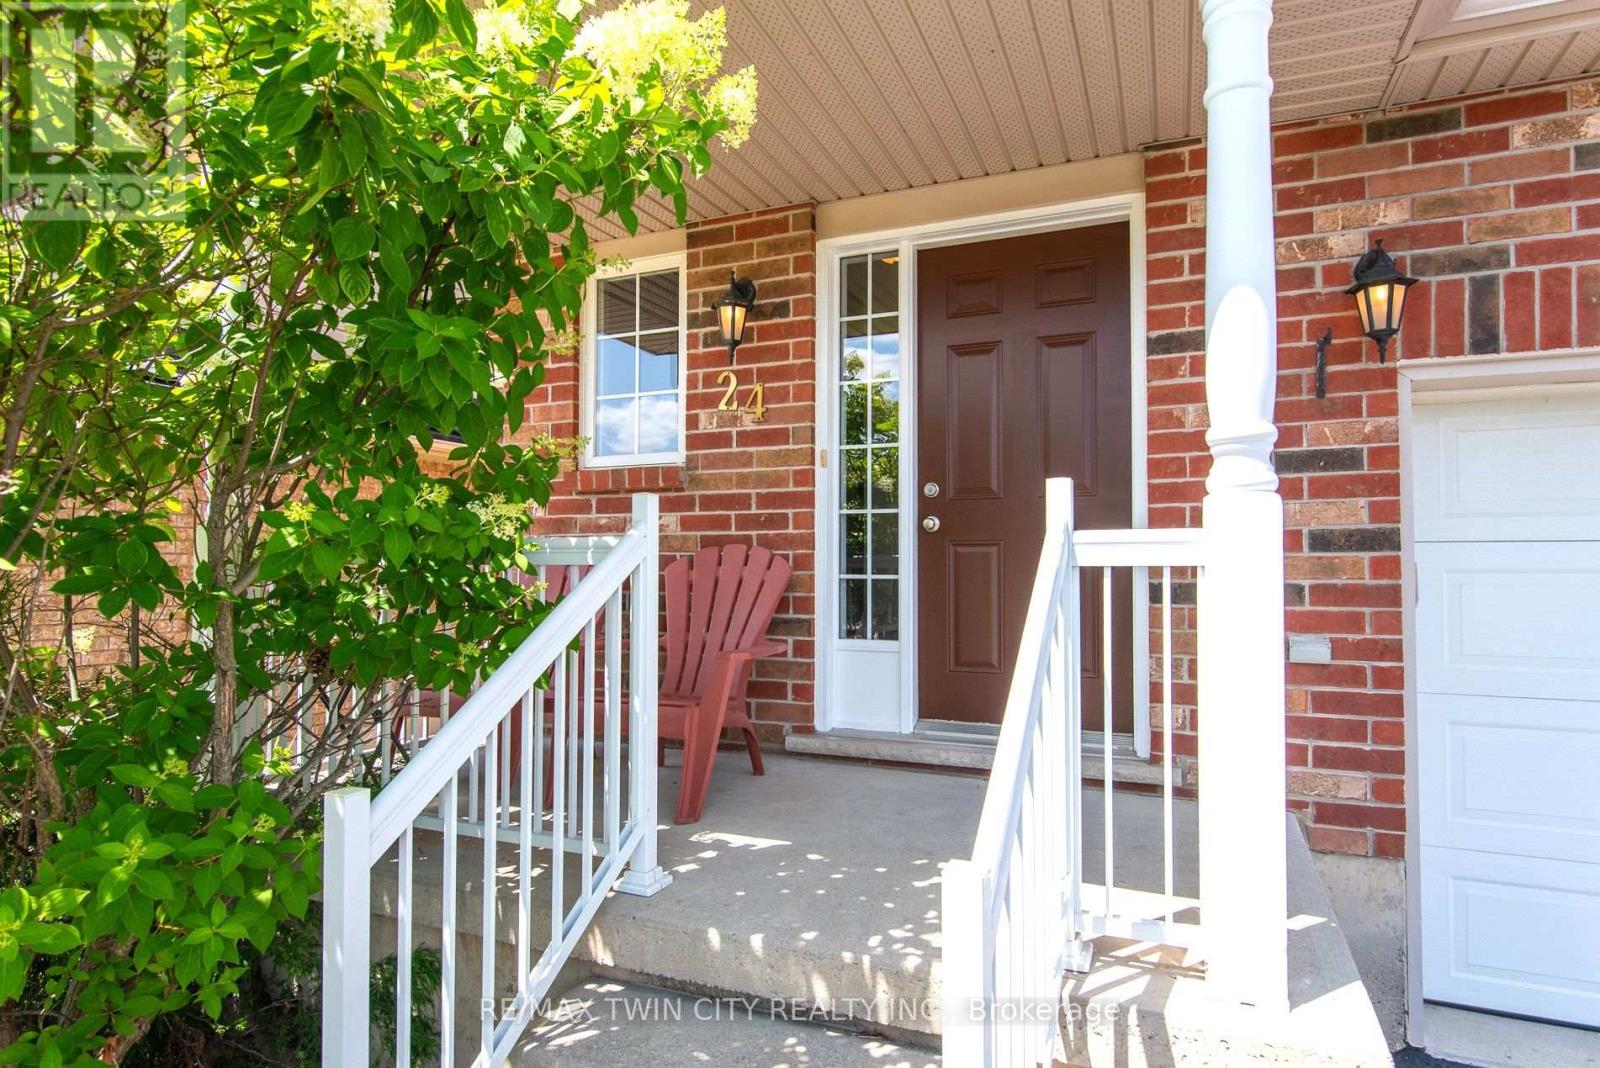
24 Joseph Lichti Lane Wilmot, Ontario N3A 4S3

$849,900
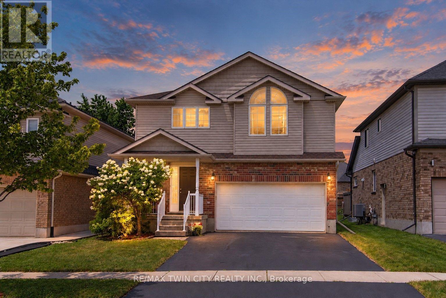
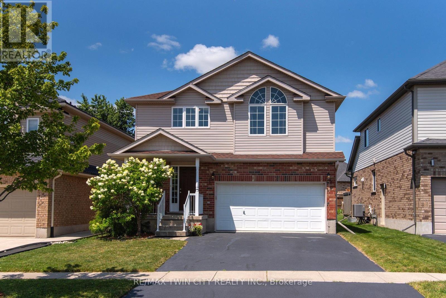
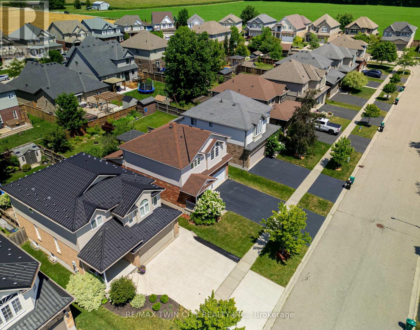
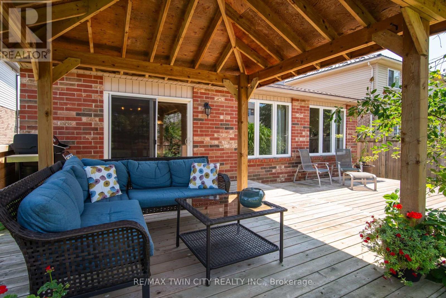
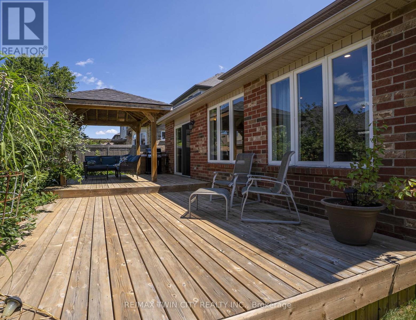
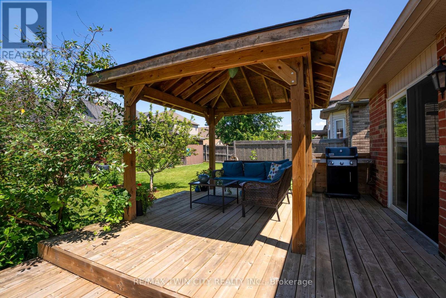
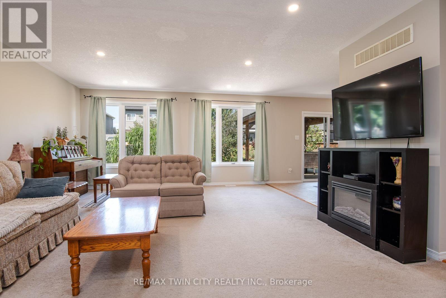
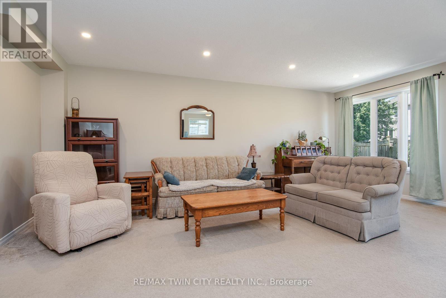
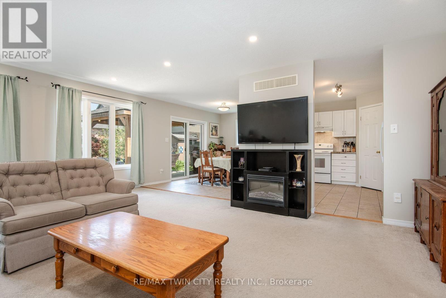
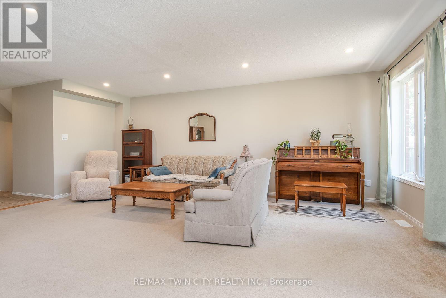
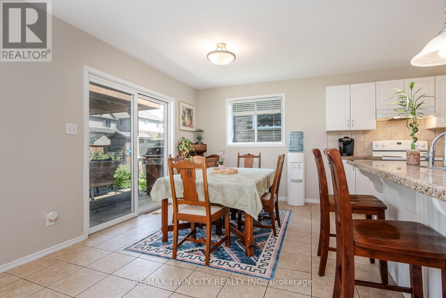
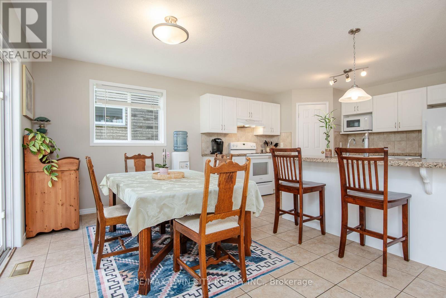
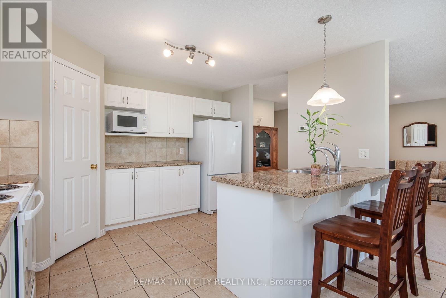
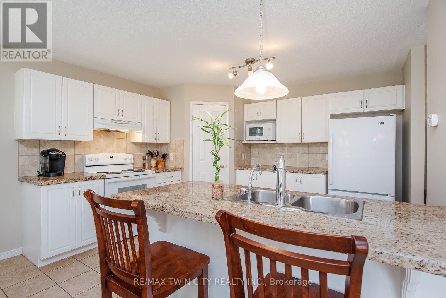
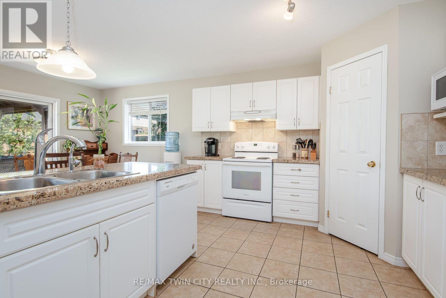
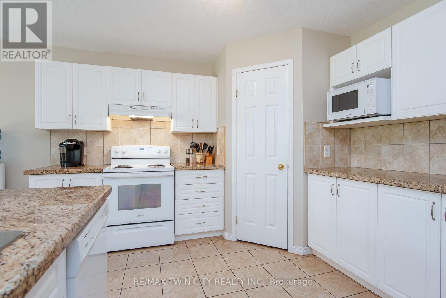
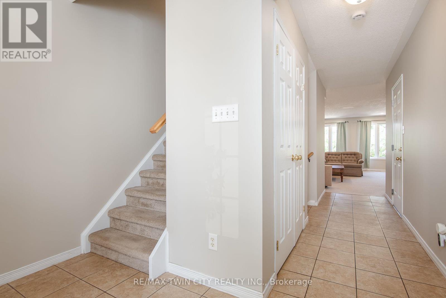
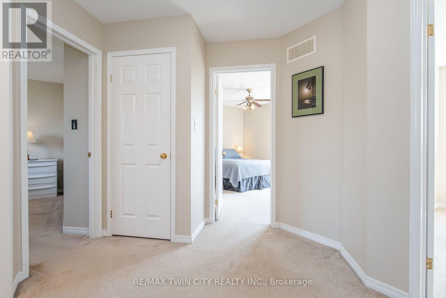
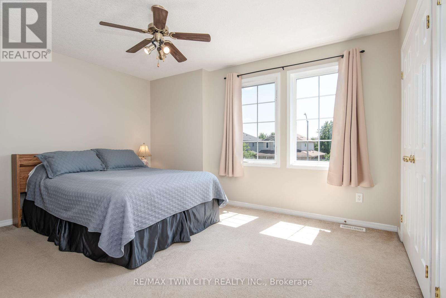
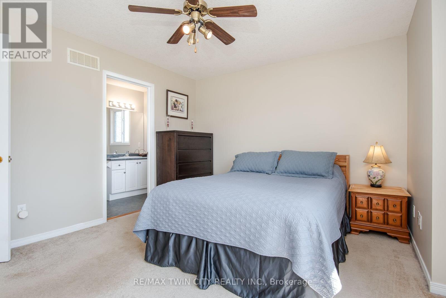
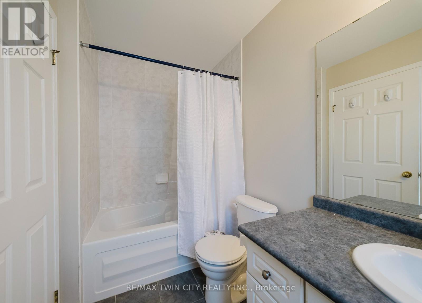
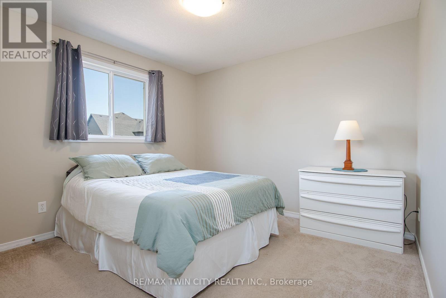
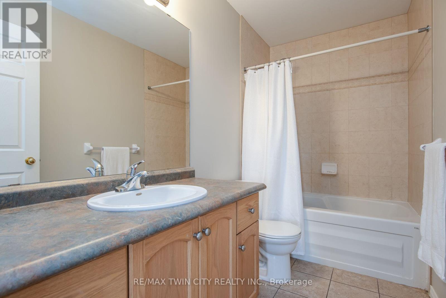
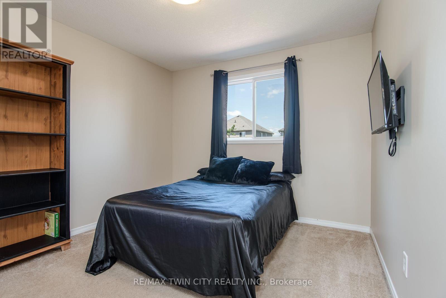
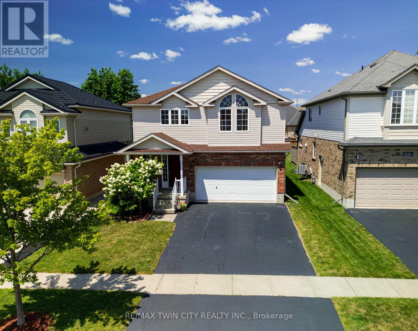
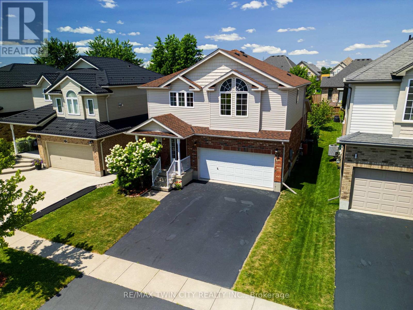
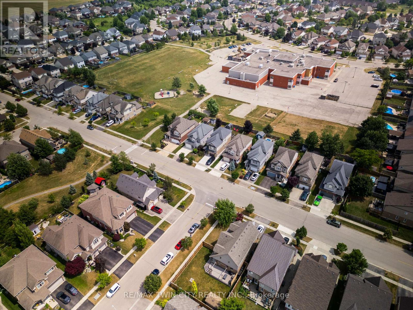
Welcome to this beautifully maintained family home in one of Baden's most sought-after neighbourhoods! Offering 4 spacious bedrooms all conveniently located on the upper level, this home is thoughtfully designed for growing families looking for both comfort and functionality. Bright, welcoming living spaces provide the perfect setting for everyday life, while the well-appointed layout makes entertaining effortless.Step outside to enjoy a wonderful community known for its quiet streets, friendly atmosphere, and exceptional convenience. Located just minutes from schools, parks, walking trails, and local amenities, this is the ideal place to put down roots. With plenty of room for the whole family and an unbeatable location, this is a home you'll be proud to call your own. (id:55460)
Property Details
| MLS® Number | X13643384 |
| Property Type | Single Family |
| Equipment Type | Water Heater, Water Softener |
| Parking Space Total | 4 |
| Rental Equipment Type | Water Heater, Water Softener |
Building
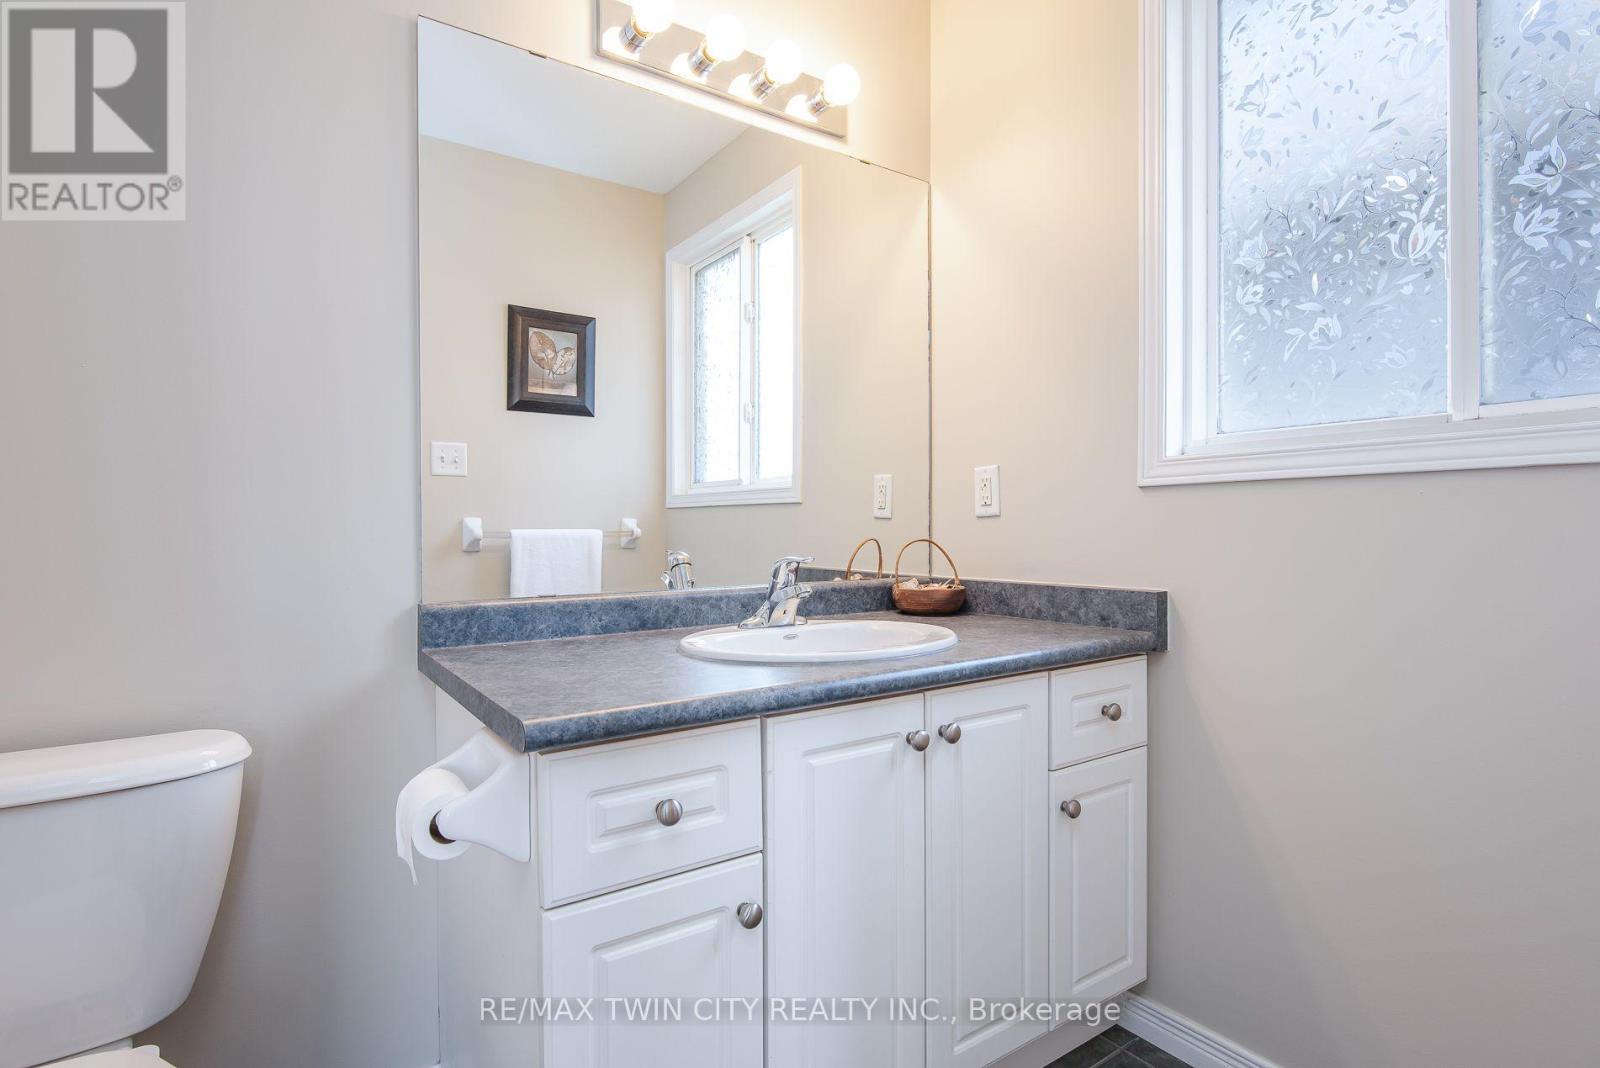
| Bathroom Total | 4 |
| Bedrooms Above Ground | 4 |
| Bedrooms Total | 4 |
| Age | 6 To 15 Years |
| Appliances | Water Softener, Blinds, Dishwasher, Dryer, Microwave, Stove, Washer, Window Coverings, Refrigerator |
| Basement Type | Full |
| Construction Style Attachment | Detached |
| Cooling Type | Central Air Conditioning |
| Exterior Finish | Brick, Vinyl Siding |
| Foundation Type | Concrete |
| Half Bath Total | 1 |
| Heating Fuel | Natural Gas |
| Heating Type | Forced Air |
| Stories Total | 2 |
| Size Interior | 700 - 1,100 Sqft |
| Type | House |
| Utility Water | Municipal Water |
Parking
| Attached Garage | |
| Garage |
Land
| Acreage | No |
| Sewer | Sanitary Sewer |
| Size Depth | 114 Ft ,9 In |
| Size Frontage | 40 Ft |
| Size Irregular | 40 X 114.8 Ft |
| Size Total Text | 40 X 114.8 Ft |
| Zoning Description | H-20csa |
Rooms
| Level | Type | Length | Width | Dimensions |
|---|---|---|---|---|
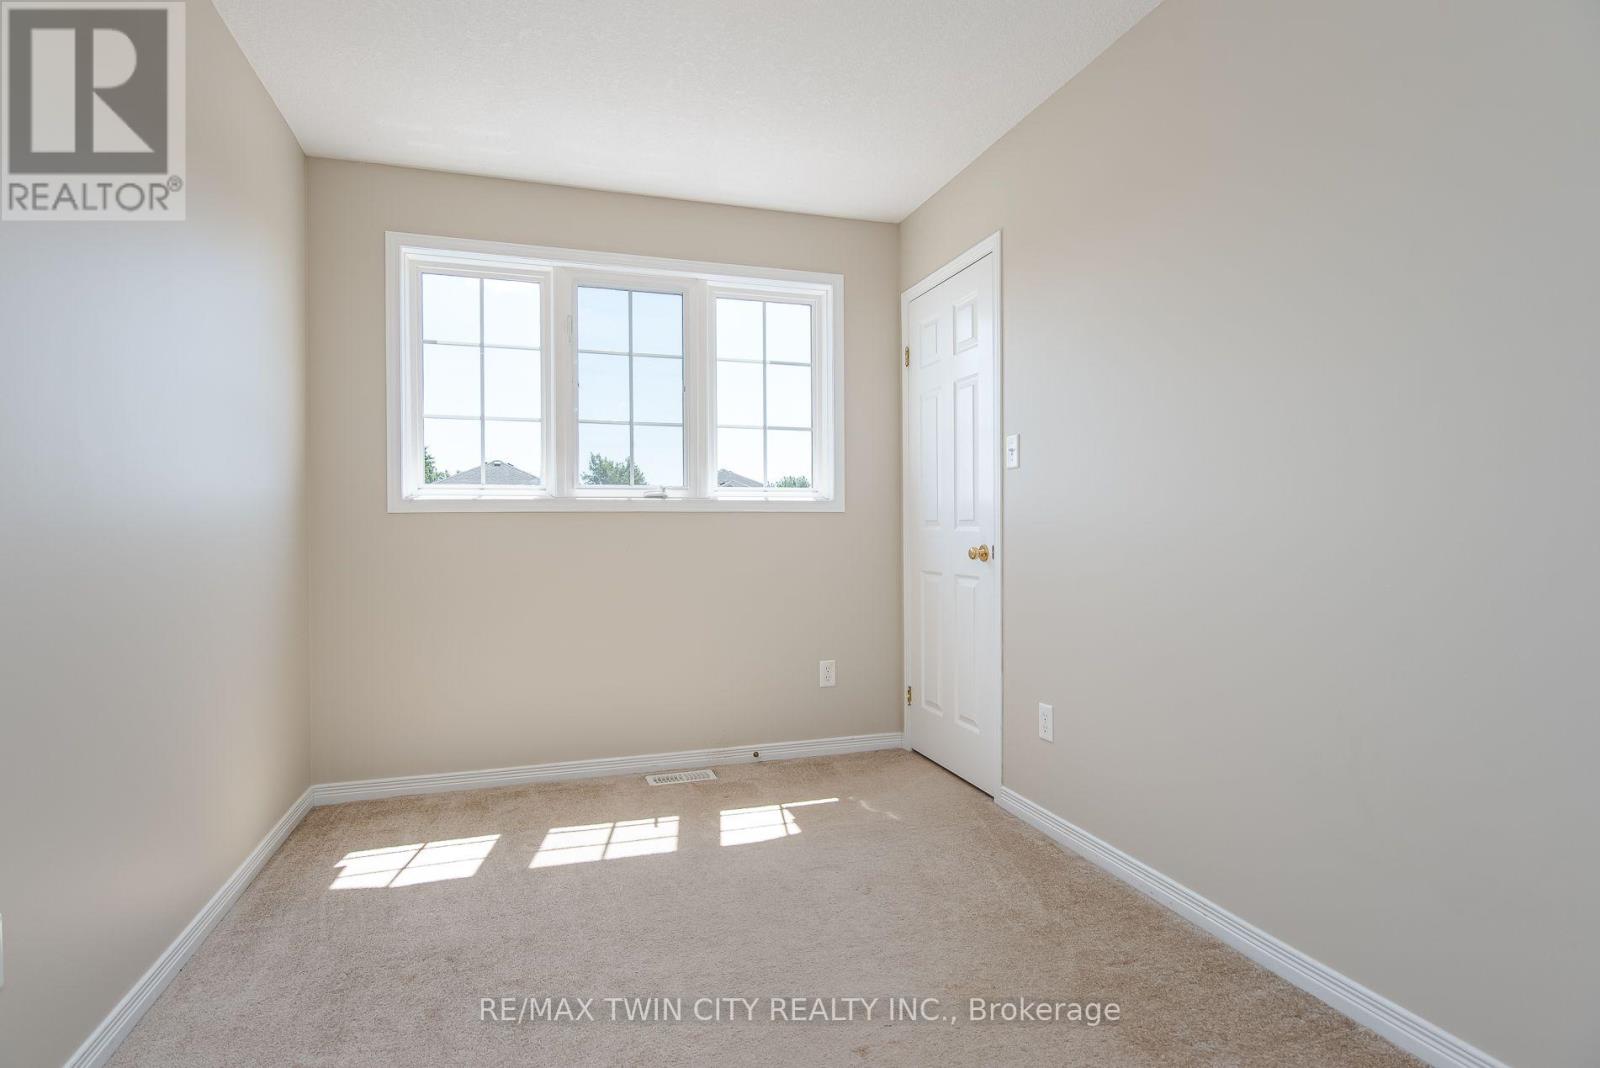
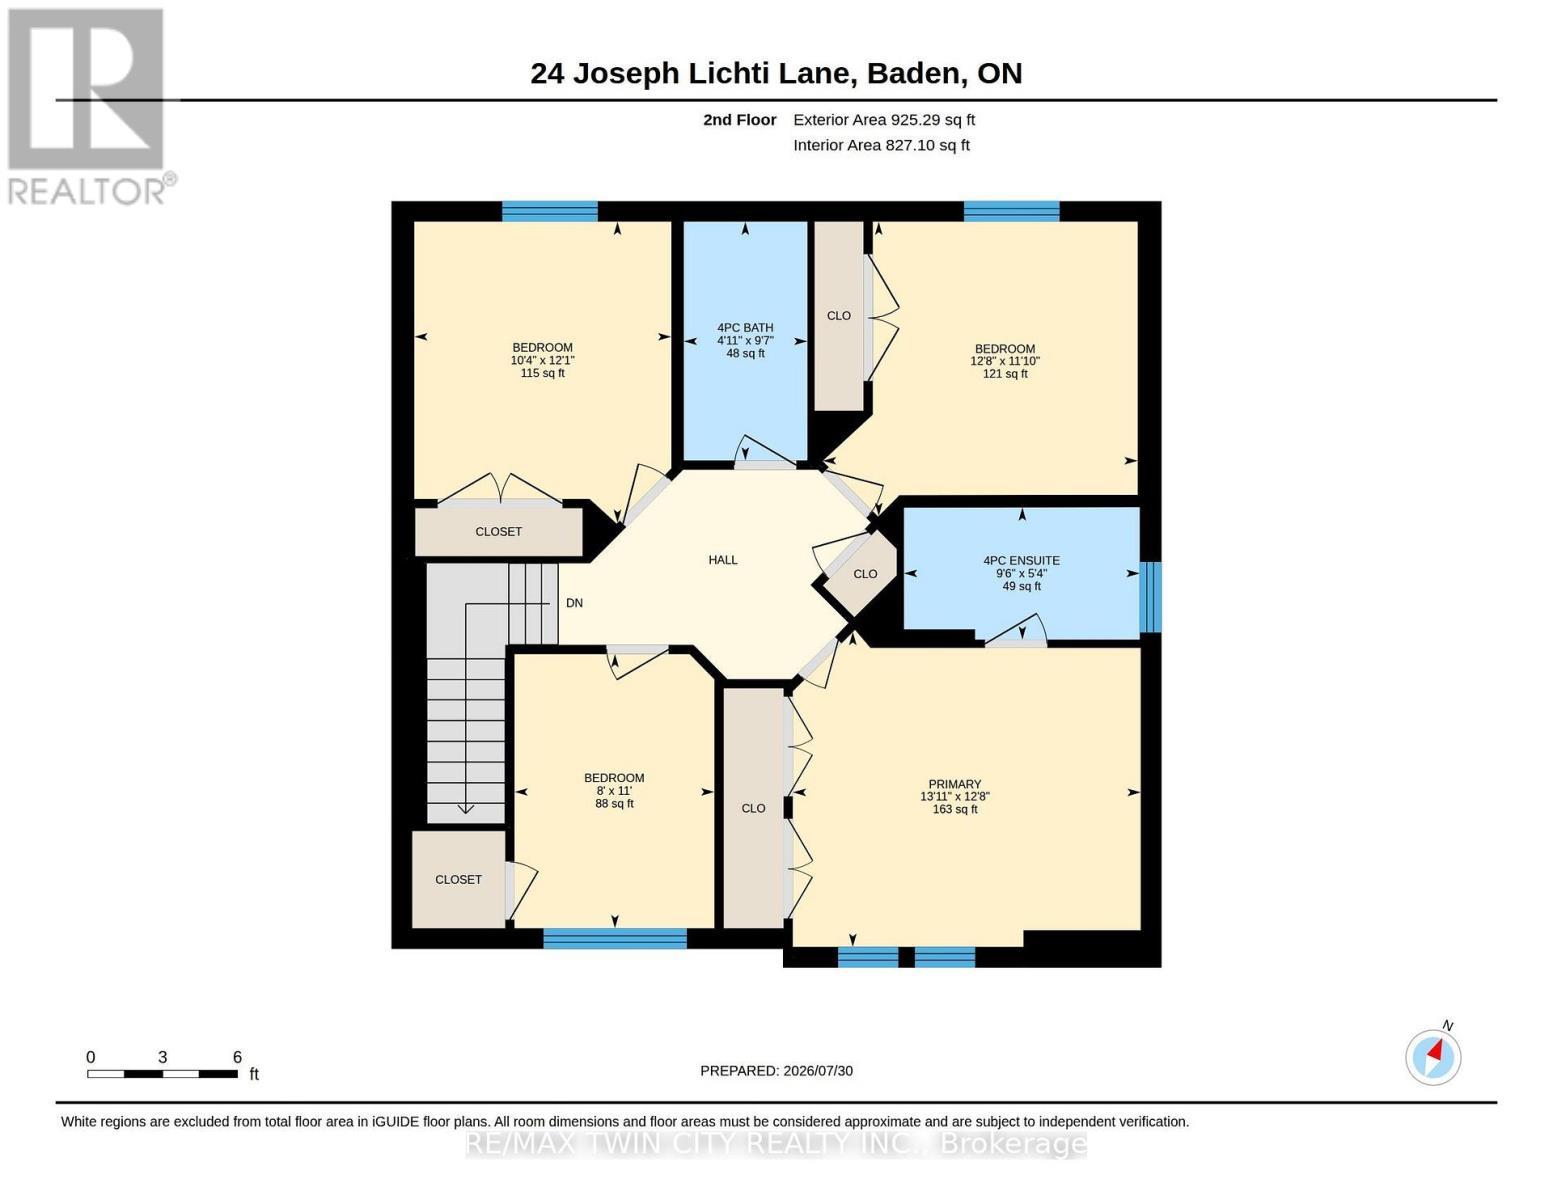
| Second Level | Bedroom | 3.14 m | 3.68 m | 3.14 m x 3.68 m |
| Second Level | Bedroom 2 | 2.45 m | 3.35 m | 2.45 m x 3.35 m |
| Second Level | Primary Bedroom | 4.25 m | 3.85 m | 4.25 m x 3.85 m |
| Second Level | Bathroom | 2.88 m | 1.62 m | 2.88 m x 1.62 m |
| Second Level | Bedroom 4 | 3.85 m | 3.6 m | 3.85 m x 3.6 m |
| Second Level | Bathroom | 1.51 m | 2.92 m | 1.51 m x 2.92 m |
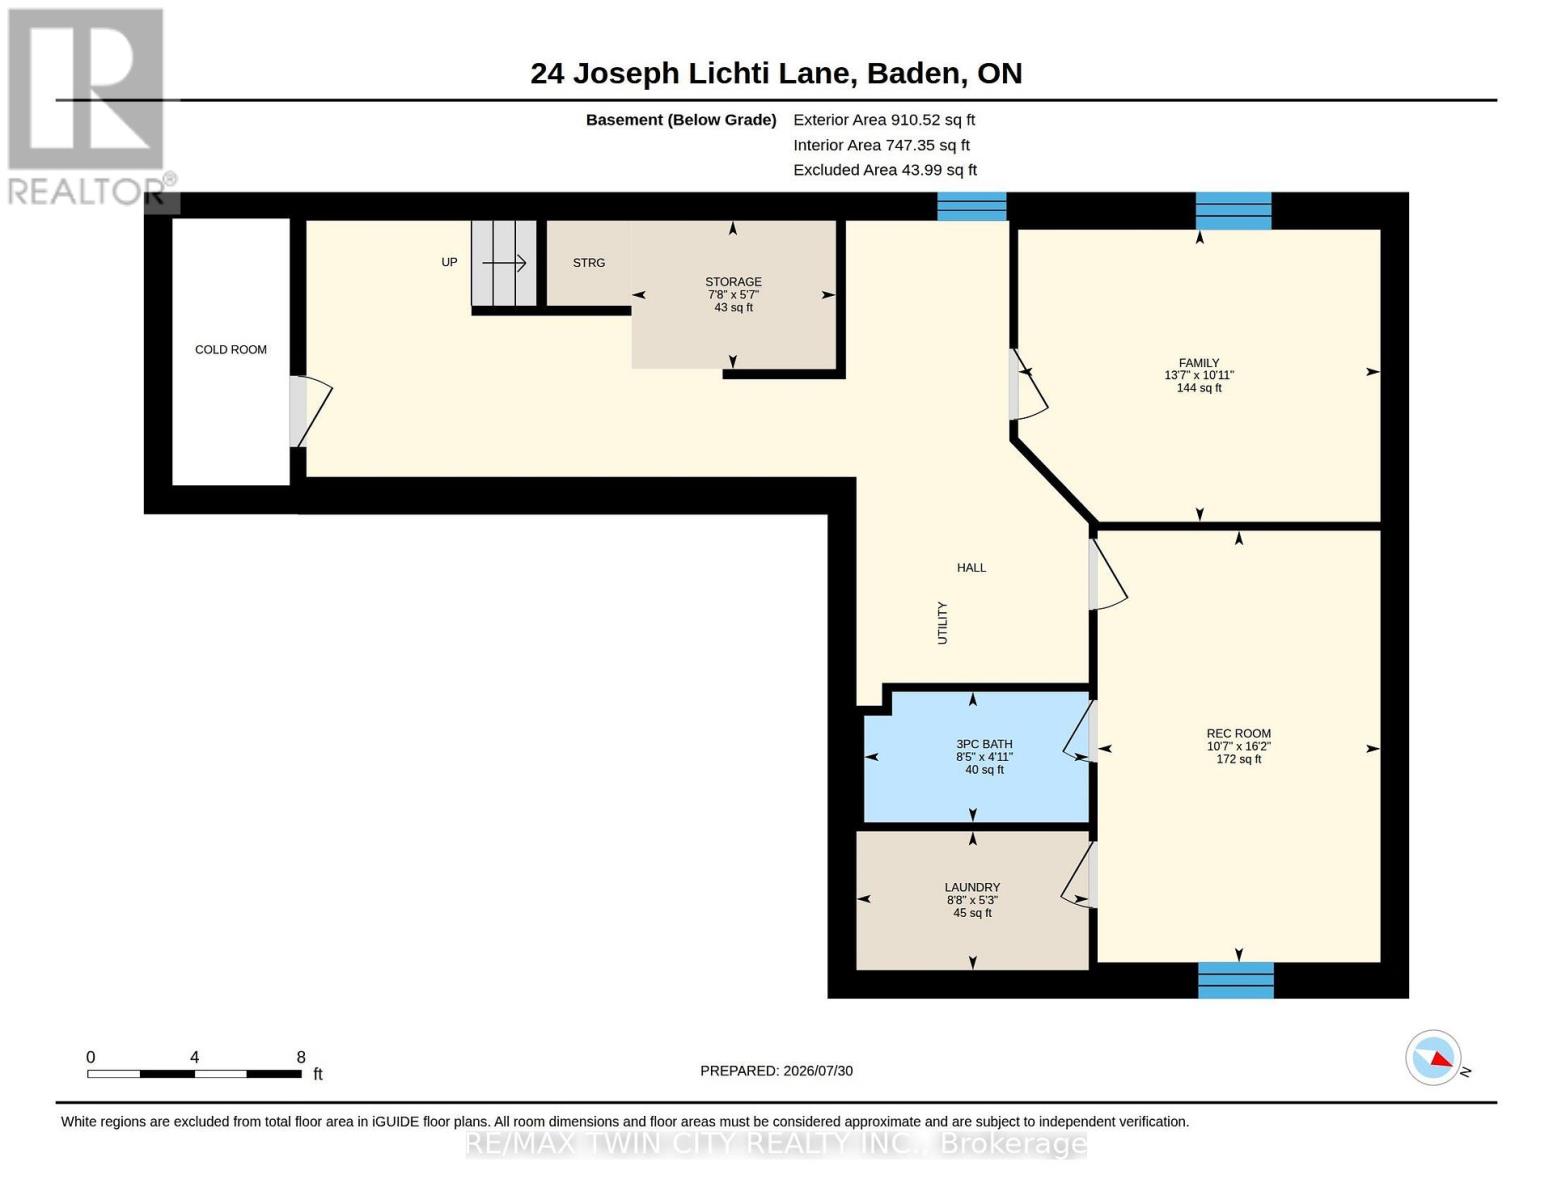
| Basement | Family Room | 4.14 m | 3.34 m | 4.14 m x 3.34 m |
| Basement | Bathroom | 2.57 m | 1.49 m | 2.57 m x 1.49 m |
| Basement | Recreational, Games Room | 3.23 m | 4.93 m | 3.23 m x 4.93 m |
| Basement | Laundry Room | 2.65 m | 1.59 m | 2.65 m x 1.59 m |
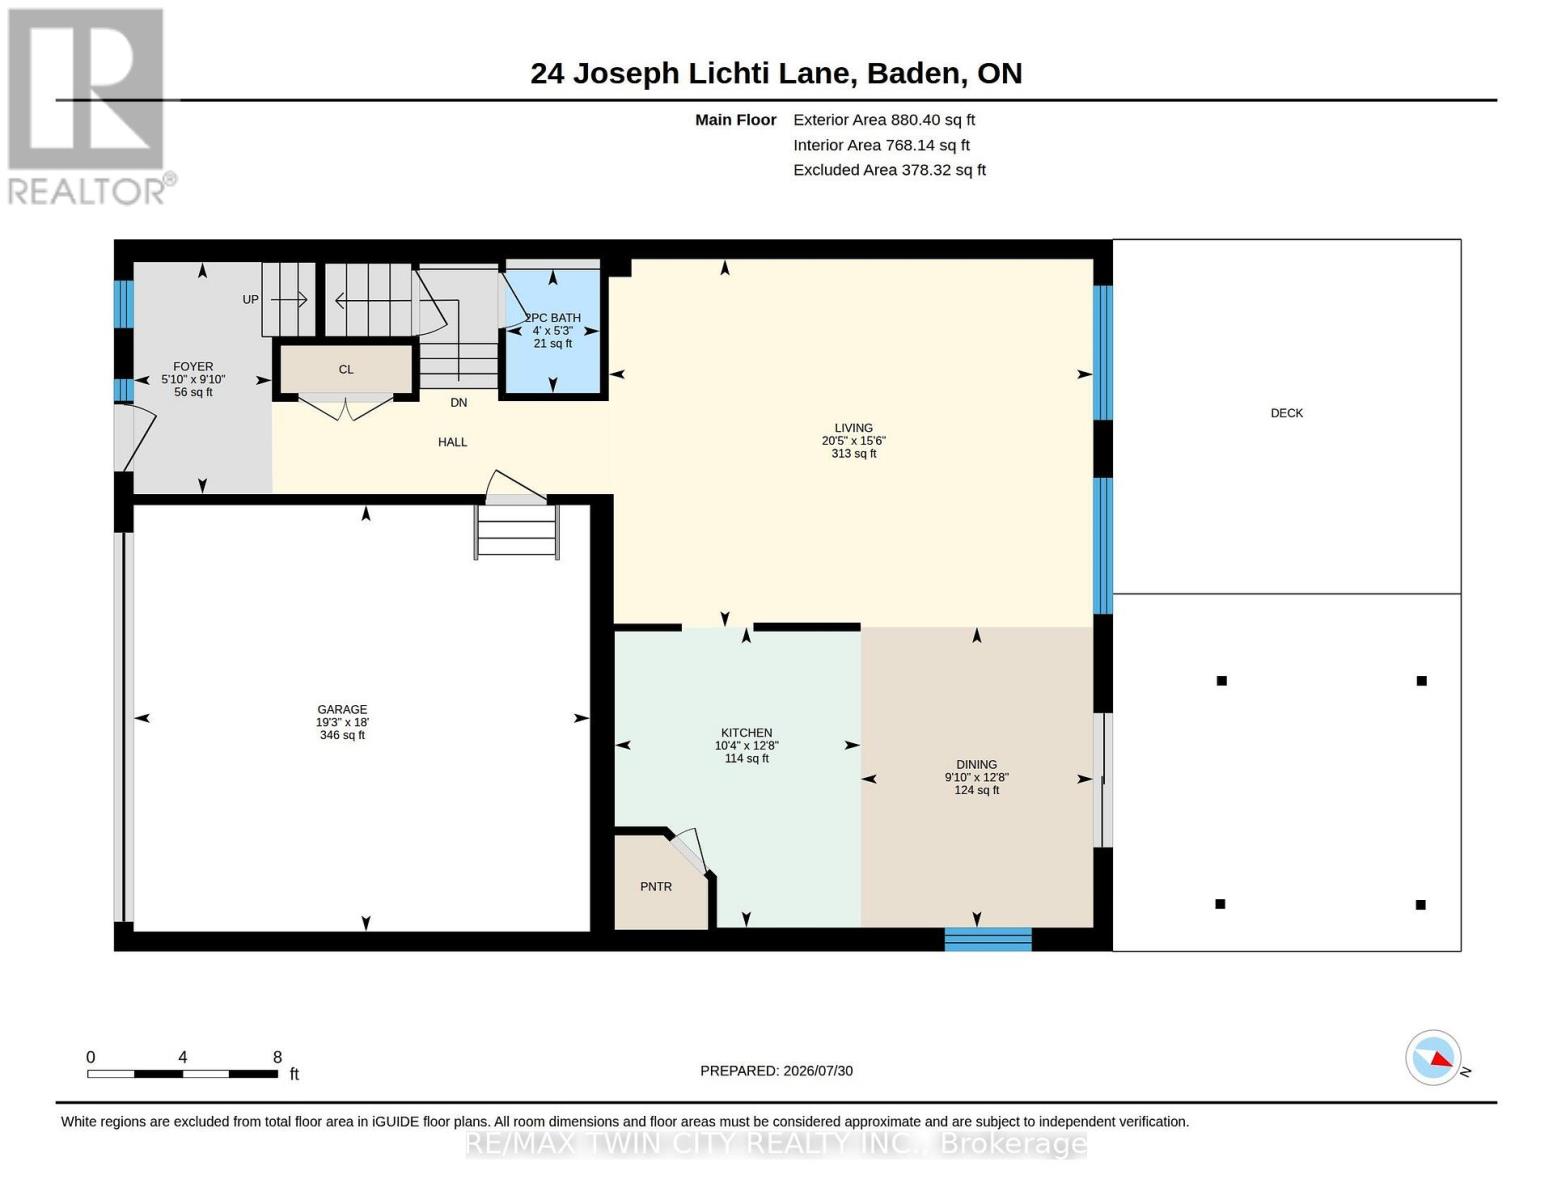
| Main Level | Bathroom | 1.21 m | 1.59 m | 1.21 m x 1.59 m |
| Main Level | Living Room | 6.23 m | 4.74 m | 6.23 m x 4.74 m |
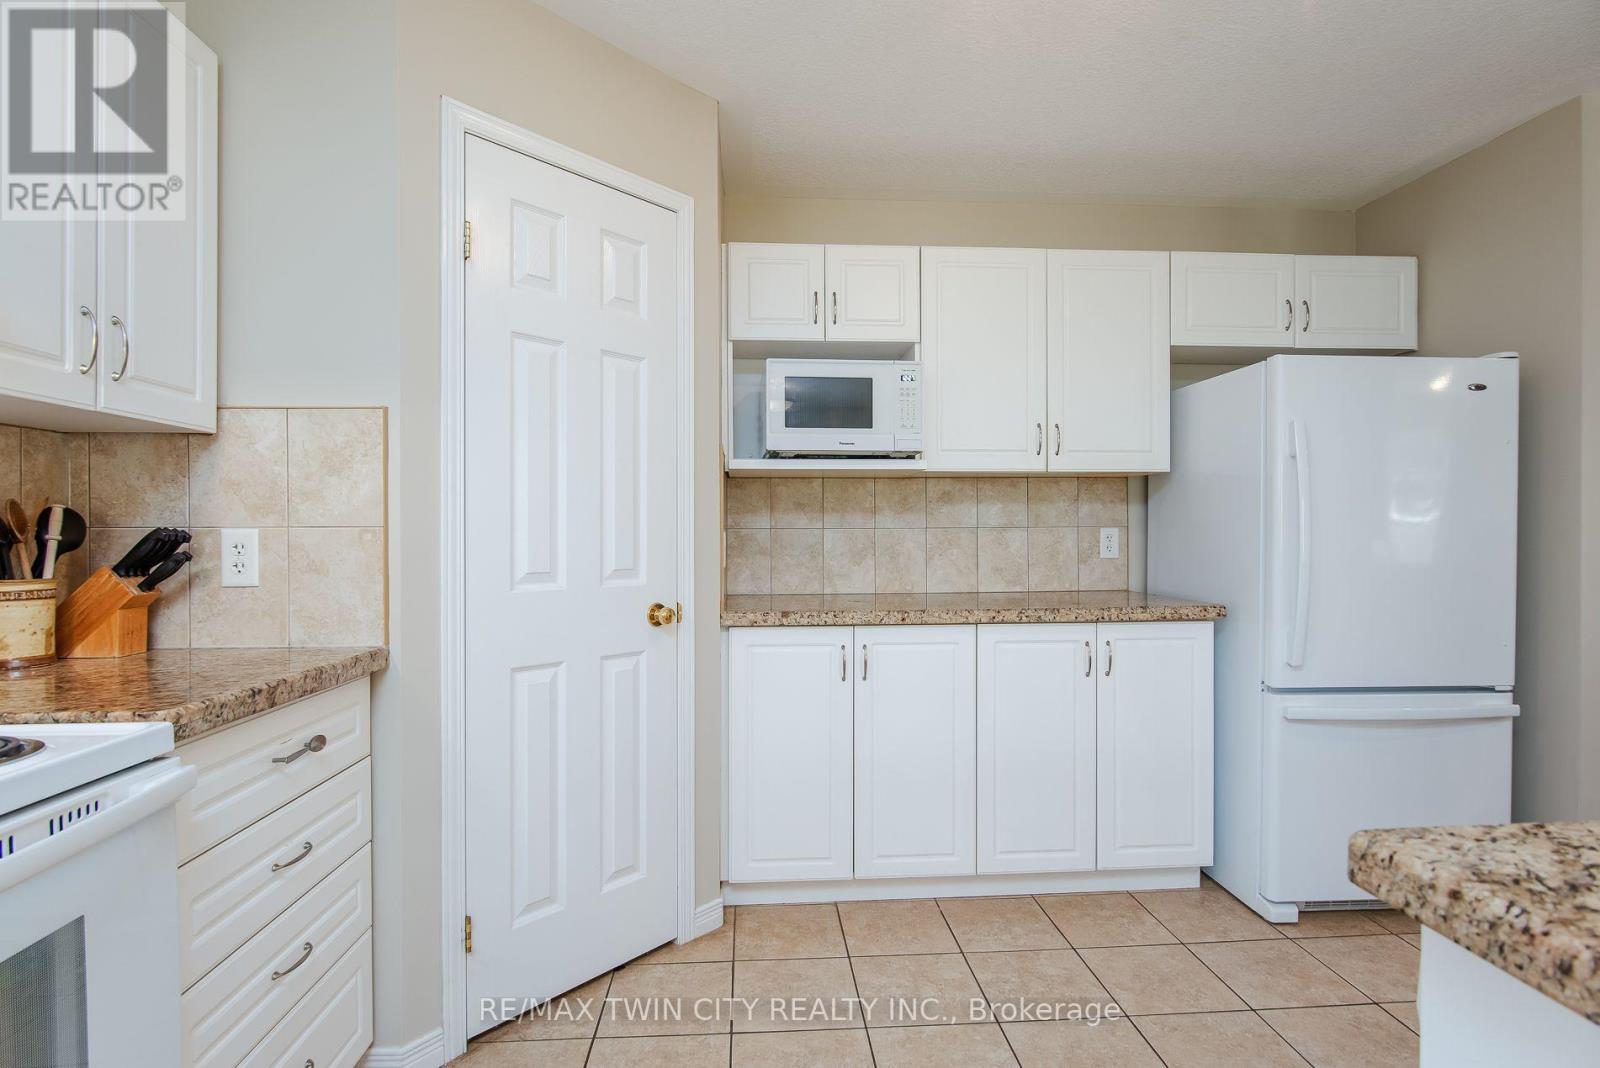
| Main Level | Kitchen | 3.16 m | 3.87 m | 3.16 m x 3.87 m |
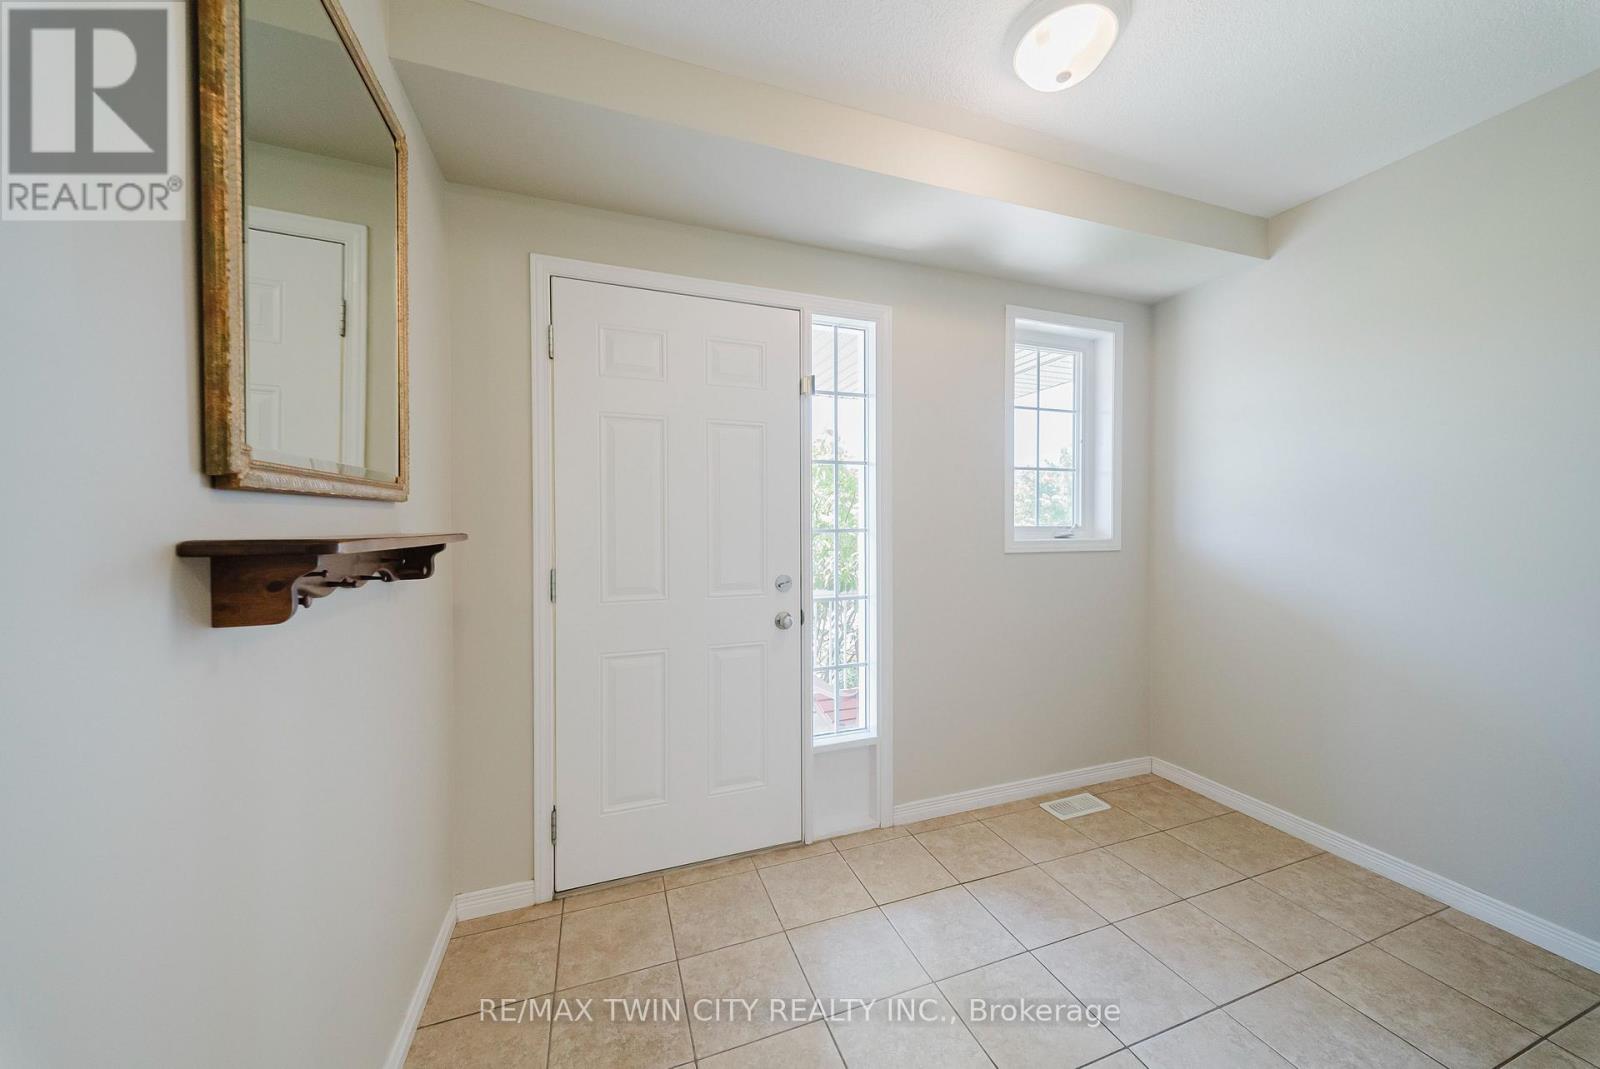
| Main Level | Foyer | 1.78 m | 2.99 m | 1.78 m x 2.99 m |
https://www.realtor.ca/real-estate/30120795/24-joseph-lichti-lane-wilmot
Broker
(519) 885-0200

83 Erb Street W Unit B
Waterloo, Ontario N2L 6C2
(519) 885-0200
(519) 885-4914

The trademarks REALTOR®, REALTORS®, and the REALTOR® logo are controlled by The Canadian Real Estate Association (CREA) and identify real estate professionals who are members of CREA. The trademarks MLS®, Multiple Listing Service® and the associated logos are owned by The Canadian Real Estate Association (CREA) and identify the quality of services provided by real estate professionals who are members of CREA. The trademark DDF® is owned by The Canadian Real Estate Association (CREA) and identifies CREA's Data Distribution Facility (DDF®)
September 18 2026 06:35:52
Toronto Regional Real Estate Board
RE/MAX Twin City Realty Inc.