
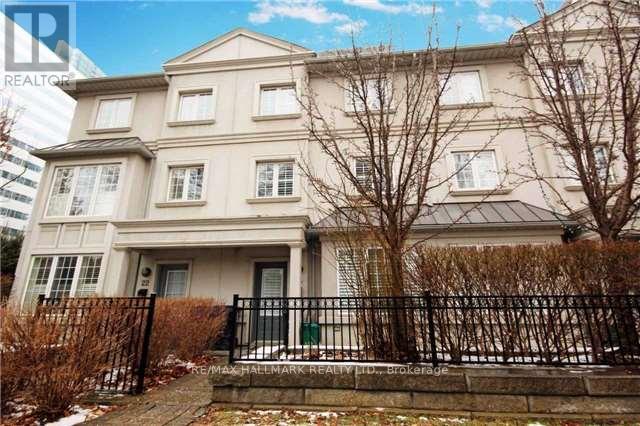
24 Glendora Avenue Toronto, Ontario M2N 2V7

$4,600 Monthly
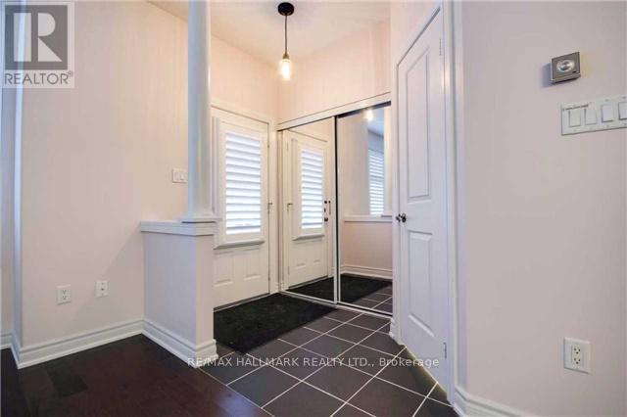
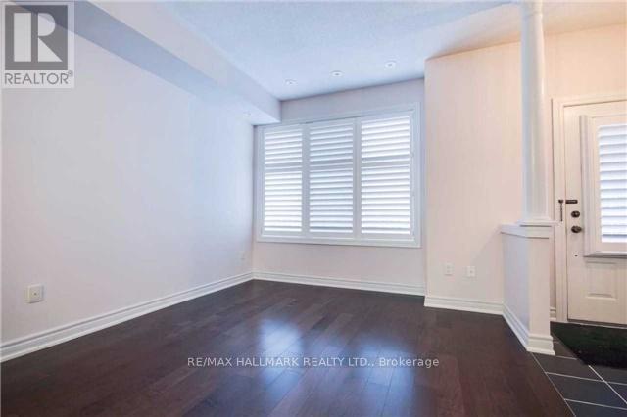
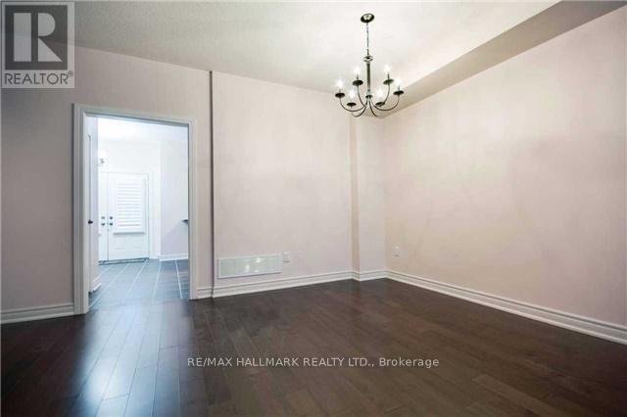
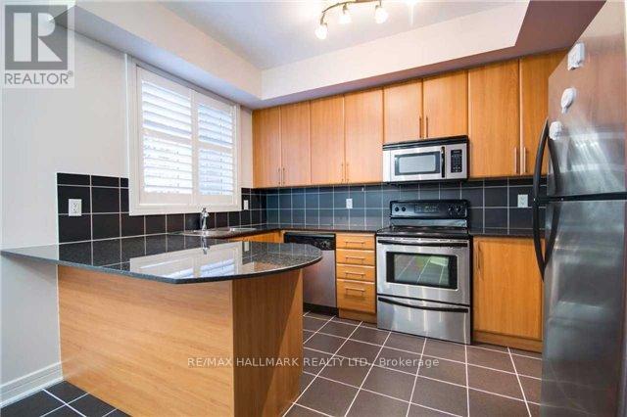
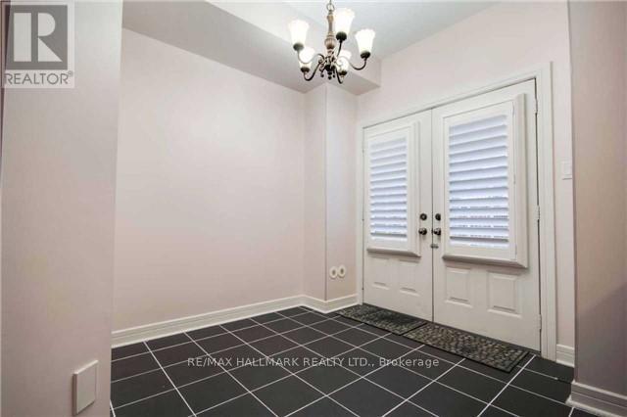
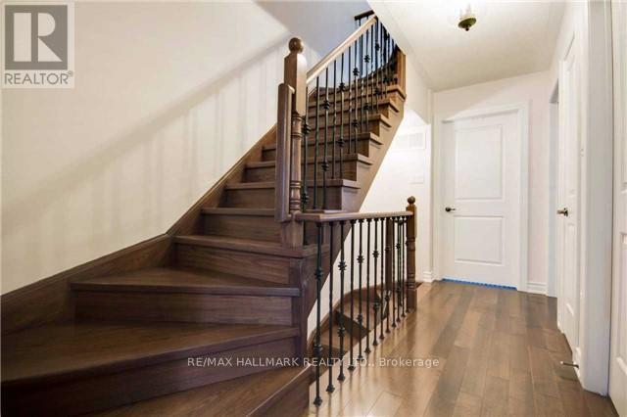
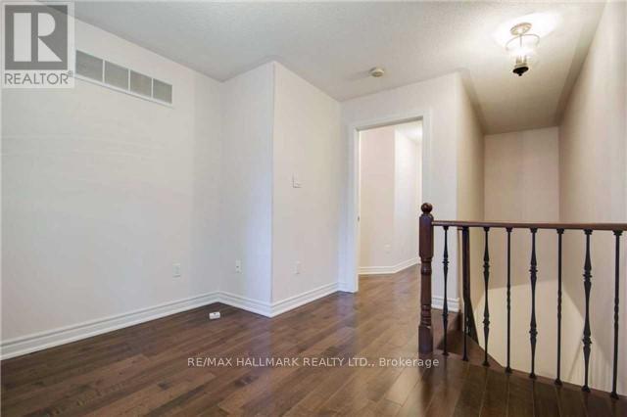
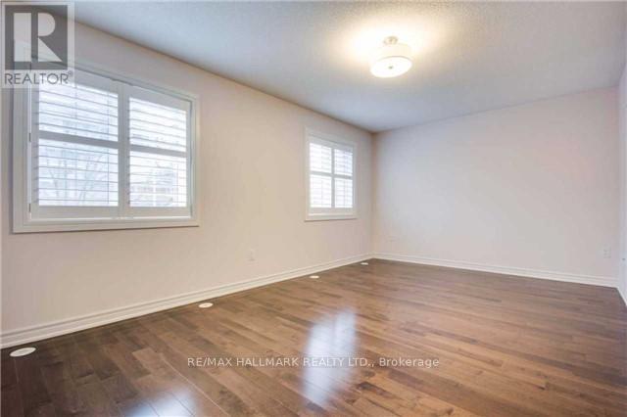
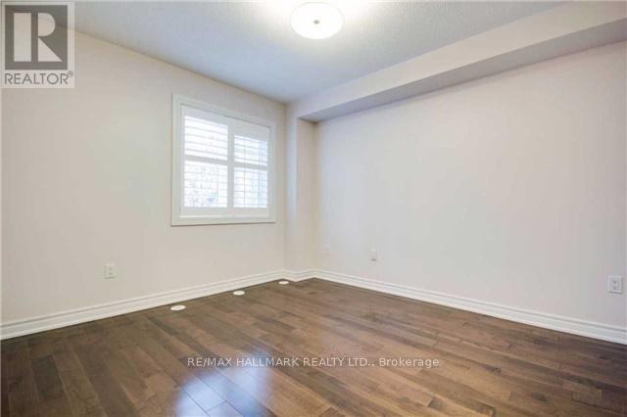
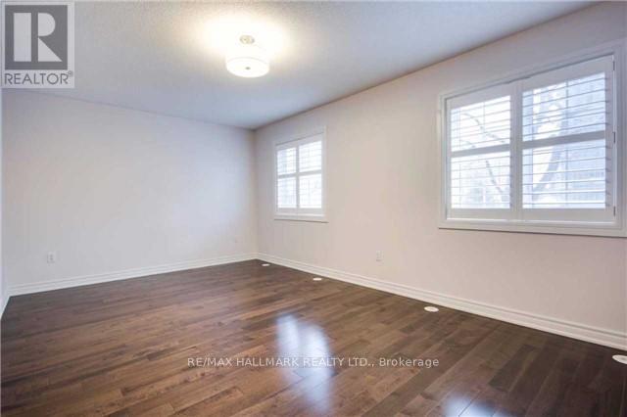
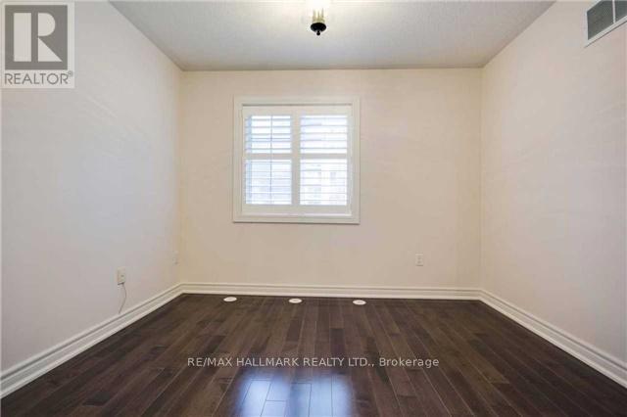
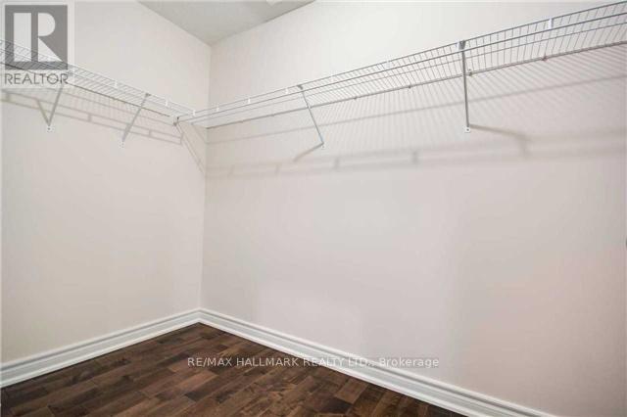
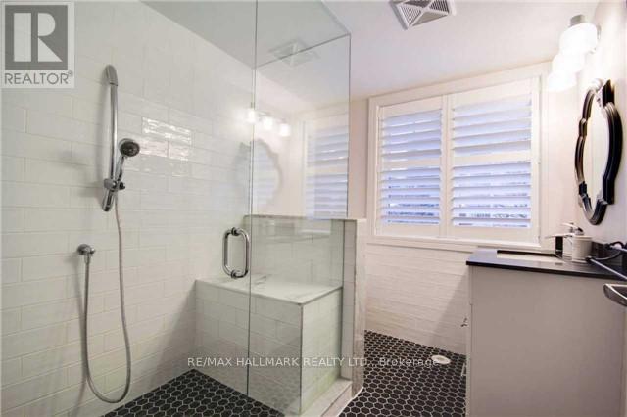
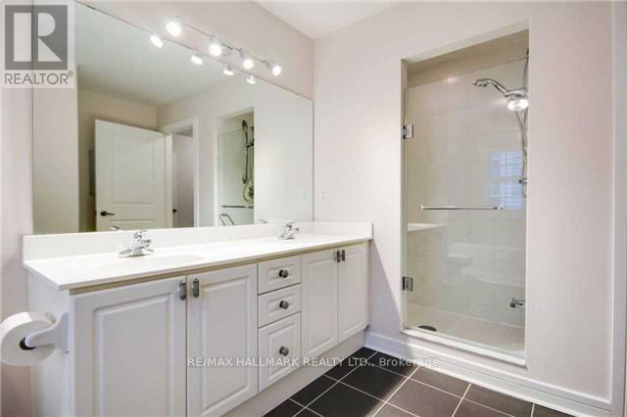
Executive Luxurious Townhouse Rarely Offered, Beautiful 3 Bedroom + Den Layout With Hardwood Flooring Throughout. Stainless Steel Appliances In Kitchen With Walk Out To Backyard Patio. Conveniently Steps To Subway/Stores Steps To Ttc Busses And Subway, Government Offices + Banks. Close Proximity To Primary & Secondary Schools. (id:55460)
Property Details
| MLS® Number | C13668176 |
| Property Type | Single Family |
| Community Name | Willowdale East |
| Amenities Near By | Golf Nearby, Park, Public Transit, Schools |
| Community Features | Pets Allowed With Restrictions, Community Centre |
| Features | Carpet Free |
| Parking Space Total | 1 |
| Pool Type | Indoor Pool |
Building
| Bathroom Total | 3 |
| Bedrooms Above Ground | 3 |
| Bedrooms Below Ground | 1 |
| Bedrooms Total | 4 |
| Amenities | Security/concierge, Exercise Centre, Visitor Parking, Party Room, Storage - Locker |
| Appliances | Dishwasher, Hood Fan, Microwave, Stove, Window Coverings, Refrigerator |
| Basement Type | None |
| Cooling Type | Central Air Conditioning |
| Exterior Finish | Brick, Concrete |
| Fire Protection | Security Guard, Security System |
| Flooring Type | Hardwood, Ceramic |
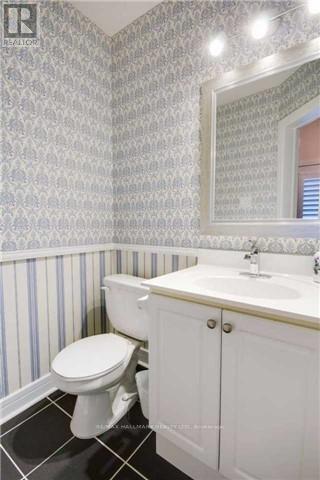
| Half Bath Total | 1 |
| Heating Fuel | Natural Gas |
| Heating Type | Forced Air |
| Stories Total | 3 |
| Size Interior | 1,800 - 1,999 Ft2 |
| Type | Row / Townhouse |
Parking
| Underground | |
| Garage |
Land
| Acreage | No |
| Land Amenities | Golf Nearby, Park, Public Transit, Schools |
Rooms
| Level | Type | Length | Width | Dimensions |
|---|---|---|---|---|
| Second Level | Bedroom 2 | 3.35 m | 5.35 m | 3.35 m x 5.35 m |
| Second Level | Bedroom 3 | 3.75 m | 3.75 m | 3.75 m x 3.75 m |
| Third Level | Primary Bedroom | 3.35 m | 5.4 m | 3.35 m x 5.4 m |
| Third Level | Den | 2.62 m | 3.23 m | 2.62 m x 3.23 m |
| Ground Level | Living Room | 6.51 m | 3.87 m | 6.51 m x 3.87 m |
| Ground Level | Dining Room | 6.51 m | 3.87 m | 6.51 m x 3.87 m |
| Ground Level | Kitchen | 2.69 m | 2.69 m | 2.69 m x 2.69 m |
| Ground Level | Eating Area | 4.14 m | 2.95 m | 4.14 m x 2.95 m |
Salesperson
(416) 494-7653

685 Sheppard Ave E #401
Toronto, Ontario M2K 1B6
(416) 494-7653
(416) 494-0016

The trademarks REALTOR®, REALTORS®, and the REALTOR® logo are controlled by The Canadian Real Estate Association (CREA) and identify real estate professionals who are members of CREA. The trademarks MLS®, Multiple Listing Service® and the associated logos are owned by The Canadian Real Estate Association (CREA) and identify the quality of services provided by real estate professionals who are members of CREA. The trademark DDF® is owned by The Canadian Real Estate Association (CREA) and identifies CREA's Data Distribution Facility (DDF®)
August 12 2026 07:28:02
Toronto Regional Real Estate Board
RE/MAX Hallmark Realty Ltd.