
24 - 735 Sheppard Avenue Pickering, Ontario L1V 7K5

$3,000 Monthly
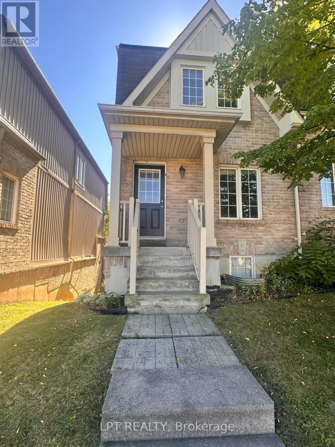
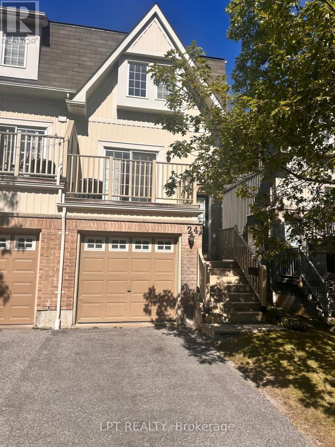
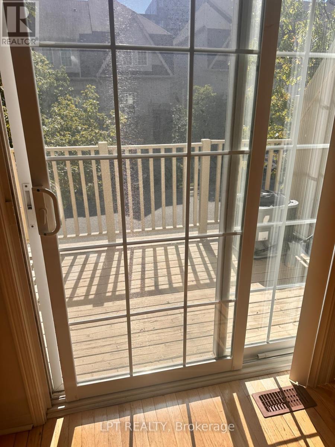
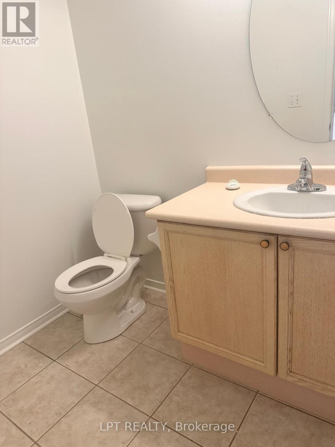
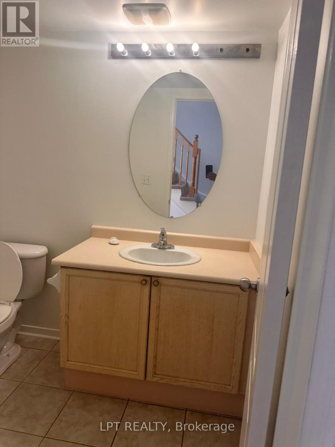
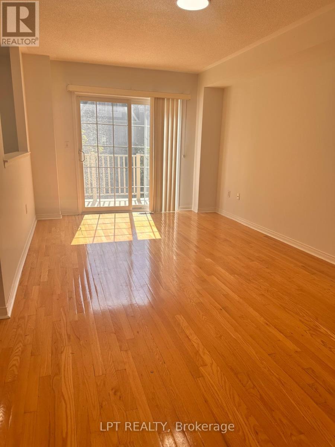
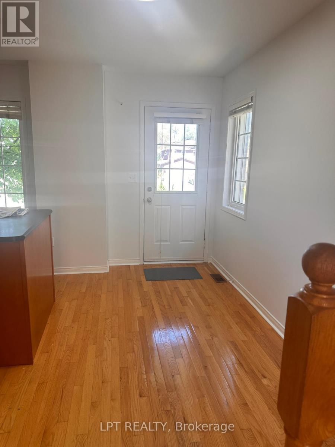
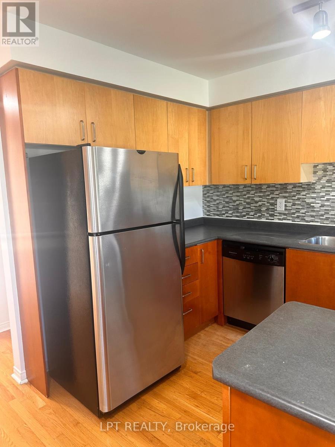
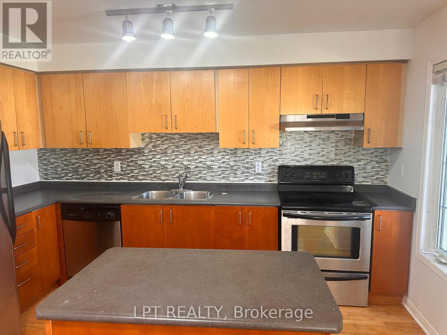
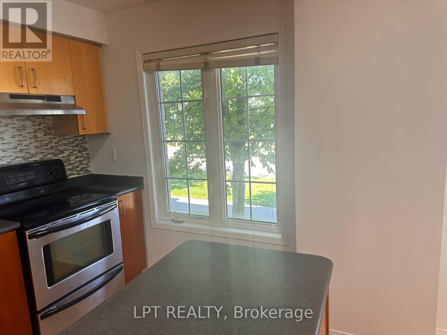
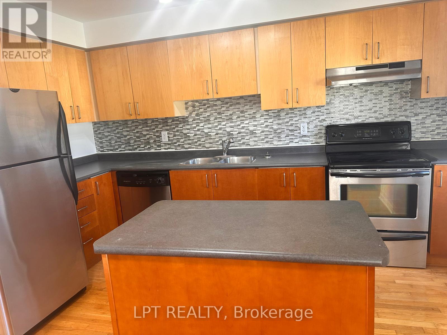
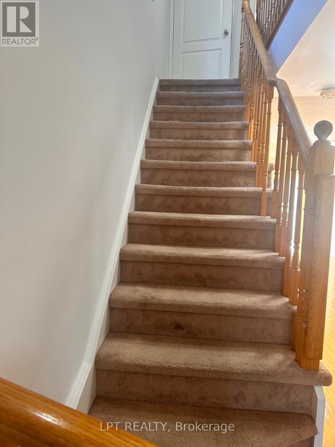
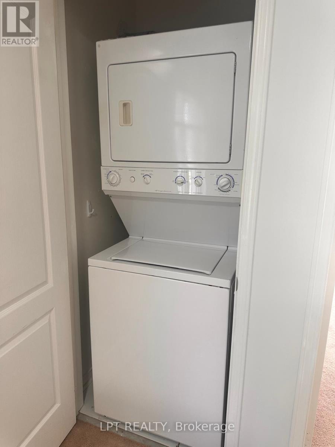
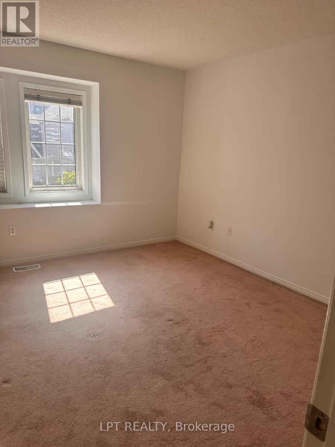
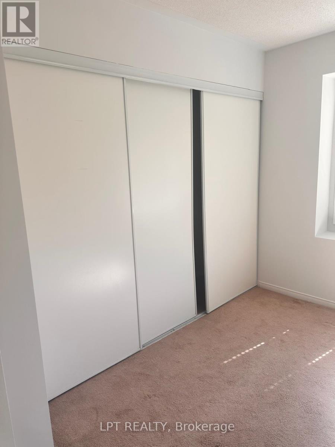
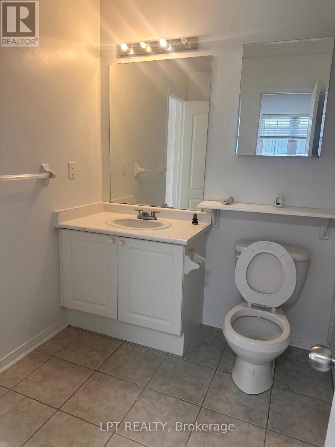
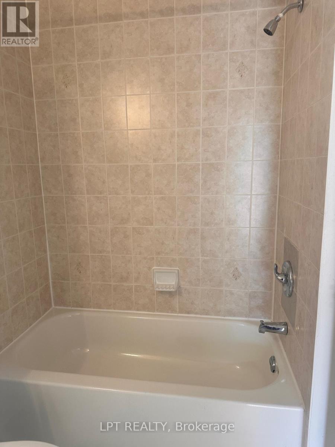
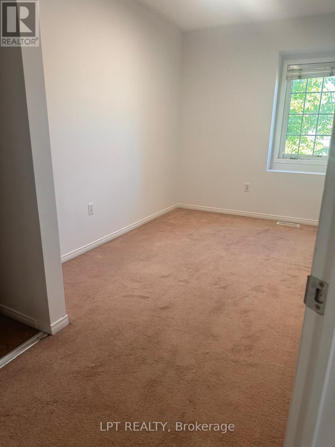
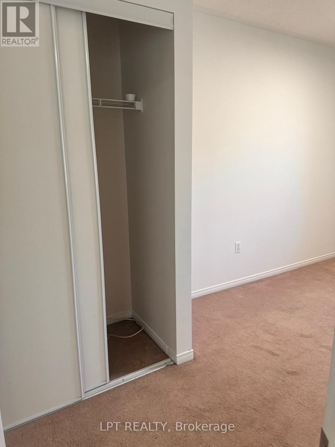
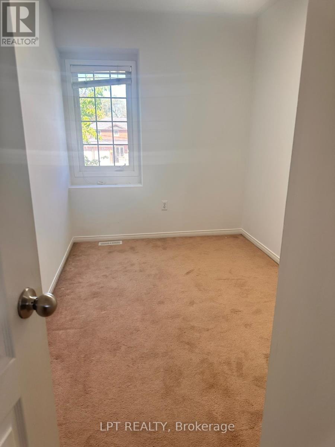
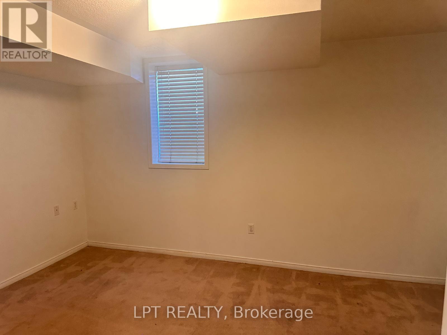
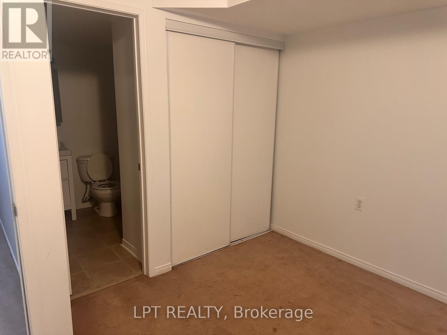
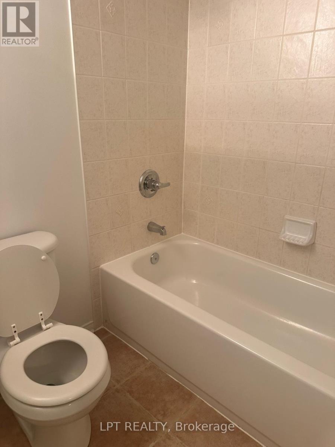
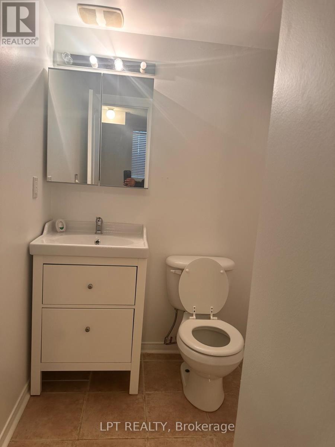
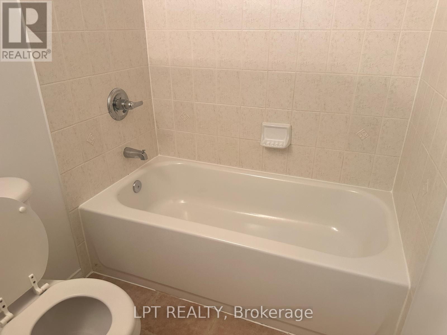
Rarely Available Large 3-Bedroom End-Unit Townhome! This spacious end unit feels like a semi and offers an excellent combination of space, comfort and convenience. Freshly painted with new light fixtures throughout, this home is ideally located close to shopping, malls, schools, Library, restaurants, parks, conservation areas and GO Transit, with easy access to Hwy 401,407 and 412.The main floor features a beautiful kitchen with a centre island and backsplash, plus stainless steel fridge, stove and dishwasher. Door to outside. The combined living and dining area offers a bright, open-concept space with a sliding door walk-out to the balcony.The second floor features 3 spacious bedrooms, including a primary bedroom with a wall-to-wall closet and convenient semi-ensuite access to the full bathroom. Stacked washer and dryer are also conveniently located on the second floor.The finished basement offers an excellent 1-bedroom in-law suite with a full bathroom and separate entrance through the garage, providing additional living space and flexibility for extended family or guests.A wonderful opportunity to own a larger end-unit townhome in a highly desirable and convenient location! (id:55460)
Property Details
| MLS® Number | E13831016 |
| Property Type | Single Family |
| Community Name | Woodlands |
| Community Features | Pets Not Allowed |
| Features | Balcony, In-law Suite |
| Parking Space Total | 2 |
Building
| Bathroom Total | 3 |
| Bedrooms Above Ground | 3 |
| Bedrooms Below Ground | 1 |
| Bedrooms Total | 4 |
| Appliances | Garage Door Opener Remote(s) |
| Basement Development | Finished |
| Basement Features | Separate Entrance |
| Basement Type | N/a, N/a (finished) |
| Cooling Type | Central Air Conditioning |
| Exterior Finish | Brick, Vinyl Siding |
| Flooring Type | Carpeted |
| Half Bath Total | 1 |
| Heating Fuel | Natural Gas |
| Heating Type | Forced Air |
| Stories Total | 2 |
| Size Interior | 1,600 - 1,799 Sqft |
| Type | Row / Townhouse |
Parking
| Garage |
Land
| Acreage | No |
Rooms
| Level | Type | Length | Width | Dimensions |
|---|---|---|---|---|
| Second Level | Primary Bedroom | 4.12 m | 3.72 m | 4.12 m x 3.72 m |
| Second Level | Bedroom 2 | 4.58 m | 2.14 m | 4.58 m x 2.14 m |
| Second Level | Bedroom 3 | 3.66 m | 2.14 m | 3.66 m x 2.14 m |
| Main Level | Living Room | 5.43 m | 3.24 m | 5.43 m x 3.24 m |
| Main Level | Dining Room | Measurements not available | ||
| Main Level | Kitchen | 3 m | 3.42 m | 3 m x 3.42 m |
https://www.realtor.ca/real-estate/30330879/24-735-sheppard-avenue-pickering-woodlands-woodlands

Broker
(647) 990-7300
www.vinodbansal.com/
www.facebook.com/RealtorVinodBansal/
twitter.com/realtorvinod
www.linkedin.com/in/vinod-bansal/
Broker
(877) 366-2213

The trademarks REALTOR®, REALTORS®, and the REALTOR® logo are controlled by The Canadian Real Estate Association (CREA) and identify real estate professionals who are members of CREA. The trademarks MLS®, Multiple Listing Service® and the associated logos are owned by The Canadian Real Estate Association (CREA) and identify the quality of services provided by real estate professionals who are members of CREA. The trademark DDF® is owned by The Canadian Real Estate Association (CREA) and identifies CREA's Data Distribution Facility (DDF®)
September 25 2026 11:31:36
Toronto Regional Real Estate Board
Lpt Realty