
238 Garden Avenue Toronto, Ontario M6R 1J1

$2,229,000
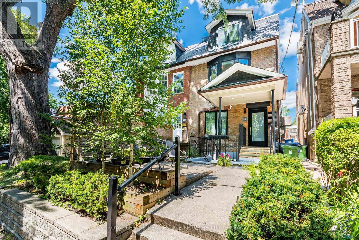
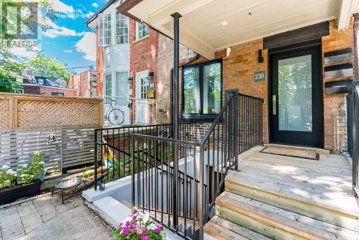
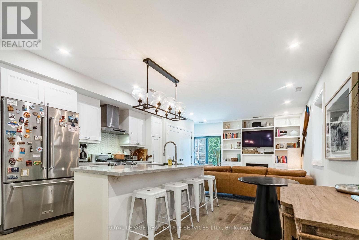
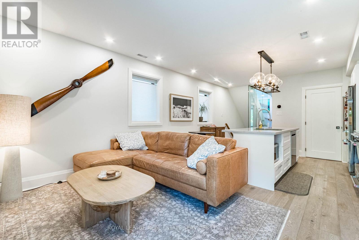
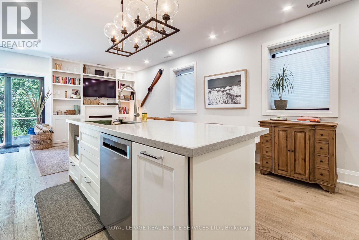
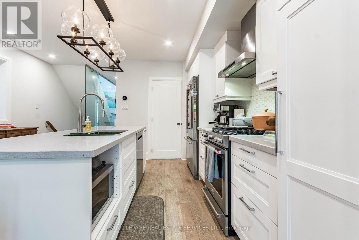
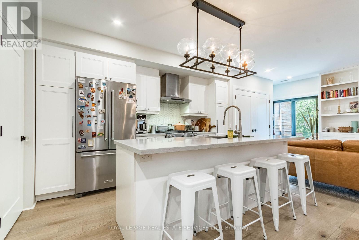
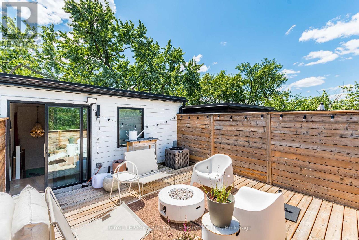
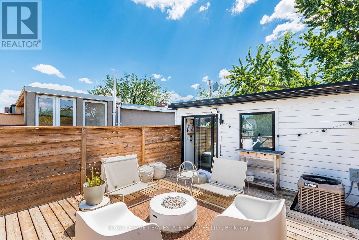
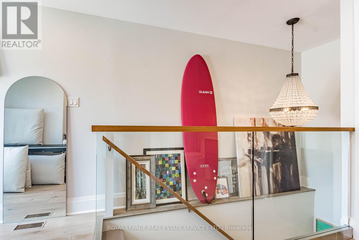
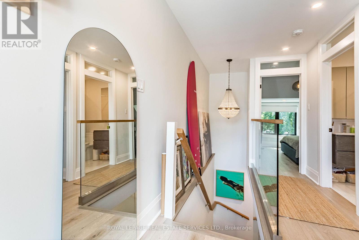
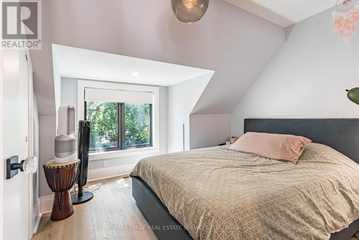
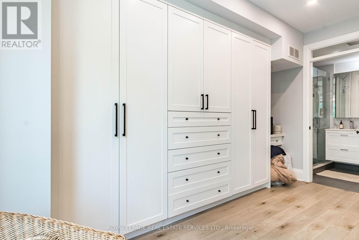
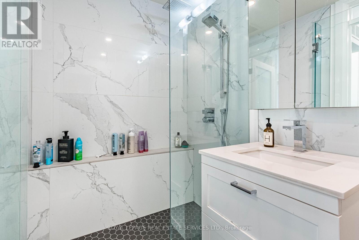
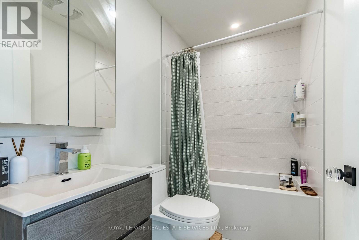
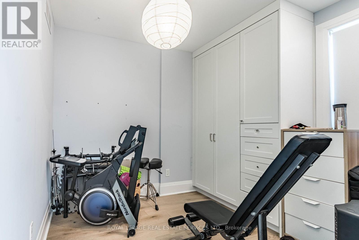
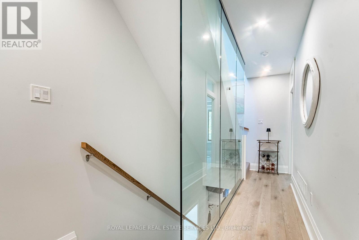

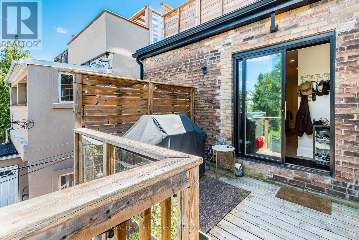
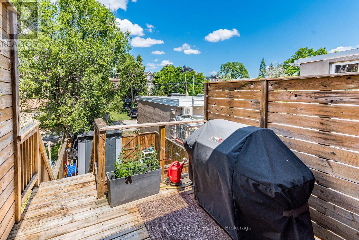
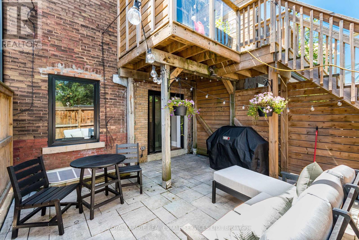
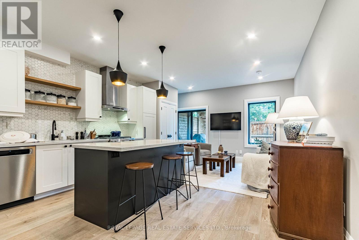
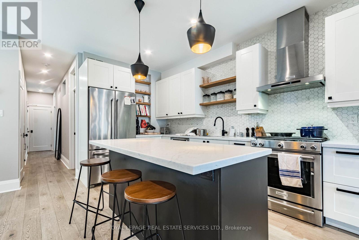
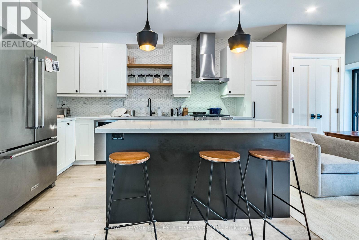
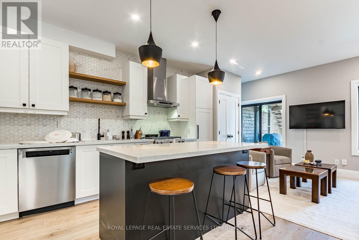
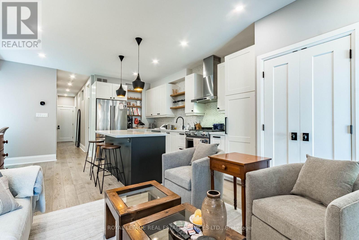
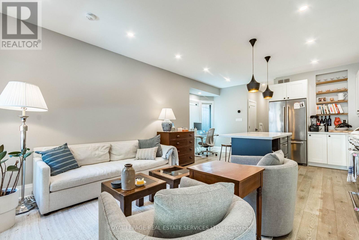
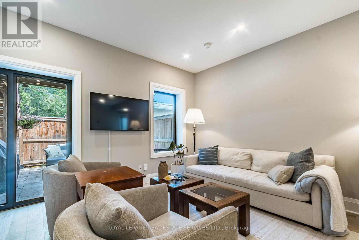
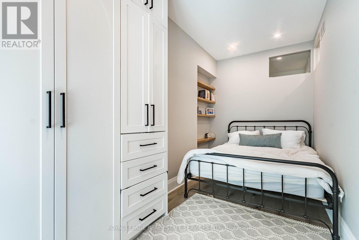
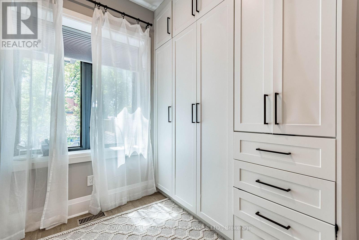
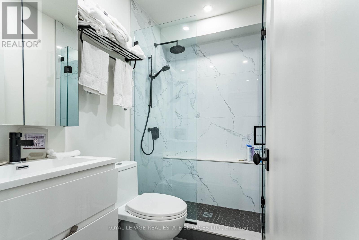
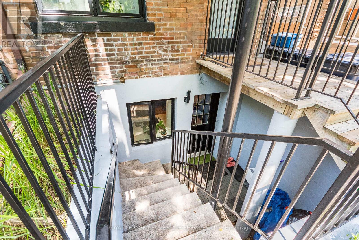
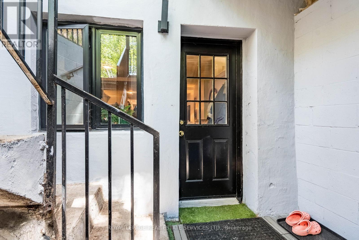
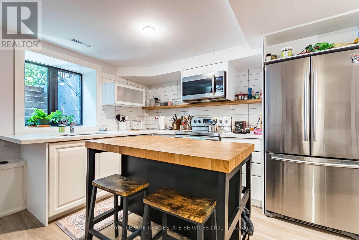
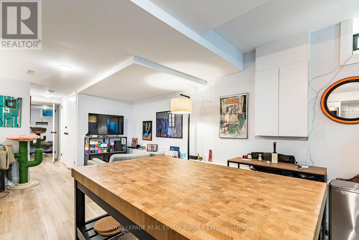
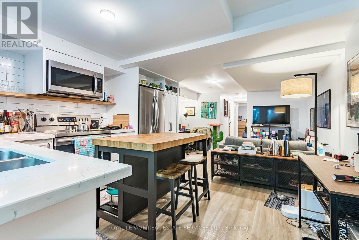
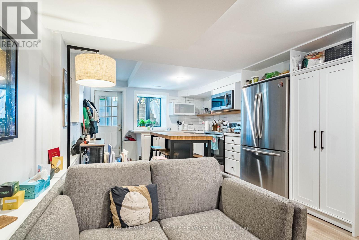
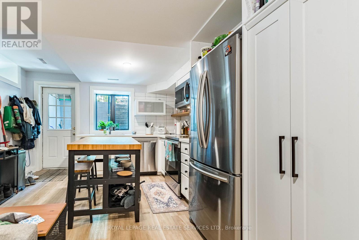
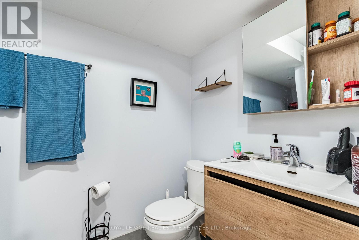
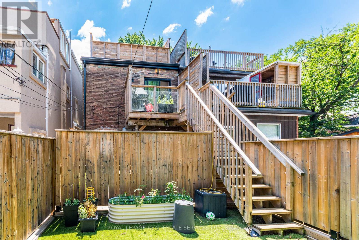
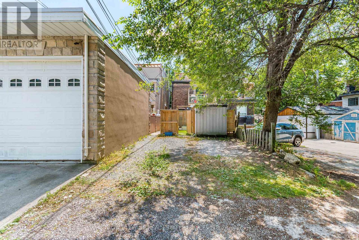
Exceptional investment opportunity in one of Toronto's most desirable west-end neighbourhoods. This truly LEGAL triplex has been completely rebuilt offering a turnkey, income-producing asset with strong rental demand and low maintenance requirements. The property features an ideal unit mix of two one-bedroom apartments on the main and lower levels, along with a spacious three-bedroom upper-level suite, totaling approximately 2,212 sq. ft. of rentable area. Each suite is thoughtfully designed with contemporary finishes, a sleek kitchen with stainless steel appliances, in-suite laundry, bright open-concept living spaces, and walkout access to a private deck or patio. An exceptional opportunity to acquire a fully leased investment property with reliable income and outstanding long-term appreciation potential in one of Toronto's most sought-after rental markets. Leveraged CAP rate of 8.66% with 30% down. Gross Income: $116,400, Expenses $17,750, Net Income: $98,650 in year 1. Offering Memorandum available. (id:55460)
Property Details
| MLS® Number | W13636118 |
| Property Type | Multi-family |
| Community Name | High Park-Swansea |
| Amenities Near By | Hospital, Park, Place Of Worship, Public Transit, Schools |
| Features | Lane |
| Parking Space Total | 2 |
Building
| Bathroom Total | 4 |
| Bedrooms Above Ground | 4 |
| Bedrooms Below Ground | 1 |
| Bedrooms Total | 5 |
| Basement Features | Apartment In Basement, Separate Entrance |
| Basement Type | N/a, N/a |
| Cooling Type | Central Air Conditioning |
| Exterior Finish | Brick |
| Flooring Type | Hardwood |
| Foundation Type | Block |
| Heating Fuel | Natural Gas |
| Heating Type | Forced Air |
| Stories Total | 3 |
| Size Interior | 1,500 - 2,000 Ft2 |
| Type | Triplex |
| Utility Water | Municipal Water |
Parking
| No Garage |
Land
| Acreage | No |
| Fence Type | Fully Fenced |
| Land Amenities | Hospital, Park, Place Of Worship, Public Transit, Schools |
| Sewer | Sanitary Sewer |
| Size Depth | 121 Ft ,9 In |
| Size Frontage | 17 Ft ,9 In |
| Size Irregular | 17.8 X 121.8 Ft |
| Size Total Text | 17.8 X 121.8 Ft |
| Zoning Description | R (d.06) (x290) |
Rooms
| Level | Type | Length | Width | Dimensions |
|---|---|---|---|---|
| Second Level | Living Room | 4.47 m | 7.04 m | 4.47 m x 7.04 m |
| Second Level | Dining Room | 4.47 m | 7.04 m | 4.47 m x 7.04 m |
| Second Level | Kitchen | 4.47 m | 7.04 m | 4.47 m x 7.04 m |
| Second Level | Bedroom | 4.25 m | 3.59 m | 4.25 m x 3.59 m |
| Second Level | Pantry | 2.35 m | 1.01 m | 2.35 m x 1.01 m |
| Third Level | Bedroom | 3.24 m | 3.29 m | 3.24 m x 3.29 m |
| Third Level | Bedroom | 2.39 m | 2.88 m | 2.39 m x 2.88 m |
| Lower Level | Living Room | 3.87 m | 6.16 m | 3.87 m x 6.16 m |
| Lower Level | Dining Room | 3.87 m | 6.16 m | 3.87 m x 6.16 m |
| Lower Level | Kitchen | 3.87 m | 6.16 m | 3.87 m x 6.16 m |
| Lower Level | Bedroom | 3.23 m | 3.62 m | 3.23 m x 3.62 m |
| Main Level | Living Room | 4.2 m | 6.99 m | 4.2 m x 6.99 m |
| Main Level | Dining Room | 4.42 m | 6.99 m | 4.42 m x 6.99 m |
| Main Level | Kitchen | 4.42 m | 6.99 m | 4.42 m x 6.99 m |
| Main Level | Bedroom | 2.17 m | 4.89 m | 2.17 m x 4.89 m |
Salesperson
(416) 458-8498

3031 Bloor St. W.
Toronto, Ontario M8X 1C5
(416) 236-1871

Salesperson
(416) 475-5469
3031 Bloor St. W.
Toronto, Ontario M8X 1C5
(416) 236-1871

The trademarks REALTOR®, REALTORS®, and the REALTOR® logo are controlled by The Canadian Real Estate Association (CREA) and identify real estate professionals who are members of CREA. The trademarks MLS®, Multiple Listing Service® and the associated logos are owned by The Canadian Real Estate Association (CREA) and identify the quality of services provided by real estate professionals who are members of CREA. The trademark DDF® is owned by The Canadian Real Estate Association (CREA) and identifies CREA's Data Distribution Facility (DDF®)
August 07 2026 03:07:14
Toronto Regional Real Estate Board
Royal LePage Real Estate Services Ltd.