
2370 Wasaga Drive Oakville, Ontario L6H 0B7

$4,200 Monthly
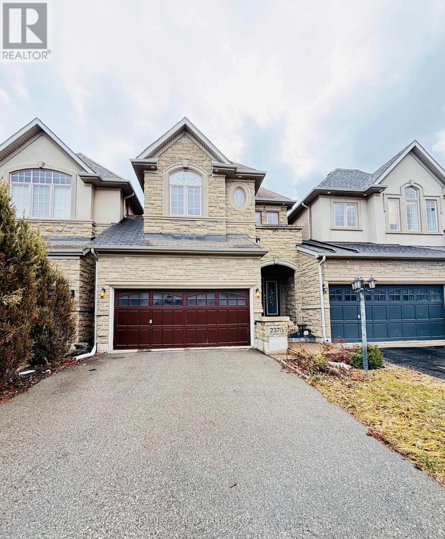
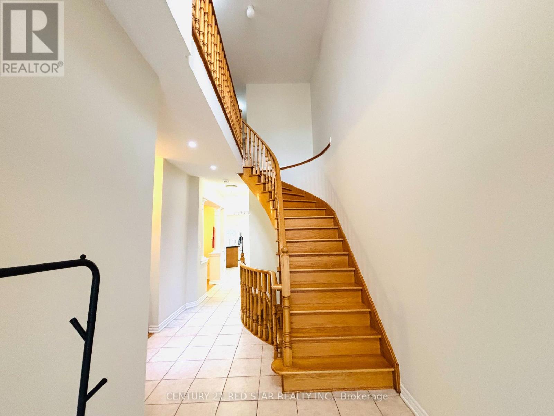
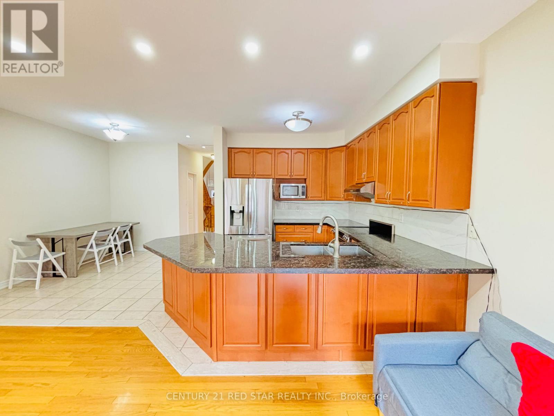
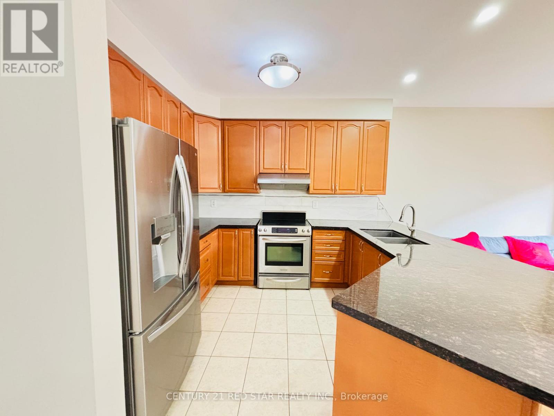
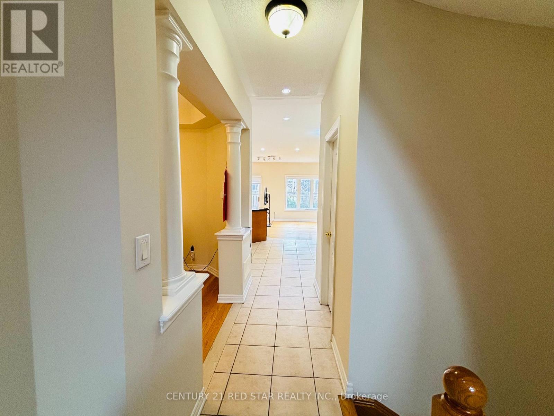
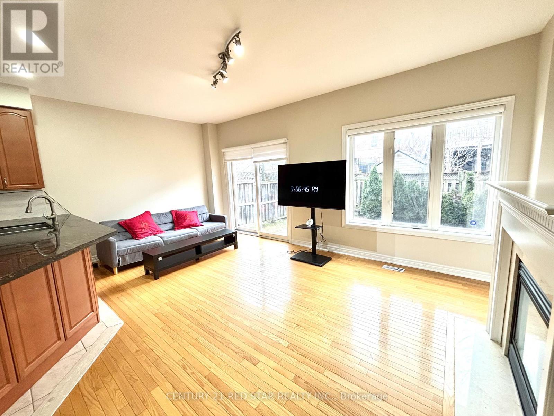
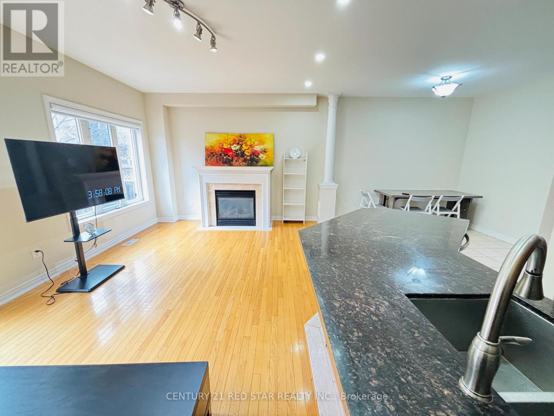
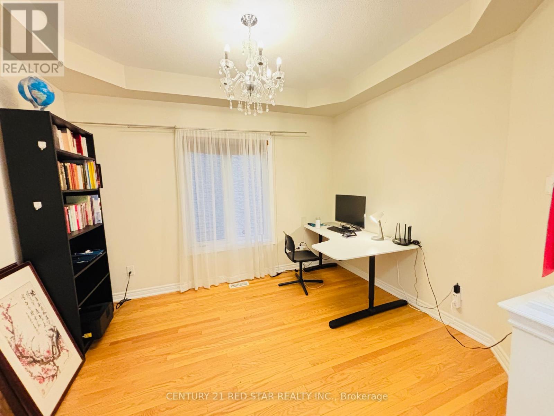
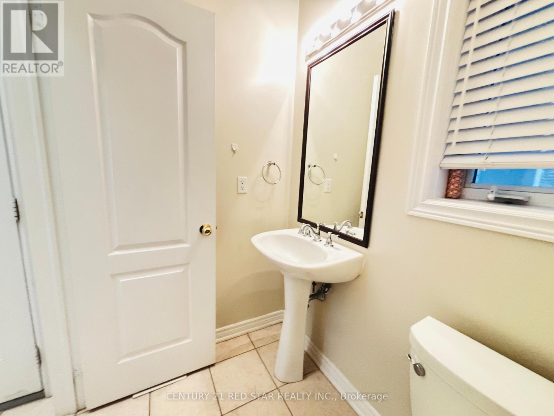
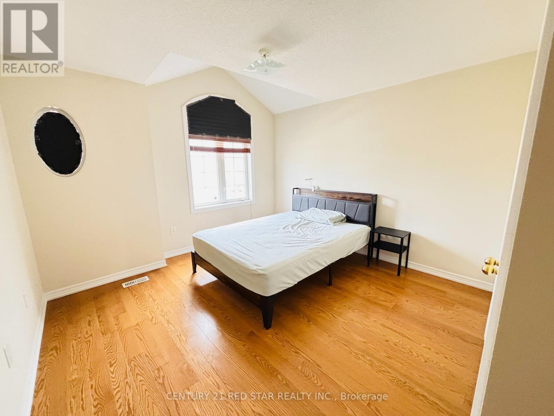
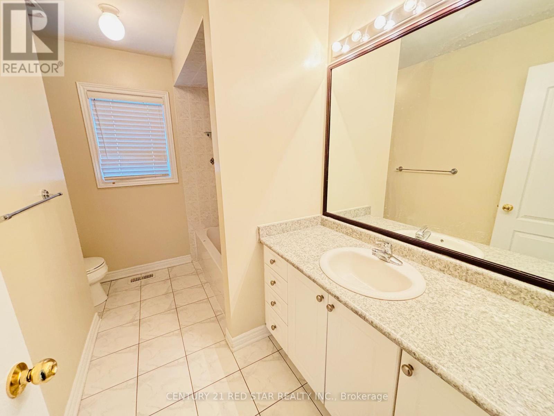
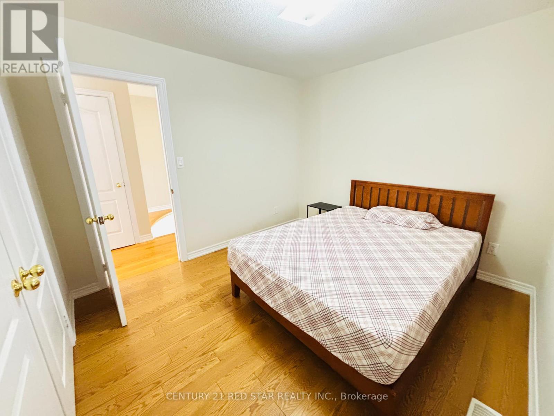
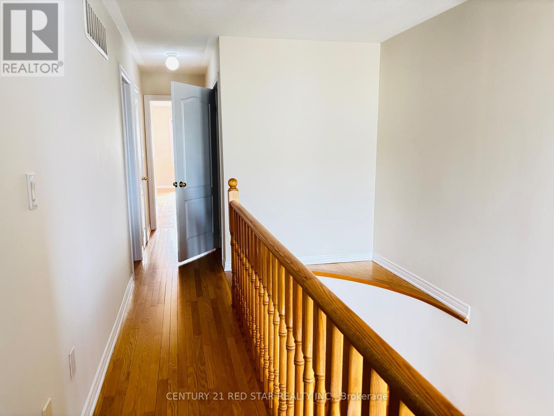
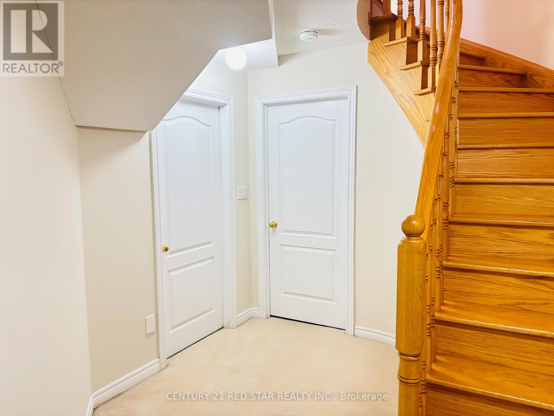
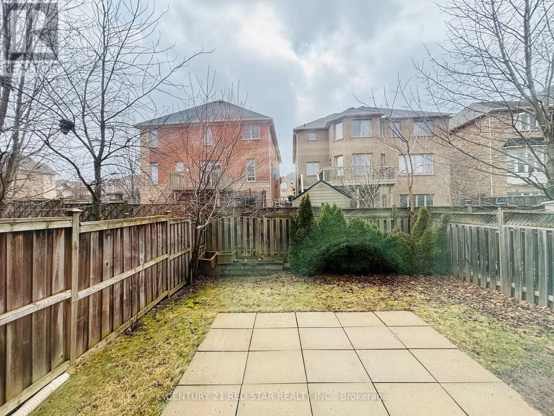
Bright Executive Townhome Located In Prestigious Joshua Creek. Open Concept With 3 Bedrooms and 3 Bathrooms. Double Car Garage and 4 Cars Total Parking. Beautiful Hardwood Floors. Extended Granite Countertop In The Kitchen With Backsplash, Breakfast Bar and Stainless Steel Appliances. Separate Dining Room. Coffered Ceiling. Gas Fireplace. Central A/C. Great neighbourhood, close to Hwy, amenities, and top rated schools (Joshua Creek Public School and Iroquios High School). You won't be disappointed!! (id:55460)
Property Details
| MLS® Number | W13832878 |
| Property Type | Single Family |
| Community Name | 1009 - JC Joshua Creek |
| Features | Carpet Free |
| Parking Space Total | 4 |
Building
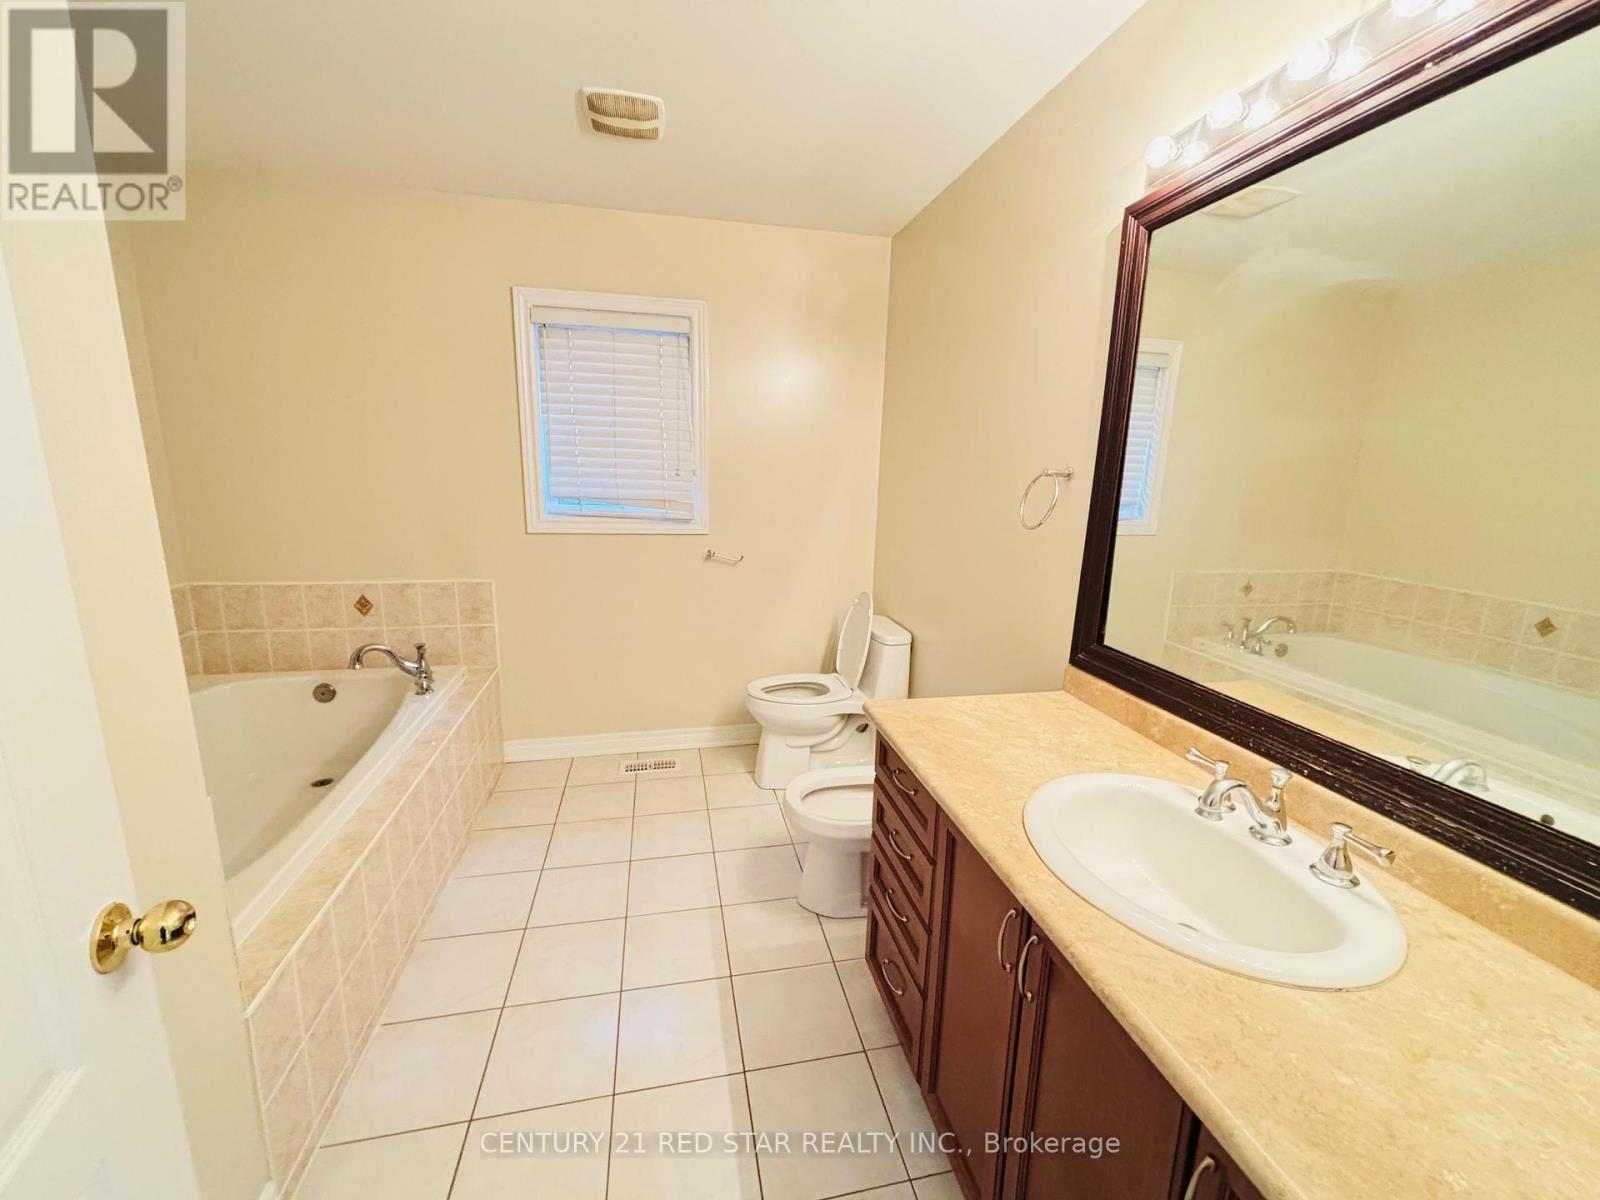
| Bathroom Total | 3 |
| Bedrooms Above Ground | 3 |
| Bedrooms Total | 3 |
| Basement Development | Unfinished |
| Basement Type | N/a (unfinished) |
| Construction Style Attachment | Attached |
| Cooling Type | Central Air Conditioning |
| Exterior Finish | Brick |
| Fireplace Present | Yes |
| Flooring Type | Hardwood, Ceramic |
| Foundation Type | Poured Concrete |
| Half Bath Total | 1 |
| Heating Fuel | Natural Gas |
| Heating Type | Forced Air |
| Stories Total | 2 |
| Size Interior | 2,000 - 2,500 Sqft |
| Type | Row / Townhouse |
| Utility Water | Municipal Water |
Parking
| Attached Garage | |
| Garage |
Land
| Acreage | No |
| Sewer | Sanitary Sewer |
Rooms
| Level | Type | Length | Width | Dimensions |
|---|---|---|---|---|
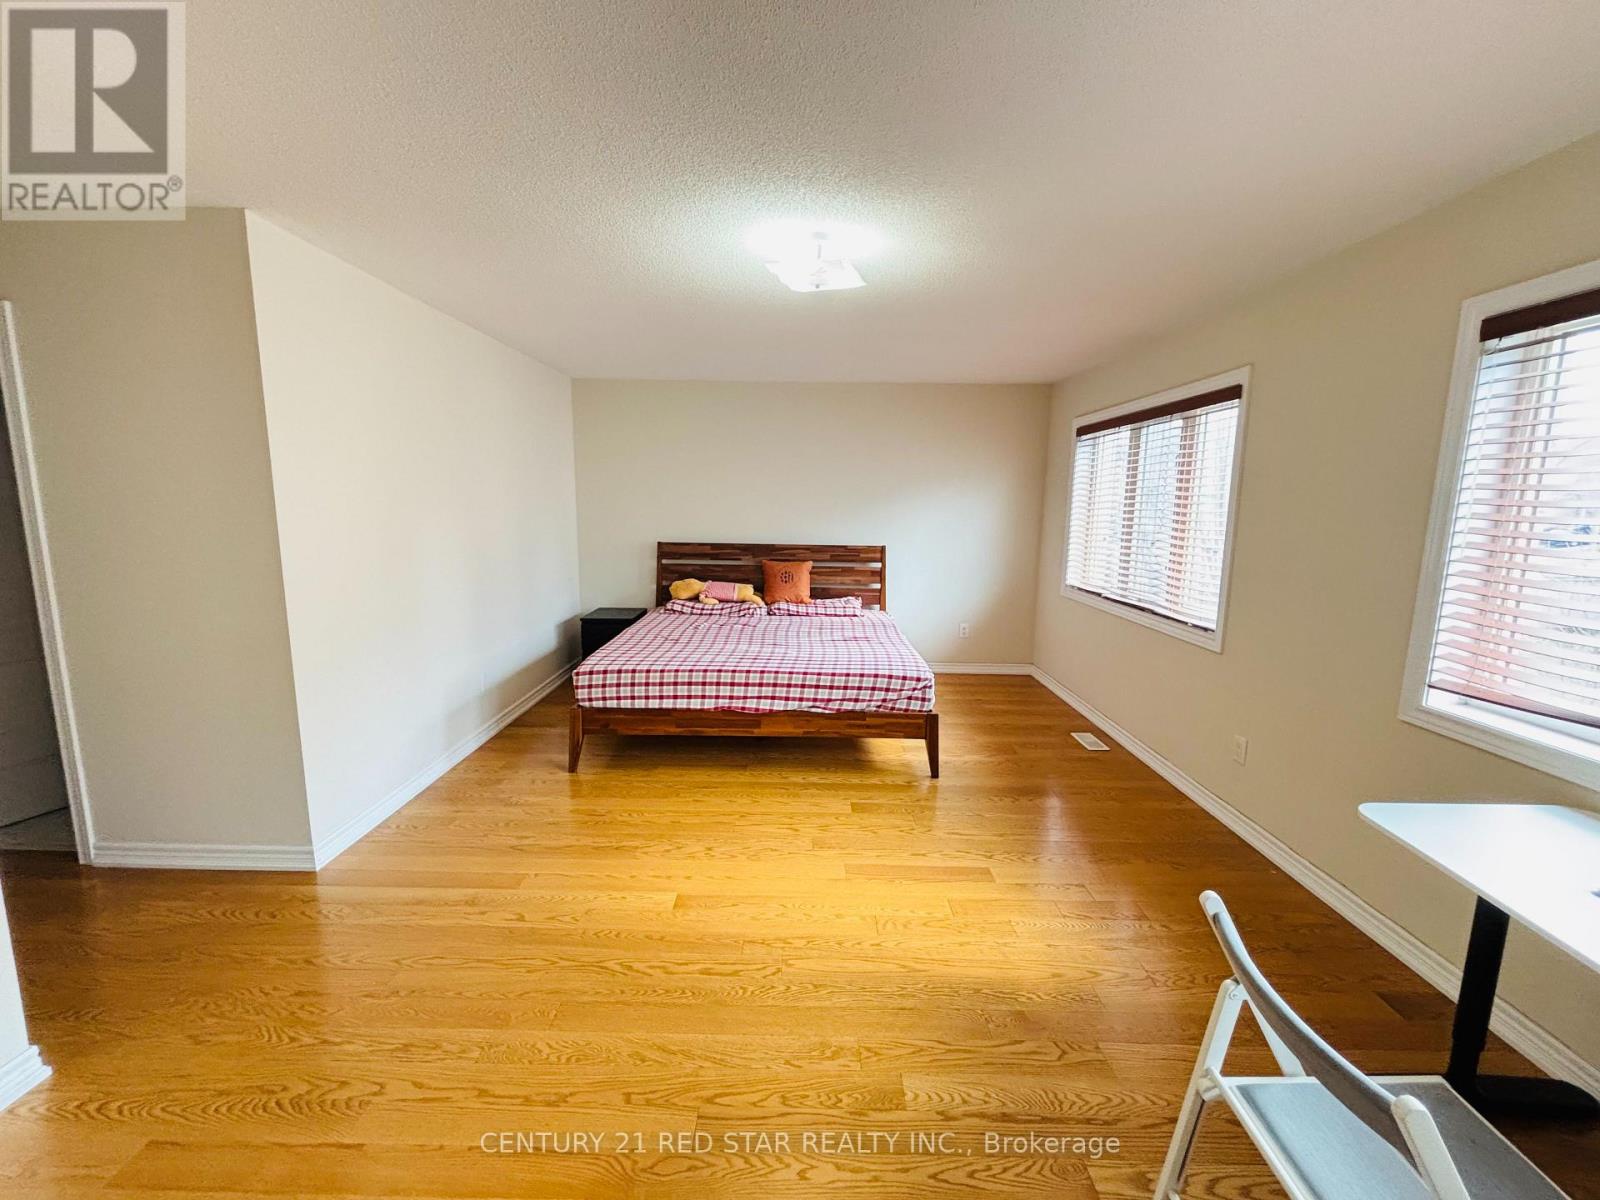
| Second Level | Primary Bedroom | 5.93 m | 3.95 m | 5.93 m x 3.95 m |
| Second Level | Bedroom 2 | 3.76 m | 3.66 m | 3.76 m x 3.66 m |
| Second Level | Bedroom 3 | 3.25 m | 3.05 m | 3.25 m x 3.05 m |
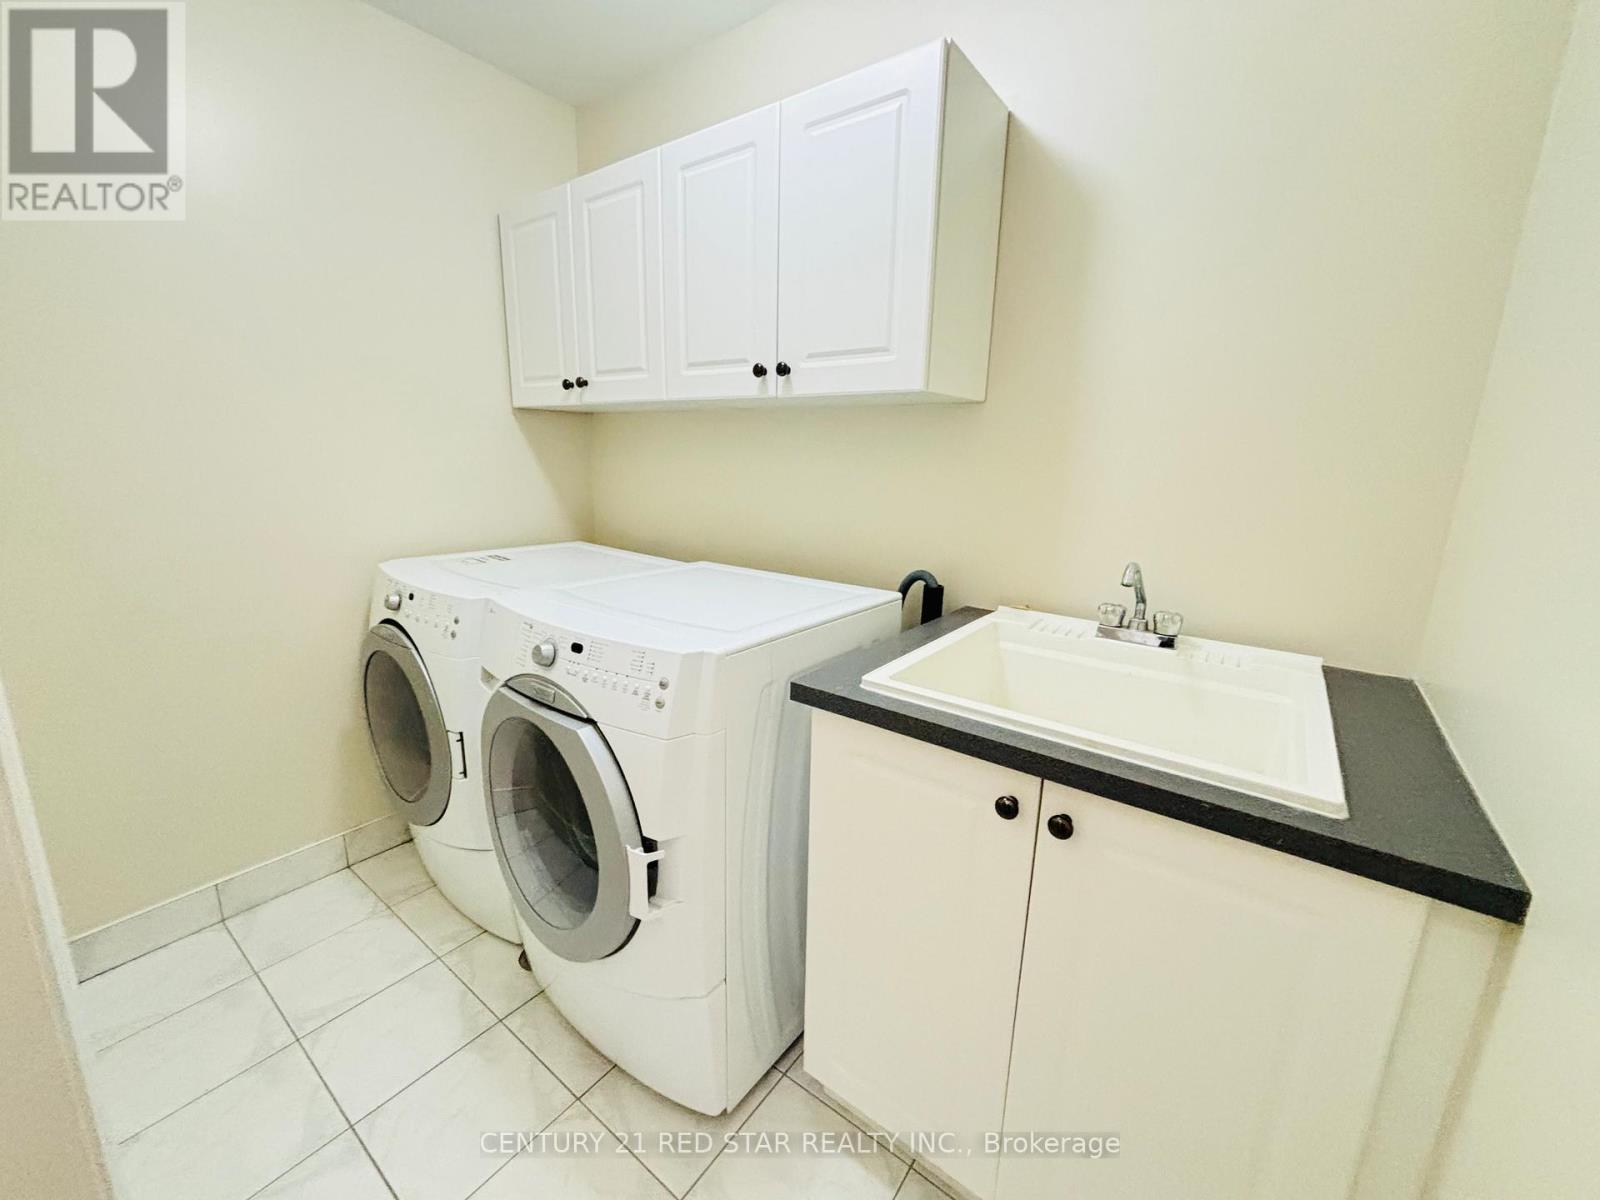
| Second Level | Laundry Room | 2.8 m | 1.9 m | 2.8 m x 1.9 m |
| Basement | Recreational, Games Room | 7.5 m | 6.43 m | 7.5 m x 6.43 m |
| Basement | Cold Room | 2.31 m | 2.12 m | 2.31 m x 2.12 m |
| Ground Level | Great Room | 5.92 m | 3.8 m | 5.92 m x 3.8 m |
| Ground Level | Dining Room | 3.6 m | 3.21 m | 3.6 m x 3.21 m |
| Ground Level | Kitchen | 3.1 m | 3.02 m | 3.1 m x 3.02 m |
| Ground Level | Eating Area | 3.15 m | 2.92 m | 3.15 m x 2.92 m |
| Ground Level | Foyer | 2.6 m | 2.12 m | 2.6 m x 2.12 m |
Salesperson
(416) 740-5100

239 Queen St East #27
Brampton, Ontario L6W 2B6
(416) 740-5100
(416) 740-5101
www.c21redstar.ca/

The trademarks REALTOR®, REALTORS®, and the REALTOR® logo are controlled by The Canadian Real Estate Association (CREA) and identify real estate professionals who are members of CREA. The trademarks MLS®, Multiple Listing Service® and the associated logos are owned by The Canadian Real Estate Association (CREA) and identify the quality of services provided by real estate professionals who are members of CREA. The trademark DDF® is owned by The Canadian Real Estate Association (CREA) and identifies CREA's Data Distribution Facility (DDF®)
September 27 2026 04:00:33
Toronto Regional Real Estate Board
Century 21 Red Star Realty Inc.