
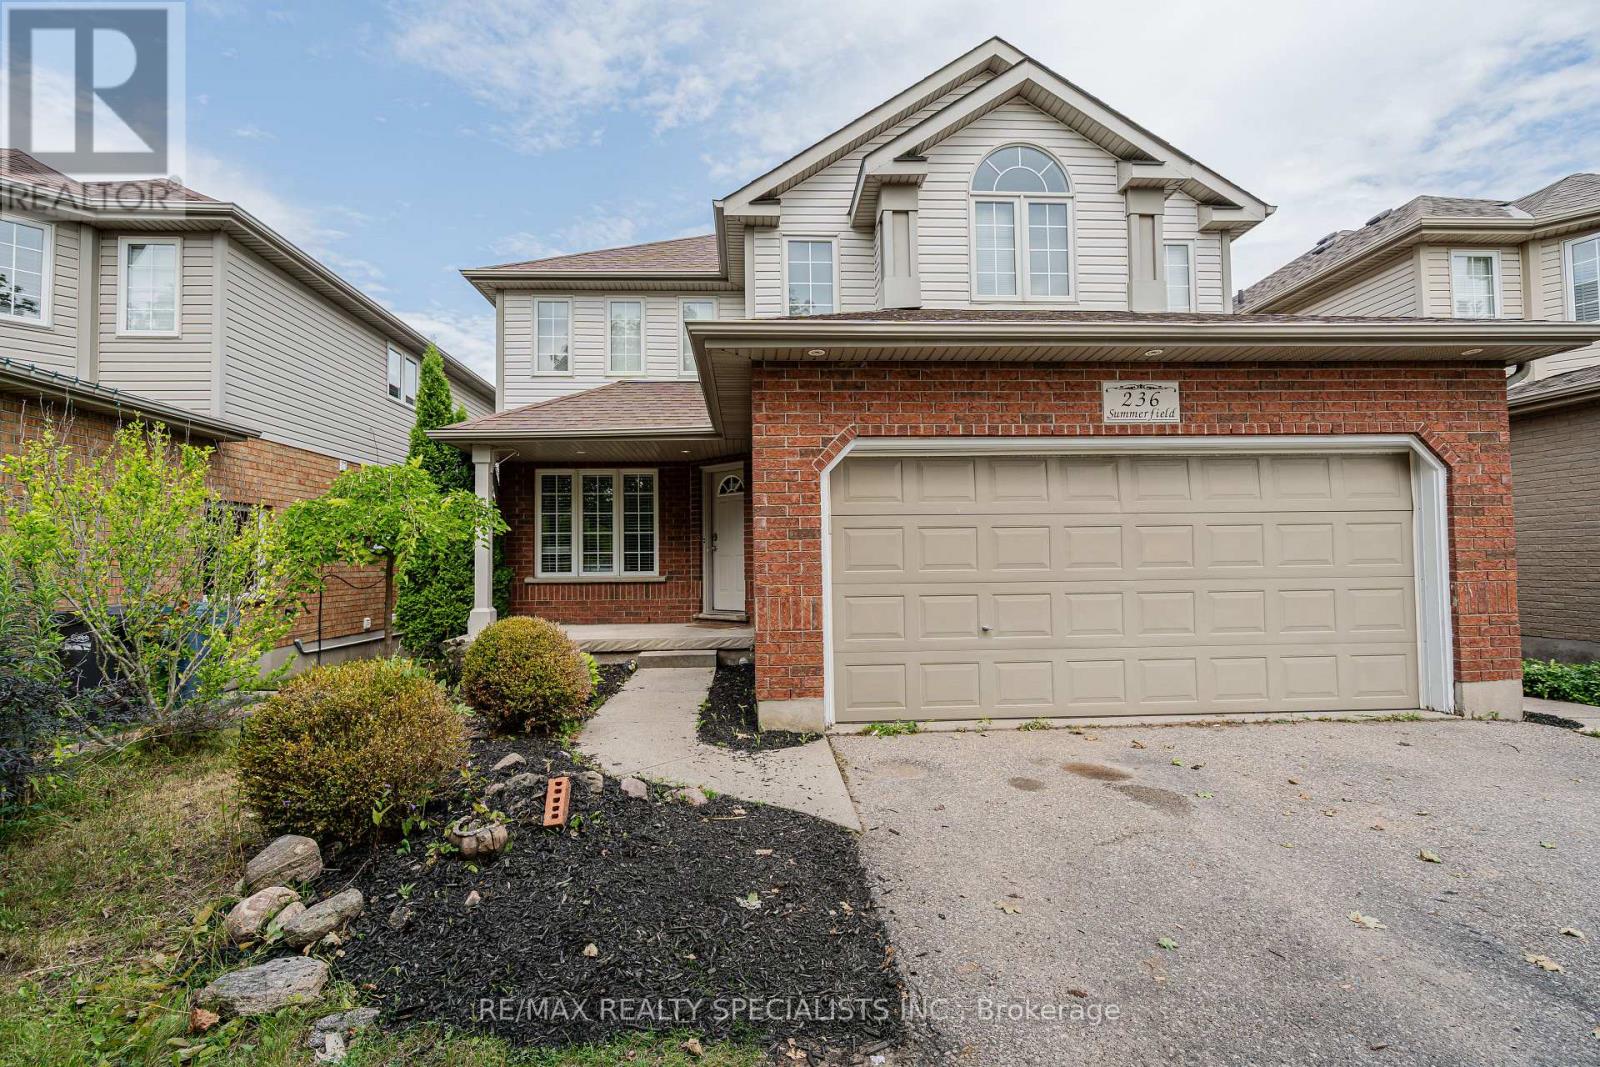
236 Summerfield Drive Guelph, Ontario N1L 1L5

$1,099,000
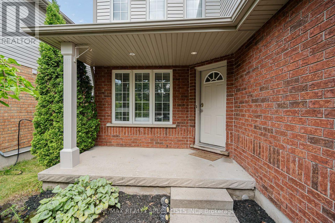
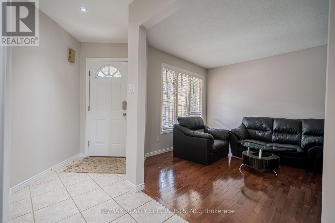
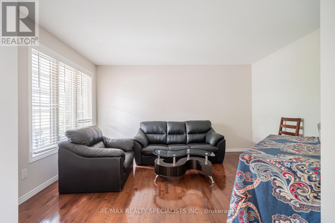
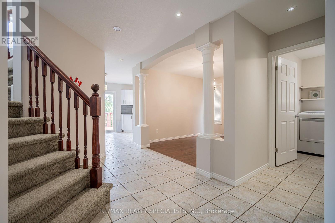
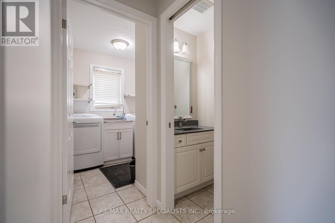
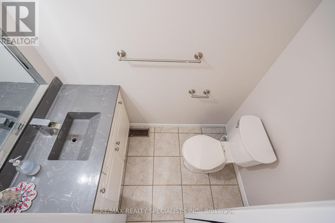
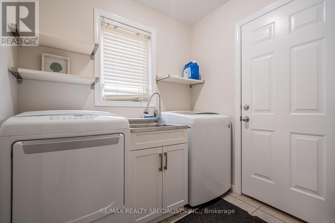
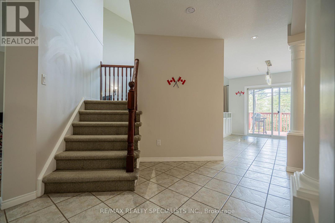
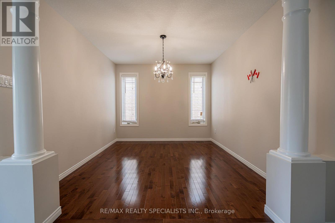
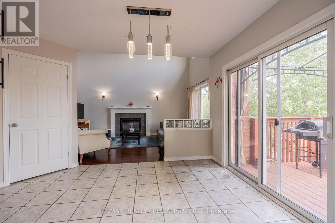
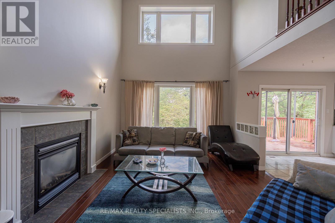
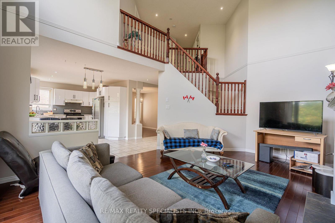
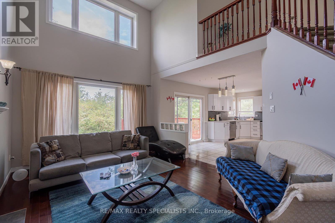
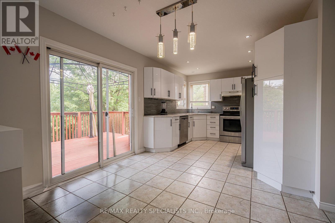
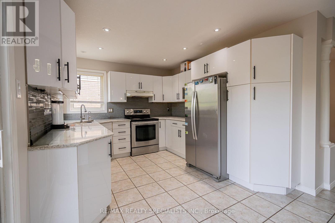
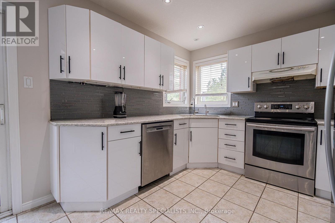
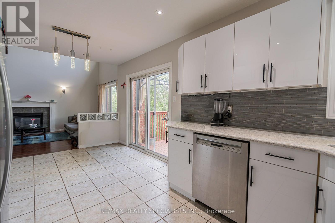
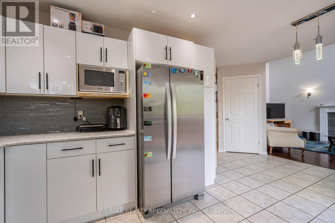
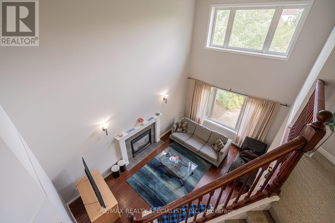
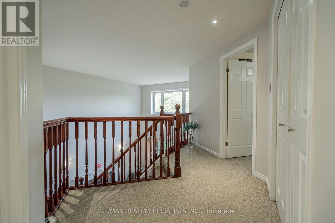
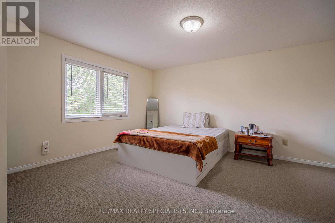
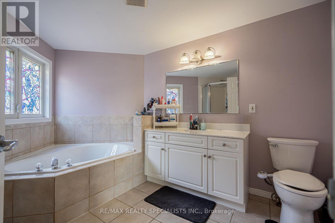
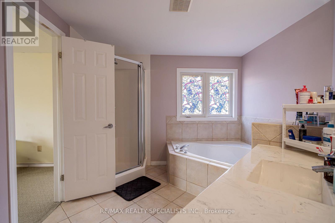
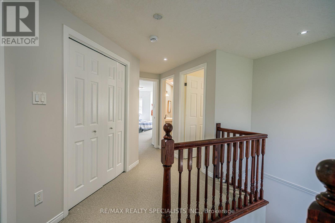
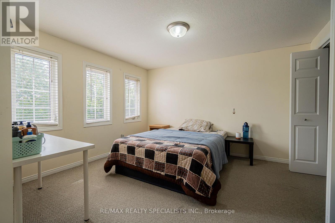
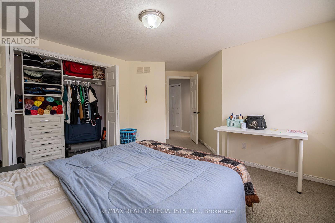
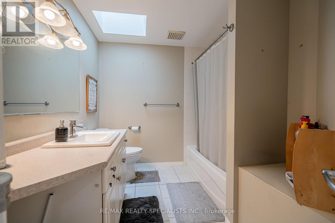
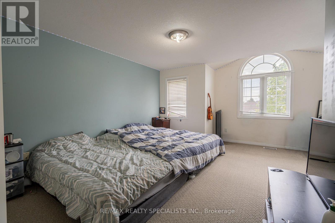
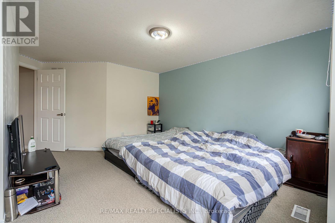
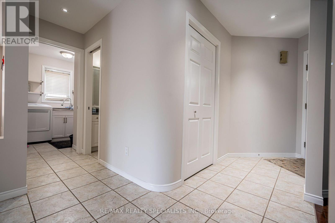
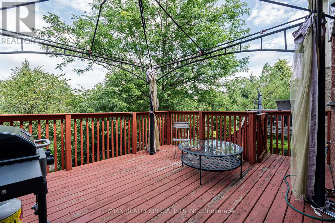
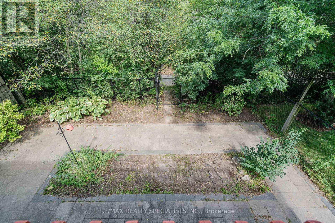

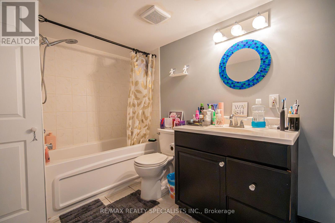
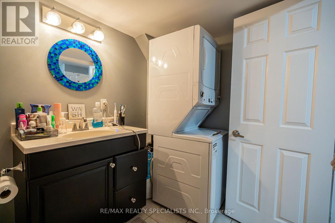
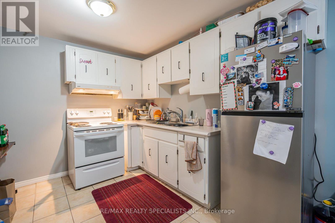
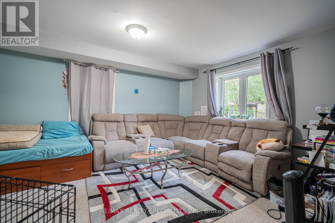
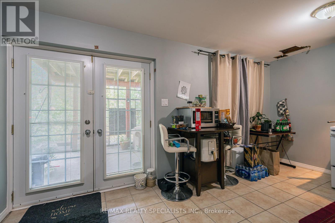
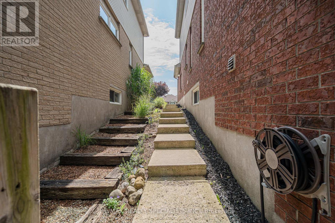
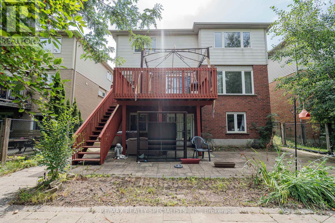
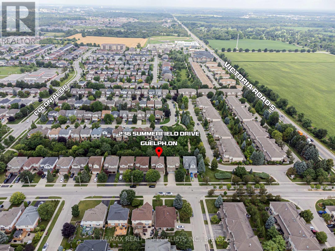
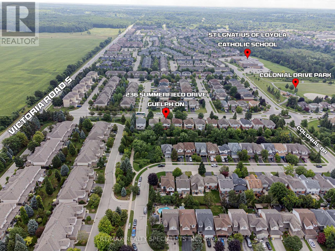
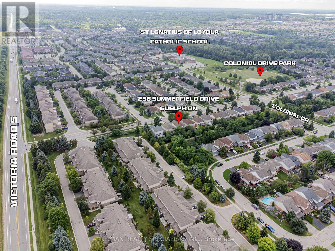
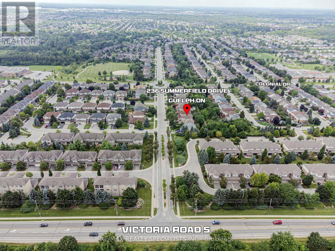
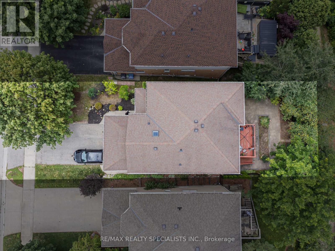
Stunning South End 2 Storey Home Offering 3 Spacious Bedrooms Plus A Legal 1 Bedroom Walk Out Basement Apartment, Currently Tenanted At $1,800/month. The Main Floor Features Hardwood Flooring, Pot Lights, Modern White Kitchen With Quartz Countertops, And Powder Room, And A Bright Family Room With High Ceiling, Gas Fireplace, And Large Windows. Walk Out From The Dinette To Stained Deck Overlooking A Beautiful Nature Trail. Enjoy Your Morning Coffee On The Spacious Front Porch. The Upper Level Includes A Spacious Primary Bedroom With Walk In Closet And Private 5-piece Ensuite, Plus Second Bedroom With Walk In Closet And A Skylit 4 Piece Bathroom. The Legal Basement Apartment Offers A Separate Walk Out Entrance, Full Kitchen, Living Room, And 4 Piece Bath Ideal For Rental Income Or Extended Family. Recent Updates Include Roof (2016), Living Room Flooring (2018), Furnace (2020), Stone Patio (2020), And Central Air (2021). Located In A Highly Desirable South End Neighbourhood Close To Schools, Parks, Shopping, And All Amenities. Walk To Sir Isaac Brock Public School And St. Ignatius Of Loyola Catholic School, With The New South Guelph Secondary School Opening Nearby This September. A Perfect Family Home With Built-in Income Potential! (id:55460)
Property Details
| MLS® Number | X13651104 |
| Property Type | Single Family |
| Community Name | Pineridge/Westminster Woods |
| Amenities Near By | Golf Nearby, Park, Place Of Worship, Public Transit |
| Equipment Type | Water Heater - Gas, Water Heater |
| Features | Sloping, Backs On Greenbelt, Level, Sump Pump |
| Parking Space Total | 6 |
| Rental Equipment Type | Water Heater - Gas, Water Heater |
| Structure | Deck, Porch |
Building
| Bathroom Total | 4 |
| Bedrooms Above Ground | 3 |
| Bedrooms Below Ground | 1 |
| Bedrooms Total | 4 |
| Age | 16 To 30 Years |
| Amenities | Fireplace(s) |
| Appliances | Water Heater, Water Softener, Water Meter, Dishwasher, Dryer, Stove, Washer, Refrigerator |
| Basement Development | Finished |
| Basement Features | Walk Out, Separate Entrance |
| Basement Type | N/a, N/a (finished), N/a |
| Construction Style Attachment | Detached |
| Cooling Type | Central Air Conditioning |
| Exterior Finish | Vinyl Siding, Brick |
| Fireplace Present | Yes |
| Fireplace Total | 1 |
| Flooring Type | Tile |
| Foundation Type | Poured Concrete |
| Half Bath Total | 1 |
| Heating Fuel | Natural Gas |
| Heating Type | Forced Air |
| Stories Total | 2 |
| Size Interior | 2,000 - 2,500 Sqft |
| Type | House |
| Utility Water | Municipal Water |
Parking
| Attached Garage | |
| Garage |
Land
| Acreage | No |
| Fence Type | Fenced Yard |
| Land Amenities | Golf Nearby, Park, Place Of Worship, Public Transit |
| Sewer | Sanitary Sewer |
| Size Depth | 105 Ft |
| Size Frontage | 40 Ft |
| Size Irregular | 40 X 105 Ft |
| Size Total Text | 40 X 105 Ft|under 1/2 Acre |
| Zoning Description | R1c |
Rooms
| Level | Type | Length | Width | Dimensions |
|---|---|---|---|---|
| Second Level | Primary Bedroom | 4.85 m | 3.69 m | 4.85 m x 3.69 m |
| Second Level | Bedroom | 4.82 m | 4.21 m | 4.82 m x 4.21 m |
| Second Level | Bedroom | 3.74 m | 3.46 m | 3.74 m x 3.46 m |
| Basement | Living Room | 5.37 m | 3.13 m | 5.37 m x 3.13 m |
| Basement | Bedroom | 3.69 m | 3.13 m | 3.69 m x 3.13 m |
| Basement | Kitchen | 5.33 m | 3.45 m | 5.33 m x 3.45 m |
| Main Level | Living Room | 4.33 m | 3.36 m | 4.33 m x 3.36 m |
| Main Level | Dining Room | 3.51 m | 3.05 m | 3.51 m x 3.05 m |
| Main Level | Kitchen | 5.43 m | 3.03 m | 5.43 m x 3.03 m |
Utilities
| Cable | Installed |
| Electricity | Installed |

Salesperson
(416) 918-3185
(416) 918-3185

(905) 858-3434
(905) 858-2682

The trademarks REALTOR®, REALTORS®, and the REALTOR® logo are controlled by The Canadian Real Estate Association (CREA) and identify real estate professionals who are members of CREA. The trademarks MLS®, Multiple Listing Service® and the associated logos are owned by The Canadian Real Estate Association (CREA) and identify the quality of services provided by real estate professionals who are members of CREA. The trademark DDF® is owned by The Canadian Real Estate Association (CREA) and identifies CREA's Data Distribution Facility (DDF®)
August 08 2026 09:07:29
Toronto Regional Real Estate Board
RE/MAX Realty Specialists Inc.